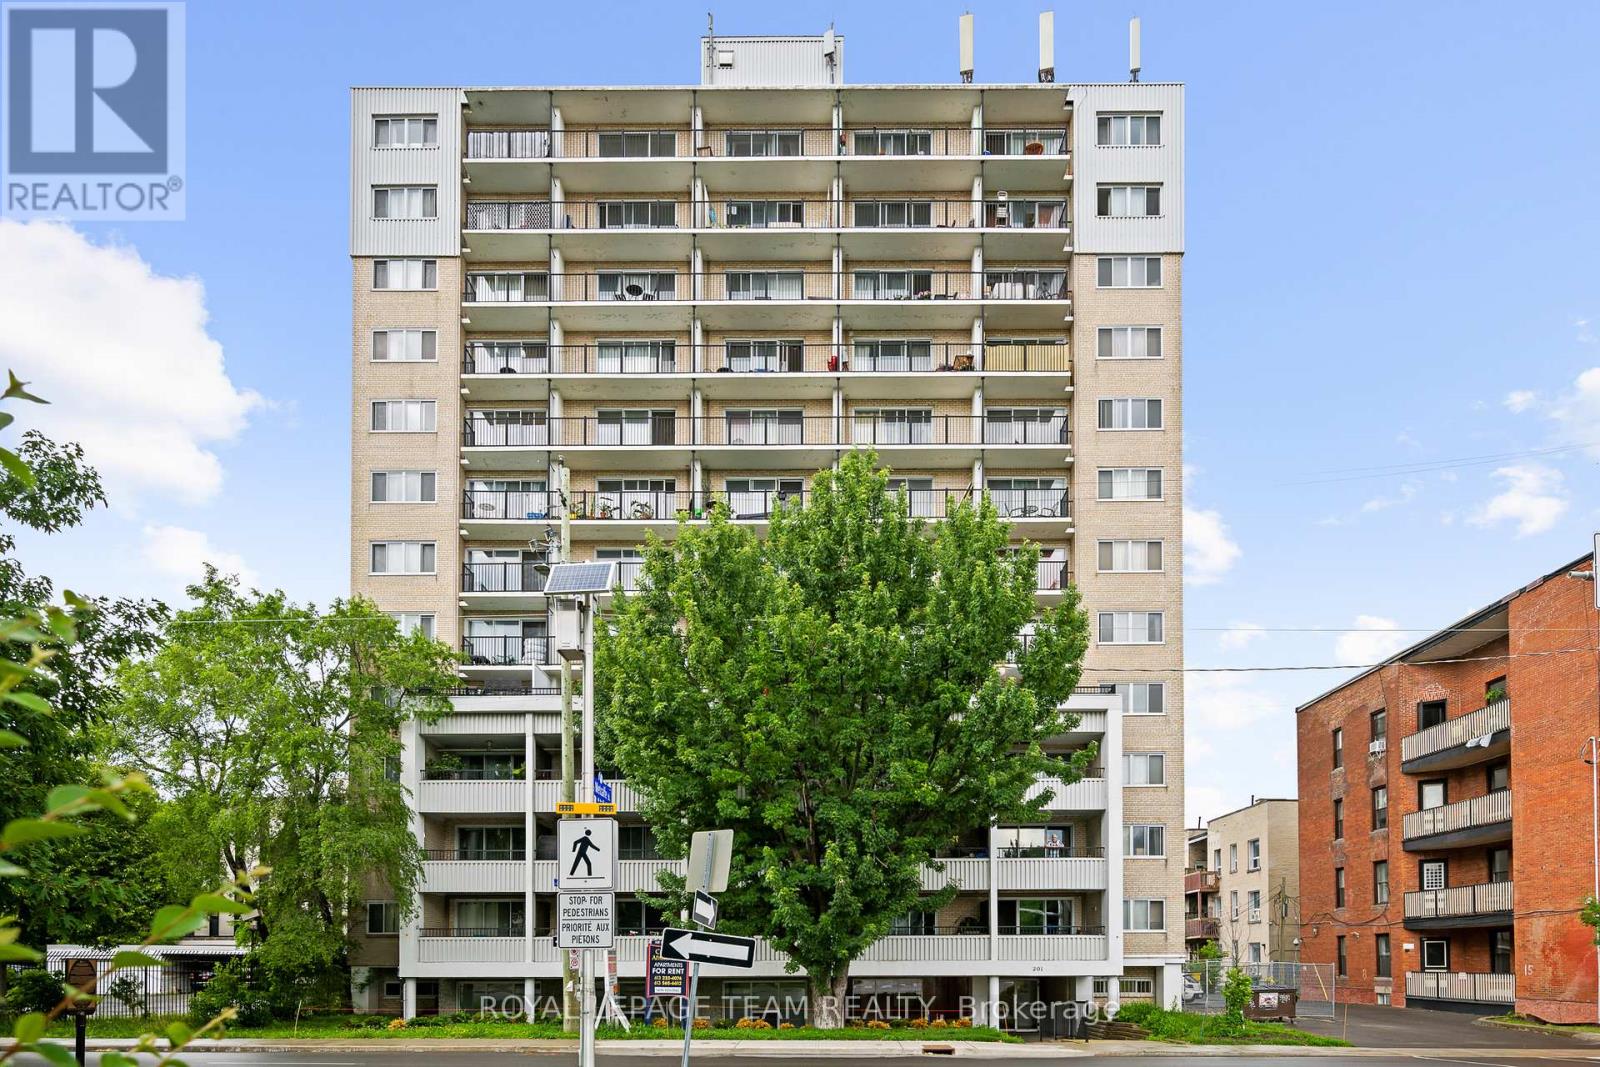
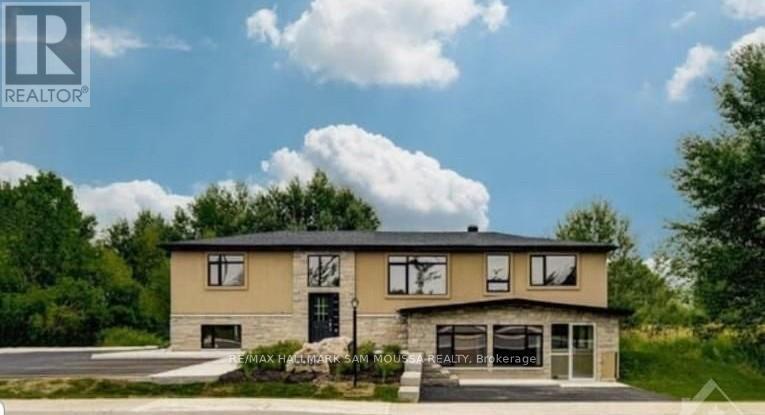
Excellent opportunity to base your business from this well located office/retail unit just steps from Elgin Street. Amazing exposure across from the Canadian Museum of Nature and the access point to Metcalfe Street. This is a ground floor suite. There is parking behind the building and the unit includes 2 parking spaces in the rent. Signage is available. The rent is $3800/mth plus HST and utilities are included. The unit is vacant and we can accommodate immediate occupancy. (Note:Shared washrooms with apartment building) (id:37684)
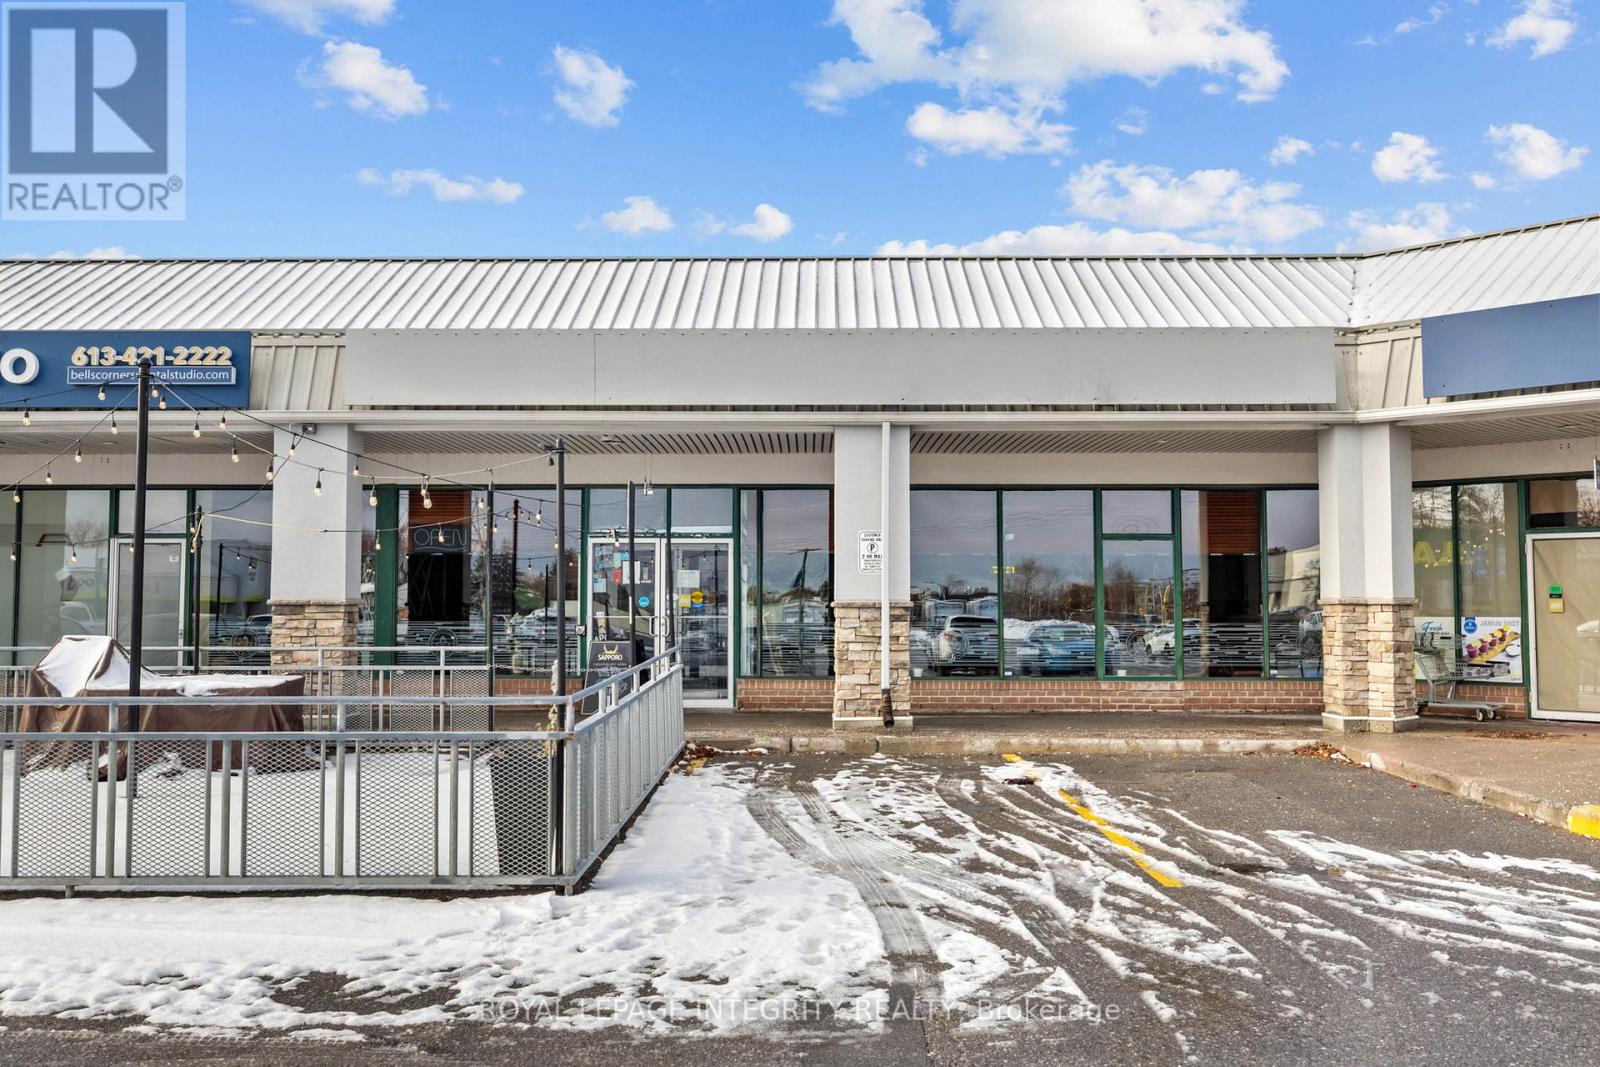
Exceptional opportunity to acquire a well-established restaurant, proudly operating since 1998, located in one of the largest and busiest plazas in Bells Corners, benefiting from constant all-day foot traffic and excellent exposure. Surrounded by strong anchor tenants and national retail chains that complement and drive consistent business. This spacious 3,307 sq.ft. dining room offers seating for 169 guests, plus a welcoming patio for those perfect summer days. The layout includes a designated bar area for guests who enjoy sitting up front, along with a versatile buffet-style setup that adds functionality and revenue potential. The restaurant is fully equipped with an LLBO license, a commercial kitchen featuring a long hood range, and four well-maintained washrooms including a wheelchair-accessible facility. With abundant parking right at the door, a loyal customer base, and a well-trained staff that keeps operations running smoothly, this business is ideal for an owner-operator or an investor looking for a turnkey opportunity in a high-visibility location. Please contact the listing agent for further details, financials, and to arrange a confidential showing - opportunities like this don't come often. PLEASE DO NOT APPROACH THE BUSINESS DIRECTLY OR SPEAK WITH ANY STAFF MEMBERS. ADDITIONAL INFORMATION WILL ONLY BE PROVIDED TO QUALIFIED BUYERS AFTER A NON-DISCLOSURE AGREEMENT (NDA) HAS BEEN SIGNED. (id:37684)
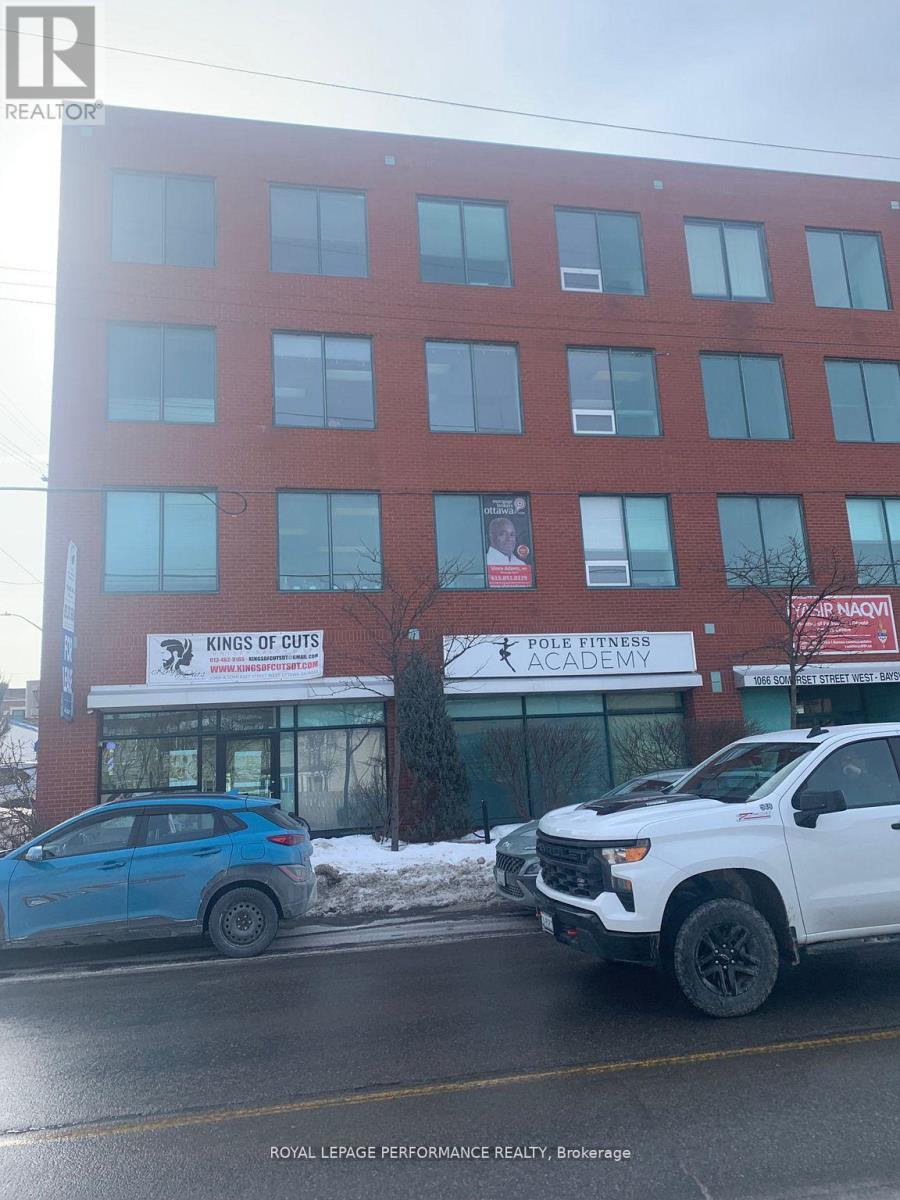
Bright, sun filled open style office space with 2 private offices and 1 large boardroom, Close proximity to Bayview LRT station, public transportation at front door. Dedicated parking for up to 5 spots with total parking of 32 spots. Other tenants include law office, mortgage broker, architect, M.P. riding office and others. Landlord is on site property manager. Note: this is a "gross" lease, all "additional" rent included in "base" rent. (id:37684)
Turn-key and tenant-ready, this well-maintained 6-unit property - all 1-bed, 1-bath layouts - is now available at a newly reduced price. With a strong 6% cap rate and NOI just over $93,000 annually, 154-156 Dagmar offers investors a rare combination of stability and upside, right on the border of desirable Beechwood. Every unit has been thoughtfully updated, and major systems are in excellent condition - meaning less maintenance headache and more predictable returns from day one. The uniform 1BR/1BA unit mix simplifies management and appeals to a steady pool of renters, while a history of minimal vacancy speaks to the property's consistent demand and reliable cash flow. Whether you're growing your portfolio or making your first move into multifamily, this is an opportunity that checks the boxes: strong income, low turnover, a sought-after Beechwood-adjacent location, and a price point that just got more attractive. ey features include: master key system for efficient access (no need for multiple keys), smart thermostat control, allowing for remote management via mobile app, long-time property manager in place if you wish to continue with them. Roof (2011), windows (2012), HWT (2016). Financial highlights: Gross income $116,160, Operating expenses: $23,022, Net Operating Income (NOI): $93,138. Utilities: tenants pay their own hydro; landlord covers heat, water, and common area electricity. Some photos are virtually staged. (id:37684)
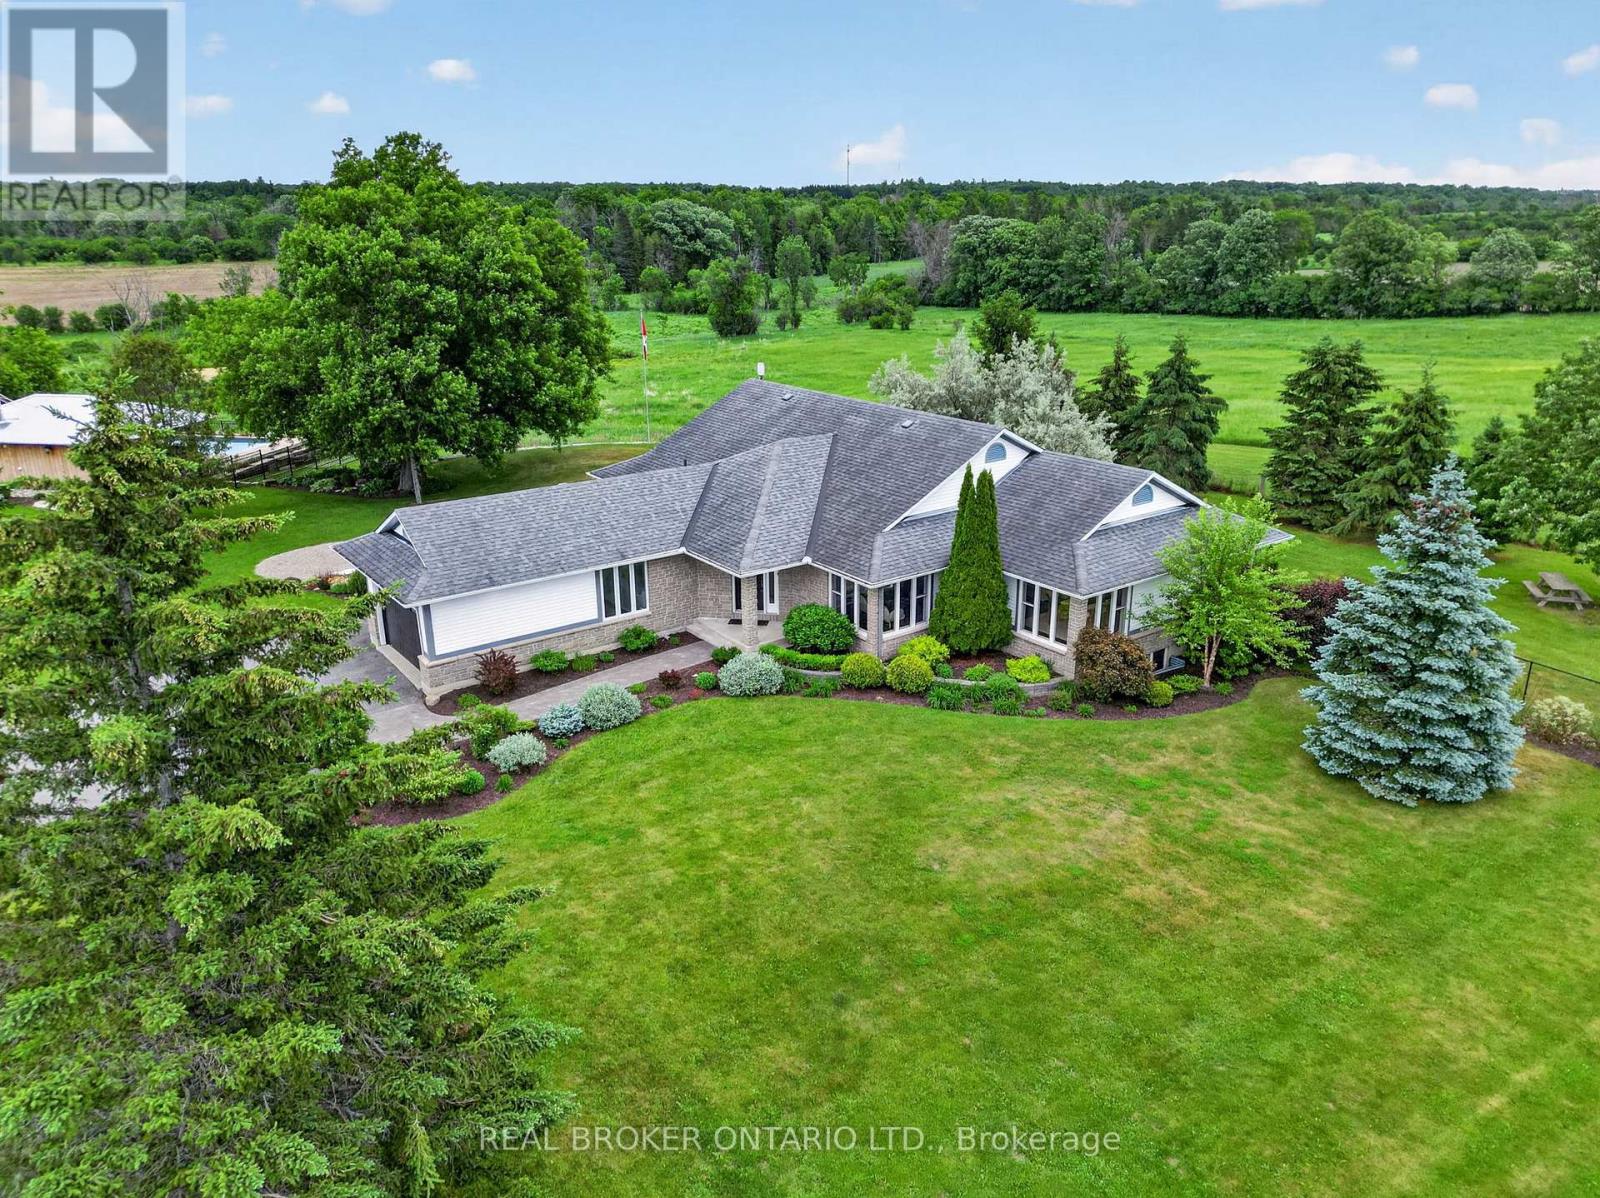
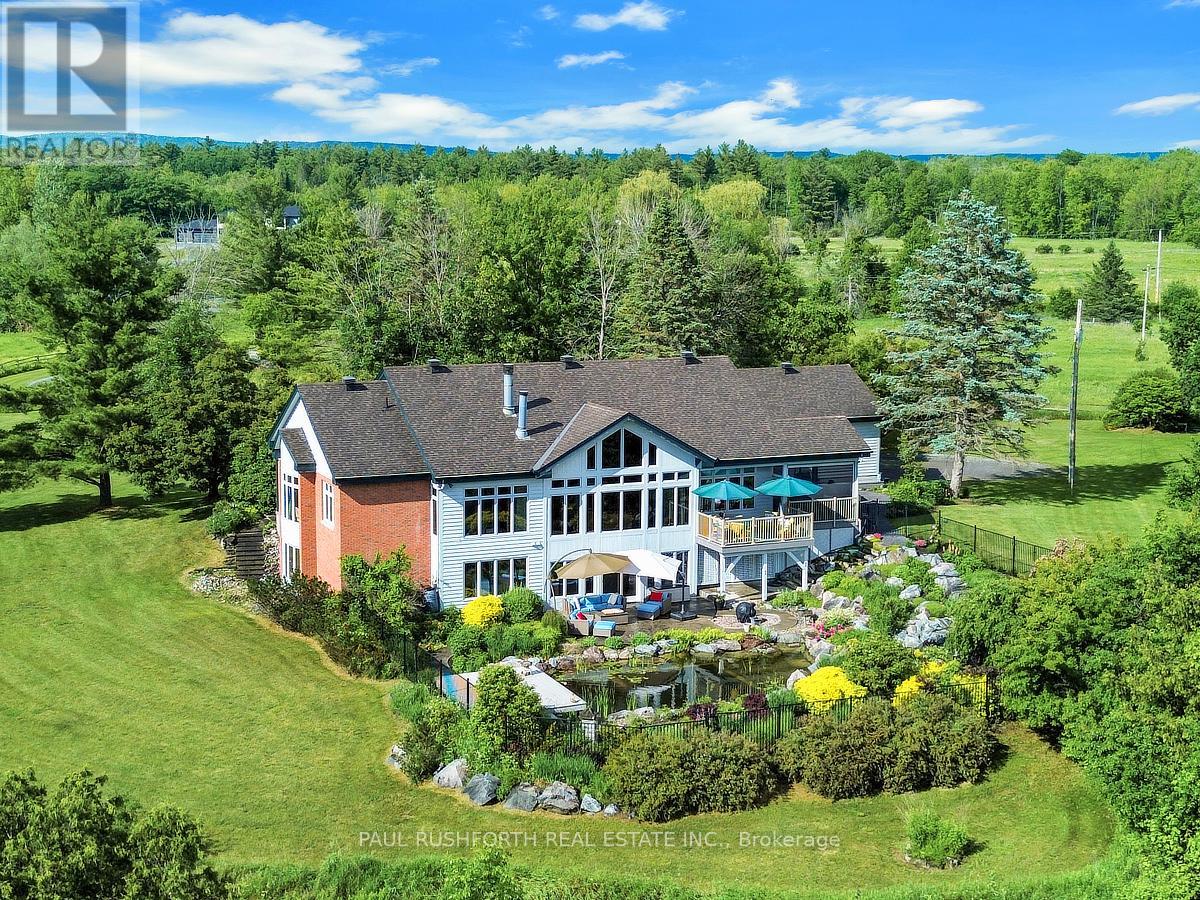
A commanding and breathtaking 85 acre equestrian estate awaits you amongst rolling hills and a tree lined entrance showcasing incredibly well maintained paddocks, riding rings, and an updated heritage barn - all leading to a 4 bedroom home oasis equipped with over 4000 sqft of living space. A stone and timber architectural masterpiece surrounds your very own private inground saltwater pool, hottub, putting green and outdoor living area equipped with a gourmet outdoor kitchen, pizza oven and a floor to ceiling jaw dropping fireplace to gather with loved ones. A custom wrought iron fence establishes where your oasis meets landscape with breathtaking views of the natural surroundings and your very own private pond.This equestrian estate is thoughtfully outfitted providing the utmost care and amenities for horses and their smaller animal mates alike. Each paddock has its own equine shelter with electricity, heat, and water. Two private drilled wells service all farm amenities. The large restored barn is turnkey ready with custom large horse stalls, 2 tack rooms, feed prep area, lockers, and large field shelters accompanying each custom paddock. From horses to chickens, this farm estate accommodates all. The entire property is fully fenced and just minutes from the historic downtown of Almonte where you'll find cobblestone streets, heritage architecture, fine dining, quaint coffee shops and boutiques, and where many hallmark movies are shot. This is where peaceful equine luxury meets community and convenience. A true rarity presents itself here - 85 acres of lush landscape, restored equestrian infrastructure with top of the line features and amenities, and an updated home oasis with your very private entertainment pavilion. Request The Farm&Estate Details portfolio for full details, floor plans and updates. Private bookings now available. (id:37684)
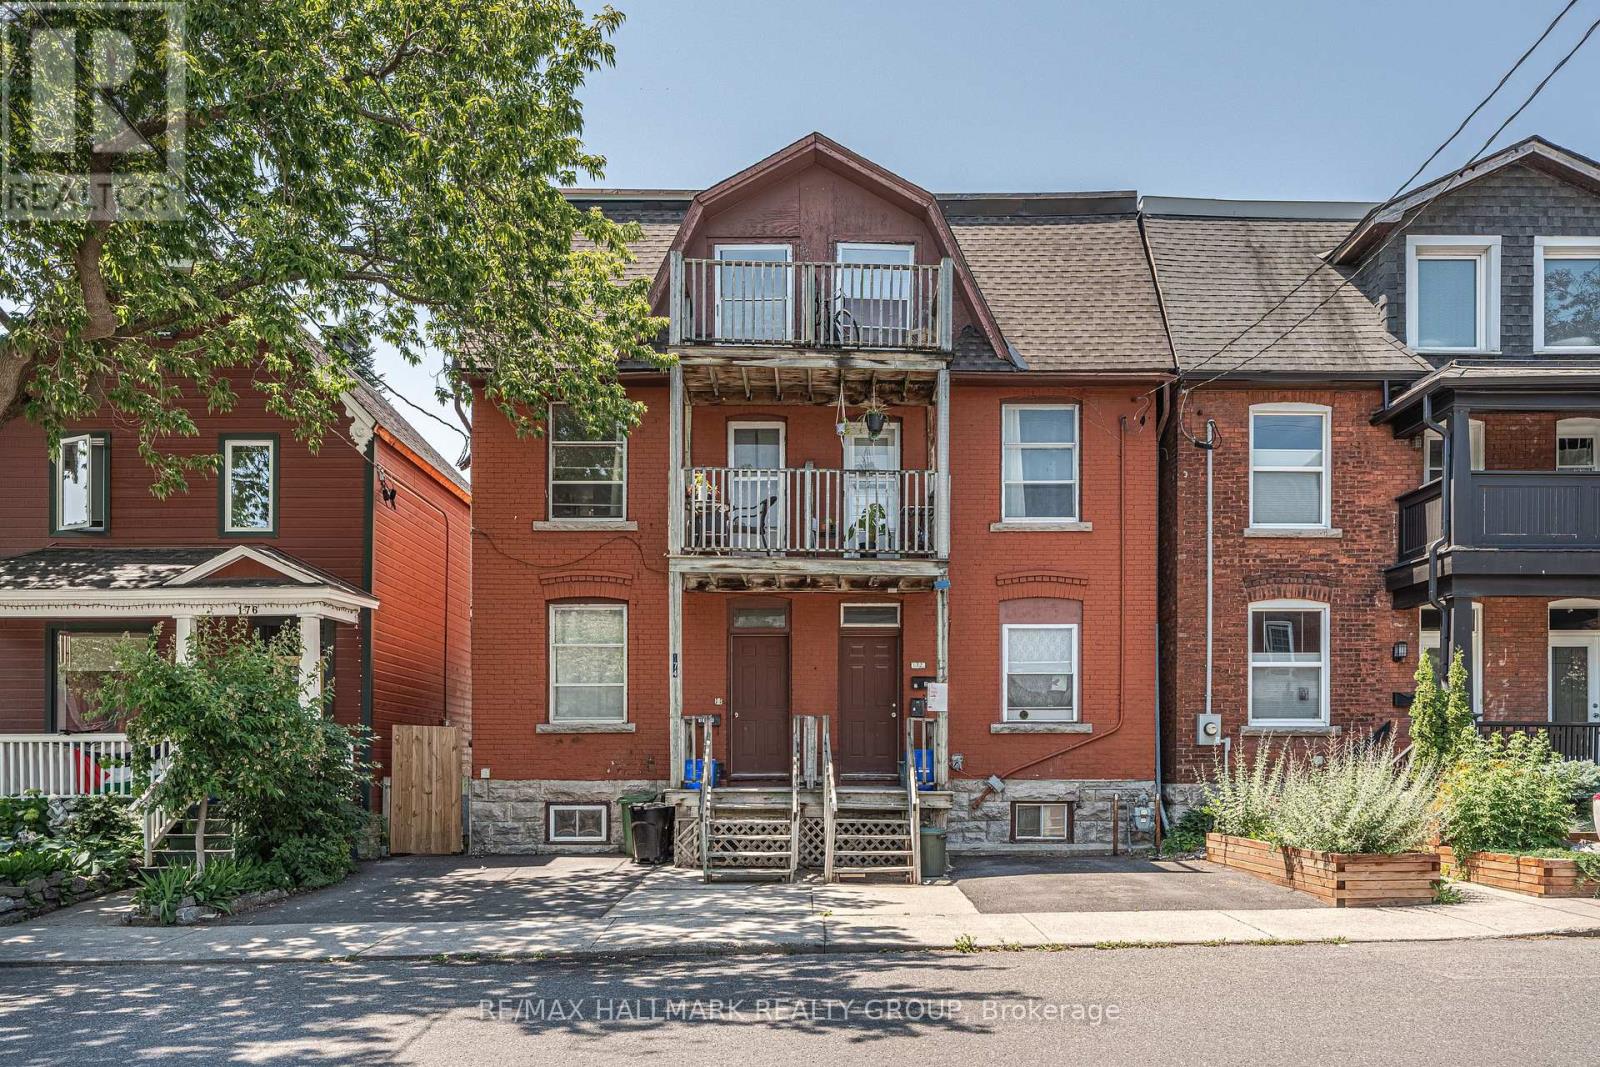
INVESTMENT OPPORTUNITY for under $675,000! Three Storey semi detached TRIPLEX in the heart of Chinatown. Zoned R4H and Ideally located with a school directly across the street and just minutes to Downtown, Little Italy, public transit, shopping, restaurants, parks, and all amenities. This centrally located income property offers an excellent opportunity for investors looking to expand their portfolio or those seeking a property with strong rental potential. Situated on an 18.18' x 71.19' lot, the property includes one front parking space and a spacious backyard for tenants to enjoy. Offering an attractive CAP RATE of 6.12% and Gross Annual rental income of $51,924 this is a turnkey investment with immediate cash flow. Rented on an All Inclusive basis. Unit 1: currently Vacant and a great option for an Owner Occupied unit, it's a two bedroom, one bathroom unit on the main floor with access to the finished basement, providing additional living space and a dedicated laundry area. The kitchen and several interior finishes were updated in 2022, along with newer floors in 2026. Unit 2: One bedroom, one bathroom apartment on the second floor with its own washing machine. Unit 3 is a one bedroom, one bathroom unit that provides additional rental income. The property is heated by natural gas forced air and serviced by one hydro meter. All appliances are included! Located in one of Ottawa's most desirable rental areas with consistent tenant demand, this property offers excellent long term investment potential and the opportunity to generate reliable income from day one. A fantastic opportunity to own an affordable multi unit property in a prime central location. Book your private showing today! 24 hour irrevocable required on all offers. (id:37684)
Welcome to this well-maintained all-brick 3+1 bedroom, 2-bathroom bungalow situated on a private, beautifully landscaped rural lot of just over half an acre, only minutes from Smiths Falls. The bright and inviting main level features hardwood flooring throughout the main living areas and three bedrooms. The spacious living room offers a cozy propane insert fireplace, while the functional kitchen includes a bright breakfast nook overlooking the backyard. The generous dining room is large enough to accommodate both formal dining and an additional sitting area. A full 4-piece bathroom completes the main level.The lower level offers additional living space with a finished rec. room, fourth bedroom and 4-piece bathroom. A games area provides flexible space for hobbies, while the large utility/laundry room offers ample storage and features a wood-burning stove.Step outside to your own private backyard retreat featuring expansive decks, three separate gazebos and a hot tub-perfect for entertaining, relaxing or unwinding after a long day. A storage shed provides additional space for lawn equipment, tools and seasonal items.The attached double-car garage provides convenient parking and storage. Updates & Improvements: Quartz countertops and backsplash; kitchen appliances; updated bathrooms; kitchen, foyer and bathroom flooring; fresh paint throughout; light fixtures and light switches; oak hardwood basement stairs; furnace; central air conditioner; hot water tank; blinds throughout; hot tub motor and heater; gutter guards; and a Generac generator.Offering the perfect blend of country privacy, functional living space and exceptional outdoor amenities, this move-in ready home is sure to impress. (id:37684)
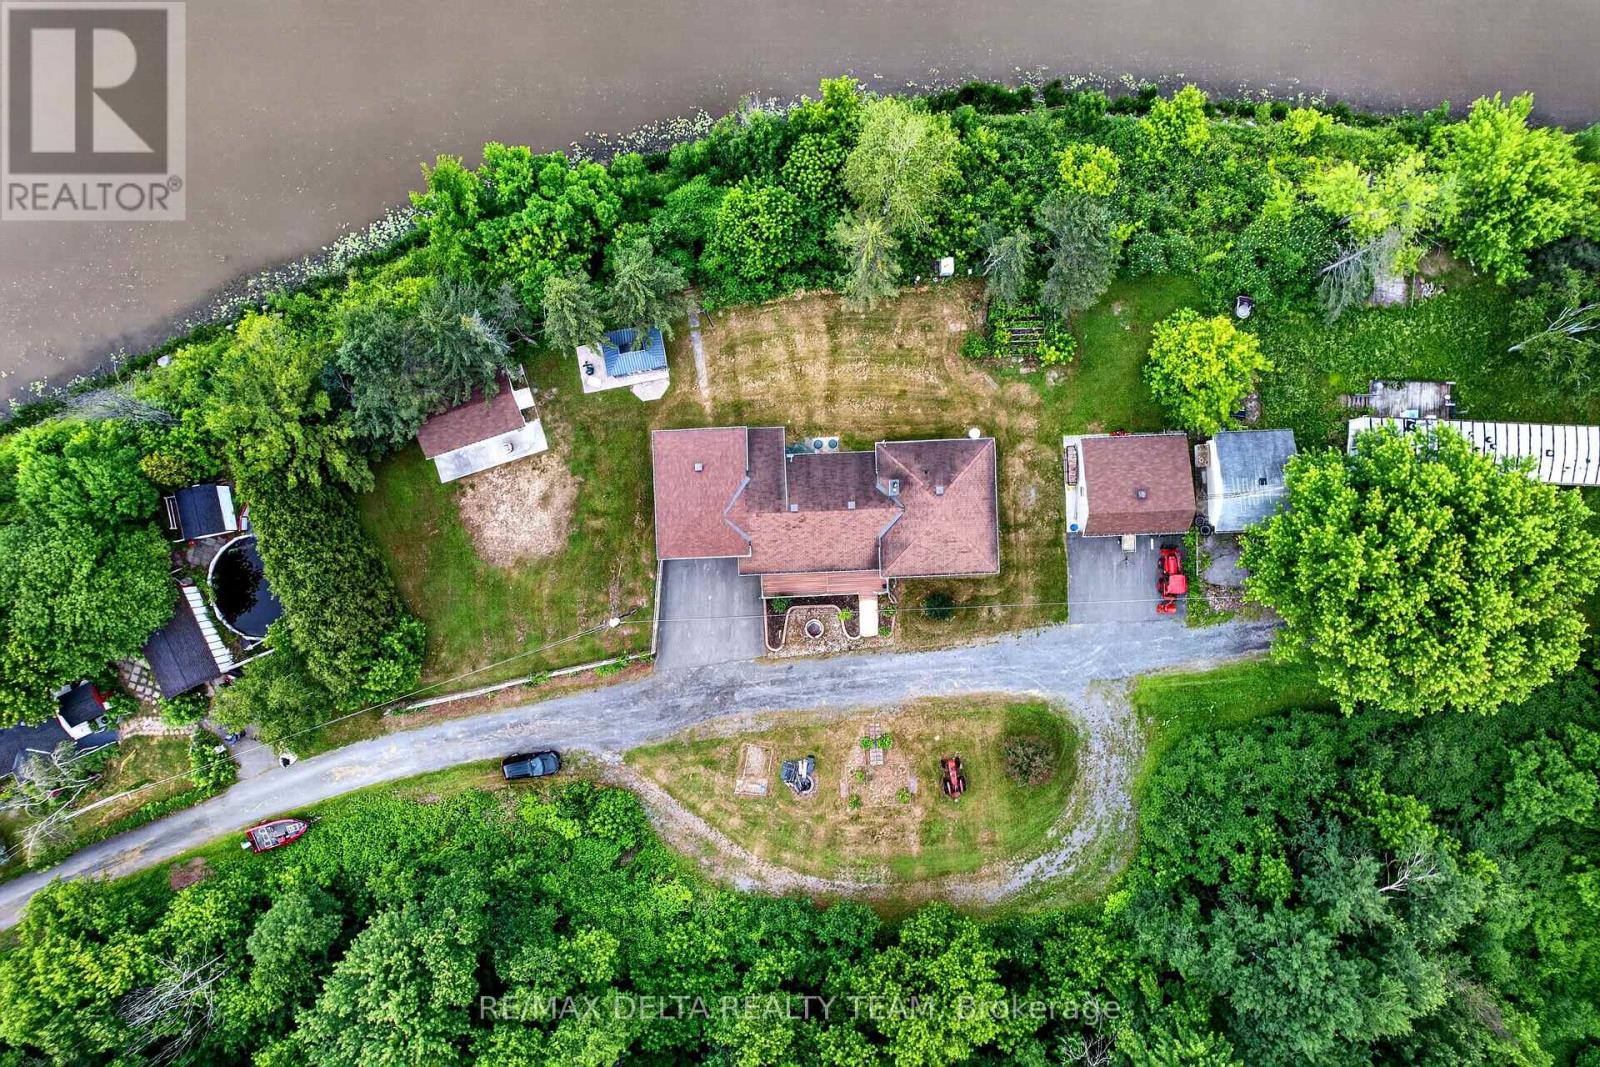
EXQUISITE WATERFRONT LIVING ON THE SOUTH NATION RIVER Experience luxury waterfront living at its finest with this exceptional, residence boasting an impressive 238 feet of pristine shoreline along the scenic South Nation River. Meticulously redesigned inside and out, this remarkable 4-bedroom, 2-bathroom home showcases premium craftsmanship, elegant finishes, and breathtaking water views from every angle. The main level welcomes you with rich cherry hardwood flooring and a thoughtfully designed open-concept layout, ideal for both everyday living and sophisticated entertaining. The gourmet chef's kitchen features granite countertops, custom cabinetry, and a spacious dining area. Elegant living and dining spaces are enhanced by a charming wood-burning fireplace and seamless access to the spectacular backyard retreat. Step outside to discover professionally landscaped grounds, a powered gazebo, and a private waterfront setting that offers the perfect backdrop for relaxation, entertaining, and enjoying the beauty of nature. The upper level is highlighted by a luxurious primary suite featuring a spa-inspired open-concept ensuite with a premium Jacuzzi tub, creating a private sanctuary of comfort and elegance. Two additional generously sized bedrooms complete this level.The fully finished lower level is designed for entertainment and leisure, offering a spacious recreation room with a gas fireplace, custom bar area, and an additional bedroom ideal for guests or extended family. Bathed in natural light and surrounded by stunning riverfront vistas, this extraordinary property offers a rare combination of luxury, privacy, and lifestyle. Opportunities to own a waterfront property of this caliber are exceptionally rare. Schedule your private viewing today and experience the finest in waterfront living. (id:37684)
Welcome to this peaceful rural property in the Flesherton area, ideally located near Lake Eugenia. Set on a spacious private lot at the end of a private road with no close neighbours, this detached bungalow offers the perfect blend of privacy, recreation, and country living. Enjoy legal water access for boating and swimming from the canal, with access to Lake Eugenia approximately 90 metres away by water. A yearly road maintenance fee of $500 provides year-round legal access. The property features a detached garage offering approximately 96 sq. m. of space with a 3.35 m ceiling height, ample parking, 200-amp electrical service, and a sauna. Outdoor enthusiasts will appreciate being just minutes from Beaver Valley Ski Club and having access to miles of groomed snowmobile trails nearby. Surrounded by nature yet conveniently close to the amenities of Flesherton, this property is ideal as a year-round residence or weekend getaway. Flexible possession available. (id:37684)
Rarely offered in the highly sought-after Eagle Ridge community, this spacious main-floor bungalow-style condo offers the convenience of true single-level living with no stairs. This desirable 3-bedroom, 2-bathroom model is perfect for those seeking comfort, accessibility, and a low-maintenance lifestyle without compromising on space. Complete with a private 1-car garage and an additional outdoor parking space, this is a rare opportunity to own one of Eagle Ridge's most desirable layouts. The beautifully renovated kitchen features granite countertops, coordinating white appliances, abundant cabinetry, and a bright eat-in area. The open-concept living and dining room is ideal for entertaining, showcasing a cozy wood-burning fireplace and a stunning sunroom with skylights that fills the space with natural light while offering peaceful views of the mature pine trees. A built-in serving area with additional storage adds both character and functionality-a unique feature rarely found in similar homes. The thoughtfully designed bedroom wing offers three bedrooms, including a primary suite complete with a walk-in closet and private 3-piece ensuite with a walk-in shower. Two additional bedrooms provide excellent flexibility for family, guests, or a home office, while a separate laundry and storage room adds everyday practicality. Enjoy the peaceful setting Eagle Ridge is known for, surrounded by mature trees, walking trails, and green space, while being just minutes from shopping, restaurants, transit, Highway 417, and all the amenities Kanata has to offer. Main-floor, no-stairs models of this size and layout are rarely available-don't miss your chance to call this exceptional home your own. (id:37684)
Welcome to 357 Sweet Grass Circle, a beautifully maintained 3-bedroom, 2.5-bathroom mid-row townhouse in the sought-after Half Moon Bay community. Featuring attractive landscaping, a welcoming covered front porch, an attached garage with inside entry, a private driveway, and central air conditioning, this bright and inviting home offers comfort, convenience, and exceptional curb appeal. Ideally located just steps from Regatta Park with its splash pad and playground, you'll also enjoy easy access to schools, the Minto Recreation Complex, shopping, transit, and other everyday amenities. Step inside to a spacious open-concept main floor designed for comfortable living and effortless entertaining. The functional kitchen offers a breakfast bar and stainless steel appliances, seamlessly flowing into the dining and living areas. Large windows and patio doors fill the space with natural light and open onto the fully fenced backyard perfect for summer barbecues, relaxing evenings, or family gatherings. The second level features a generous primary bedroom complete with a walk-in closet and a private 3-piece ensuite with a spacious glass walk-in shower. Two additional bedrooms, a full 4-piece bathroom, a convenient second-floor laundry room, and a generous linen closet complete the upper level. The unfinished basement offers excellent potential to create additional living space tailored to your needs, whether it's a recreation room, home office, fitness area, or extra storage. Set in one of Barrhaven's most desirable family-friendly neighbourhoods, this move-in-ready home combines modern comfort with an unbeatable location close to parks, schools, recreation, shopping, and transit. This version reads like a professional REALTOR listing, with the most marketable features highlighted in the opening paragraph where buyers tend to focus first. (id:37684)
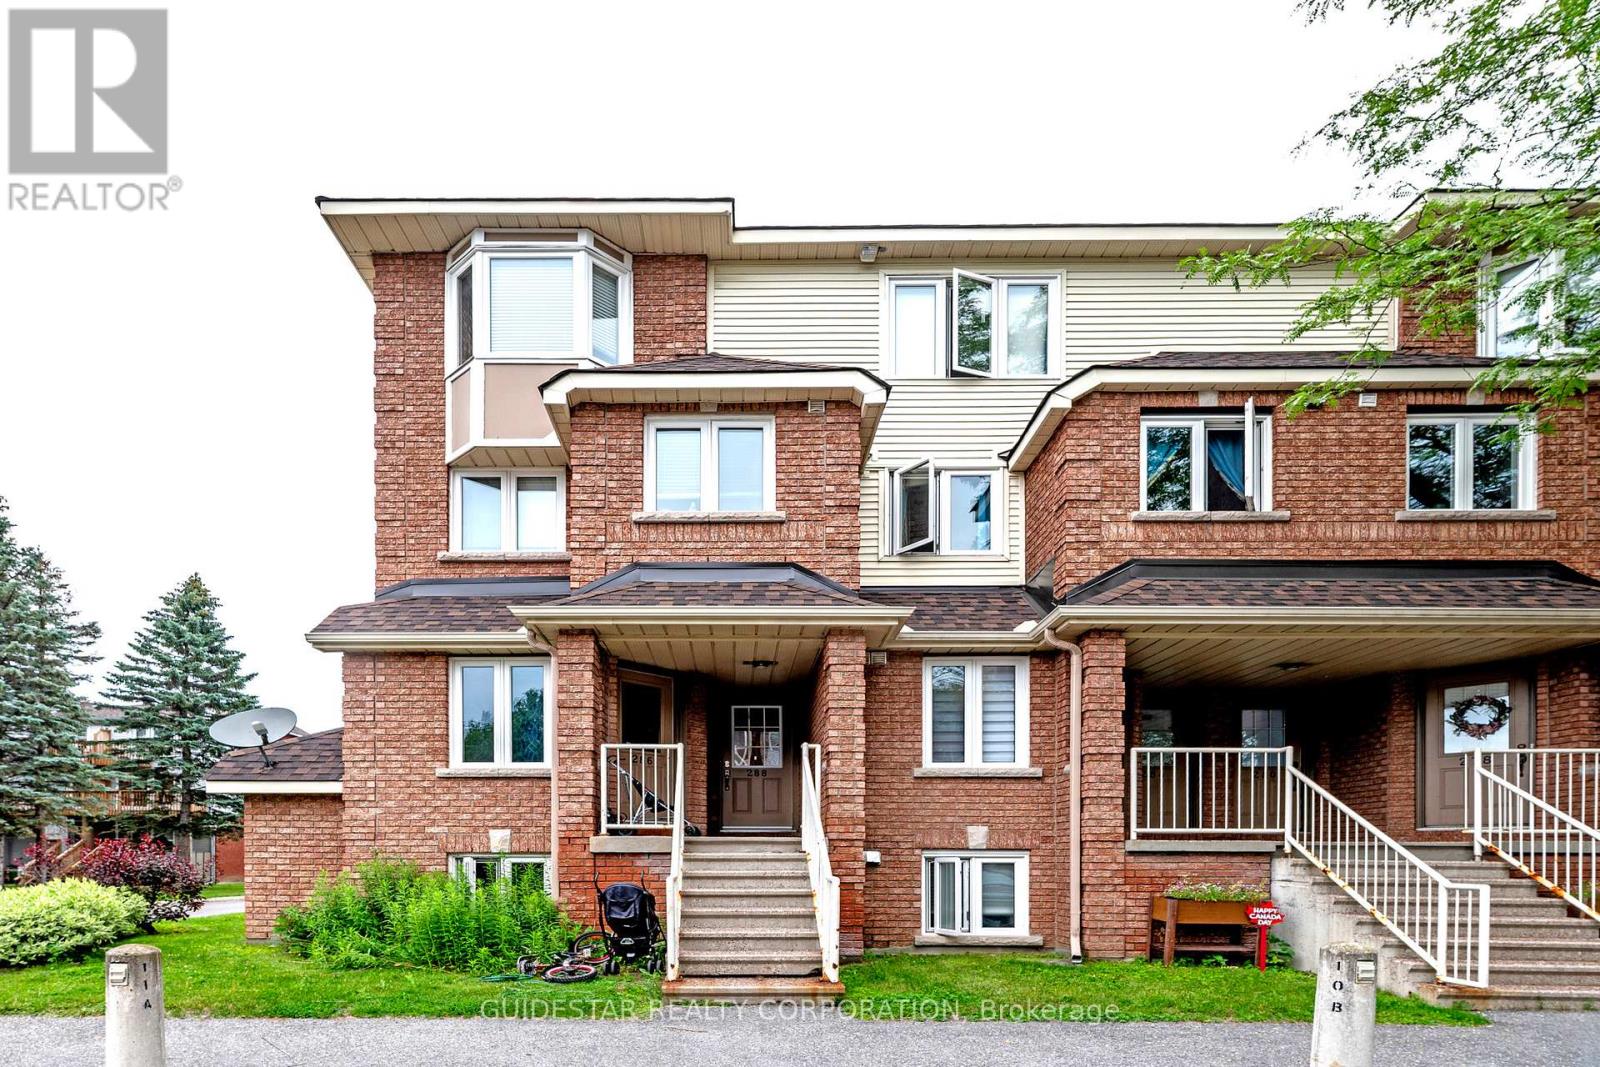
Upper End Unit Bargain! The very best location for this 2-bed stacked condo rowunit, parking right outside your door. Superb layout with open concept living-dining room a featuring a beautiful bay window, corner wood burning fireplace and spacious renovated balcony. Functional kitchen with eat-in area, spacious main floor powder room. Upgraded laminate flooring recently installed on main level. Two sizeable bedrooms with another balcony from the primary. Laundry & storage room on bedroom level. Nice skylight to bathe the upstairs with light. Bring your redecorating ideas; priced to reflect the need for some TLC. Longer closings preferred. (id:37684)
Welcome to 4354 Wildmint Square, an immaculate and beautifully upgraded end-unit townhome nestled on a quiet, serene street in the absolute heart of Riverside South. From the moment you step through the high-end front door into the elegant sunken foyer-complete with a convenient powder room-you will be captivated by the spacious, open-concept living and dining areas that flow seamlessly into the kitchen and a stunning morning room boasting soaring cathedral ceilings. The upper level features three generously sized bedrooms and two full baths, highlighted by a luxurious primary retreat that is bound to impress with its elegant French doors, a large walk-in closet, and a lovely ensuite bath, while the fully finished basement provides the perfect rec room or play area for the family. Step outside into your private backyard oasis to enjoy your morning coffee or evening drinks on the gorgeous sun deck (2020) overlooking a beautifully landscaped yard; thanks to the strategic positioning of a mature tree and a lush neighbouring hedge, this property offers an exceptional level of privacy and green tranquillity rarely found in the city. Loaded with additional premium features, including a Nest thermostat, this home is entirely ready for you to move in and enjoy as-is, or customize with your own unique touches. Ideally situated just around the corner from top-rated schools, parks, and excellent shopping, this location offers unparalleled convenience. Commuting is an absolute breeze with its close proximity to major transit routes and the nearby LRT station, making this quiet and beautiful property the perfect blend of lifestyle, connectivity, and long-term value. (id:37684)
Escape to the charm of Merrickville with this perfectly situated home on a generous 10,000 sqft lot just 1.4 km from Merrickville Public Beach and water access. Offering the perfect blend of small-town living and functional space, this home is ideal for families, professionals, or those looking to operate a home-based business. The bright and inviting main level features a spacious living room, a functional kitchen with an adjoining dining area, three comfortable bedrooms, a full bathroom, and the convenience of main-floor laundry. The finished lower level offers exceptional flexibility with multiple private office spaces, making it an excellent setup for an at-home spa, salon, professional office, studio, or other home-based business. Whether you're working remotely or looking for additional living space, this level provides endless possibilities. Outside, enjoy the expansive backyard with plenty of room for entertaining, gardening, children, or pets. Located just minutes from the heart of Merrickville's boutique shops, cafés, restaurants, schools, and waterfront, this property offers the perfect balance of peaceful living and everyday convenience. Don't miss this fantastic opportunity to own a versatile home in one of Eastern Ontario's most sought-after villages! (id:37684)
Discover sophisticated urban living in this bright 2-bed, 2-bath corner suite at Claridge Plaza IV. This modern layout features floor-to-ceiling windows, a private balcony, in-unit laundry, and double closets for ample storage. Includes underground parking. Enjoy elite building amenities: 24/7 concierge, indoor pool, gym, sauna, and theatre room. Perfectly situated at an exclusive downtown address, you are steps from the University of Ottawa, the LRT, Rideau Centre, and the vibrant Byward Market. See it, love it, move in! (id:37684)
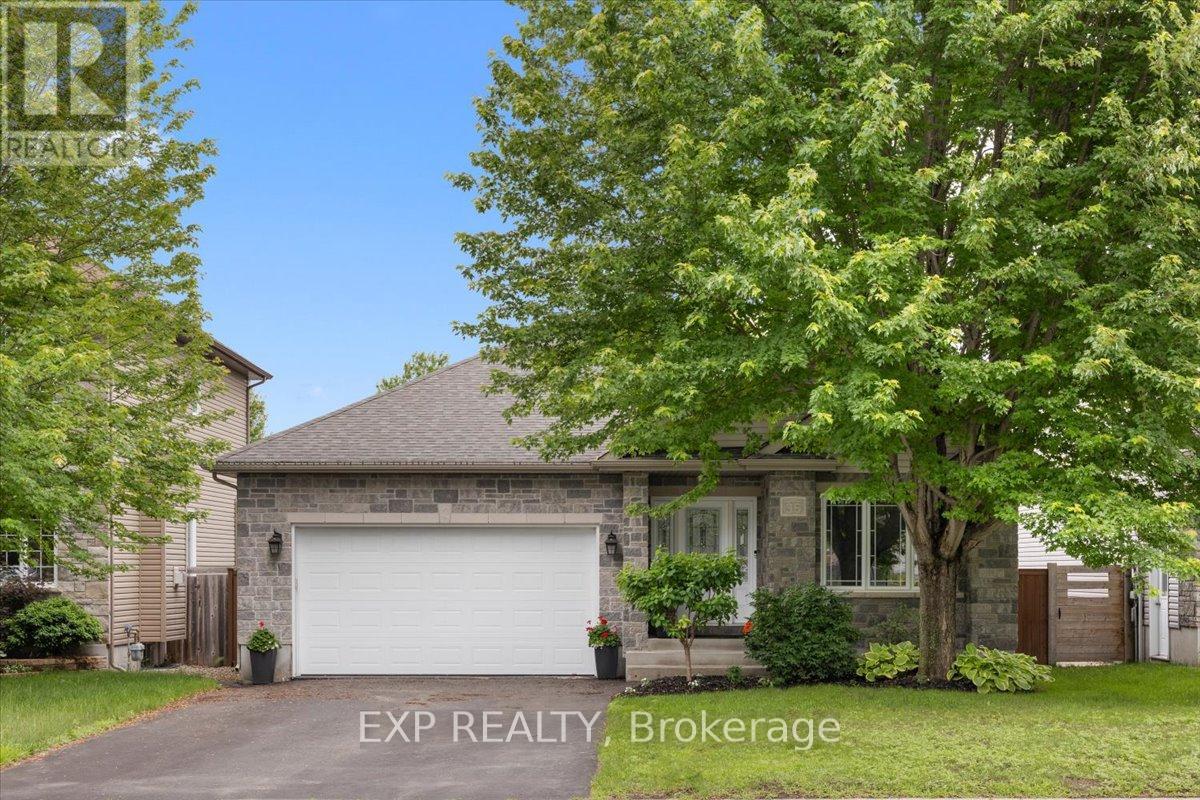
Welcome to 35 Honoré Crescent in The Nation-a beautifully upgraded bungalow offering a rare and highly functional main floor layout. Featuring 2+1 bedrooms and 3 full bathrooms, this home delivers exceptional versatility for families, downsizers, and investors alike. The main level showcases a spacious and inviting layout with crown mouldings throughout and a stunning oversized primary ensuite complete with matching granite countertops, creating a cohesive and elevated feel. The kitchen has been thoughtfully enhanced with a custom pantry, offering added storage and everyday convenience. The fully finished lower level expands your living space with an additional bedroom, full bathroom, updated flooring (2-3 years), and new carpet on the stairs-perfect for guests, extended family, or a private retreat. A cozy fireplace in the den adds warmth and character. The garage has been fully renovated with fresh paint, epoxy flooring, a new garage door, and opener-ideal for both parking and functional workspace. Step outside to a beautifully landscaped yard featuring a second-tier deck with new railings, hot tub, and a full sprinkler system in both the front and back-designed for effortless outdoor living and entertaining. All windows on the main floor were recently updated. Loaded with thoughtful upgrades inside and out, this move-in ready bungalow offers comfort, style, and exceptional value in a growing community. (id:37684)
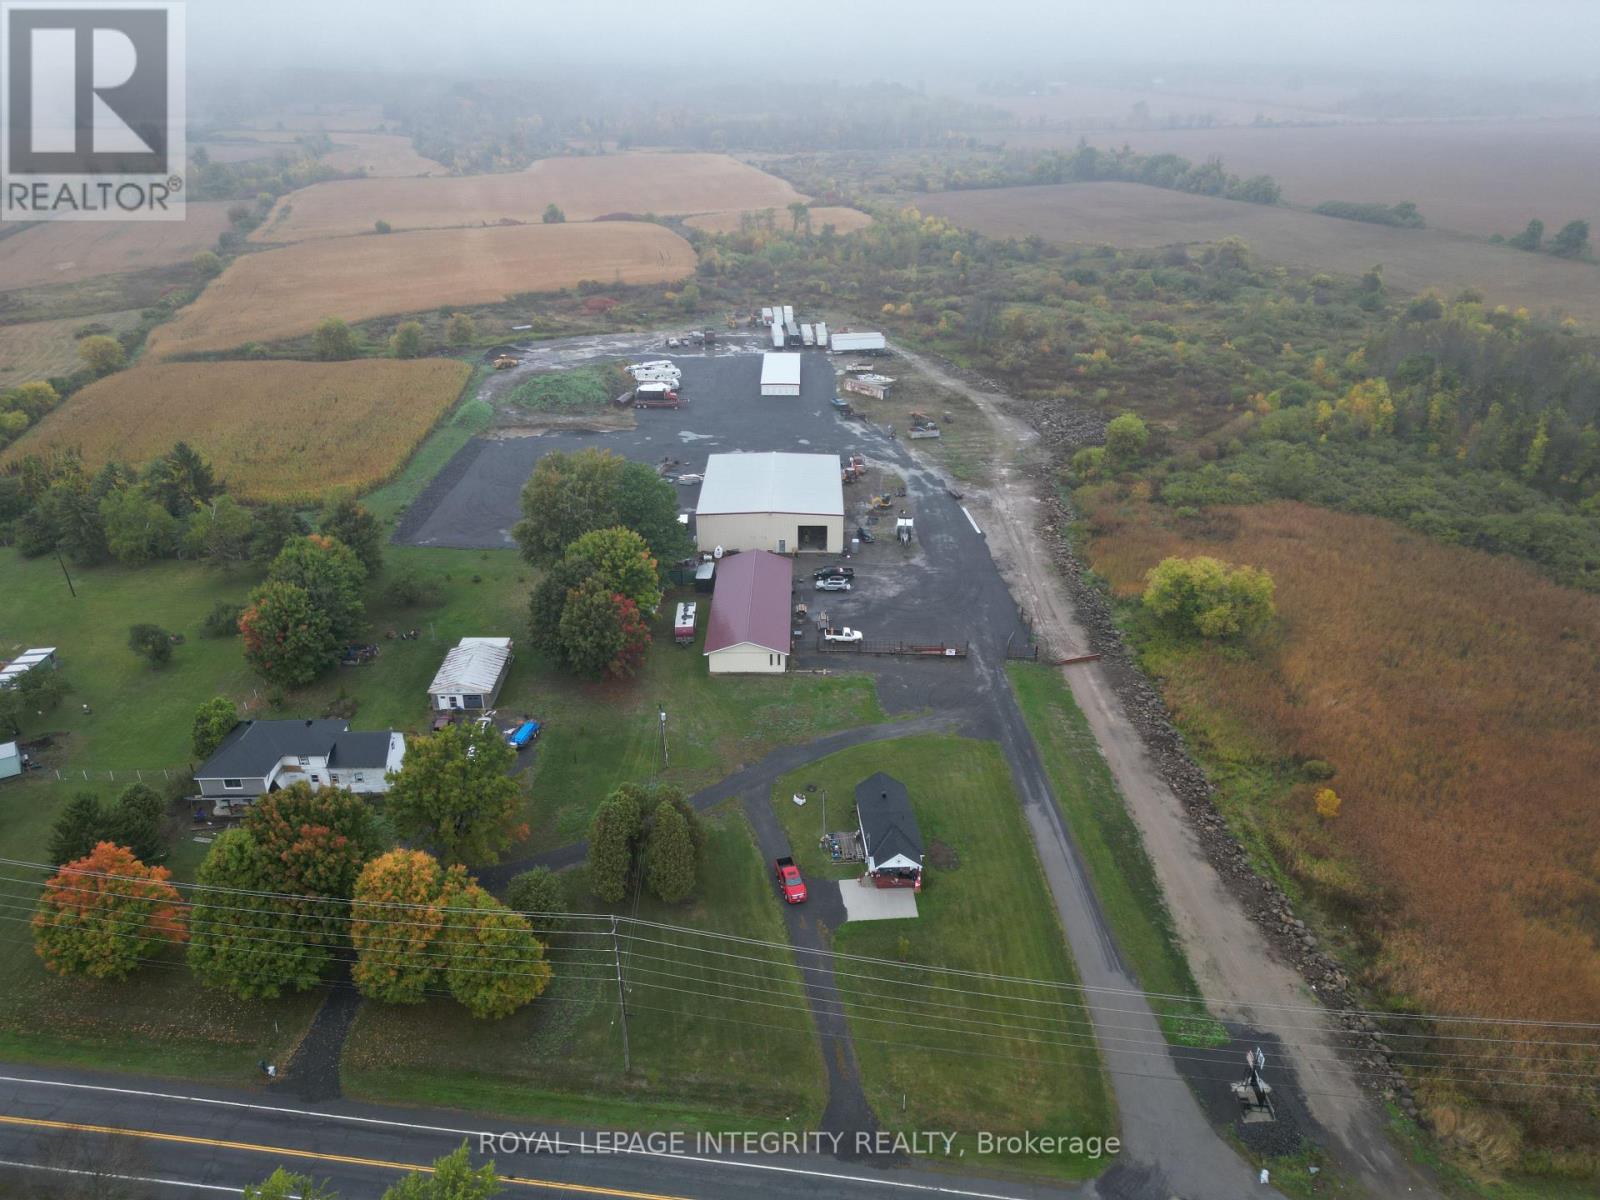
Strategically located in Cardinal along one of Eastern Ontario's key transportation corridors, this exceptional industrial/commercial property offers outstanding access to Highway 401, Highway 416, Ottawa, Montreal, Kingston, and the nearby U.S. border crossing along the St. Lawrence River, making it ideal for logistics, warehousing, transportation, cross-border trade, and industrial operations. The site is currently operating as a mini storage and outdoor storage facility, features a newly constructed 8,000 sq. ft. steel-frame clear-span warehouse with 22-ft ceilings, metal siding and roof, in-floor gas radiant heating, 100-amp single-phase service, two 16-ft roll-up doors, and two man doors. The building is site-plan approved for an additional 100-ft expansion, allowing for a potential total size of approximately 16,000 sq. ft. A second 3,200 sq. ft. office/shop building offers additional clear-span space with steel siding and roof, 200-amp single-phase service, two 8-ft roll-up doors, and a front office entrance, ideal for operational or tenant use. At the rear of the property is a 28-unit mini-storage facility currently generating approximately $1,600/month in rental income, with approvals already in place for two additional mini-storage buildings for future expansion. A leased residential bungalow at the front of the site generates approximately $1,500/month in additional income and could also serve as office space for an owner-operator. Originally envisioned as a self-storage facility, the property supports a wide variety of light industrial and commercial uses including warehousing, transportation, outdoor storage, contractor operations, light manufacturing, equipment sales, repair, and service commercial applications. A rare opportunity combining strategic highway exposure, proximity to the U.S. border, existing income, expansion potential, and exceptional industrial versatility. (id:37684)
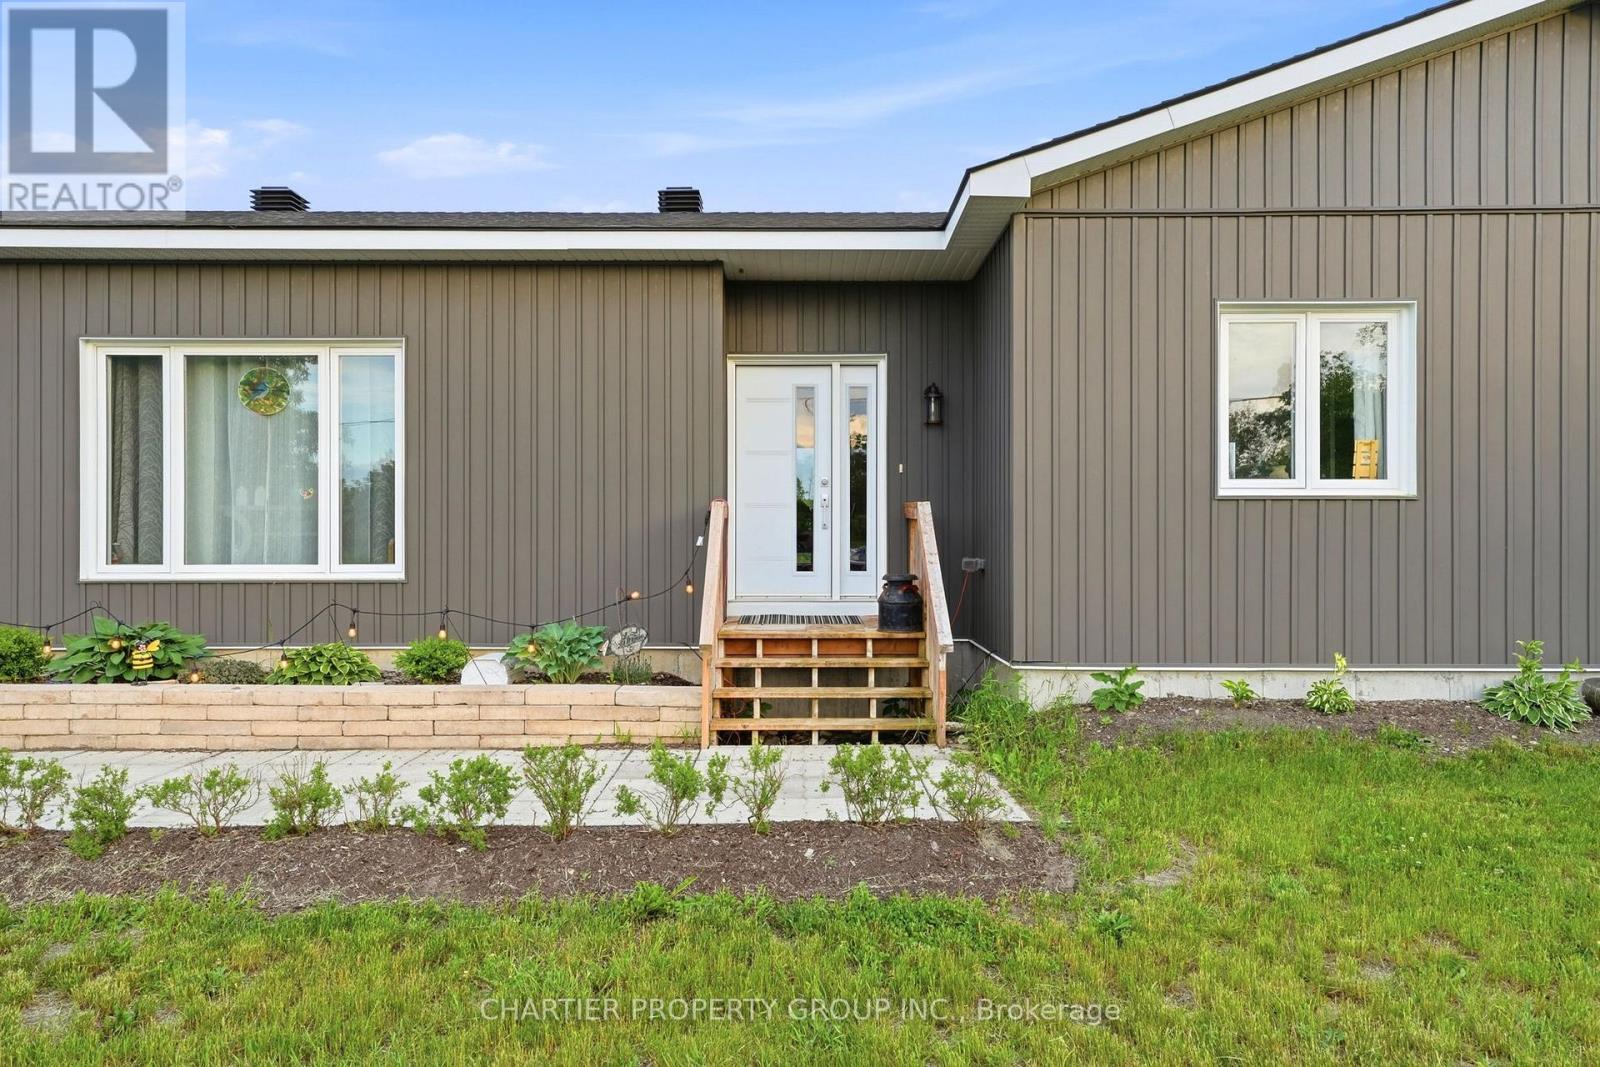
Welcome to this beautiful custom designed modern bungalow offering the perfect blend of style, comfort, and country living. Set on a spacious lot with wide-open views and exceptional privacy, this home delivers a peaceful setting while providing thoughtfully designed spaces for everyday living and entertaining. Step inside to a bright, open-concept layout filled with natural light, neutral finishes, and an inviting flow throughout the main living areas. The heart of the home is the stunning kitchen, featuring an oversized island with seating, quality cabinetry, abundant prep space, and stainless steel appliances, all seamlessly connected to the dining and living areas for effortless entertaining. Large windows create a warm and airy atmosphere while showcasing the surrounding landscape. The spacious bedrooms offer comfortable retreats. Well-appointed bathroom features modern finishes and functional layouts and convenient main-level laundry to add practicality to everyday life. Downstairs, the expansive lower level presents incredible potential with ample space ready for future customization--whether you envision additional living areas, a home gym, recreation room, or extra bedrooms. The attached garage and utility/storage spaces provide added flexibility for hobbies, equipment, and organization. Outside, enjoy the beauty of a large yard with room to play, garden, entertain, or simply unwind and take in the peaceful surroundings. Combining modern finishes, a functional layout, and the tranquility of country living, this is a property that offers both comfort and opportunity. (id:37684)
Experience sophisticated downtown living in this bright, spacious, and elegantly furnished 2-bedroom, 2-bathroom corner-unit condo in the heart of Sandy Hill. Featuring floor-to-ceiling windows on two sides, this sun-filled residence offers panoramic city views, rich hardwood flooring, and a modern open-concept layout designed for comfortable living and entertaining. The stylish kitchen showcases granite countertops, stainless steel appliances, and a large island with breakfast-bar seating. The generous primary suite features a private ensuite bathroom, while the second bedroom offers excellent space and versatility. Enjoy the convenience of in-unit laundry, underground parking, a storage locker, a private balcony, and central air conditioning. Residents have access to exceptional resort-style amenities, including an indoor saltwater pool, fitness centre, sauna, party room, outdoor courtyard, shared BBQ area, and secure building access. Ideally located just steps from the ByWard Market, Rideau Centre, University of Ottawa, LRT station, Rideau Canal, Parliament Hill, and some of Ottawa's finest restaurants, shops, and entertainment. Heat, water, and air conditioning are included in the condo fees, making this an outstanding opportunity for professionals, investors, or anyone seeking an exceptional urban lifestyle. ( CAN BE RENTED FULLY FURNISHED FOR $ 2700 PER MONTH). (id:37684)
Great space with high visibility and exposure for the professional looking for a great office space! Aprox. 680 square feet ready for your business. High traffic and close to the Honda dealership. Bright, airy and very functional space that is perfect for a spa, professional use or office. Unit contains 6 rooms and shared bathroom, kitchen and reception area. Great location for a professional or any office or retail. In the heart of the Mer Bleue Expansion, close proximity to the Montfort Hospital and the BRT. Come have a look! (id:37684)
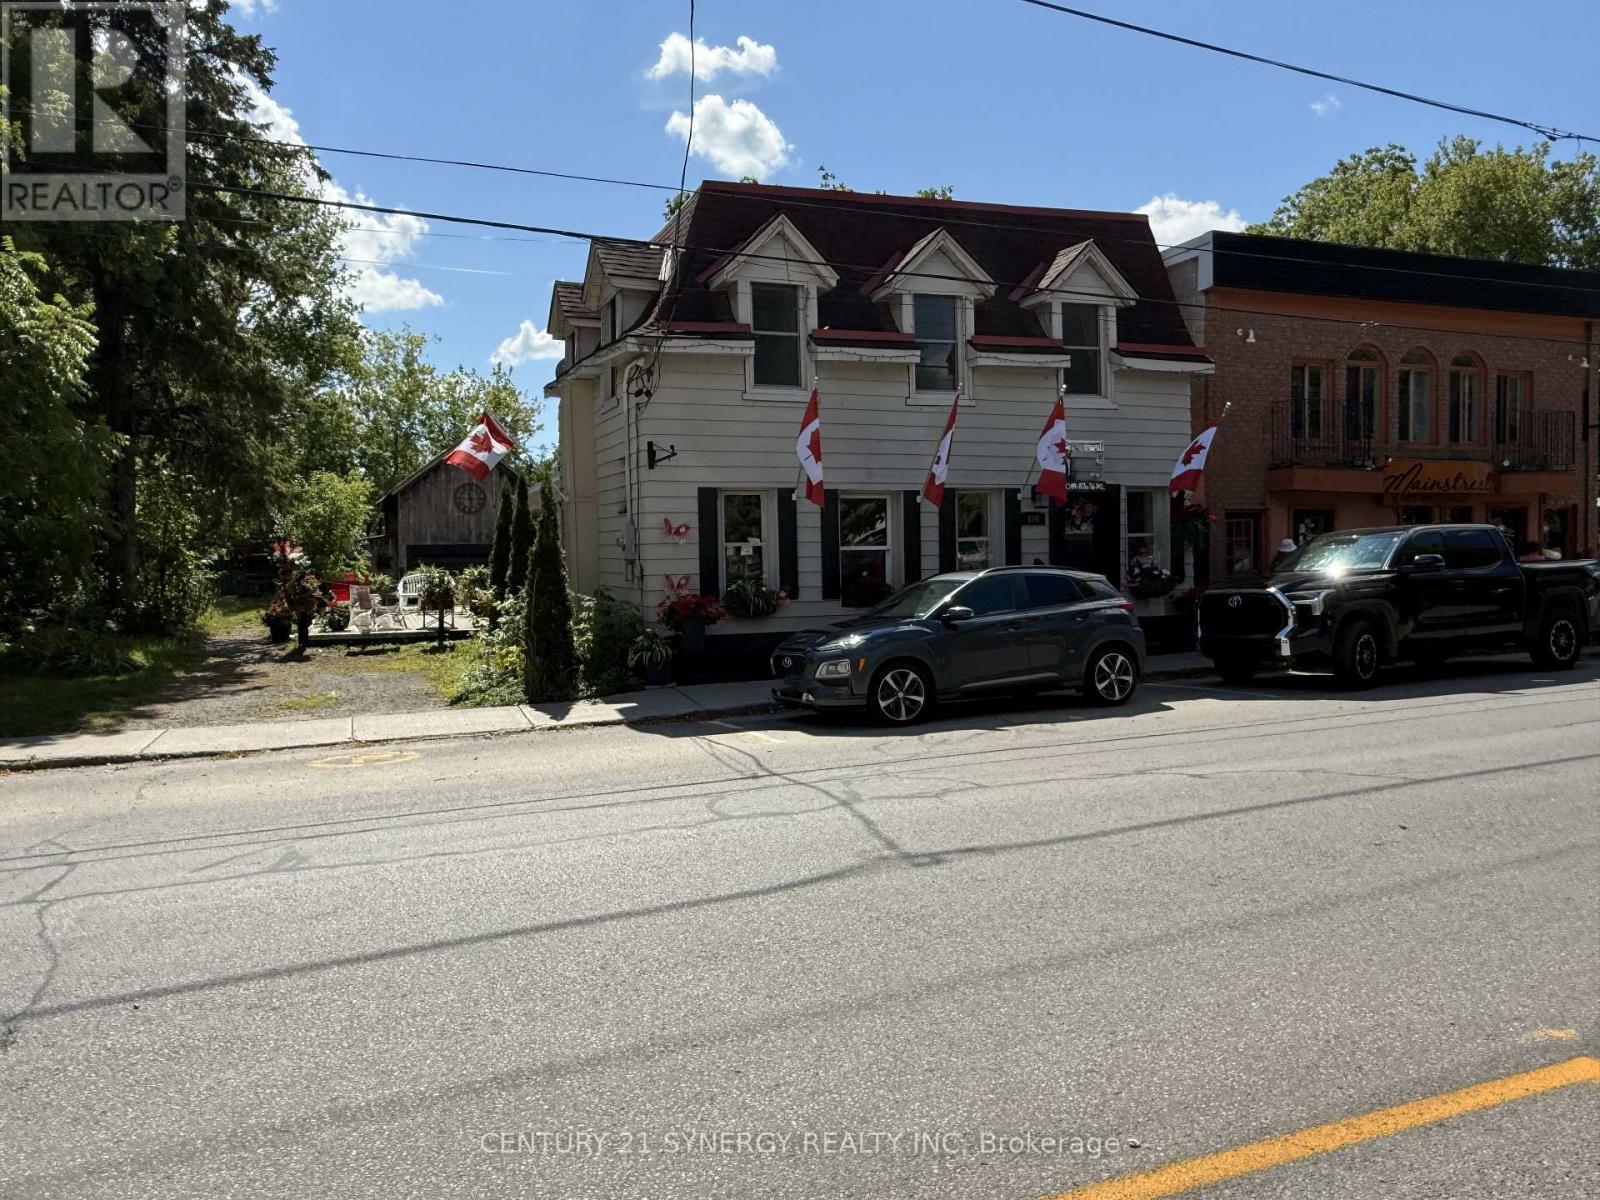
Exceptional Business Opportunity in the Heart of Merrickville! Take advantage of this high-visibility commercial space ideally located directly across from the Merrickville Park and the scenic Rideau Canal Locks. This recently renovated building featuring updated upper and lower levels is move-in ready and perfectly suited for a variety of business ventures. Main level features a welcoming front entrance, an open common area, two washrooms, a kitchen area, and side door leading to a beautiful large outdoor patio, an inviting space for customers to relax and enjoy the picturesque surroundings. The second level features two offices (one is split), a prep-style kitchen area with three sinks and a 3pc bathroom. Bonus use of the large yard and one on-site parking space plus public parking across the street. Don't miss this opportunity to locate your business in this prime central location with high level foot and vehicle traffic. (id:37684)
Excellent location on a HUGE cedar lined premium lot that is flooded with sun ALL day with a lot size of 70 foot frontage & 217 feet down the right side! NO rear neighbours!!! Steps to parks & the outdoor rink- a PERFECT family home in desired central location!. A two story foyer provides a dramatic first impression once inside! Must LOVE marble as there is lots of marble tiles, even the curved open GORGEOUS staircase is marble- RARELY seen feature! Beautifully scaled home offers over 3200 square feet on the 1st & 2nd level (almost 5000 SF ion finished space)the room sizes flow & is sure to impress! Renovated kitchen offers new cabinets & top of the line appliances! There is a beautiful wood burning fireplace surrounded by real stone in the GREAT room! FULL bath on the main level! The 3-season porch is perfect for lazy summer & fall nights! The primary offers a separate "sitting" room that could also be used as a nursery, dressing room, office OR you could have a 5th bedroom on the second level. Updated 5 piece ensuite & walk in closet complete the primary retreat! The recent renovation of the home included the kitchen & baths , freshly painted in a creamy white & ALL the flooring was replaced making this a turn key home! All 3 additional bedrooms on the second floor are a GREAT size! The open landing provides enough space to allow for a homework area or office. FULLY finished lower level has access from the garage without having to go through the home making this a perfect space for a private home office OR in-law suite! The lower level offers a a very cool bathroom, a Finnish sauna, a built in bar, cold storage, lots of open space & plenty of storage There is over 1600 square feet of finished space in the lower level! ! Roof 2013, Furnace 2026, AC 2023 (id:37684)
Set behind private gates on over 15 breathtaking acres in the heart of Dunrobin Shores, this extraordinary country estate offers a rare blend of architectural elegance, equestrian infrastructure, privacy, and natural beauty - all just 20 minutes from Kanata's tech corridor. The impressive custom bungalow features expansive principal rooms filled with natural light, vaulted ceilings, and refined finishes throughout. The chef-inspired kitchen with premium appliances flows effortlessly into the grand living room, where a wood-burning fireplace and wall-to-wall windows overlook the grounds. A dedicated dining room, sunroom, and main-floor den provide exceptional spaces for both everyday living and entertaining. The spacious primary suite measures 14'4" 19', with a second main-level bedroom, two additional lower-level bedrooms, and a finished walk-out basement featuring a spectacular 19' 22' games room. Outside, an expansive screened-in deck overlooks meticulously maintained gardens, a cascading waterfall, and a private swimming pond - creating a four-season resort-like retreat. Equestrian enthusiasts will appreciate the remarkable 36' 40' insulated steel barn, featuring four 9' 11' stalls, wash stall with hot & cold water, feed room, tack/storage room, additional storage, two sliding doors, and 110V/250V electrical service. A second versatile outbuilding and attached two-car garage provide even more flexibility. With 616 feet of frontage, over 1,100 feet of depth, and 52 parking spaces, this exceptional property offers land, privacy, luxury, and lifestyle in a truly rare setting. Book your private showing today (id:37684)
Private 2.5 acre haven with Jebbs Creek meandering thru the property, for kayaking to the Tay River. Surrounded by mature trees, you have solid brick bungalow with attractive architectural style. Built with integrity, the 2+1 bed, 3 full bath home offers upgraded features that add extra comfort and bright spaces for the family. The home's superior ICF construction, from foundation to attic, creates unmatched durability and warm energy efficiencies. High ceilings and flooring of upscale laminate plank, luxury vinyl plank and ceramic tile. Efficient radiant in-floor heating thru-out the home, on both main and lower levels. Front foyer has double closet and impressive 4" wide oak trim. Living room large windows with deep sill due to the ICF walls. Showcase fireplace includes woodstove insert that has blower fan distributing heat thru ducts to main and lower level. Dining room open to living room & kitchen, with huge windows overlooking the tranquil outdoors. Wonderful wrap-around kitchen has rich cherry cabinets with easy-access doors on upper cupboards; new 2024-25 wall oven, stovetop and dishwasher. Fully equipped laundry room includes wrap-about cabinets, counters for folding, sink and window. Primary suite offers high-end laminate flooring and walk-in closet with wrap-about clothing rod; the 3-pc ensuite has granite vanity & deep soaker tub. Second bedroom with two big double closets. Three-piece bathroom granite vanity and large shower. Lower level family room vinyl plank flooring and large windows overlooking yard. Plus, rec room, or gym/office. Lower level third bedroom, 3-pc bathroom, storage room and workshop with workbench. Oversized attached double garage has loft for projects or studio and, inside entry to both main level and lower level. New 2022 architectural roof shingles. Outlet for a generator. High speed and cell service. On private road with four other residents; approx 500' on private road to township road and then, quick 5 min drive to Perth. (id:37684)
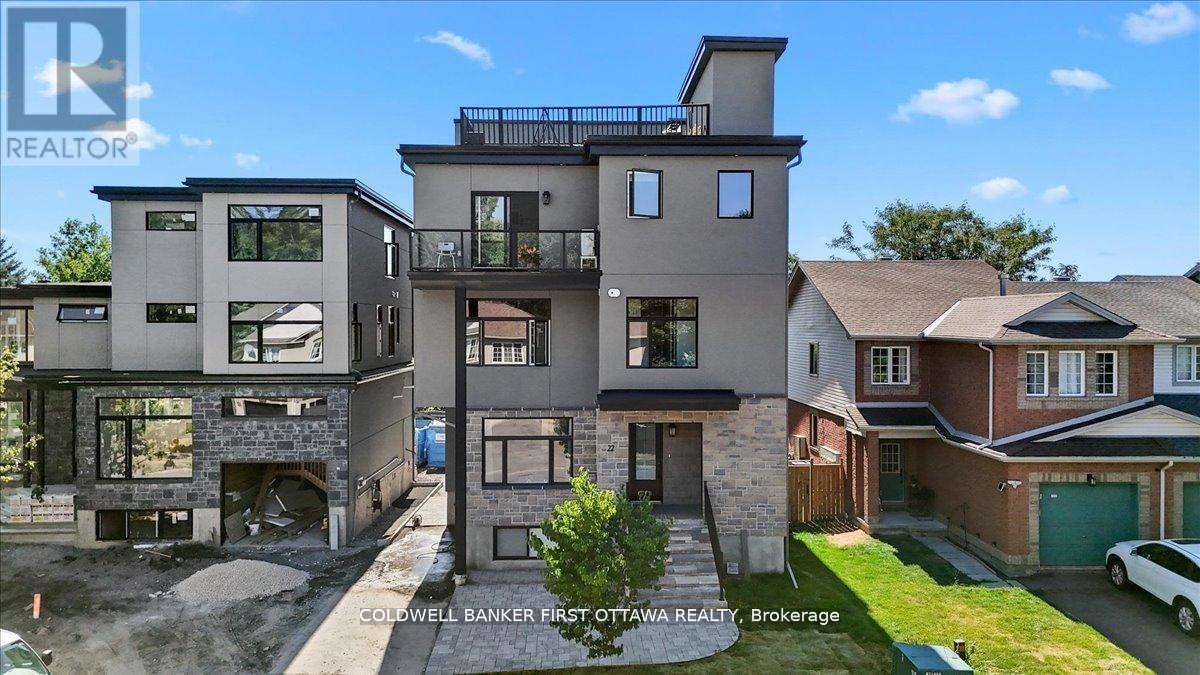
Nestled in the prestigious and well-established Hunt Club neighbourhood at 25 Pennard way, this newly constructed, semi-detached executivetownhome represents a premier opportunity for both luxurious owner-occupancy and strategic investment. The property features two elegantlyappointed, self-contained units, each with private entrances, each with two private parking spots, in-suite laundry, and separate mechanicalsystems, ensuring privacy and ease of management while generating significant rental income to offset carrying costs. Residents will enjoybreathtaking vistas from a 500 sq.ft rooftop terrace, spacious interiors with ensuite bathrooms, walk-in closets, and an open-concept designadorned with high-end finishes and cabinetry. Its unparalleled location offers immediate access to major employment hubs, including theOttawaInternational Airport and Uplands Business Park, effortless commuting via Highway 417, and proximity to premier amenities such asHunt ClubPlaza, recreational facilities, and scenic green spaces, making it an exceptional choice for discerning buyers seeking opulence andastute investment in a high-demand rental market (id:37684)
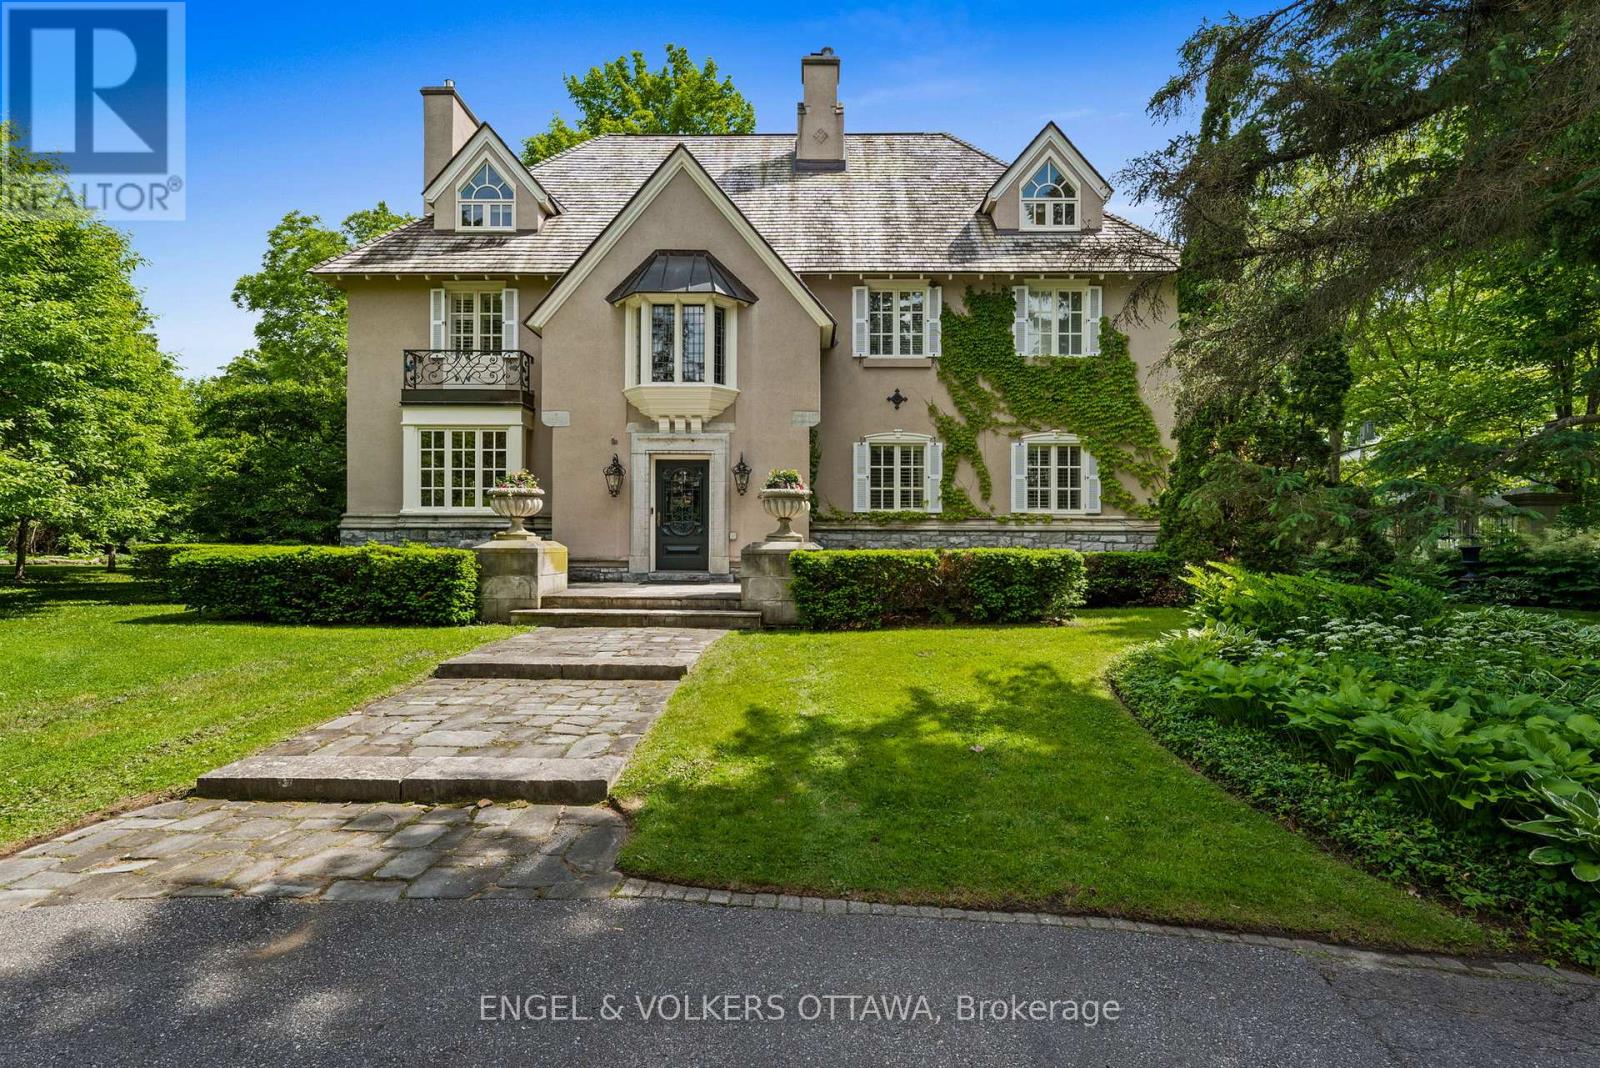
A touch of Provence in the heart of Rockcliffe Park! This exceptional 5-bedroom residence sits on a beautifully landscaped, 20,000+ sq. ft. lot surrounded by mature trees and distinguished properties, and within walking distance to Ottawa's top schools. Timeless European character and understated sophistication define every space. Principal rooms are beautifully appointed with hardwood floors, gold leaf mouldings, intricate millwork, and a handsome gas fireplace in the living room. Light-filled sun-room draws you outside. The stunning chef's kitchen features Saltillo tile, reclaimed beams, 6-burner Wolf gas range, massive granite island, and a cozy wood stove. Inviting family room with coffered ceiling, lots of bookcases and a window seat, connects to the kitchen. The primary suite impresses with vaulted ceilings, a fireplace, sumptuous custom dressing room, and luxurious 6-piece ensuite. Two additional bedrooms share a Jack-and-Jill bath; the third floor offers two more bedrooms and a full bath. The finished lower level features a recreation room with 3rd fireplace and ample storage. The south-facing garden offer a private, professionally landscaped retreat with an attractive salt-water pool. The wrought iron accents, manicured parterre and the clean architectural lines are reminiscent of a classic French country garden. This is a superb property offering an unparalleled lifestyle in one of Ottawa's most coveted neighbourhoods. (id:37684)
Enjoy peaceful country living on a quiet street in this warm and inviting family home set on a beautiful treed lot offering privacy and plenty of outdoor space to enjoy year-round. The spacious eat-in kitchen is perfect for everyday living and entertaining, featuring rich wood countertops, stainless steel appliances, a stylish glass tile backsplash, and durable tile flooring. The bright and welcoming living room showcases gleaming hardwood floors, a vaulted ceiling, and a cozy wood-burning fireplace that creates the perfect atmosphere for relaxing evenings with family and friends. Just a few steps up, the bedroom level offers hardwood flooring throughout. The primary bedroom includes access to a private deck - an ideal place to enjoy your morning coffee while overlooking the peaceful property. Two additional well-sized bedrooms and a beautifully maintained 4-piece bathroom complete this level, providing comfortable space for a growing family or guests. The fully finished lower level adds excellent additional living space and features a large bedroom, a comfortable family room with a wood stove, plus a convenient 2-piece bathroom and laundry area. This versatile level is ideal for teenagers, guests, a home office, or extended family living. Step outside and take in the private outdoor setting complete with mature trees, expansive yard space, a children's play structure, gazebo, and detached 2-car garage. Set well back from the main road, the property offers exceptional front and backyard space ideal for gardening, entertaining, family activities, or simply unwinding in a peaceful country setting. There is plenty of room to enjoy outdoor living in every season. Conveniently located with an easy 10-15 minute commute to Perth and Smiths Falls, and just minutes to the Big Rideau for boating, fishing, and recreation. A wonderful opportunity to enjoy the charm of country living while remaining close to nearby amenities. 24 hours irrevocable on all offers. (id:37684)
Don't miss your opportunity to own this spacious 2,600 sq.ft. four-bedroom home packed with space, comfort, and upgrades. Perfect for growing families or those who love to entertain, this unique property offers a thoughtful layout and exceptional amenities throughout. The main floor features a spacious bedroom, a bright living room highlighted by a cozy propane fireplace, a separate dining area, an oversized kitchen with a large island loaded with cabinetry, and a full main floor bathroom. Upstairs, you'll find three additional bedrooms, a generous family room, a dedicated playroom, and a private balcony leading to a second-storey deck overlooking the backyard and above-ground pool. Recent updates provide peace of mind, including a heat pump installed in 2023/2024, a metal shingled roof completed in 2020, an upgraded water treatment system and a recent above-ground pool with deck. The efficient heating system combines forced-air electric heat pump technology with propane backup for year-round comfort. Additional highlights include: 3 full bathrooms, spacious family room and separate playroom, single attached garage with tandem parking for two vehicles, and a right-of-way access on 164th Avenue leading to the water. This exceptional property offers the perfect blend of space, functionality, modern updates, and outdoor enjoyment. Schedule your private viewing today and discover everything this remarkable home has to offer! 48 hour irrevocable on all offers. (id:37684)
Tucked away on a cul-de-sac behind a long private drive on two treed acres in Spruce Woods - twenty minutes from the city - 328 Silent Wood Grove is a custom-built estate where the quality is unmistakable from the moment you arrive. A stone-and-timber entrance, cedar shakes, a metal roof, and a heated triple-car garage announce a home built with premium materials, and built to last. Inside, a dramatic two-sided open staircase, soaring vaulted pine ceilings, and hardwood floors set the tone, with solid wood trim, doors, and railings throughout. The great room is anchored by a 22-foot limestone wood-burning fireplace. The chef's kitchen offers granite counters, high-end appliances, a walk-in pantry, and a large island with prep sink. A year-round sunroom and a main-floor guest bedroom with walk-in closet and full bath round out the main level - ideal for in-laws or guests. Upstairs, the primary suite features a five-piece ensuite with heated floors, custom shower, walk-in closet, and private balcony, plus two additional bedroom and an office/bedroom with its own balcony, a full bath, and upper-level laundry. A finished, radiant-heated, lower level adds a second fireplace, a full bath, a large rec room, and a sixth bedroom currently set up as a home theatre. Outside is a private retreat: a heated saltwater in-ground pool, deep enough for diving, with a water feature and stamped-concrete surround, wraparound decks, irrigation system, and total privacy behind dozens of mature trees in the fully fenced yard. Highlights include a heated 3-car garage with rear carriage door for trailer or boat, Generac generator, Eco-Flo septic, and in-ceiling speakers. No expense has been spared in the construction of this spectacular residence. Minutes to the Village of Carp, Kanata, Almonte, and Highway 417. (id:37684)
Welcome to this spectacular, highly upgraded 2016 built Claridge 'Infinity' model executive townhome, boasting 2,170 sq. ft. of impeccably finished, turn key living space loaded with premium upgrades throughout. Designed with a model home aesthetic, this property perfectly balances sophisticated elegance with everyday comfort, accented by upgraded light fixtures across all levels. The sun drenched, open concept main level welcomes you with modern potlights, premium hardwood flooring, and an impressive hardwood staircase featuring upgraded spindles. Culinary enthusiasts will love the contemporary two tone kitchen, fully equipped with stainless steel appliances, premium quartz countertops, stylish cabinetry, and a coveted, spacious walk in pantry. Upstairs hosts plush berber carpets, a convenient dedicated laundry room, a modern main bath, and two bright, generously sized front bedrooms. The primary suite serves as a private oasis, featuring a spacious walk in closet and a spa like ensuite complete with upgraded dual Jack and Jill sinks. Every bathroom throughout the home has been elevated with premium quartz vanities. The fully finished basement also features plush berber carpeting, offering a cozy, light filled rec room centered around a warm natural gas fireplace, the ultimate setting for movie nights or relaxation, along with a large, dedicated extra storage area. Step outside to a lovely backyard that comes partially fenced. Perfectly positioned for lifestyle and commuting, you are just a 10 minute stroll to the Rideau River and the Barrhaven bridge, with rapid access to major transit routes and the LRT. * Some photos are virtually staged * (id:37684)
Welcome to 615 Longfields Drive - The Station, Unit 201. The Station is ideally located in the heart of Barrhaven with easy access to parks, transit, coffee shops and other amenities. This is an ideal location for a busy professional couple/single or retiree. The unit is a one bedroom, one bathroom with owned, underground parking and a storage locker. The unit was upgraded at time of purchase with quartz counters and 39" cabinets in the kitchen, white oak, hardwood floors and Gas BBQ hook-ups. The apartment has an open concept allowing you to utilize the space as needed. The kitchen features a large island and stainless steel appliances. The entire living space is bright an open with huge wall of glass overlooking the balcony and corner window. The bedroom is spacious and offers a walk-in closet. The 4 piece bathroom has upgraded cabinets & counters. The unit is equipped with central air. A great place to enjoy and call home. (id:37684)
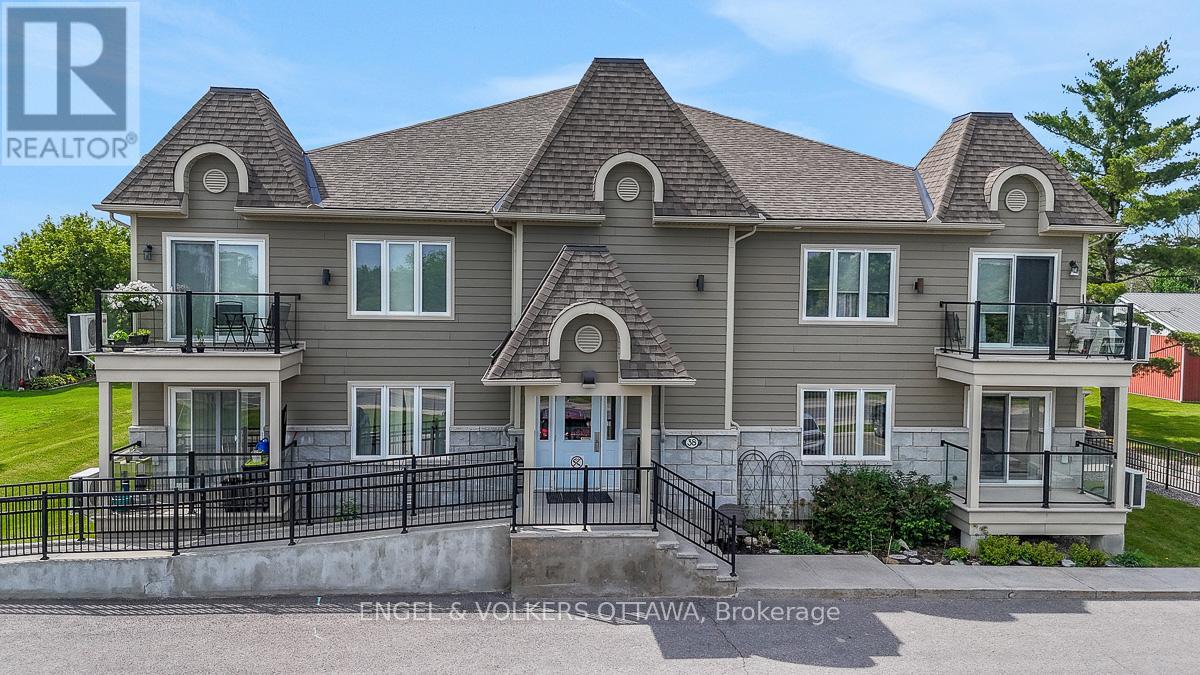
Discover suite 202 at 38 Charles St. Enjoy peaceful country living without sacrificing convenience in this bright and spacious 2-bedroom, 2-bathroom top-floor corner unit condo in the charming and growing community of Crysler. Offering approximately 1,102 sq.ft. of thoughtfully designed living space, this well-appointed unit is ideal for down-sizers, first-time buyers, or anyone seeking a low-maintenance lifestyle. Situated on the south side of the building with a river across the road, this unit overlooks a tranquil setting and benefits from an abundance of natural light throughout the day. The open-concept layout creates an inviting space for both everyday living and entertaining. The kitchen offers ample workspace, a functional centre island, stainless steel appliances, and a convenient, oversized pantry that provides exceptional storage. The living room offers direct access to a large private balcony with gas BBQ hook-up, perfect for relaxing and enjoying the peaceful surroundings. The spacious primary bedroom features a generous walk-in closet, while the second bedroom offers flexibility for guests, family members or a home office. The upgraded full bathroom includes a large corner soaker tub and separate shower, while the combined laundry & powder room adds everyday convenience. Radiant in-floor heating makes the space very comfortable. Residents enjoy an accessible building with elevator access, a heated underground garage complete with a car wash bay, generous visitor parking out front and a building designed with accessibility in mind. TWO underground parking spaces and a large tiled storage locker are included.Located within easy commuting distance of Ottawa and just moments from the Nation River and local amenities, this move-in-ready condo offers the perfect combination of comfort, convenience, and small-town living. Low condo fees and affordable price point. This is condo living at its finest! (id:37684)
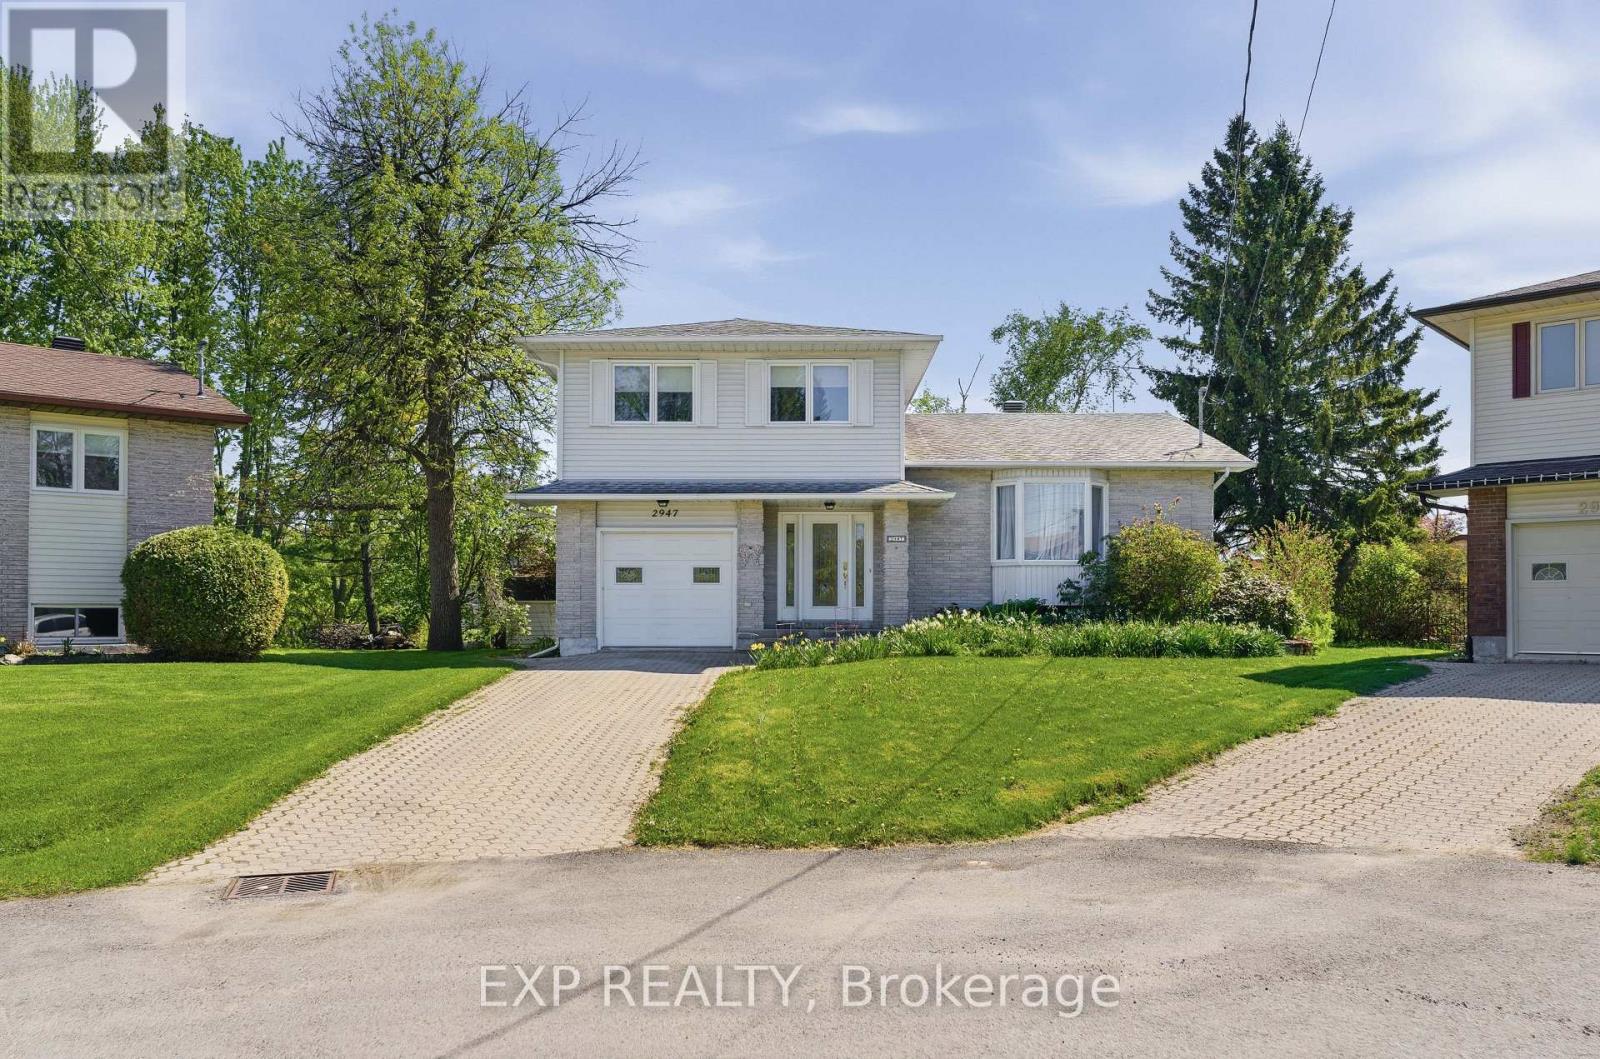
Escape to Country Living in the Heart of Rockland! Bienvenue à la vie en campagne au coeur de Rockland! Discover this beautifully updated 3+1 bedroom home at 2947 Fontaine Place - where modern sophistication meets peaceful riverside living, all while enjoying full city services. Nestled on a spectacular pie-shaped ravine lot with coveted southern exposure, this property shines with its standout, low-maintenance backyard oasis. This natural paradise features a thoughtfully designed ecosystem of perennials and flowering plants that bloom in waves throughout the seasons, offering ever-changing beauty with almost zero effort. Enjoy direct creek frontage and effortless access to the Ottawa River - perfect for launching a kayak or small watercraft and embracing the best of nature right at your doorstep. Inside, the home impresses with premium finishes and thoughtful upgrades. Highlights include prefinished hardwood floors, granite countertops, a designer kitchen with a generous center island, a spacious primary suite with walk-in closet and spa-like ensuite, a cozy gas fireplace, a convenient main-floor powder room, and a fully finished basement complete with an additional bedroom, full bath, and dedicated home cinema area. Recent updates ensure peace of mind and lasting value: Roof (2013) Attic insulation R-50 (2015) Patio doors (2016) Gas furnace + A/C (2014) Hot water tank (2020) Pool (2020)...and many more. All appliances are included. This motivated seller is ready to move - don't miss this opportunity to own a true rare find in Rockland. Contact Mathieu Jacques today at 343-596-9322 or Mathieu@AssetAmbitions.ca to schedule your private showing and experience this exceptional property firsthand. (id:37684)
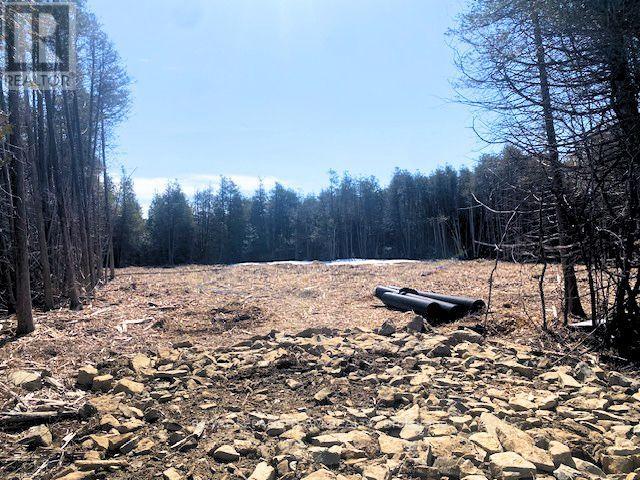
Welcome to your dream home just minutes from the historic town of Merrickville. This 3 acre lot offers a perfect blend of convenience and tranquility surrounded with beautiful trees and landscape, the perfect backdrop for a new home. This property is also listed as a home to be built under MLS#X13451280. (id:37684)
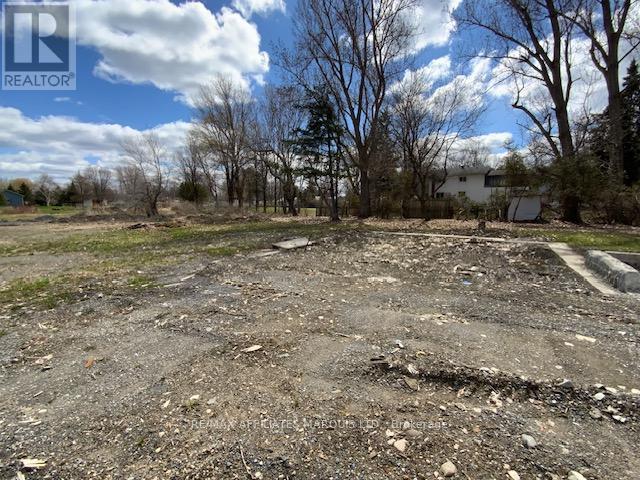
THIS LOT IS LOCATED JUST EAST OF THE VILLAGE OF LANCASTER ON THE SOUTH SERVICE ROAD. THIS AREA IS A HIGHLY SOUGHT AFTER AREA FOR QUEBEC COMMUTERS, COTTAGERS AND HOME BUILDERS. GO DIRECT TO THE LOT AND HAVE A LOOK. THE SELLER HAS REDUCED THE ASKING PRICE FOR A QUICK SALE. (id:37684)
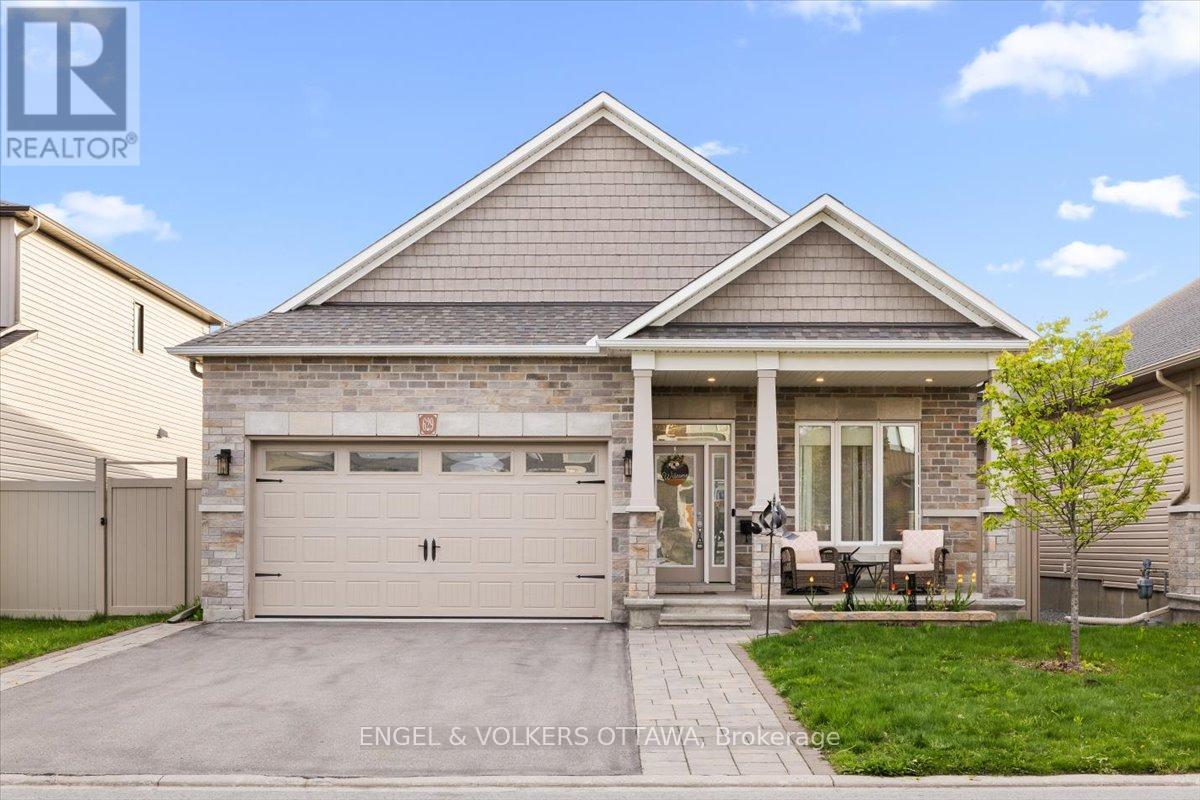
Main-floor living shouldn't mean compromising on space. 629 Bruxelles Street is a substantial bungalow designed for buyers who want room to breathe, both upstairs and down.The main floor is anchored by rich hardwood floors and a gas fireplace. The kitchen is built for real daily use, featuring extended cabinetry, a dedicated pantry, quartz countertops, and a breakfast bar island that provides plenty of prep space to keep clutter hidden.The primary bedroom sits privately at the back of the home, complete with a walk-in closet and an ensuite offering double sinks and a glass shower. Two more bedrooms, a second full bathroom, and the convenience of main-floor laundry complete the main level.A major standout feature is the attached garage, which is fully insulated and heated.Downstairs, the finished lower level provides a massive footprint for a home gym, family room, or office. Need a fourth bedroom? The hard work is already done-the space includes a window, closet, and lighting, requiring only a wall and a door.The backyard is fully fenced with PVC and set up for the warmer months. It includes an upgraded deck, a gazebo on a permanent base, a storage shed, a direct gas BBQ hookup, and permanent Celebright exterior lighting.Located in a fantastic Embrun neighborhood close to schools, local amenities, and a brand new park just down the street. You get a quieter pace with an easy city commute. A genuinely turnkey property with a backyard built for summer, and a heated garage you'll definitely appreciate come winter. It's the bungalow lifestyle you've been looking for, without a single compromise. (id:37684)
Hide-and-Seek Champions, Welcome Home! Set so far back from Broken Second Road that you literally cannot see it from the street, this updated 1987 bungalow (with a 2016 addition and a steel roof) offers 1,770 sq ft of bright, sun-drenched living space. Located perfectly between Iroquois and Cardinal, this is the ultimate private paradise where your nearest neighbours are the local wildlife. The Land & The Toys (Yes, They're Included!)37 Massive Acres: 695 ft of frontage by 2,400 ft deep of heavily treed bliss features two private ponds. Parking Galore: Massive driveway easily accommodates a large truck. Mechanic's Dream: Attached garage features a built-in chain fall hoist. Free Tractor: A working vintage farm tractor, bush hog, and snowplow blade stay! Rustic Barn: An older barn stands ready for storage or hobby farm dreams. Fully Loaded Modern Interiors Sunlit Living: Upgraded windows flood every single room with beautiful natural light. Chef's Kitchen: Large eat-in kitchen with a massive centre island built for gathering. Bed & Bath: 3 bedrooms and 2 fully renovated, modern 3-piece bathrooms. Mechanicals: Brand-new heat pump, central A/C, and propane furnace (all done in the last few months!).The Lowdown Below: Original house features a crawl space, while the addition boasts a full-height basement utilized perfectly as a hidden utility room. Stop dreaming about the quiet country life and start living it at 10355 Broken Second Road. Bring your truck, your boots, and your love for the outdoors-all the hard work is already done! Approximate annual utility costs: electric $1900, heat (propane) $3290 (based on original furnace), property taxes $2600. Allow24 hour minimum irrevocable time on offers. (id:37684)
Summertime on the historic Rideau Canal is something special. From the property, you can catch glimpses of boats making their way through the nearby locks, a reminder that one of Canada's most iconic waterways is right at your doorstep. Set gracefully along the Rideau River, this exceptional property offers the rare blend of true waterfront living with the convenience of full municipal services. Enjoy year-round comfort with municipal water and sewer, natural gas heating, and central air conditioning; features not often found in waterfront homes. Bright and inviting main living spaces are framed by large windows that capture tranquil water views in every season. Two sets of patio doors lead to a generous deck with sleek glass railings, designed for relaxing, entertaining, or simply taking in the scenery.A private dock, permitted through Parks Canada, provides direct access to the renowned Rideau system. The home offers a practical and flexible layout with two bedrooms on the second floor, including the primary with double closets, and an additional finished bedroom in the basement, along with a full bathroom, convenient powder room, and attached garage. Ideally located within town limits and just minutes from amenities, parks, and services, this is a waterfront property designed for year-round living, where lifestyle, comfort, and location come together beautifully. (id:37684)
Set on a private, treed lot along the shores of Black Donald Lake, 67 Birch Hill Lane is a four-bedroom cottage offering the perfect balance of comfort and outdoor living. Enjoy clean, swimmable water, excellent fishing, and access to an extensive lake system ideal for boating and watersports. Inside, vaulted ceilings and floor-to-ceiling windows capture stunning lake views and fill the space with natural light. A cozy wood stove adds warmth, while the screened-in porch off the kitchen is perfect for dining, relaxing, or games-bug-free. A balcony off the sunroom provides an additional peaceful lookout. The walk-out lower level offers easy access to the outdoors, with a short path leading to your private dock-ideal for swimming, boating, and fishing. Located just minutes from Calabogie Peaks Ski Hill and a short drive to Calabogie village, home to the Redneck Bistro, the Guitars & Gasoline summer festival, Calabogie Highlands Golf Club, and Calabogie Brewing Company. Black Donald Lake is known for great fishing and forms part of an approximately 18-mile lake system, including Centennial Lake. A true lakeside retreat offering comfort, privacy, and stunning views. (id:37684)
Welcome to 2383 Walkley Road, a fantastic opportunity for first-time home buyers and savvy investors alike! This 3-bedroom semi-detached home offers a practical layout, comfortable living spaces, and outstanding value in a convenient central Ottawa location. The bright and spacious living room is filled with natural light from a large front window, creating a warm and inviting atmosphere. The functional floor plan provides plenty of room for everyday living, while the finished basement offers additional versatile space perfect for a family room, home office, recreation area, or extra storage. Step outside to enjoy the private backyard, an ideal setting for relaxing, gardening, or entertaining family and friends. The property also features convenient laneway parking for two vehicles. Situated in a highly accessible neighbourhood, this home is just steps from major OC Transpo routes, providing easy access throughout the city, including downtown Ottawa and key transit connections. You'll appreciate being close to shopping, schools, parks, restaurants, and a variety of everyday amenities, with quick access to Walkley Road, Heron Road, and nearby retail centres. Whether you're a first-time buyer looking to enter the market or an investor seeking a solid addition to your portfolio, 2383 Walkley Road presents a fantastic opportunity in a desirable and central Ottawa location. (id:37684)
Welcome to 6 Zokol Crescent, a beautifully maintained single-family home offering over 4,200 sq.ft. of living space located in the highly sought-after community of Kanata Lakes. Backing onto expansive green space with golf views, this exceptional residence offers a perfect blend of elegance, comfort, and functionality.The welcoming main floor features a spacious foyer, elegant formal living and dining rooms, a private den ideal for working from home, and large windows that fill the home with natural light while showcasing the picturesque surroundings. Thoughtfully designed, the layout offers both open-concept flow and distinct living spaces for everyday family life and entertaining. Upstairs, the impressive primary suite serves as a private retreat, featuring serene rear views, a walk-in closet, and a luxurious 5-piece ensuite complete with a jacuzzi tub and steam shower. Generously sized secondary bedrooms provide ample space for family and guests.The fully finished lower level extends the living space with a large recreation room and custom-built bar, creating the perfect setting for entertaining, family gatherings, or relaxing evenings at home. Step outside to a beautifully landscaped backyard with mature greenery, open views, and a fully automatic sprinkler system for effortless summer maintenance. The peaceful setting provides privacy and a wonderful backdrop for outdoor enjoyment.Located in one of Ottawa's most desirable neighbourhoods, this home is close to top-rated schools, parks, walking trails, shopping, restaurants, recreation facilities, and convenient access to Highway 417. A rare opportunity to enjoy the lifestyle, prestige, and natural beauty that make Kanata Lakes one of Ottawa's premier communities. Roof 2019, Windows 2009, Sprinkler System 2019, Hot Water on Demand with Tank 2006, Garage Door Openers 2020. Furnace and A/C 2019 (id:37684)
Experience elevated urban living in this beautifully appointed 1-bedroom, 1-bathroom suite at the prestigious Claridge Icon. Thoughtfully designed with high-end finishes throughout, the open-concept layout features a Euro-style kitchen with quartz countertops and matching backsplash, rich hardwood maple flooring, and floor-to-ceiling windows that flood the space with natural light while framing breathtaking panoramic views of the Gatineau Hills, Dows Lake, the Rideau Canal, and the Ottawa skyline. The spa-inspired bathroom and in-suite laundry add everyday convenience, while the private balcony offers the perfect setting to unwind and take in the scenery. Includes 1 underground parking space and a storage locker. Residents enjoy an exceptional array of building amenities: 24-hour concierge, indoor pool, fully equipped gym, sauna, movie theatre, party rooms, rooftop terrace, outdoor kitchen and BBQ, and guest suites - everything you need without leaving home. Perfectly situated in the heart of it all - steps to the vibrant dining, shopping, and entertainment of Little Italy, with easy access to Dows Lake, the Rideau Canal, the Glebe, Lansdowne Park, Carleton University, and Civic Hospital. Urban living at its finest. (id:37684)
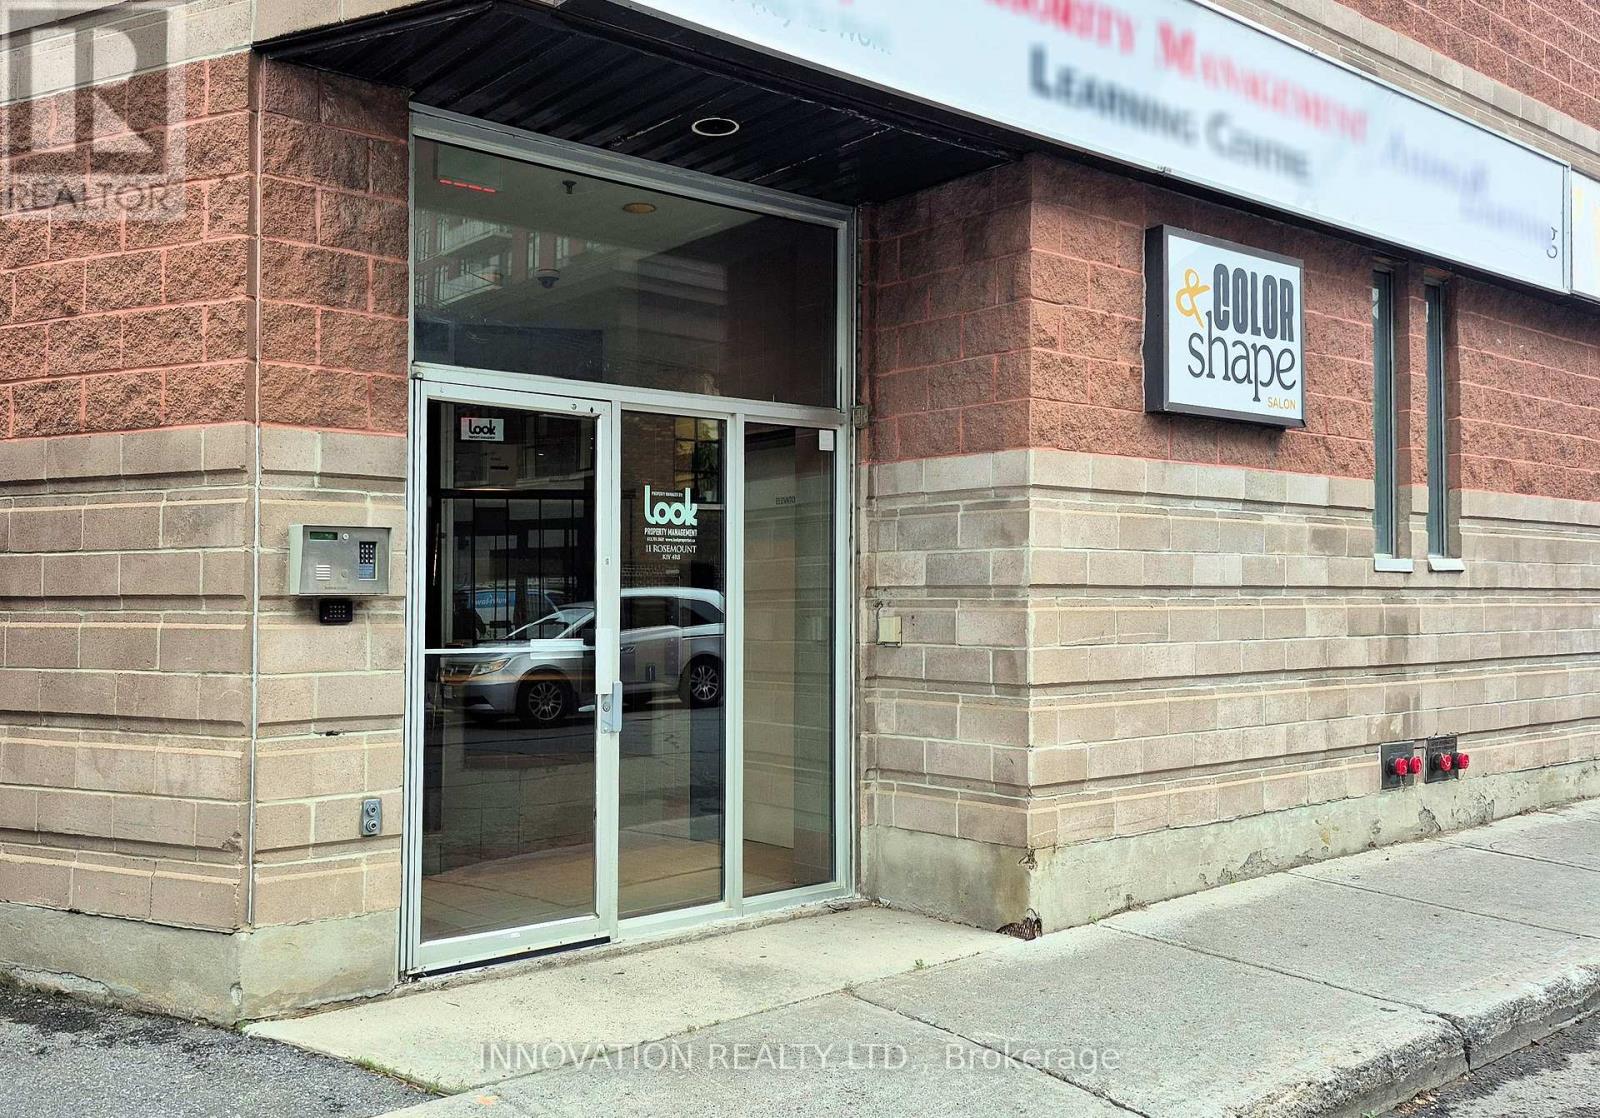
Prime Westboro office space available at 11 Rosemount Avenue, Ottawa. This bright and efficient first-floor office suite offers approximately 406 square feet of professional space, ideal for consultants, therapists, accountants, designers, and other professional users. Conveniently located just steps from vibrant Wellington Street West, tenants will enjoy immediate access to cafés, restaurants, boutiques, banks, fitness facilities, and a wide range of neighbourhood amenities. The space features excellent street presence and signage opportunities on the building, providing valuable exposure for your business. Parking is available for rent, offering added convenience for tenants and visitors. The highly walkable location is well served by public transit and provides easy access to downtown Ottawa and surrounding communities. Situated in one of Ottawa's most sought-after mixed-use neighbourhoods, this office is an excellent opportunity for businesses seeking an affordable and professional Westboro address. Join a thriving business community and benefit from the convenience, visibility, and amenities that make Westboro one of Ottawa's premier urban destinations. (id:37684)
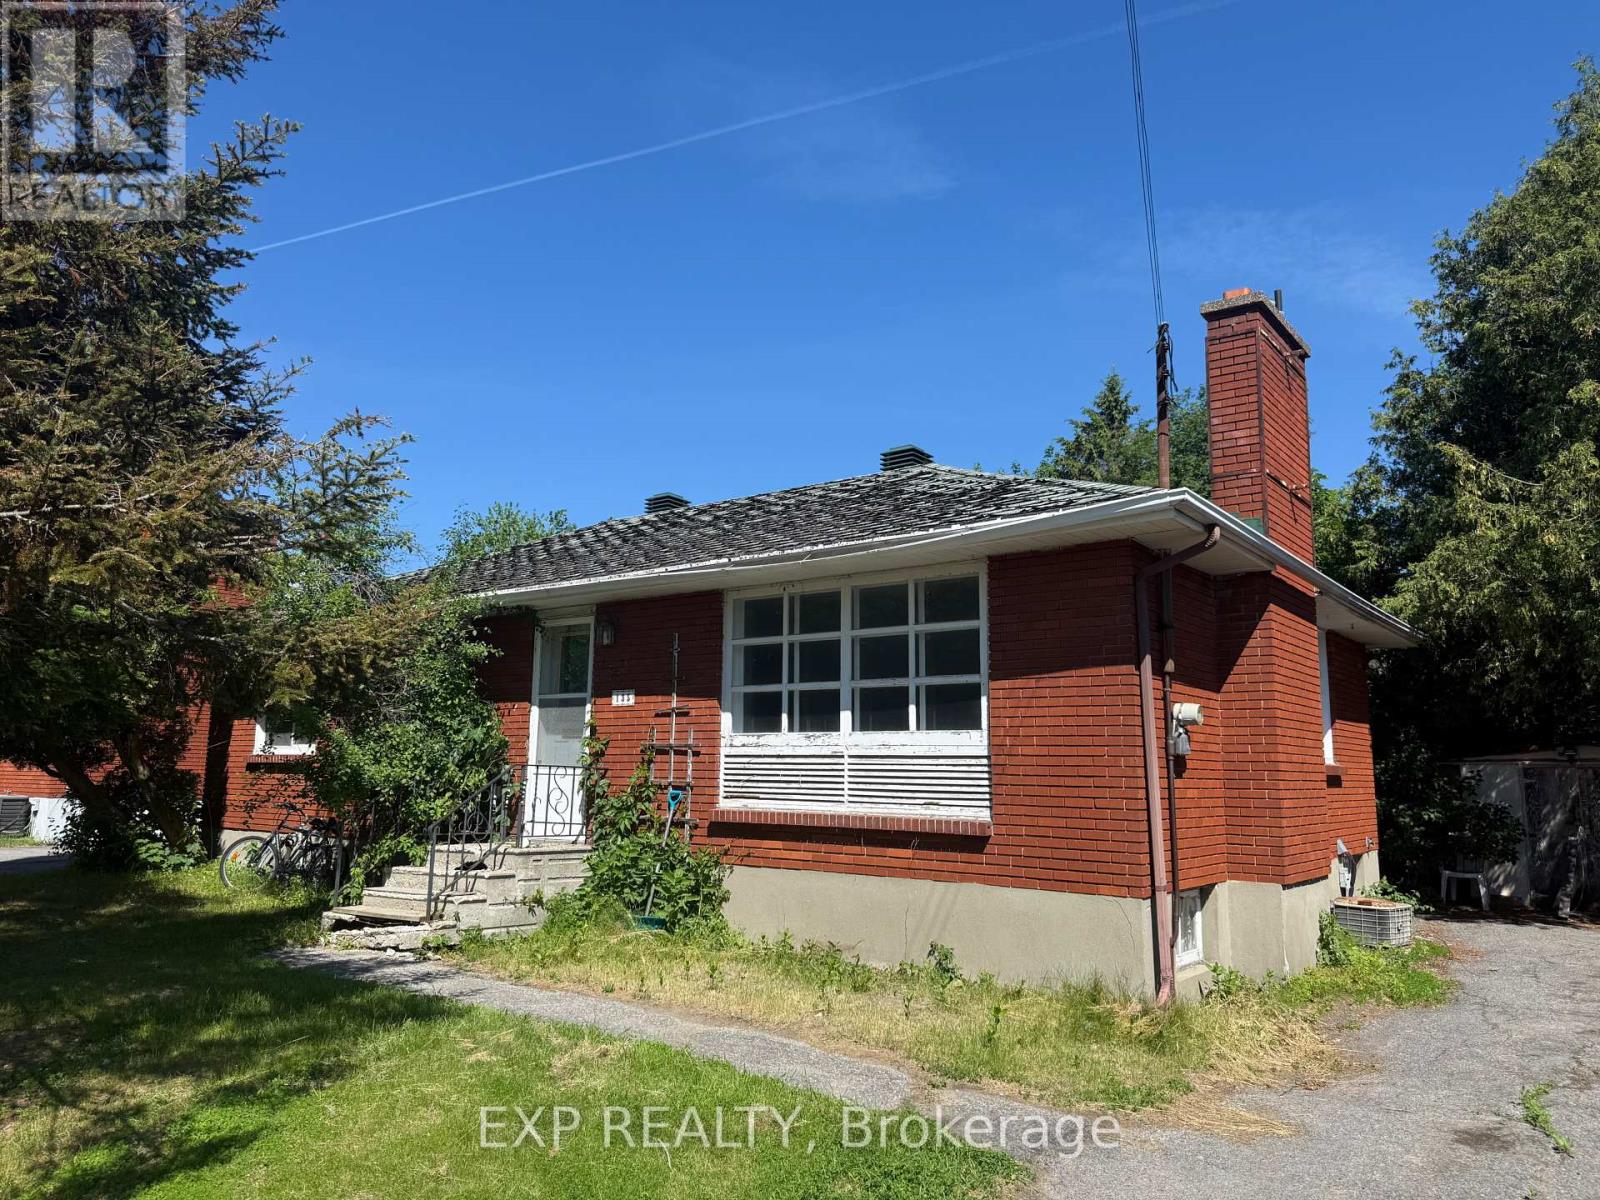
Calling all renovators, investors and visionaries! Nestled in the desirable Crestview/Meadowlands neighbourhood, this solid bungalow sits on a generous 60' x 136' lot and offers endless possibilities. Whether you're looking to renovate, expand or create your dream home, the potential is undeniable. Enjoy a prime west-end location close to parks, schools, shopping, restaurants, transit and Algonquin College. Surrounded by mature trees and established homes, this family-friendly community offers convenience and lasting value. A rare opportunity to transform a well-located property into something truly special. (id:37684)
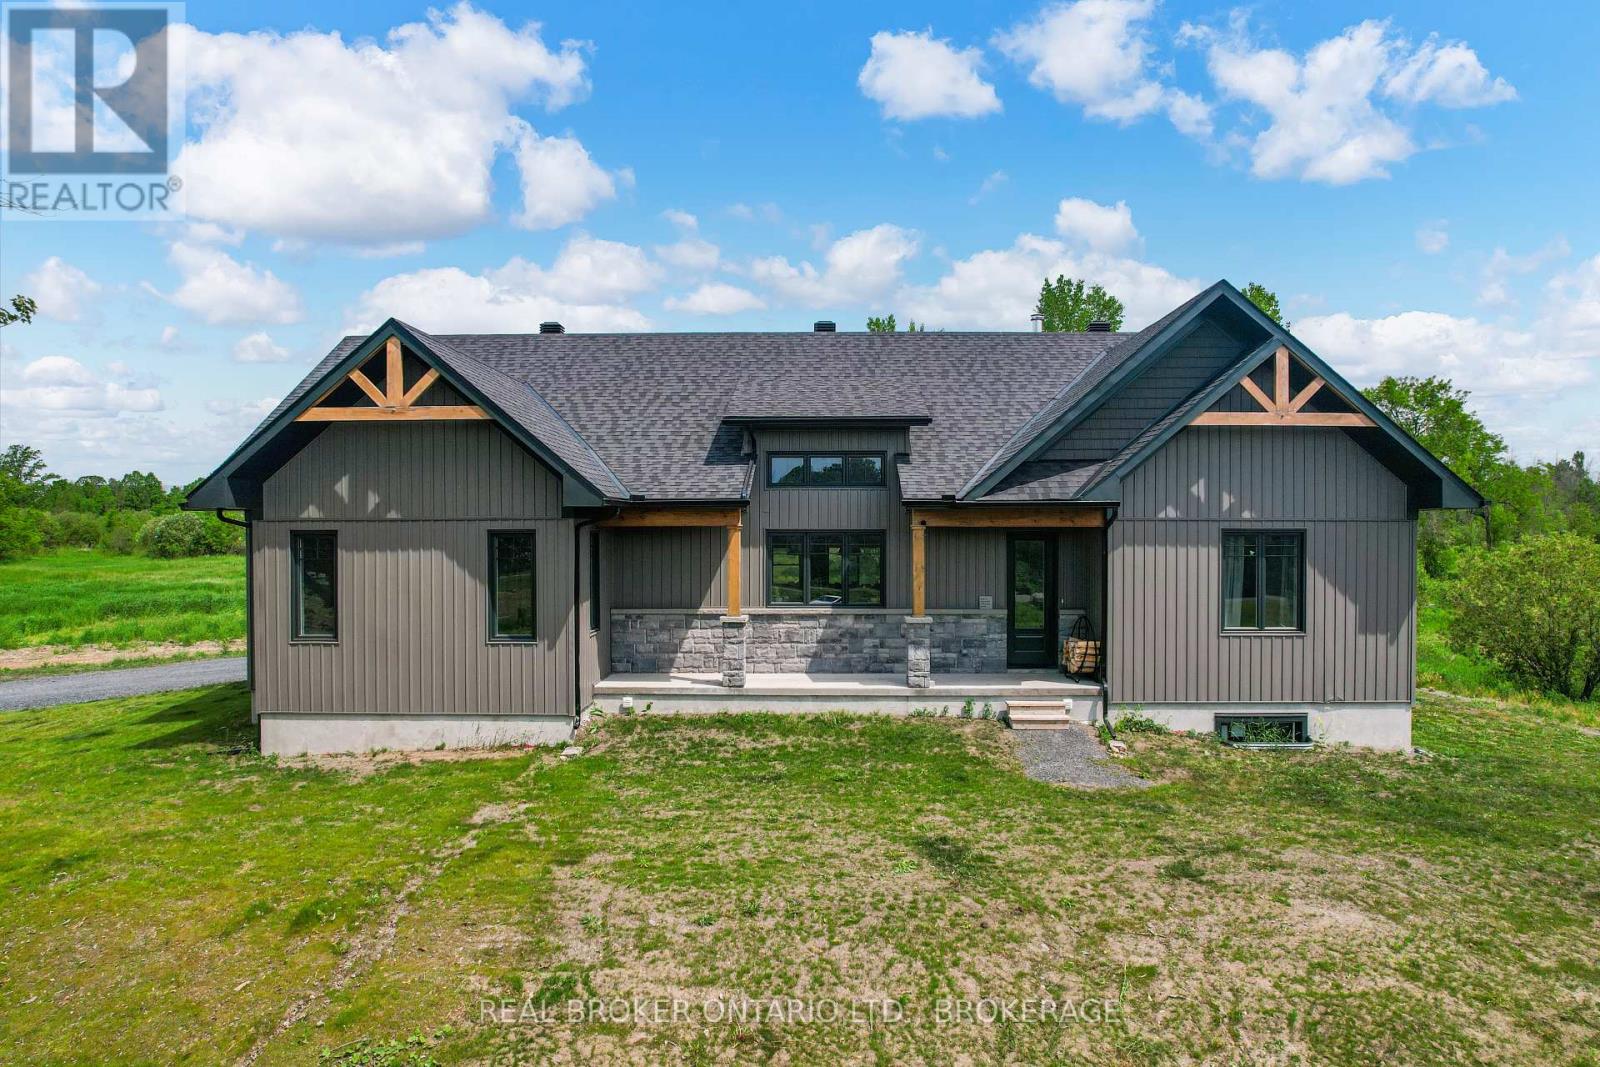
Escape to the peace and privacy of country living with this beautifully designed ICF home set on approximately 53 acres of picturesque land. Offering over 2,000 sq ft of thoughtfully planned living space, this property combines comfort, functionality, and room to grow. The bright and inviting main floor is filled with natural light, creating a warm and welcoming atmosphere throughout. At the heart of the home is a spacious kitchen with abundant cabinetry and workspace, perfect for family gatherings, entertaining, or simply enjoying everyday life. The living area features a cozy wood-burning fireplace, providing the perfect place to unwind after a day outdoors. The main level offers three generously sized bedrooms, including a primary suite, along with two full bathrooms and a convenient powder room. Main floor laundry adds to the home's practical design, while the attached two-car garage provides plenty of space for vehicles, storage, and hobbies. The lower level expands the home's versatility with two additional finished rooms ideal for a home office, gym, hobby space, guest accommodations, or whatever best suits your needs. A rough-in for a future full bathroom offers even more potential for customization. Built with Insulated Concrete Form (ICF) construction, this home offers exceptional energy efficiency, durability, and year-round comfort. Outside, the expansive acreage provides endless opportunities for recreation, exploring nature, hobby farming, or simply enjoying the privacy and beauty of your own land. Whether you're looking for a family home, a country retreat, or a property that offers space to pursue your passions, this exceptional acreage delivers a lifestyle that's becoming increasingly hard to find. 48 hour irrevocable (id:37684)
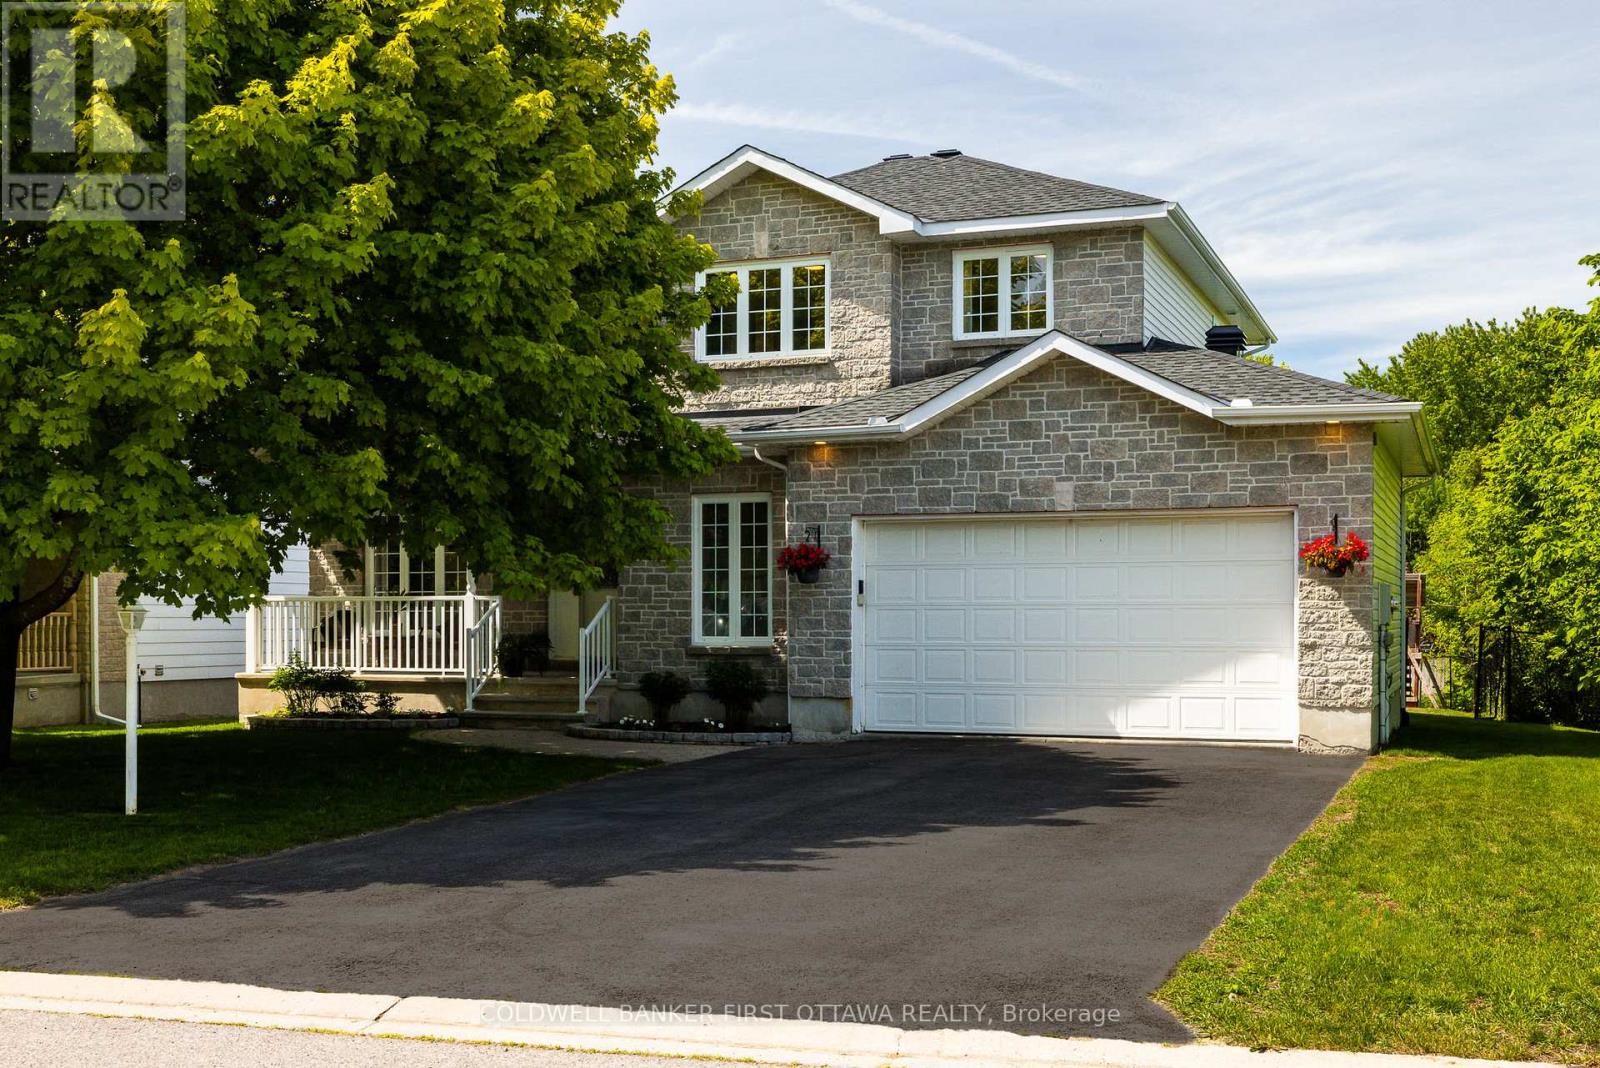
Welcome to 187 Glenncastle Drive, a custom-built 2-storey home in the heart of the historic Village of Carp, where small-town charm meets an easy commute to Ottawa and Kanata. Beautifully maintained and move-in ready, this 3+1 bedroom, 2.5 bathroom home offers a fully finished basement, all set on a fenced lot within walking distance to schools, parks, the library, and the village core. A welcoming foyer leads to bright, spacious principal rooms, including a separate living room and formal dining room. The eat-in kitchen with sunny breakfast area overlooks the family room, where a cozy gas fireplace creates the perfect gathering space. Main floor laundry and a convenient powder room add everyday functionality. Upstairs, the generous primary suite features a walk-in closet and private 3-piece ensuite. Two additional bedrooms and a full bathroom provide comfortable accommodations for family and guests. The finished lower level expands the living space with a large recreation room, fourth bedroom (currently set up as office), and ample storage. Outside, enjoy a private fenced backyard complete with a low-maintenance composite deck, ideal for entertaining or relaxing summer evenings. A double attached garage and parking for six vehicles complete the property. Recent updates include fresh paint, roof and carpet (2023), water softener (2021), and A/C and composite deck (2019). Enjoy everything Carp has to offer right outside your door, from the renowned Carp Farmers' Market and the beloved Alice's Village Café to Carp Hills trails and local breweries. A rare opportunity to enjoy community, comfort, and convenience in one of Ottawa's most sought-after villages. (id:37684)
*FULL HST REBATE INCLUDED IN LISTING PRICE* OPEN HOUSE Sunday September 20th, between 2:00 pm to 4:00 pm at 136 Giroux St, at Bam Home Model house. NEW NEW NEW, the small town life with the modern luxuries, a home built with only the finest of craftsmanship. Enjoy the bike trails, arena, and walking trails, surrounding yourself with beautiful nature. Customizable finishes and layouts available - choose your preferred flooring, cabinetry, countertops, and more to create a home that truly reflects your style. *** House is currently under construction and pictures attached are from a previously built model and may include upgrades not included in this price. (id:37684)
2 Bedroom2 Bathroom1,100 - 1,500 ft2
Your Favourites
No Favourites Found
DULAKSHA HERATH 311-1827 Woodward Drive
Ottawa, ON K2C 0P9 613-851-5279