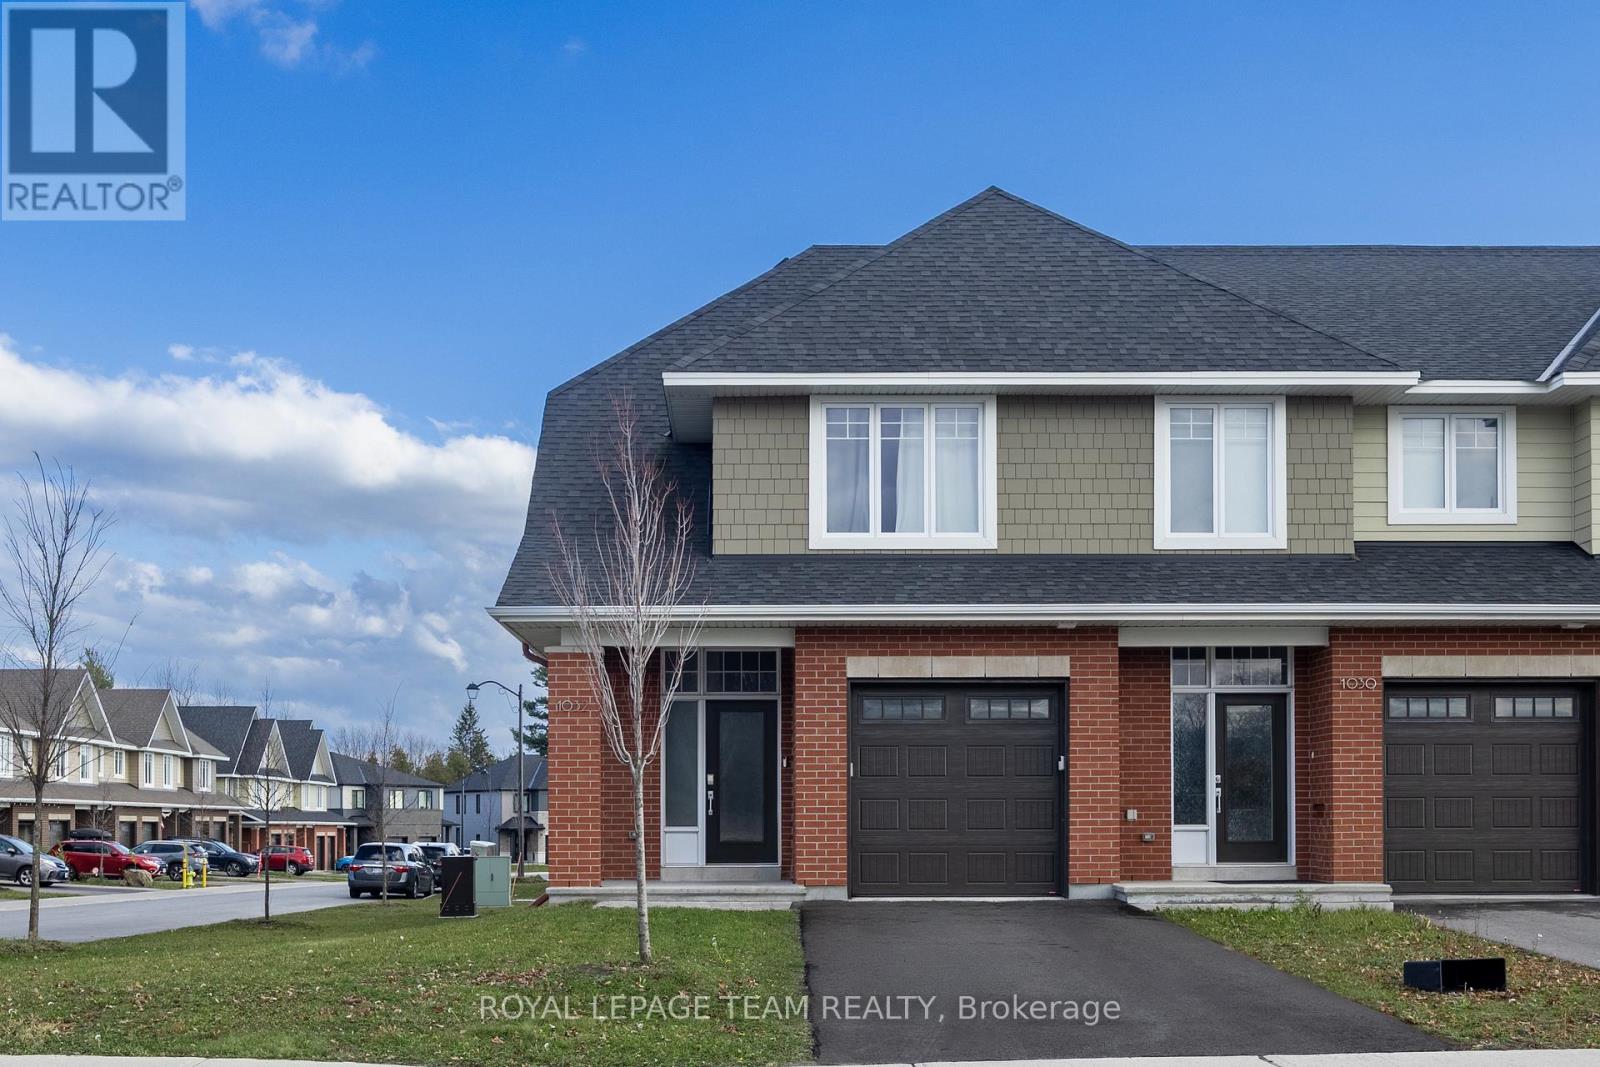
Set in Kanata's sought-after Richardson Ridge community, this beautifully maintained, 2022-built Uniform end-unit townhome offers 3 bedrooms, 2.5 bathrooms, a finished lower-level recreation room and an exceptional blend of style, space and natural light. A welcoming front porch leads into a bright foyer, where a convenient powder room and direct access to the attached garage make everyday living easy. Rich hardwood floors, a striking oak staircase and modern lighting set the tone for the open-concept main level. The thoughtfully designed kitchen is a standout, featuring granite countertops, sleek full-height cabinetry, a contrasting wood-toned island, stainless steel appliances, a subway tile backsplash and stylish pendant lighting. The kitchen flows effortlessly into the dining area and spacious living room, where a contemporary fireplace creates a warm focal point. Expansive windows and patio doors fill the space with sunshine and connect the indoors to the backyard, ideal for relaxing or entertaining. Upstairs, the generous primary bedroom offers a walk-in closet and a beautifully appointed 5-piece ensuite with dual sinks, a glass-enclosed shower and a separate soaking tub. 2 additional well-proportioned bedrooms, a full family bathroom and the convenience of second-floor laundry complete this level. The finished lower-level recreation room adds valuable flexibility for movie nights, games, a workout space or a home office, with additional storage and utility space tucked away. With its CORNER-LOT, end-unit setting, the home enjoys extra windows and a more open feel, while its brick-and-siding exterior and private driveway add everyday appeal. Step outside to enjoy nearby parks, green spaces and nature trails, including the Kizell Pond area. Shops, restaurants and essentials at Kanata Centrum and Tanger Outlets, along with the Canadian Tire Centre and Highway 417, are all within easy reach. A wonderful place to enjoy the best of Kanata living! (id:37684)
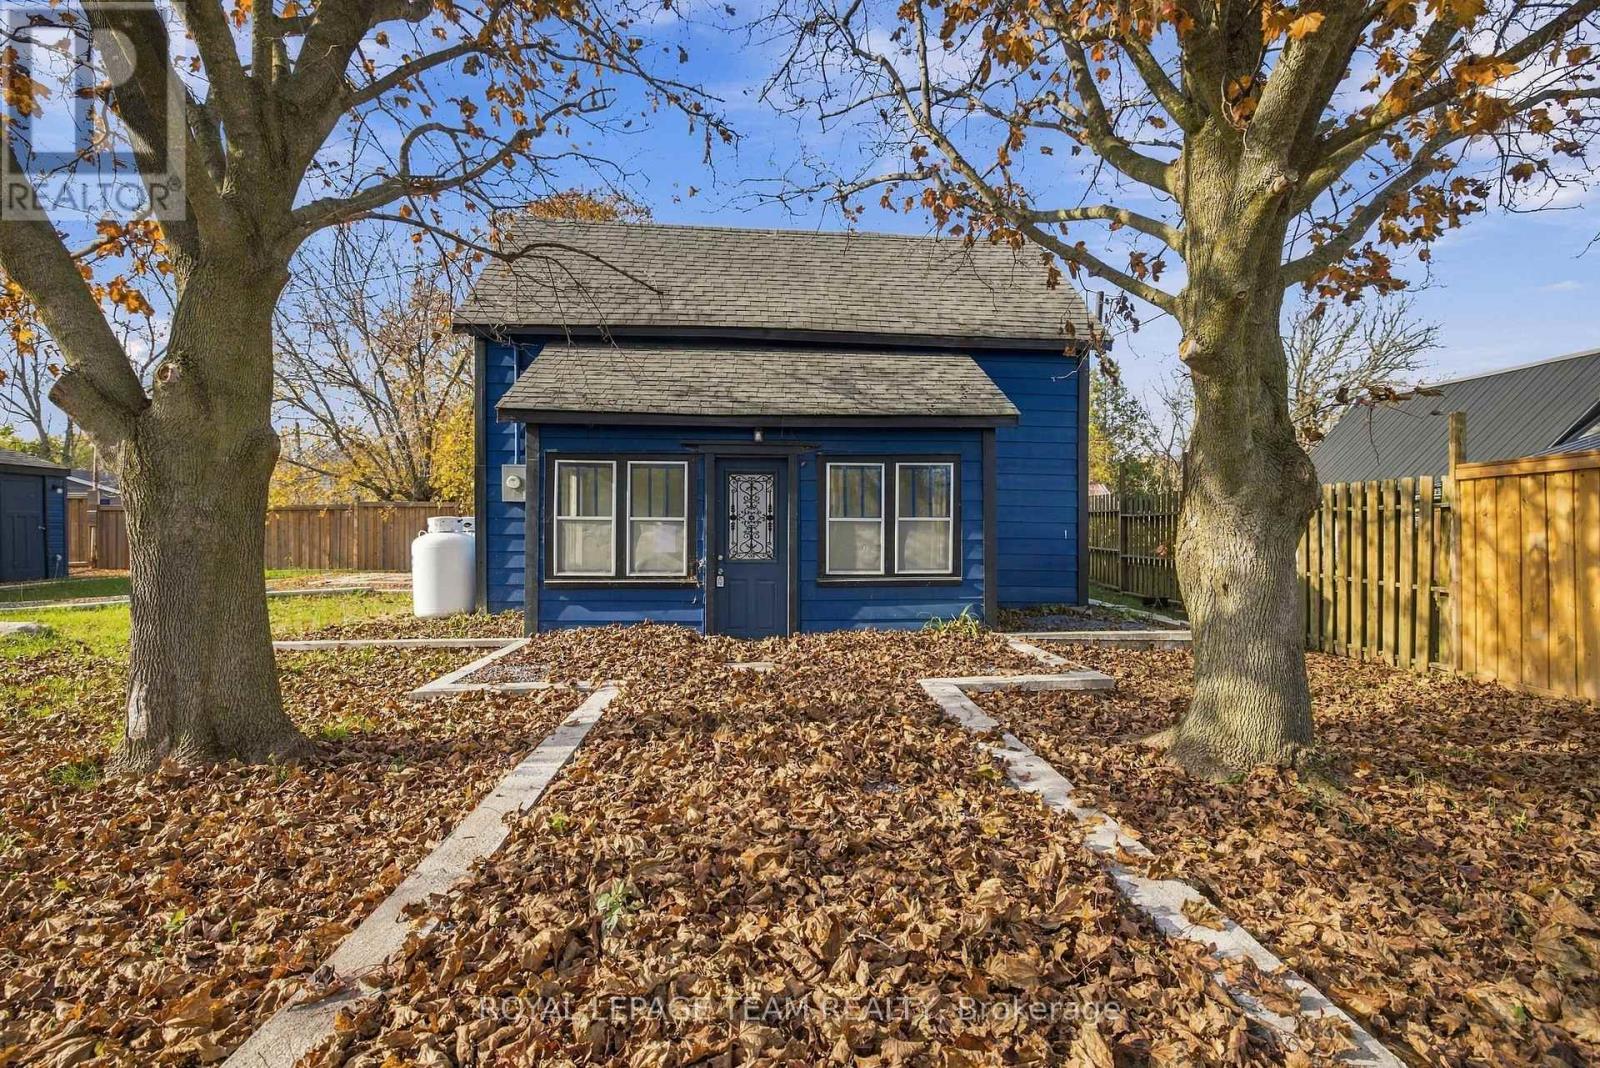
PREPARE TO FALL IN LOVE! This beautifully renovated 2-storey detached home offers the perfect blend of modern style and everyday functionality. Completely transformed from top to bottom, this 3-bedroom, 2-bathroom home features brand new plumbing and electrical, a 200-amp electrical panel, and thoughtfully updated finishes throughout. The heart of the home is the stunning new kitchen, complete with quartz countertops and under-cabinet lighting, while the newly refinished wood stairs and railings add warmth and character. Pot lights brighten the main floor and kitchen, complemented by a convenient main-floor laundry. Outside, the separate finished garage offers excellent versatility and features an EV charger outlet. Located close to the public boat launch, this move-in-ready home is a fantastic opportunity to enjoy all that Belleville has to offer! (id:37684)
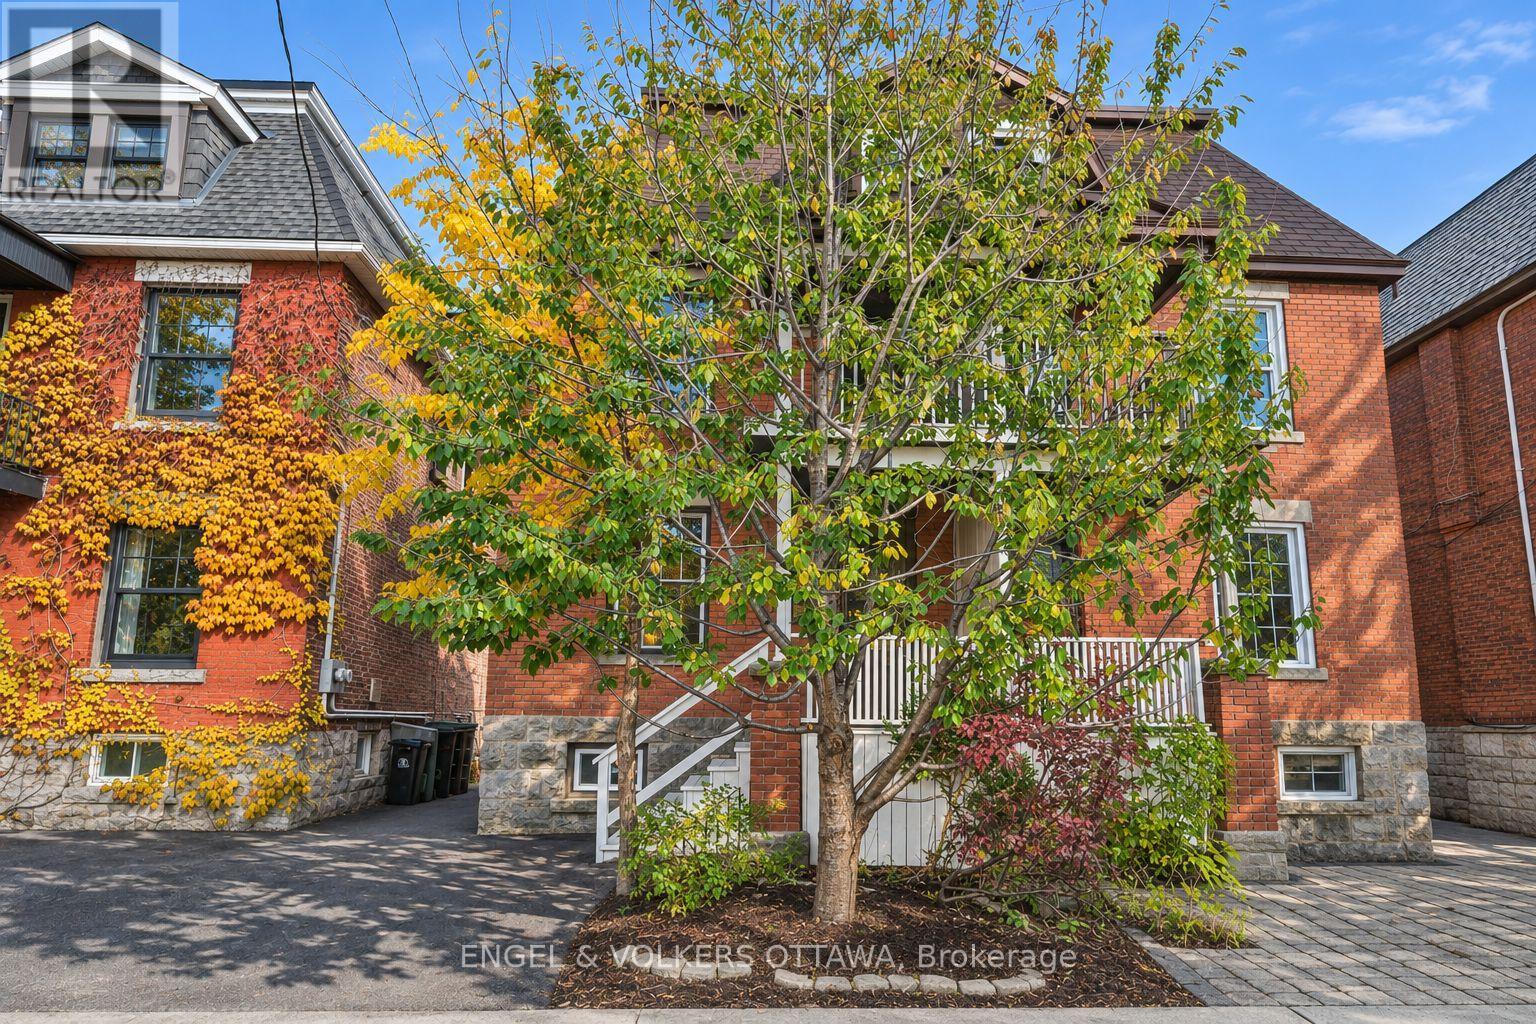
Space for everyone in the heart of Centre town. With over 1800 sq ft this three-storey brick semi offers five bedrooms over three levels. The open concept main floor was fully renovated in 2020 creating a comfortable layout for entertaining and everyday living. High ceilings, light -filled, and new hardwood floors add to its appeal. A convenient relocated powder room completes the main floor. The hardwood floors continue to the second floor (2015) which includes the primary bedroom with a front balcony, two additional bedrooms, and a brand-new family bathroom (2026). The third floor adds two more bedrooms, ideal for guests, a home office, or growing kids. The partially finished basement has a laundry room and a full bathroom (2022), with room to make it your own. Other significant improvements include new eaves-trough, soffits and fascia, masonry repair on chimney and 2nd floor (2025), new furnace (2024), sloped roofs replaced (2023) flat roof replaced (2021), structural reinforcements, concrete footing , new steel beams and lowered floor in basement (2018), masonry repair on ground floor (2017) and new hardwood on the second floor (2025). The south facing garden is an ideal spot to unwind and the end of your day. This is a wonderful block with friendly neighbours and is just a short walk to the restaurants, markets, and cafés of Chinatown, Little Italy and The Glebe. A rare combination of space, character, and location. (id:37684)
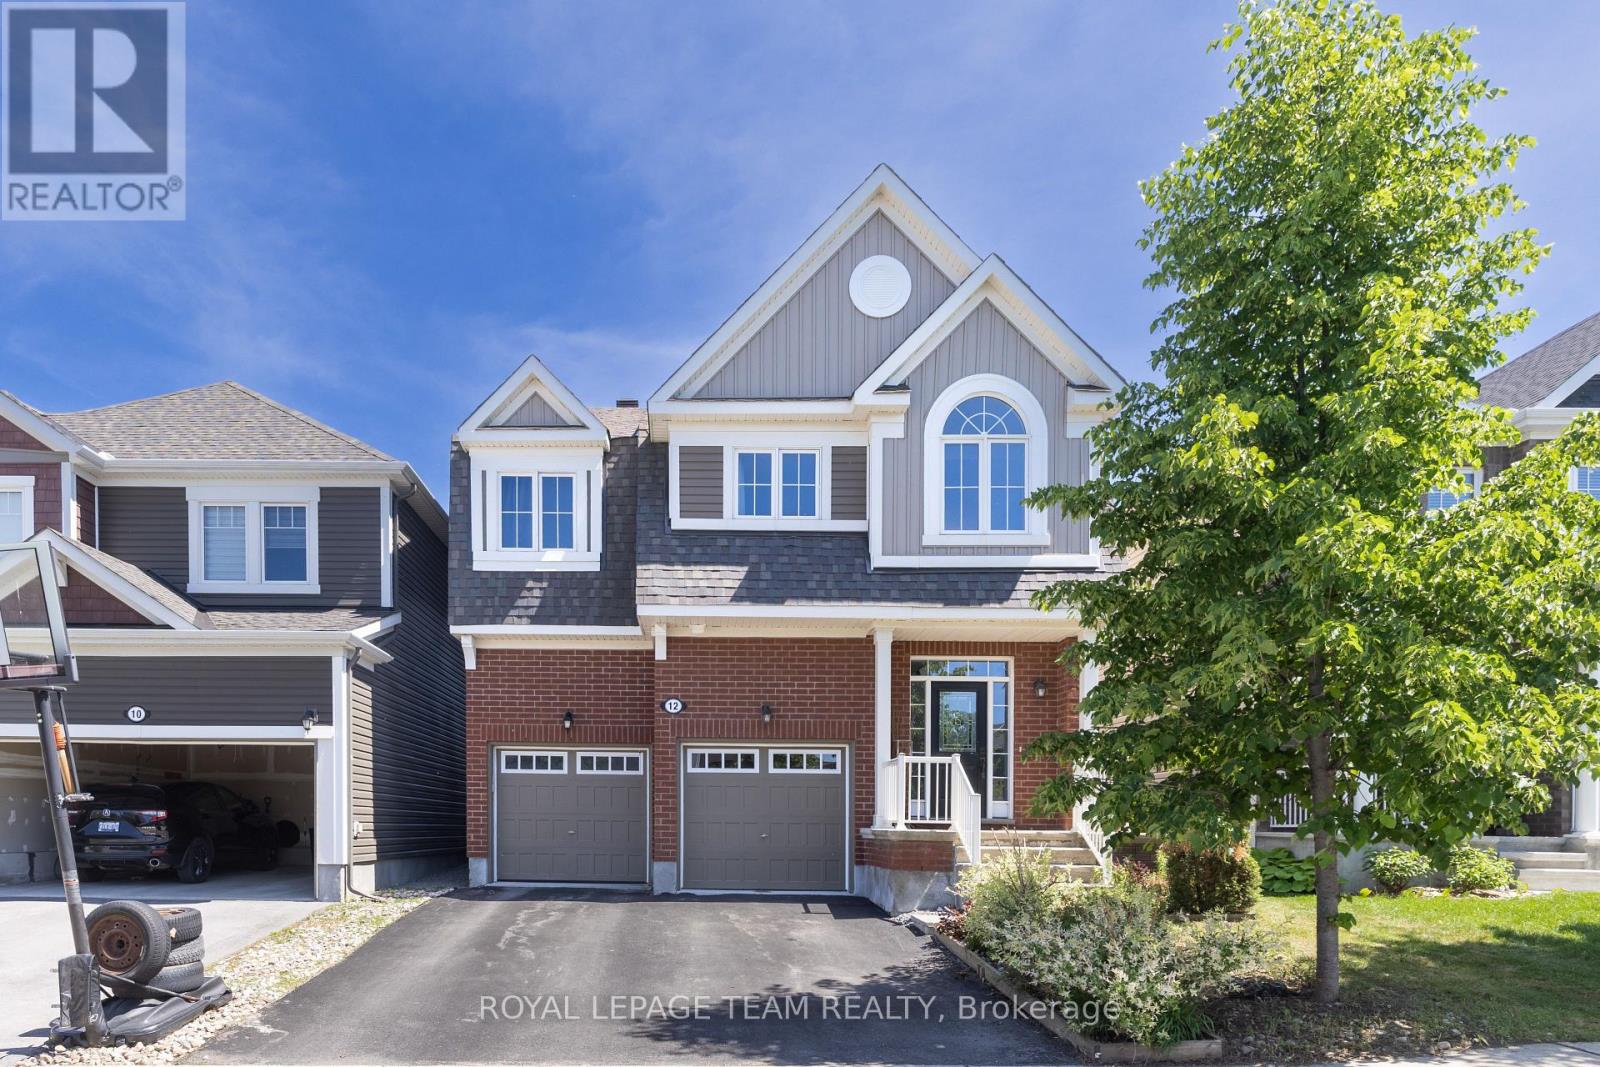
Welcome to a newer Mattamy detached home in a convenient Kanata-Stittsville location, offering the space, layout, and function today's families want. Built in 2018, this freehold home features 4 bedrooms, 3 bathrooms, a double-car garage, a main-level den, a 2nd-floor loft, and an unfinished basement with future potential. From the street, it makes a clean first impression with a covered front porch, attached garage, and driveway. Inside, a bright foyer with a mirrored closet leads into a smart main-floor layout designed for family life and working from home. The front den with double doors is ideal as an office, study room, or quiet sitting area, while the dining room offers space for hosting. At the back, the great room features a gas fireplace and connects easily to the kitchen and breakfast area. The kitchen is a major highlight, with upgraded countertops, stainless steel appliances, a stylish backsplash, abundant cabinetry, a large island, and a breakfast area overlooking the backyard. The 9-foot main level adds an open feel. Upstairs, you'll find 4 bedrooms, a spacious loft that can work as a family room or study zone, and a laundry room with upper cabinets. The primary bedroom includes a walk-in closet and an ensuite with double sinks, a soaker tub, and a separate shower, while the additional bedrooms offer flexibility for children, guests, or another office. The unfinished basement provides storage now and future possibilities for a rec room, gym, playroom, or extra living space. Outside, the fully fenced backyard features a large deck and gazebo for summer BBQs, kids, pets, and relaxed evenings. Other valuable features include oak stairs, upgraded bathroom finishes, generous storage, and a family-friendly floor plan. Close to parks, schools, shopping, restaurants, Walmart, Costco, recreation facilities, Terry Fox, Hazeldean, and Highway 417, this home delivers newer construction, practical upgrades, and everyday convenience in one appealing package. (id:37684)
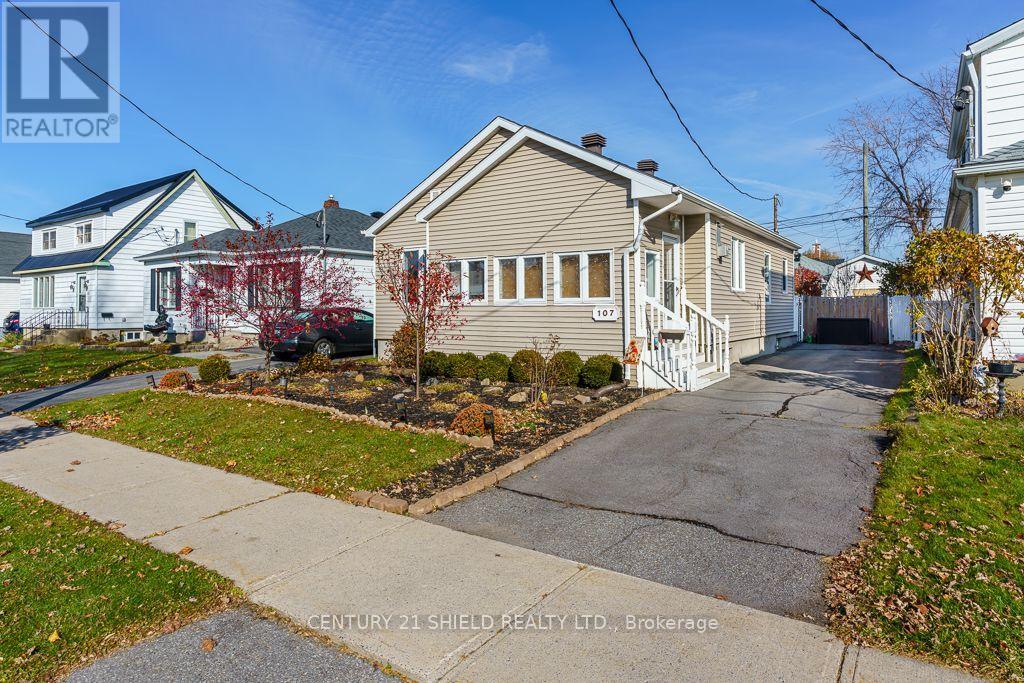
Welcome to this charming bungalow nestled in a convenient midtown Cornwall neighborhood! Offering comfortable living and great value, this home features a number of updates, including kitchen, bathroom and flooring improvements. Nice open concept features a large entrance featuring a bright living room that flows into the kitchen with plenty of shelving and cupboard space. The main floor also offers 3 comfortable bedrooms and a 4 piece bath. Rec room is a functional space with a wet bar, separate laundry room and furnace room that offers plenty of storage as well. The home is heated with FA gas and cooled with central AC. This is the perfect opportunity for first-time buyers, downsizers or anyone looking for an affordable place to call home. Situated on a 40 x 93.5 ft lot, this property offers plenty of potential to make it your own. Casual outdoor living in the summer time with a beautifully landscaped yard which includes gazebo and shed is all yours to enjoy too! Kitchen window and primary BR window new in 2026. HWT is owned and new in 2025. Don't miss your chance to discover all that this home has to offer! (id:37684)
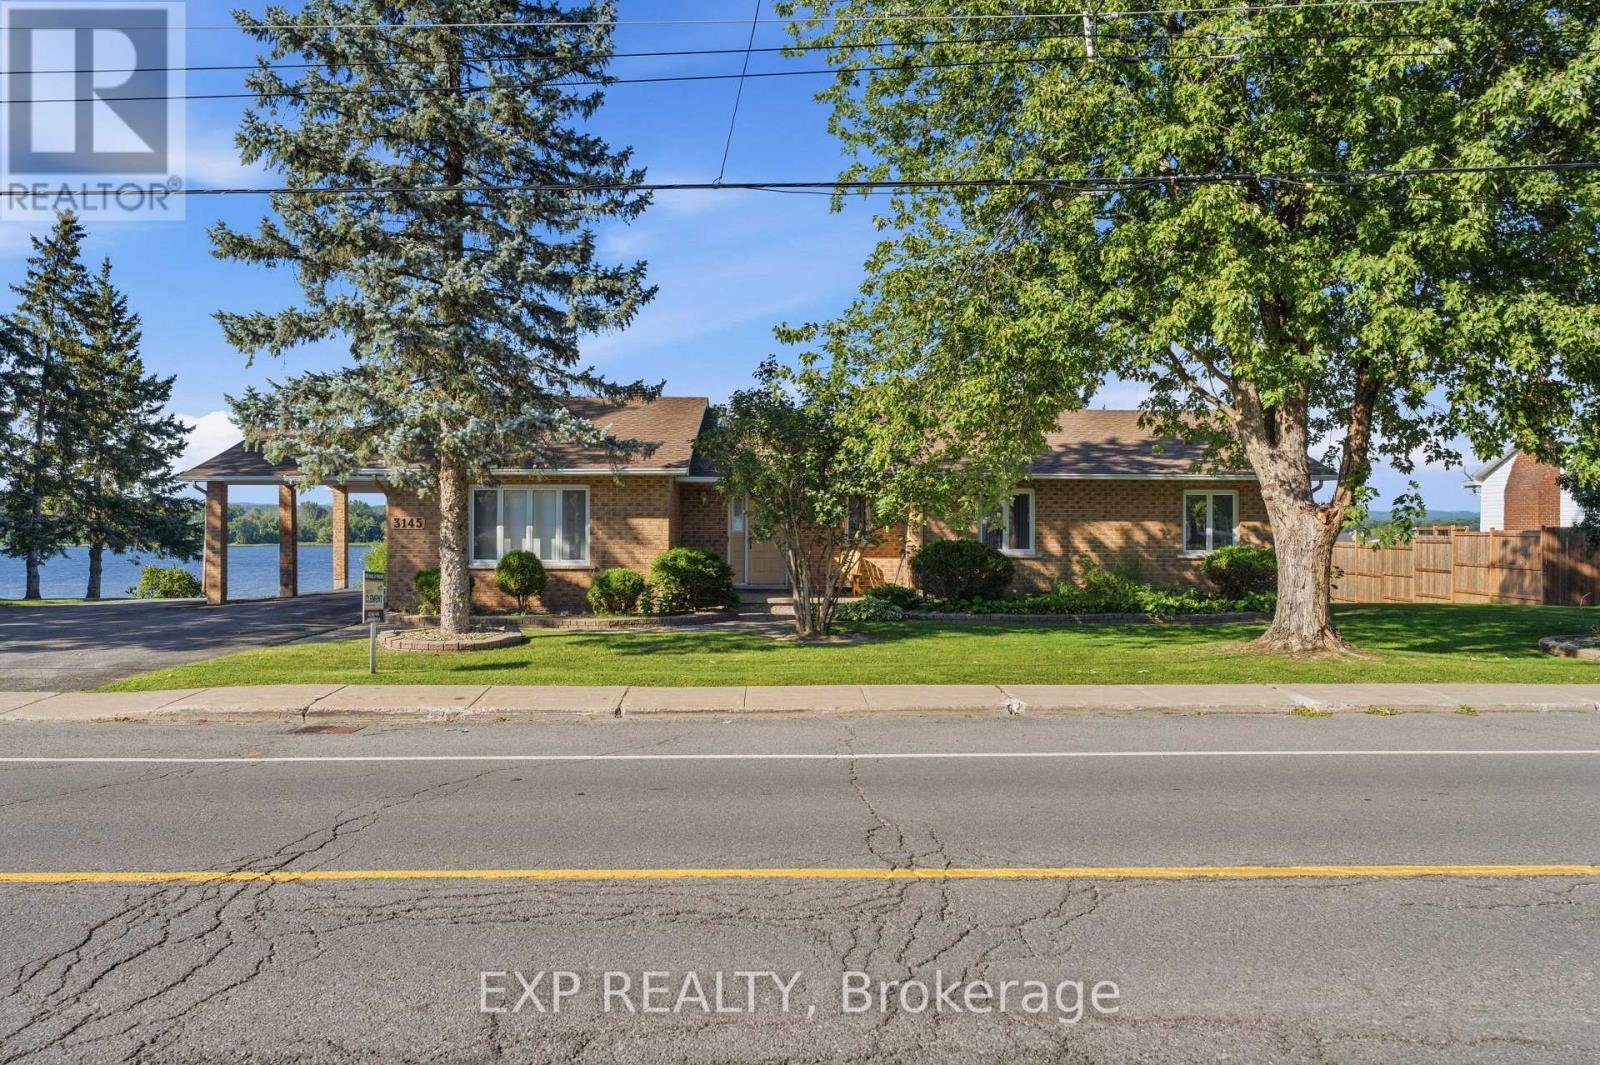
OPEN HOUSE SUNDAY, NOVEMBER 8 FROM 2-4 PM! Charming 3-bedroom, 2-bathroom bungalow nestled along the scenic Ottawa River in Wendover, set on a large lot with close proximity to the village and local amenities. A welcoming front porch leads into a bright, sunken living room with ample windows that fill the space with natural light.The main level offers a functional layout with an eat-in kitchen, separate dining room, and convenient inside access from the carport. The spacious primary bedroom is complemented by two additional bedrooms, a full bathroom, and a powder room, along with a versatile office space.The partially finished walk-out basement expands the living space with a generous recreation area, den, and mechanical room, along with direct access to the garage. Step outside to a rear deck and patio - perfect for enjoying beautiful water views. Additional features include a 200-amp electrical panel. Enjoy peaceful riverfront living in this well-appointed home. (id:37684)
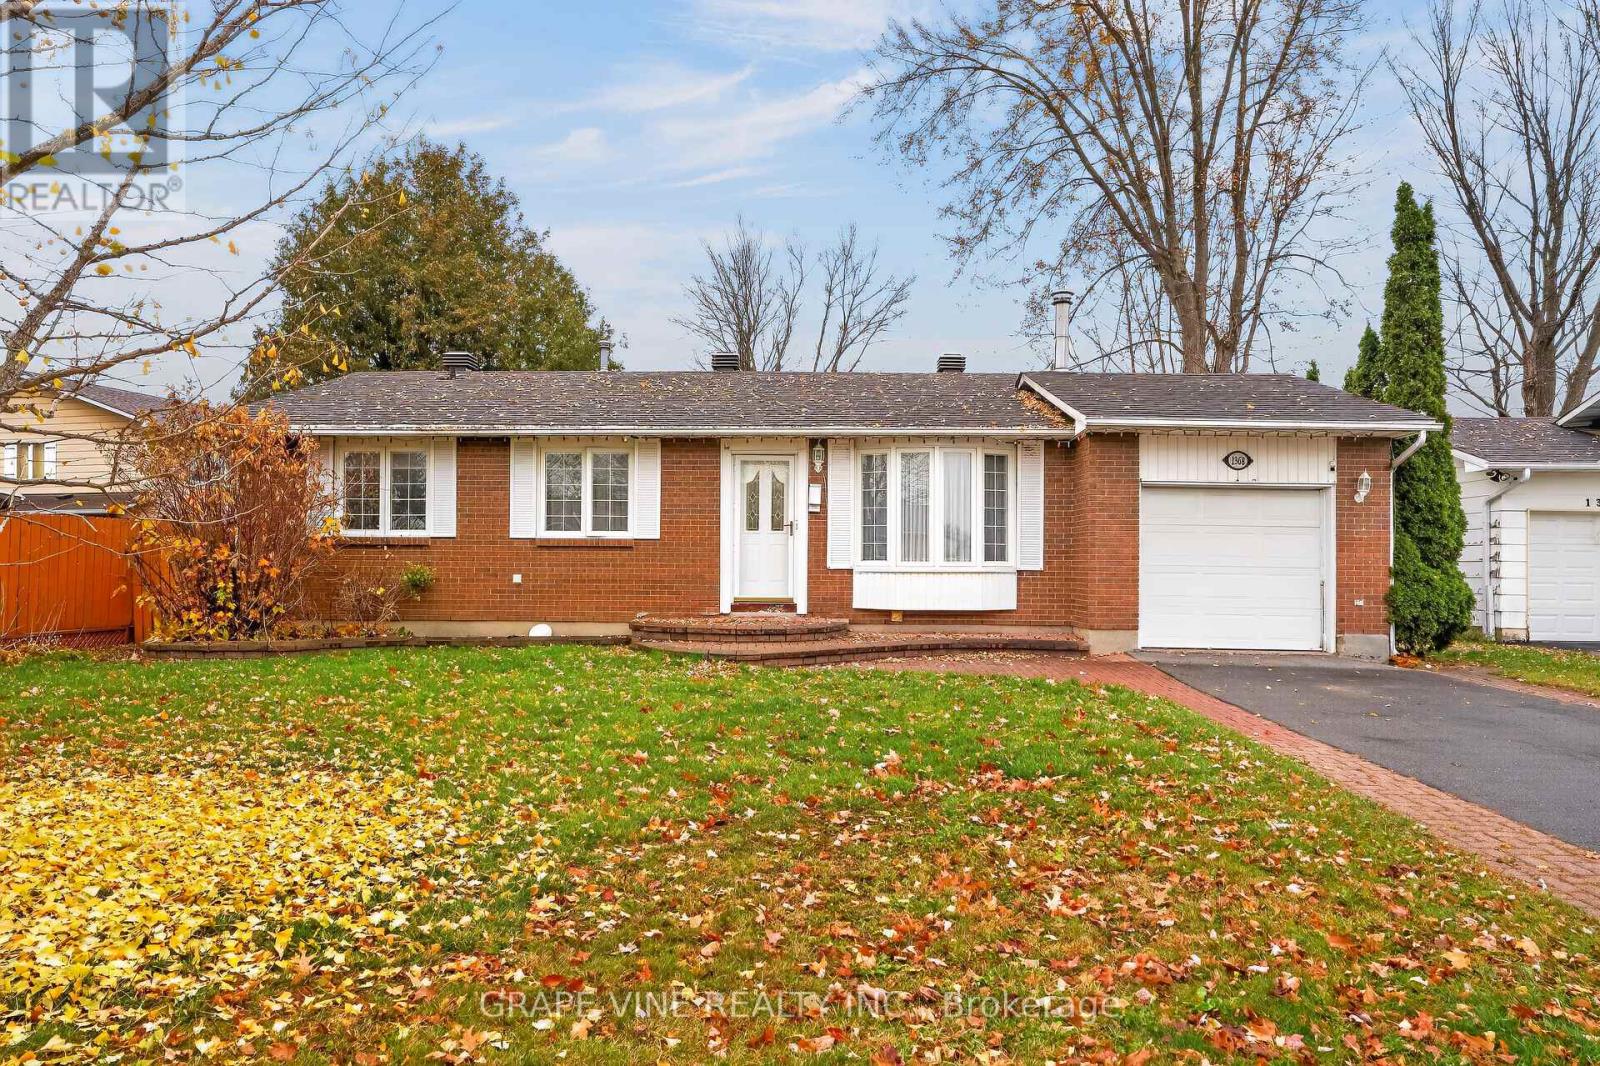
Welcome to 1368 Ogden Street, a fantastic opportunity to own a 3+1 bedroom, 2-bathroom bungalow in the highly sought-after community of Carson Grove! Offering 2,076 sq ft of living space, this home presents a wonderful opportunity for families, first-time buyers, or anyone looking to make a space their own. The main level features a welcoming foyer, spacious living room, dining area, kitchen with breakfast nook, primary bedroom, second bedroom, and a full bathroom. The lower level offers additional living space with a recreation room, third bedroom, full bathroom, laundry, and utility area, providing flexibility for growing families, guests, or a home office. Enjoy a large backyard surrounded by hedges for added privacy, complete with a generous deck, perfect for entertaining or relaxing outdoors. Conveniently located minutes from public transit and Blair O-Train Station, with an easy 10-minute commute to downtown Ottawa, this home offers both comfort and convenience in an established neighbourhood. Bring your vision and discover the potential this home has to offer! Motivated sellers! (id:37684)
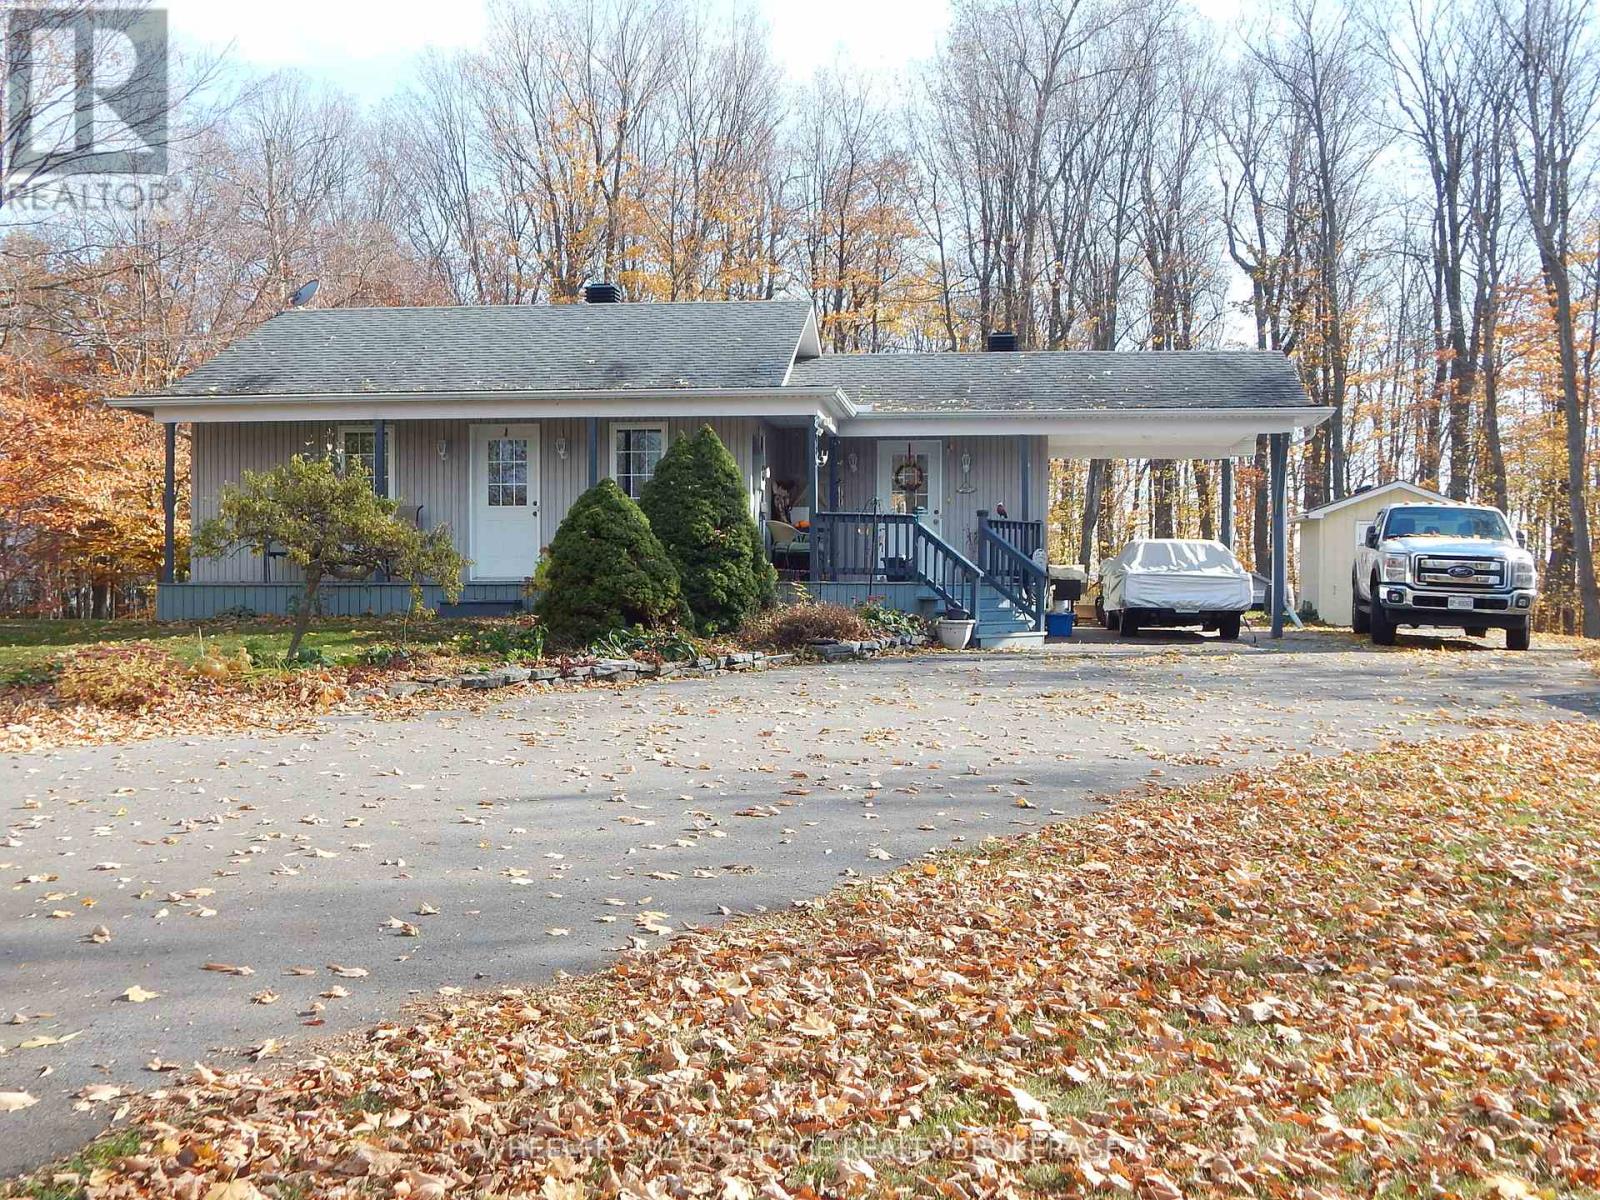
Welcome to Headline Rd West! This beautiful 2002 bungalow offers the perfect opportunity to escape the city while remaining just a 10-minute drive from everyday amenities. Ideal for retirees or first-time buyers, this move-in-ready home offers comfort, convenience and a comfortable space to enjoy. Featuring 2 bedrooms, an eat-in kitchen, and a spacious bathroom complete with a soaker jet tub and separate stand-up shower. A convenient cheater door provides direct access to the primary bedroom for added privacy. Enjoy entertaining in the living room or unwind in the large family room, where you can cozy up beside the gas fireplace. The spacious utility room includes a rough-in for an additional bathroom, while the large basement storage room offers plenty of space for all your household needs. Outdoor features include a covered front deck and a backyard deck with metal gazebo, perfect for relaxing or entertaining and a carport for your vehicle. Two utility sheds provide additional storage, and a Tempo shelter with upgraded metal roof and siding offers protection for your vehicles. Additional features include kitchen cupboards updated approximately in 2018 and connections for either an electric or gas stove. Conveniently located with easy access to Highways 138 and 401, this turnkey home is ready for its new owners. Don't miss this opportunity to enjoy comfortable living just outside the city! (id:37684)
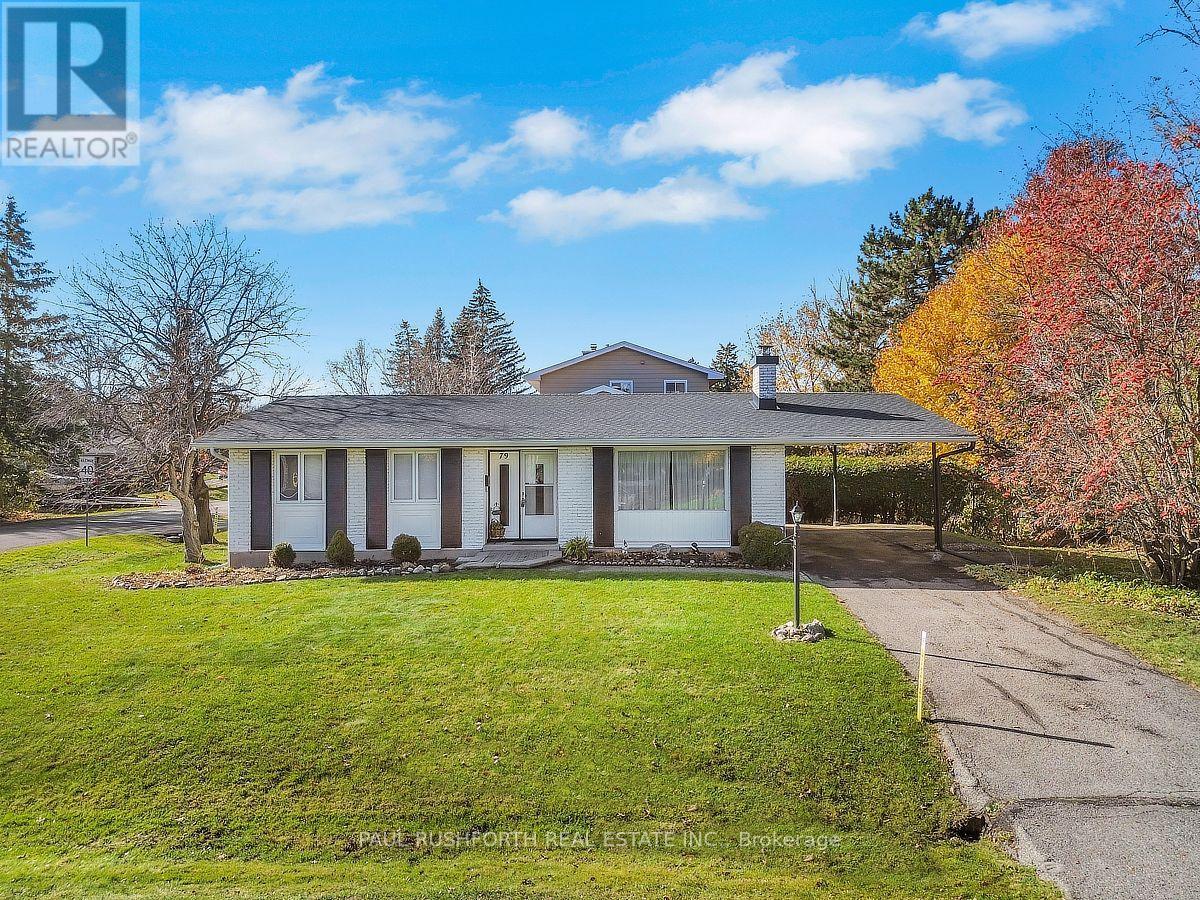
OPPORTUNITY KNOCKS - VACANT and MOVE IN READY....DETACHED BUNGALOW nestled in a mature neighbourhood boasting a strong sense of community...Lake View Park / Crystal Beach of West Ottawa. Welcome home to 79 Horner Dr...An ideal property for everyone: singles, couples, families and even large or MULTI GENERATIONAL FAMILIES or for investors as RENTAL PROPERTY. SPOTLESS CONDITION...featuring 3+1 bedrooms, hardwood on main floor, high quality finished basement (2012) with a 4th bedroom, SPRAWLING FAMILY ROOM and bathroom. ORIGINAL OWNERS, lovingly maintained by the same family for the past 60years!! NATURAL GAS HEAT and CENTRAL AIR CONDITIONING. Furnace, AC and HWT are owned and updated in 2018. A REAR ENTRANCE leads directly to basement - IDEAL SET UP FOR SDU DEVELOPMENT...or INLAW SUITE. LOCATION LOCATION LOCATION... very close proximity to DND, LRT, Ottawa River, Nepean Sailing Club, Andrew Haydon Park, Maki Park Community Centre, scenic walking and cycling trails, TransCanada Trail. Lake View Park and outdoor pool, tennis courts and hockey rink are just steps away!! THIS BEAUTY IS READY FOR A NEW FAMILY...MOVE-IN and ENJOY.....SNOW REMOVAL included for the season. Some photos have been virtually staged. **no water issues in basement this summer**. (id:37684)
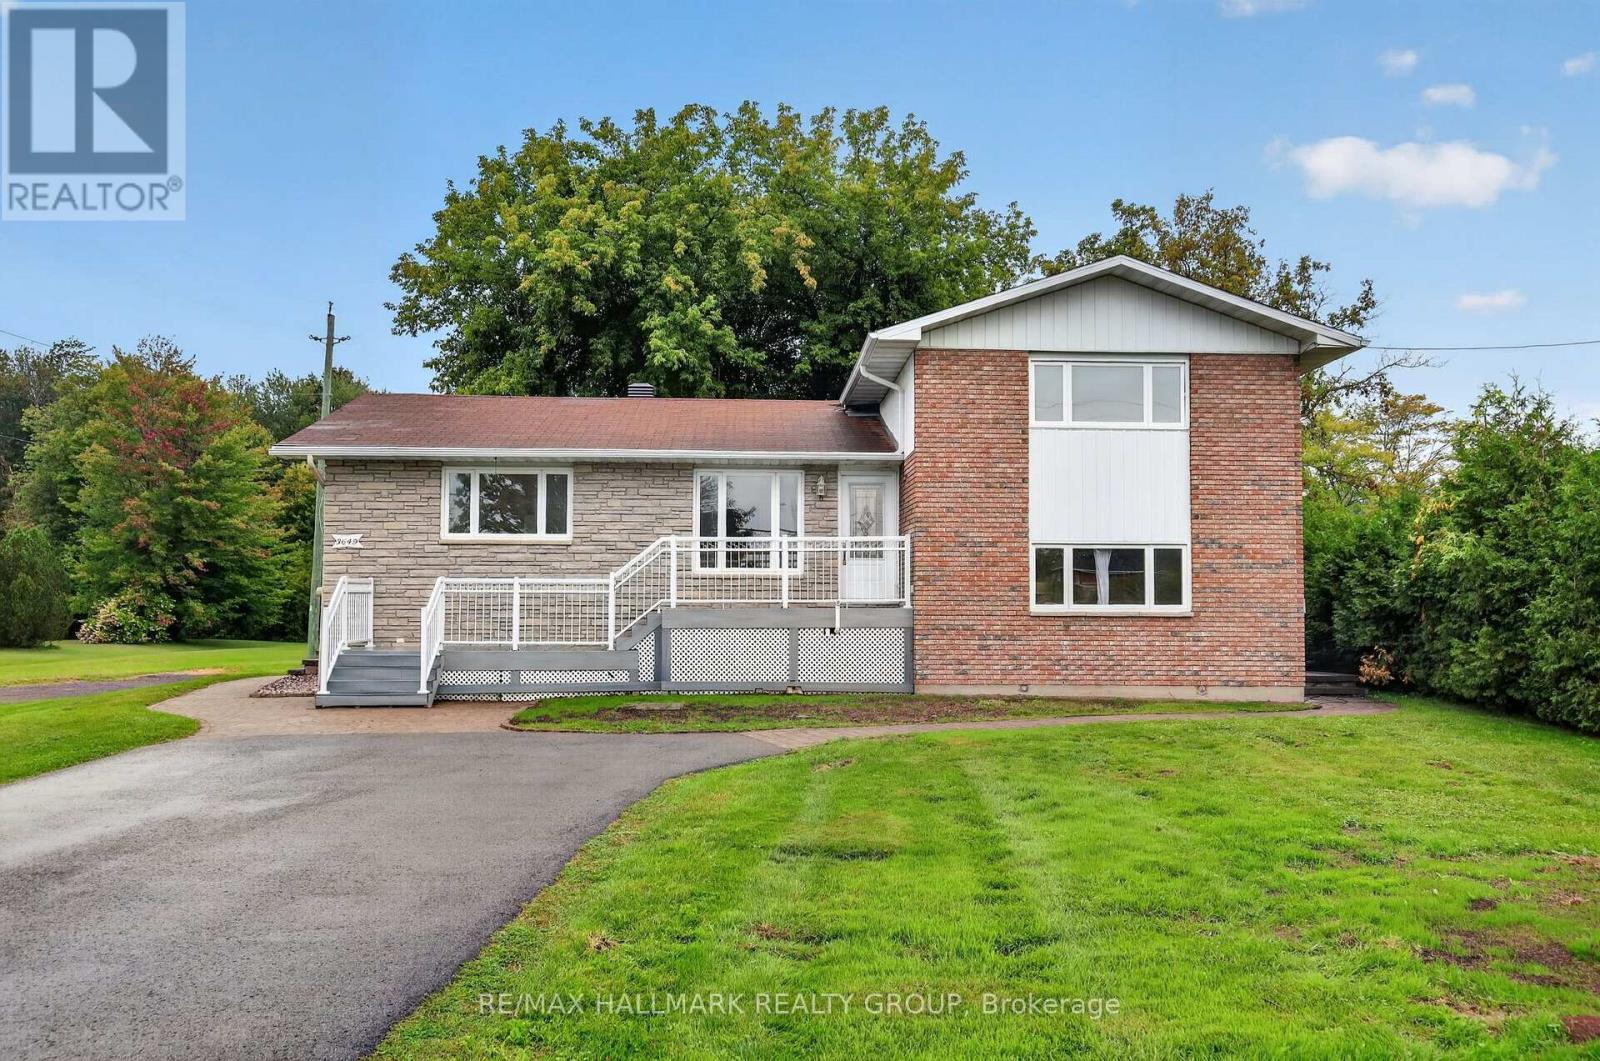
ALL IN RENT - Welcome to 3649 Navan Road! This spacious and well-maintained 3-bedroom, 2-bathroom rental offers comfortable living with plenty of functional space for the whole family. The main floor features a fully renovated kitchen with modern finishes, ample cabinetry, generous counter space, and a full bathroom. The second level offers three well-proportioned bedrooms and a second full bathroom. The fully finished basement provides additional living space, featuring a large recreation room and plenty of storage, making it ideal for a family room, home office, or additional flexibility to suit your needs. Outside, enjoy a spacious, beautifully landscaped yard with plenty of room to relax and enjoy the outdoors. Conveniently located with easy access to schools, shopping, amenities, and major routes, this property offers a great combination of space, comfort, and convenience. (id:37684)
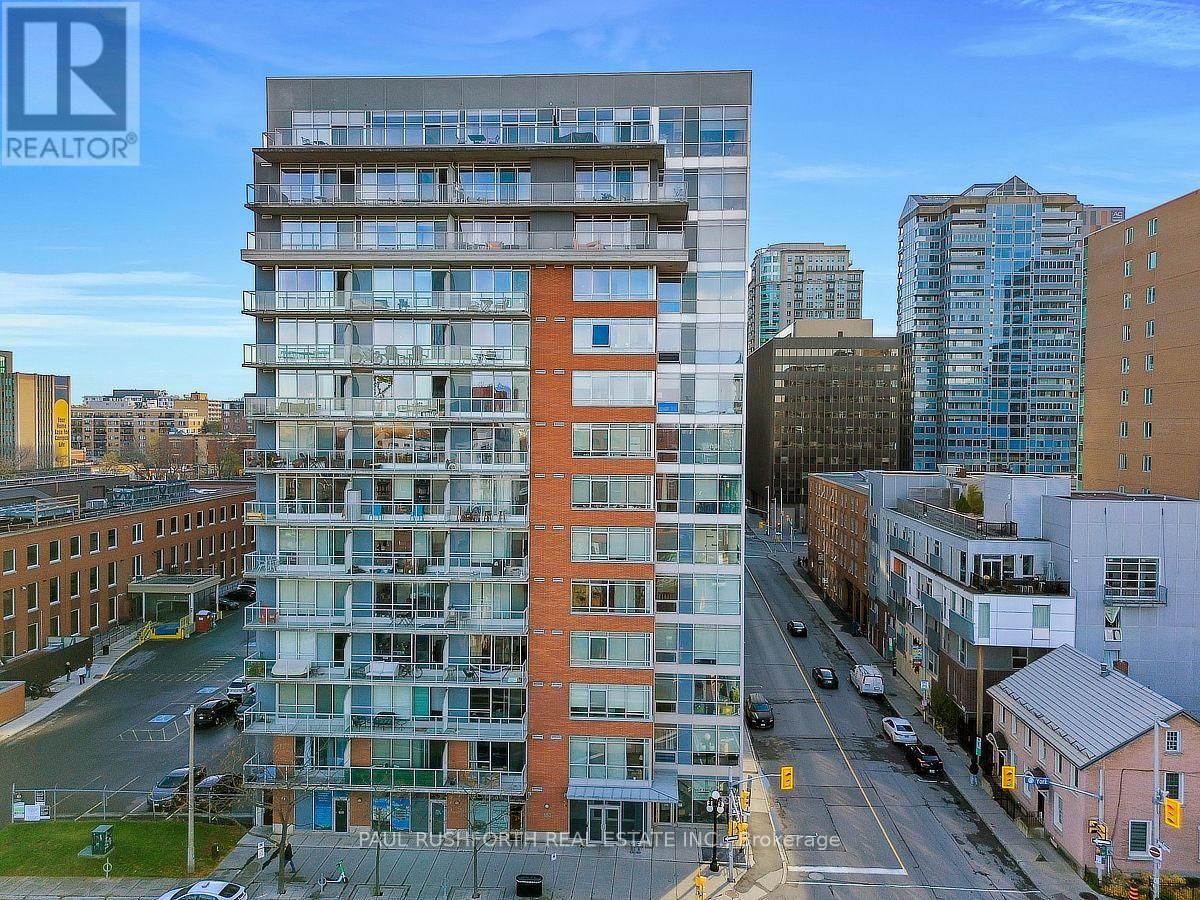
Experience urban living at its best in the heart of the ByWard Market, where contemporary loft design meets an unbeatable downtown lifestyle. This approximately 850 sq. ft. corner suite features an impressive wall of floor-to-ceiling windows that flood the open-concept living space with natural light, complemented by industrial-inspired concrete and warm wood accents. The kitchen, dining and living areas flow together seamlessly, creating an inviting space to relax or entertain, with views of the city and a front-row seat to Ottawa's Canada Day fireworks from the comfort of your living room. The private balcony offers an elevated perspective over the surrounding city, while two well-proportioned bedrooms provide flexibility for guests, a home office or everyday living. The primary bedroom offers generous storage and convenient access to the cheater ensuite, and in-suite laundry adds everyday practicality. The building's amenities extend your living space beyond the unit, including a fitness centre, party room with pool table, lounge with library, and outdoor entertaining area with BBQ. Step outside to enjoy the ByWard Market's vibrant mix of restaurants, cafés, shops and nightlife, with the Rideau Centre, University of Ottawa and downtown attractions all close at hand. A stylish urban home in a location that puts the best of Ottawa right outside your door. Some photos have been virtually staged. (id:37684)
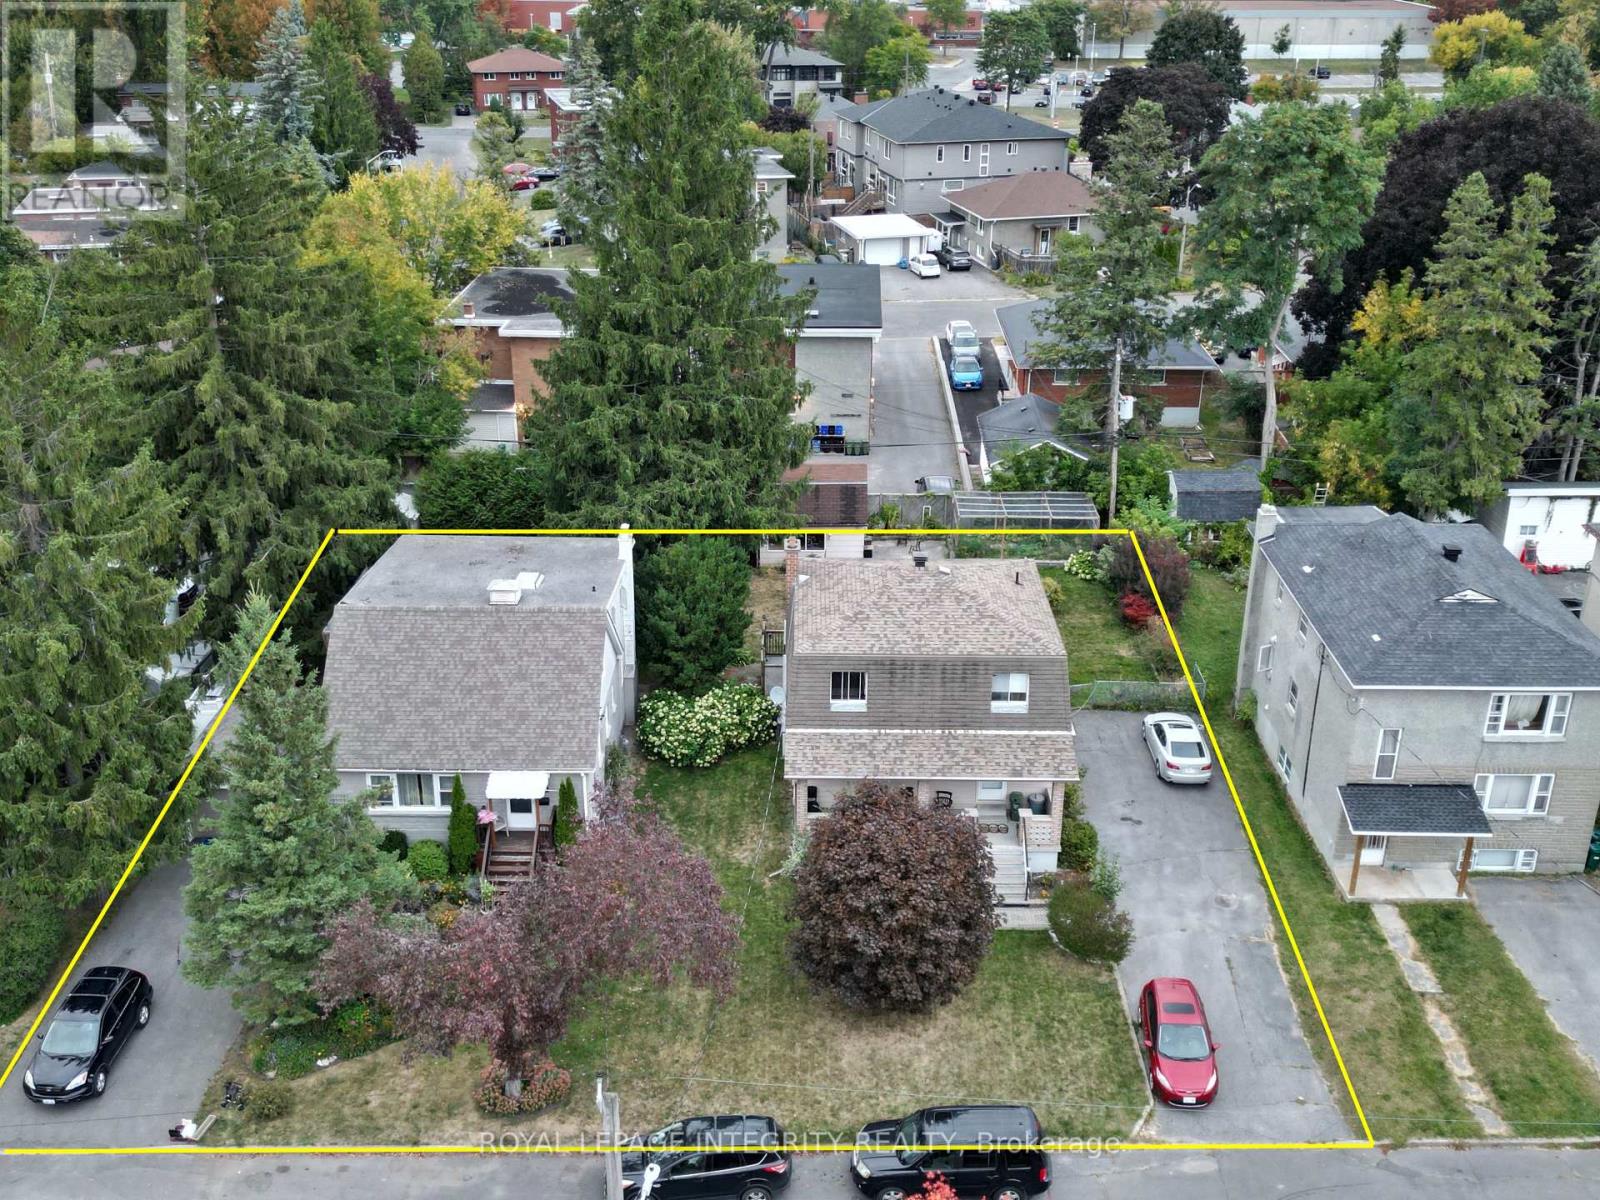
Multifamily development opportunity in Ottawa's east end: two contiguous freehold lots at 465 and 469 Guy Street, offered together for $1,498,000. The assembled site has 120 feet of frontage and 120 feet of depth, about 14,402 square feet, with full municipal services. The N4B zoning offers favourable multifamily density. Income while you plan: each lot has a tenanted single-family home, providing cash flow through the approvals and design phase, with both tenancies available on 30 days notice when you are ready to build. A mature urban location near St. Laurent Shopping Centre, retail plazas, restaurants, medical centres and transit, with quick access to Highway 417, supports strong rental demand. Second roll number: 61401050128800. The two properties must be sold together. (id:37684)
4 Bedroom3 Bathroom1,500 - 2,000 ft2
Your Favourites
No Favourites Found
DULAKSHA HERATH 311-1827 Woodward Drive
Ottawa, ON K2C 0P9 613-851-5279