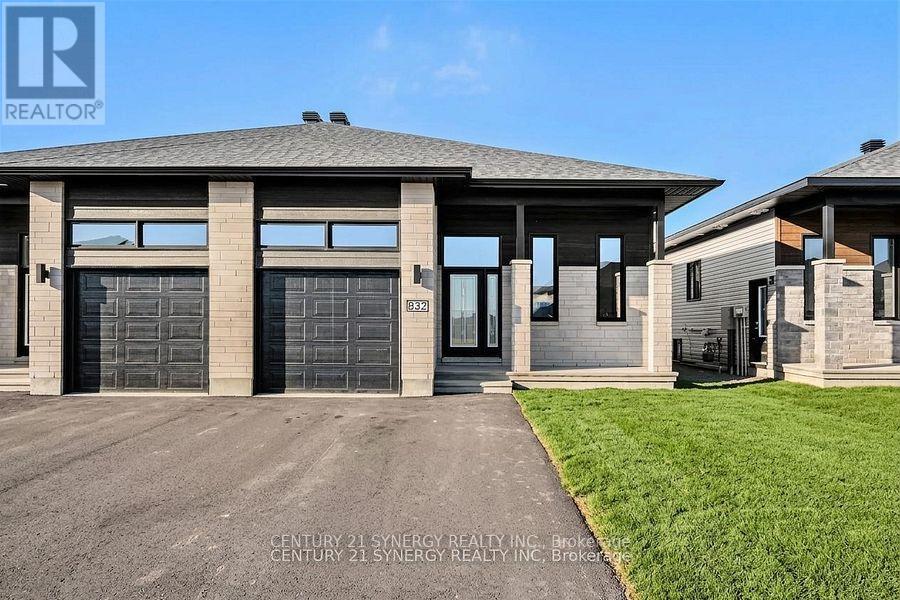
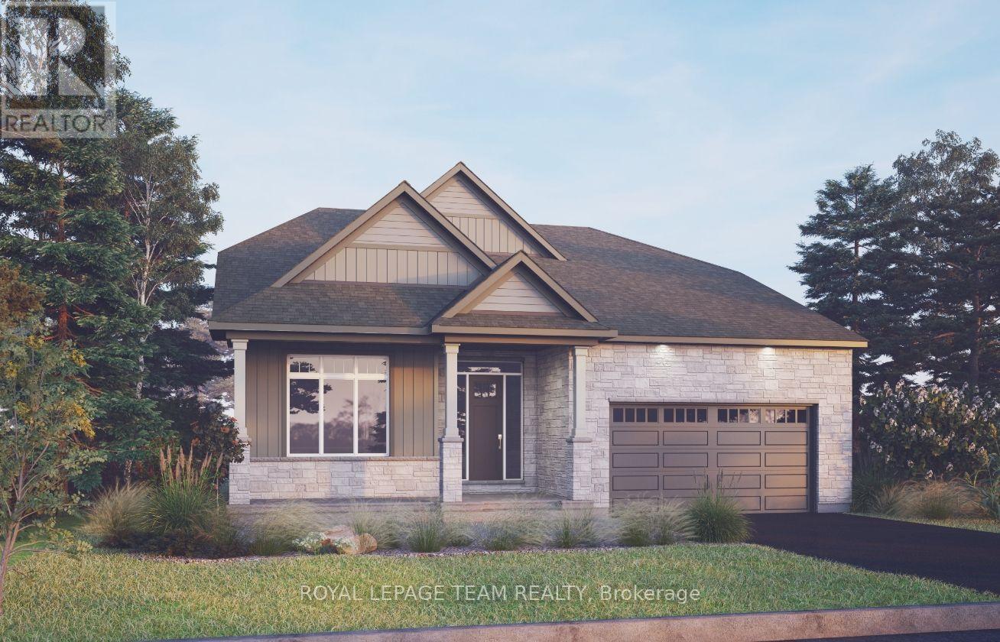
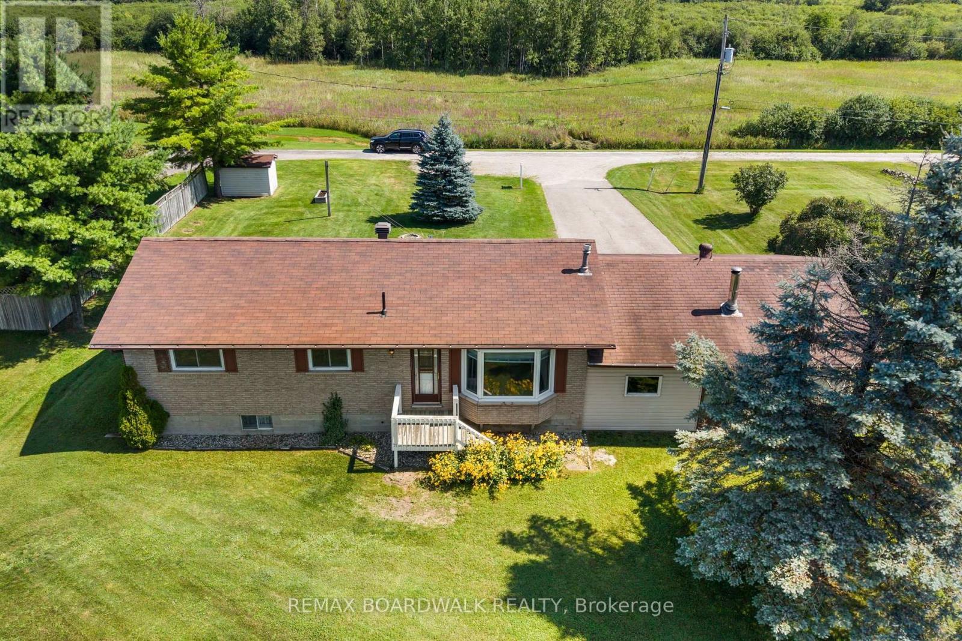
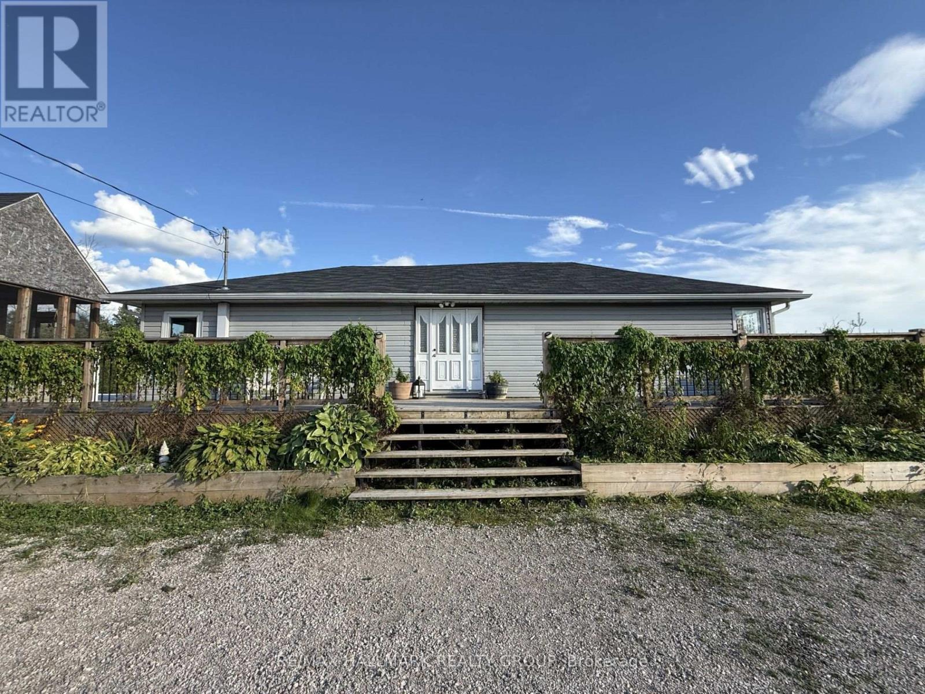
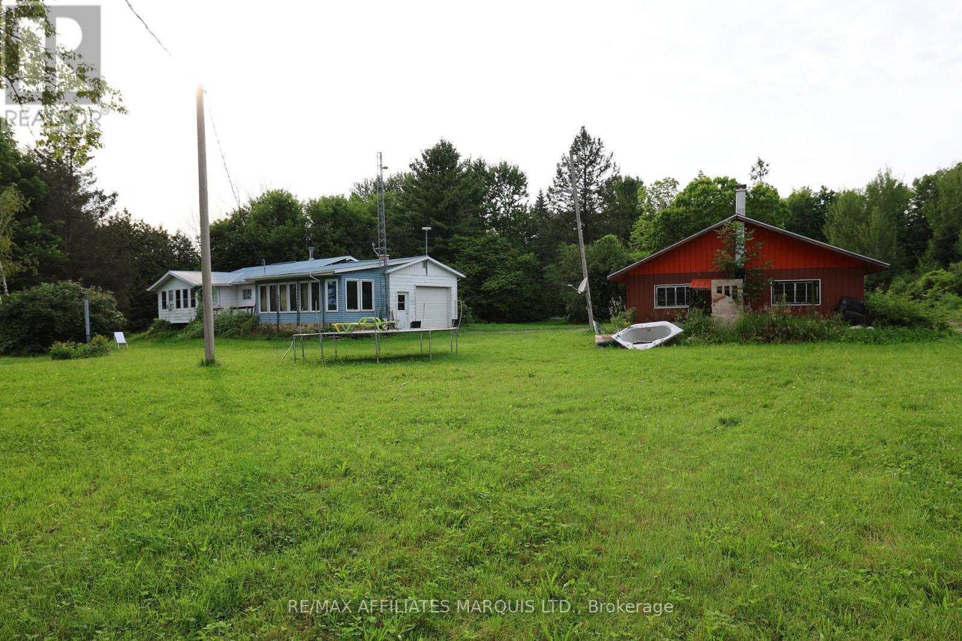
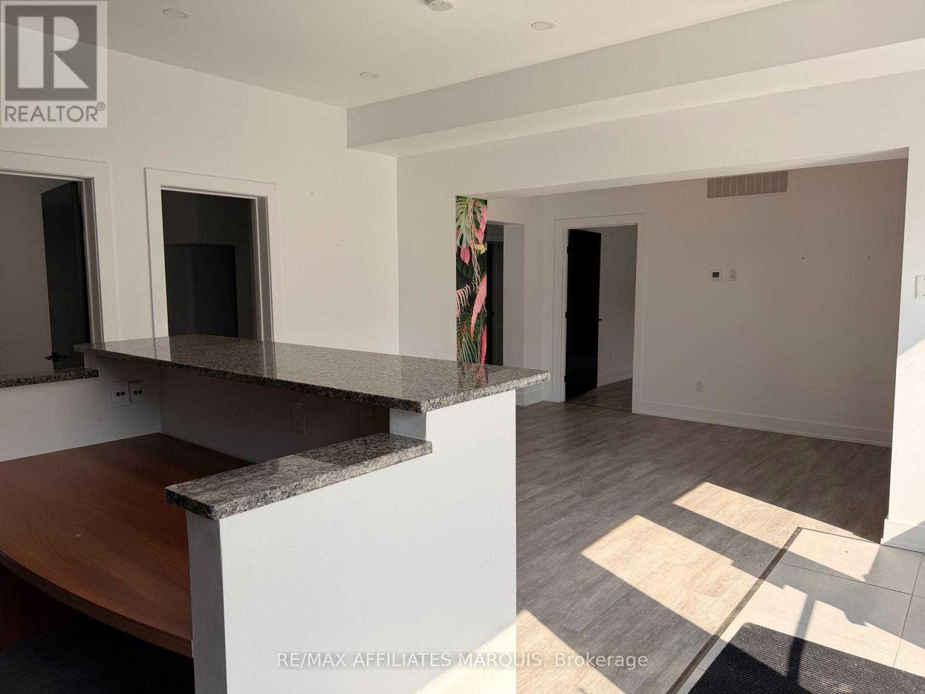
*Virtually Staged*Photos are of similar model*BE THE FIRST TO LIVE IN THIS BEAUTIFUL NEW BUILD!!!Welcome to 261 Argile St. located in one of Casselman most desirable communities. Thoughtfully designed with modern living in mind, this beautifully finished home offers the perfect blend of style, comfort, and functionality. The bright and spacious main level unit features an open-concept layout enhanced by elegant finishes, contemporary flooring, and an abundance of natural light. The designer kitchen is the heart of the home, showcasing sleek cabinetry, stainless steel appliances, and a large centre island that seamlessly connects to the dining and living areas-perfect for both everyday living and entertaining. Offering three generously sized bedrooms, including a spacious primary retreat complete with a walk-in closet and a 3-piece ensuite. The stylish bathrooms are finished with modern fixtures and timeless details, creating a fresh and inviting atmosphere throughout. Step outside to enjoy your private backyard, ideal for relaxing, gardening, or hosting family and friends. An attached garage and additional driveway parking provide everyday convenience. Tenant has exclusive use of the backyard. Ideally located close to schools, parks, shopping, restaurants, and all essential amenities, this home also offers easy access to Highway 417 for a convenient commute to Ottawa. (id:37684)
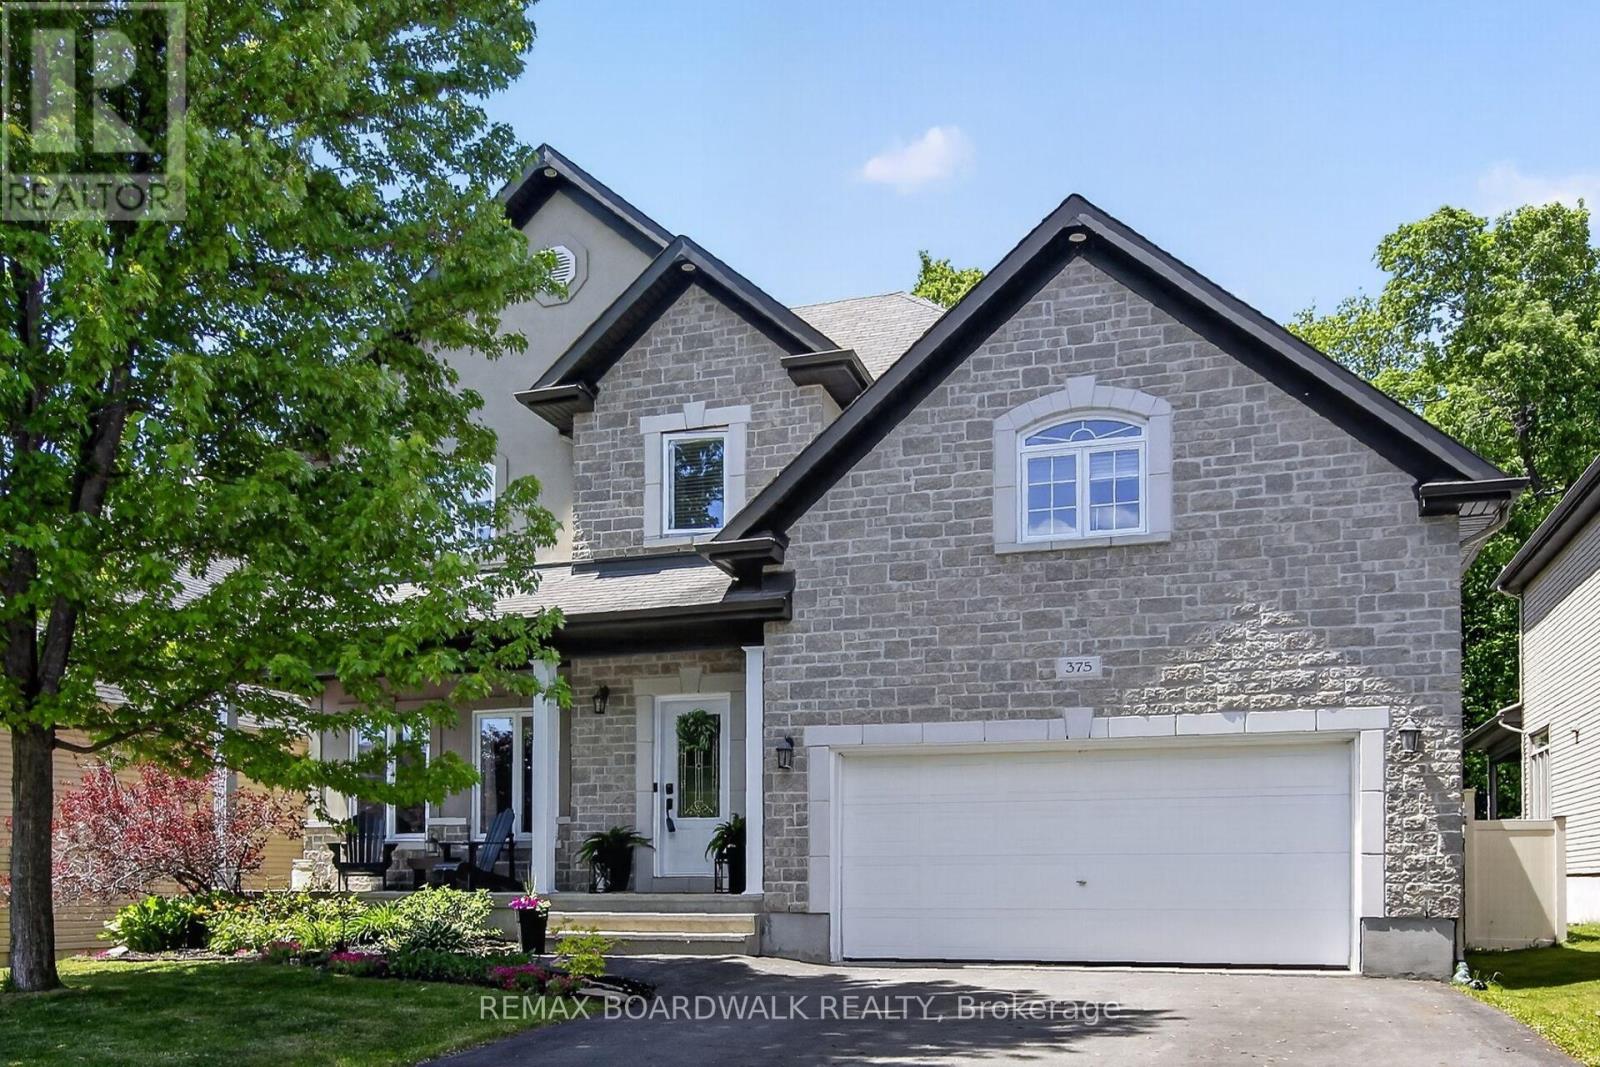
$3200.00 Bonus to Buyers! Use it to decorate or buy down your mortgage. NO HST This beautifully maintained family home is ideally situated on a premium lot with NO REAR NEIGHBOURS, backing directly onto the woods of Paul Simoneau Natural Park. Enjoy privacy, and direct access to nature right from your backyard. Located within walking distance to schools, this home offers an outstanding lifestyle for growing families, allowing children to walk to school and even come home for lunch. The bright, open-concept main floor features hardwood and ceramic flooring throughout, creating a warm and inviting atmosphere. The spacious living room is highlighted by a cozy gas fireplace & custom built-in shelving, making it the perfect space for relaxing or entertaining. The oversized kitchen offers abundant cabinetry, a large center island, and easy access to the fully fenced yard complete with a tiered deck, ideal for summer gatherings and outdoor enjoyment. Conveniently located off the kitchen are the main floor laundry room and powder room. The hardwood staircase leads to an impressive second-level family room featuring vaulted ceilings and large windows that flood the space with natural light. The generous primary bedroom retreat offers both a walk-in closet and additional double closet, along with a private 4-piece ensuite featuring a separate shower and relaxing soaker tub. Two additional bedrooms are well-sized, each with double closets, and are serviced by a full 4-piece family bathroom with linen storage. The finished lower level provides valuable additional living space with a large recreation room, a fourth bedroom with double closet, and a newly completed 4-piece bathroom (2026), making it ideal for guests, extended family or a home office setup. Additional features include an owned hot water on-demand system, spacious utility/storage room, and included appliances. An exceptional Some photos digitally enhanced (id:37684)
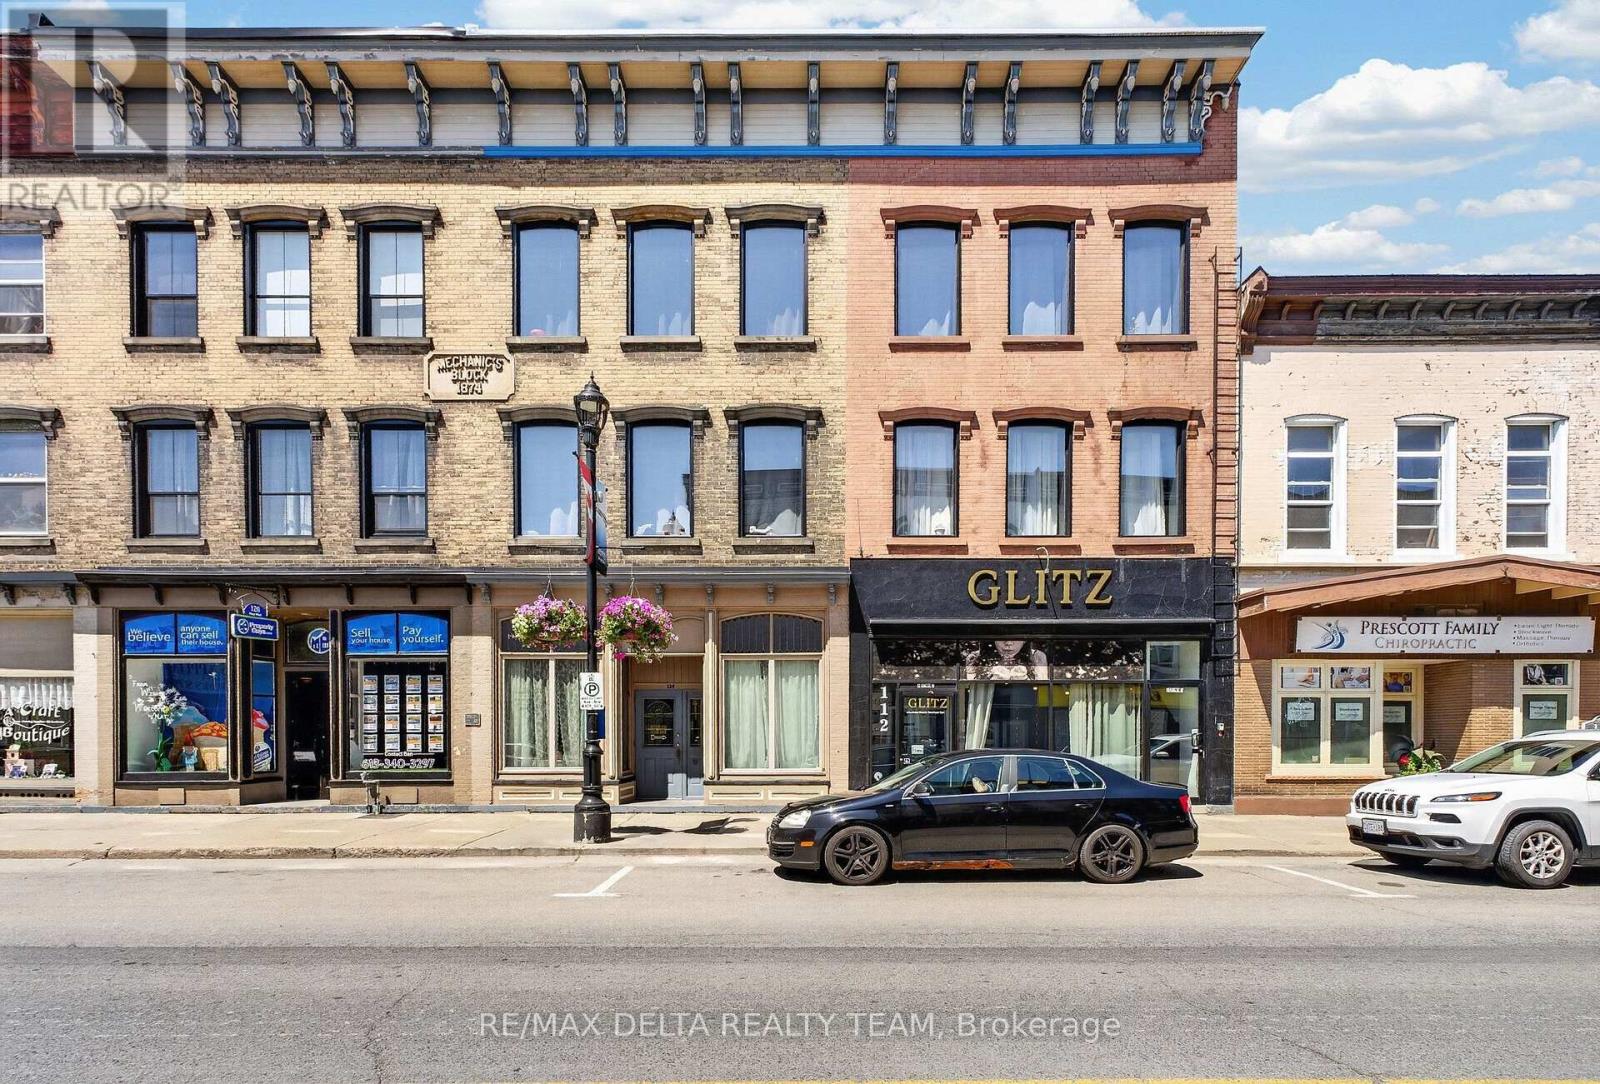
A remarkable fully leased mixed-use investment in the heart of Prescott's RiverWalk District, steps from the St. Lawrence River. 112 & 124 King St W, with 118 King allocated to the residential units, combine a unique commercial concept with 10 beautifully renovated apartments, extensive upgrades and deeded access to 9 parking spaces. The front main level is a street-level wellness and personal-care commercial hub anchored by GLITZ, featuring 7 private treatment rooms leased to established spa, massage, cosmetic and wellness professionals. Approx. 1,185 sq ft, the space includes a shared waiting area, powder room and laundry, with a handicap-accessible breezeway providing convenient access. Above and behind the commercial space are 10 stylish one-bedroom apartments extensively renovated in 2022. The same high-quality finishes found throughout this portfolio continue here, with quartz counters, quality cabinetry and appliances, modern plumbing and lighting fixtures, upgraded bathrooms with glass shower enclosures, contemporary vanities and toilets, hardwood flooring and professionally finished interiors. High ceilings and exposed brick add character, while second-floor apartments feature large private rear decks. The rear exterior is finished in durable, high-end masonry stucco. Major 2021-2023 improvements include 5 gas furnaces, 5 central A/C units, 2 gas hot water tanks, upgraded plumbing and electrical with 800 AMP service, and triple-pane windows. Additional features include coin laundry, an alarm system, separate commercial and residential entrances and excellent King Street visibility. Fully leased with established tenants, modern infrastructure and 9 deeded parking spaces, this is a rare opportunity to acquire a substantial turnkey asset combining immediate cash flow with the character and long-term potential of Prescott's historic waterfront downtown. (id:37684)
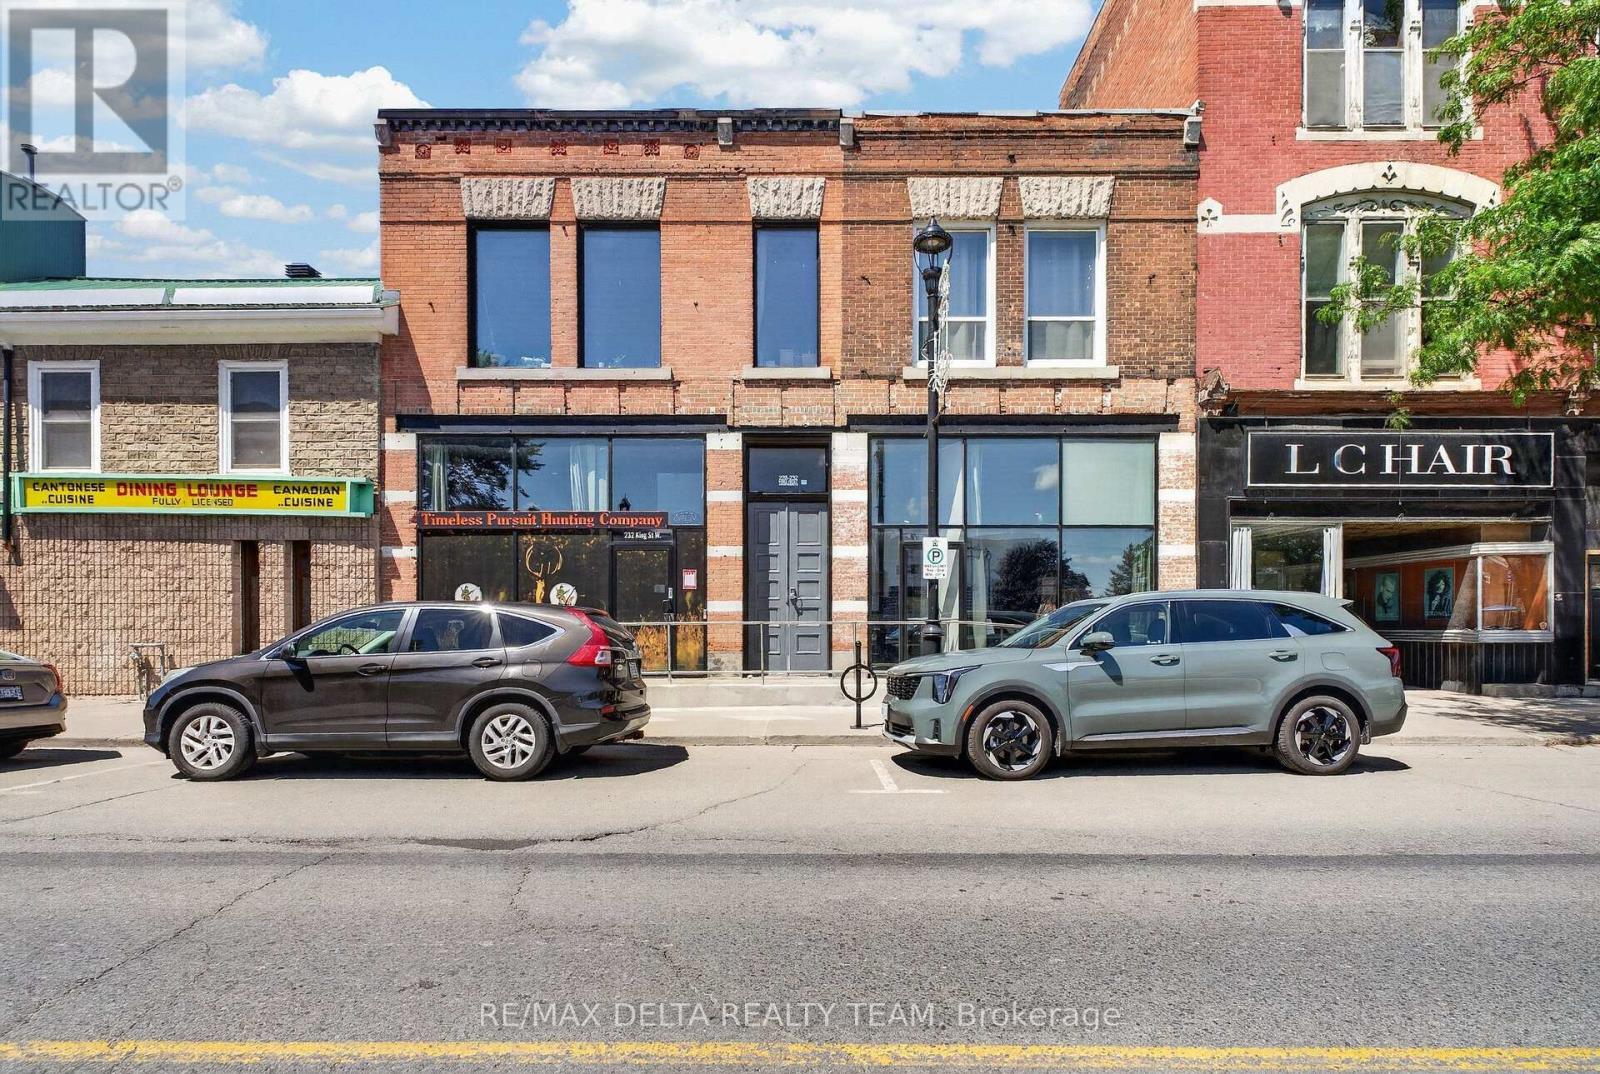
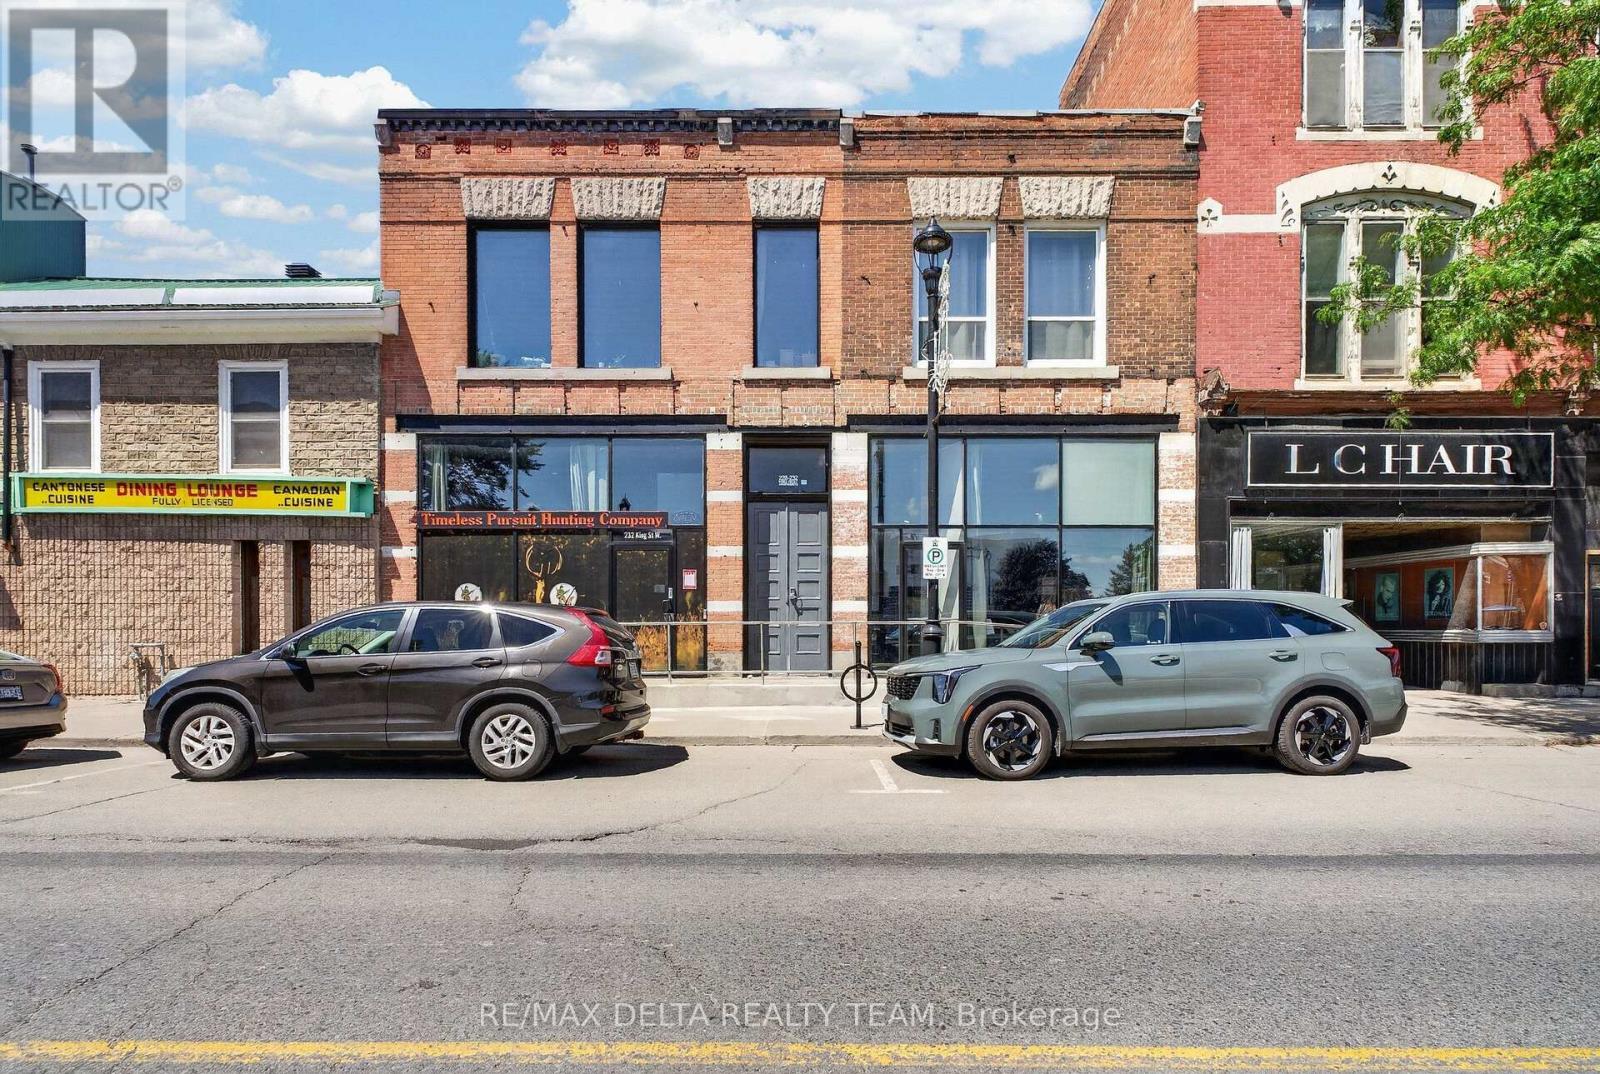
An exceptional mixed-use investment in the heart of downtown Prescott! Ideally positioned on King Street in the RiverWalk District, this impeccably maintained property combines prime commercial exposure, quality residential income and future potential. With continued investment, new development and growing business activity, Prescott is becoming an increasingly attractive community for investors. The building features a street-level commercial space currently leased to a retail hunting store, with soaring ceilings, beautiful exposed brick and two half bathrooms. Three additional residential units are occupied by quiet, reliable tenants. Extensively upgraded over the past decade, improvements include most kitchens, bathrooms and windows, modern plumbing and light fixtures, quartz counters, quality appliances, glass shower enclosures, vanities, toilets and professional painting. Spray-foamed basement areas are clean and dry. Additional features include a furnace, security camera system, monitored thermostats and coin laundry. The rear apartment offers exceptionally high ceilings and its own laundry. A rooftop solar system helps keep hydro costs to approximately $150/month for the entire building. A MAJOR advantage is PARKING: 4 on-site spaces provide parking for every unit-an incredibly rare and valuable feature for downtown Prescott. There may also be potential to add a wood-frame third storey with 2 additional residential units and possible St. Lawrence River views, subject to approvals. Prescott's Downtown/RiverWalk Community Improvement Plan may also provide qualifying redevelopment projects with financial incentives. A turnkey mixed-use asset offering income today and exciting potential for tomorrow. (id:37684)
An exceptional mixed-use investment in the heart of downtown Prescott! Ideally positioned on King Street in the RiverWalk District, this impeccably maintained property combines prime commercial exposure, quality residential income and future potential. With continued investment, new development and growing business activity, Prescott is becoming an increasingly attractive community for investors. The building features a street-level commercial space currently leased to a retail hunting store, with soaring ceilings, beautiful exposed brick and two half bathrooms. Three additional residential units are occupied by quiet, reliable tenants. Extensively upgraded over the past decade, improvements include most kitchens, bathrooms and windows, modern plumbing and light fixtures, quartz counters, quality appliances, glass shower enclosures, vanities, toilets and professional painting. Spray-foamed basement areas are clean and dry. Additional features include a furnace, security camera system, monitored thermostats and coin laundry. The rear apartment offers exceptionally high ceilings and its own laundry. A rooftop solar system helps keep hydro costs to approximately $150/month for the entire building. A MAJOR advantage is PARKING: 4 on-site spaces provide parking for every unit-an incredibly rare and valuable feature for downtown Prescott. There may also be potential to add a wood-frame third storey with 2 additional residential units and possible St. Lawrence River views, subject to approvals. Prescott's Downtown/RiverWalk Community Improvement Plan may also provide qualifying redevelopment projects with financial incentives. A turnkey mixed-use asset offering income today and exciting potential for tomorrow. (id:37684)
Welcome to unit 105- 429 Somerset, a bright and functional 2-bedroom, 2-bathroom unit with open-concept living space, kitchen with ample cabinetry, in-suite laundry, dishwasher, generous storage, and partial furnishings. The primary bedroom features a private ensuite, while the second bedroom and full bath offer flexibility for families, roommates, or guests. Perfectly located in the heart of downtown, you're just a five-minute walk to Parliament Hill, steps from a full-service grocery store and pharmacy, and minutes to the University of Ottawa, Carleton University, and everything the city has to offer, making everyday living exceptionally convenient. A fantastic opportunity for professionals, downsizers, or anyone seeking low-maintenance living in a prime location. Rent includes heat and water. The photos were taken before the current tenants moved in. A lease term of 10 to 12 months would be acceptable. (id:37684)
Stop the Car! Welcome to this 2-storey condo townhome located in the family-friendly community of Woodvale Green. Nestled in a quiet, mature enclave with minimal traffic, offering a peaceful suburban feel while remaining close to the heart of the city. Surrounded by parks, local playgrounds, and excellent recreation facilities. Perfect for first-time home buyers, growing families, or investors.The upper level features two spacious bedrooms filled with natural light and a 4pc bathroom. On the main level, you'll find inviting and bright living spaces perfect for relaxing. The lower level adds functional space, a third good-sized bedroom and a convenient powder room, making it ideal for guests, teenagers, or a private home office. Unlike many homes in the area, this property stands out with natural gas heating and central air conditioning, ensuring optimal comfort all year round. Just a short drive or bus ride to Algonquin College, the transitway, grocery stores, and local restaurants. Close to all daily necessities including highly-rated schools, extensive shopping options, and the Department of National Defence. (id:37684)
**OPEN HOUSE SATURDAY - AUGUST 22nd, 2:00-4:00 PM!** Welcome to this exceptional Cardel-built home offering 4+1 bedrooms and 4 bathrooms in Stittsville's highly sought-after Blackstone community. Set on an extra-wide lot, this impressive home features a double-car garage and a large fully fenced backyard with a spacious deck, perfect for entertaining, family gatherings, or relaxing outdoors.The open-concept main floor showcases hardwood and ceramic flooring, soaring two-storey ceilings, oversized windows, and a gas fireplace that creates a bright and inviting family room. The beautifully appointed kitchen features granite countertops, wood cabinetry, ceramic backsplash, stainless steel appliances, a large centre island, and walk-in pantry.Upstairs, you'll find four generously sized bedrooms, convenient second-floor laundry, and a spacious primary retreat with a walk-in closet and 4-piece ensuite featuring a soaker tub and separate glass shower.The fully finished lower level adds exceptional versatility with a large recreation room, fifth bedroom, and full bathroom-ideal for guests, a home office, fitness area, or extended family.Perfectly positioned across from a neighbourhood park and just minutes from schools, walking trails, recreation facilities, shopping, Costco, Tanger Outlets, Canadian Tire Centre, and Highway 417, this home offers an exceptional combination of space, comfort, and convenience in Blackstone. (id:37684)
ALL UTILITIES INCLUDED. Rent this wonderful 3-bedroom situated approximately 300 meters from the Pinecrest bus and future LRT station, close to highway 417 without its noise, and that's within walking distance to restaurants, IKEA, Bayshore mall, and a lot more. The main floor includes kitchen, dining room, and the living room with a wood fireplace and walk to a brand new deck and newly landscaped backyard (2026 - shared with the lower level tenant). This house offers 3 bedrooms and full bathroom. Other updates include the refinished hardwood floors and fresh paint throughout. The large shed in the backyard can be used for additional storage. Flooring: Ceramic & Hardwood. (id:37684)
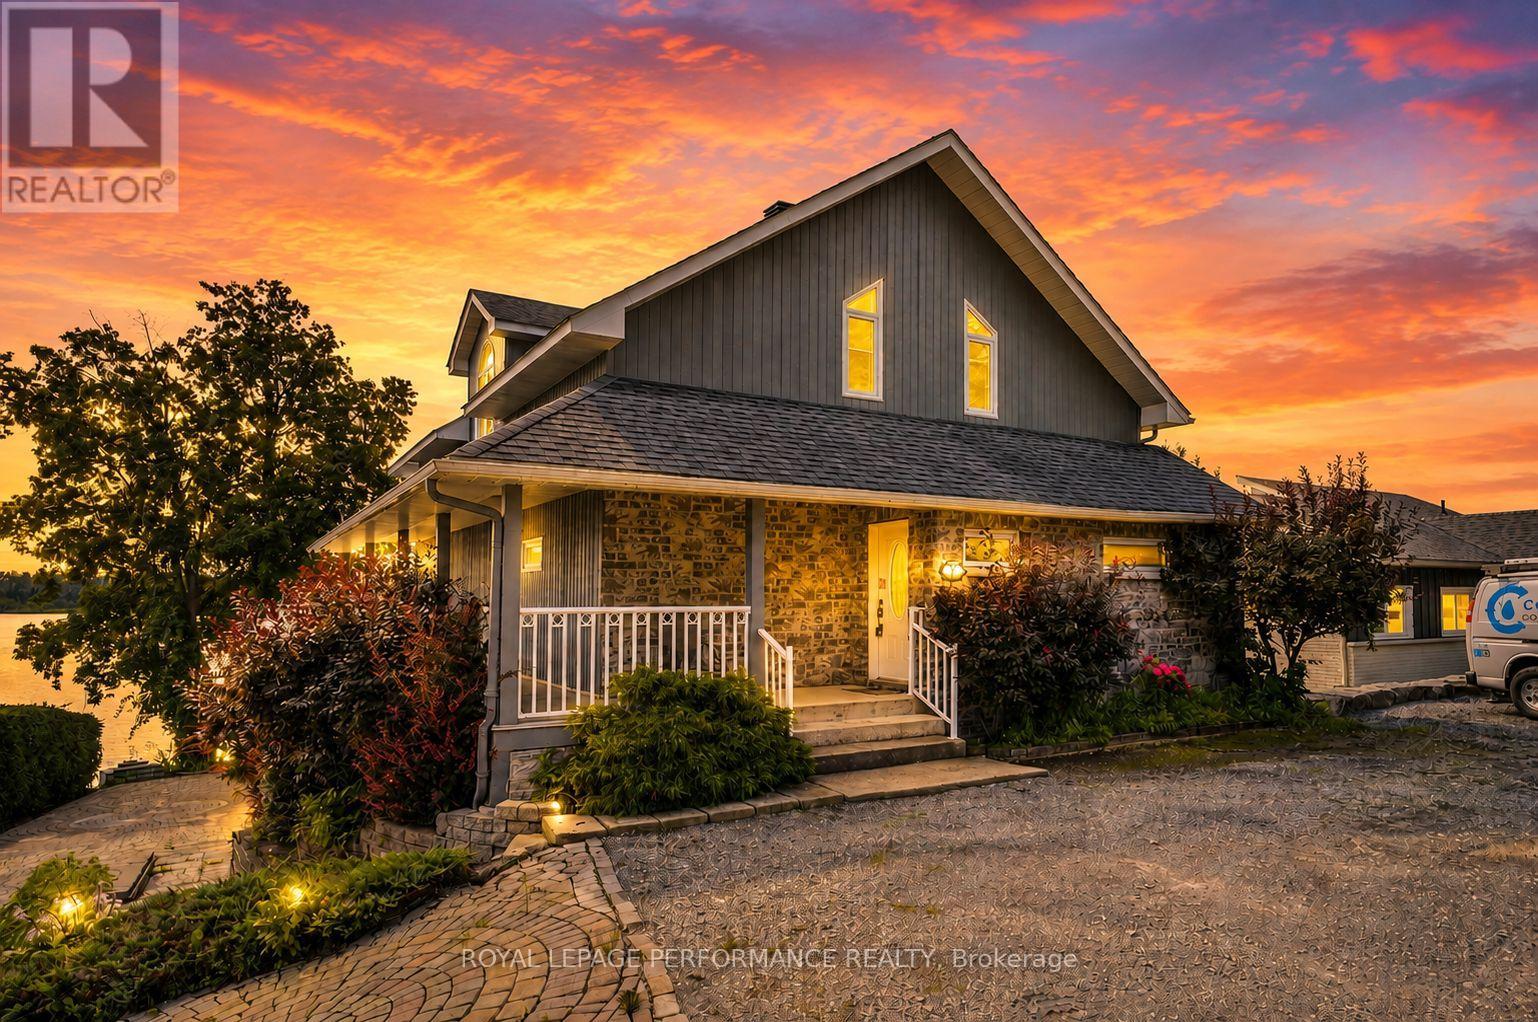
Experience waterfront living on the St. Lawrence River in this impressive 3-bedroom A frame-style home, complete with a detached garage/shop, potential in-law suite and exceptional outdoor spaces. Designed to embrace its southern exposure, the open-concept main level is filled with natural light and showcases incredible panoramic river views. The kitchen features a breakfast island, granite countertops and appliances, flowing into the dining area and spacious living room with propane fireplace. Step onto the expansive balcony, an ideal setting for entertaining, relaxing in the sun and taking in the ever-changing waterfront scenery. A main-floor bedroom is conveniently located off the front entrance, along with a 4-piece bathroom features a shower and soaker tub. Upstairs, the loft-style bedroom overlooks the main living area and shares the spectacular river views, with a bathroom rough-in offering additional potential. The recently finished walkout basement provides excellent in-law suite possibilities with a fully functional kitchen, third bedroom, large family room with electric fireplace, 3-piece bathroom with shower, walk-in closet, utility room and direct access to a covered screened patio.Outside, beautifully landscaped grounds and interlocking stone lead toward the waterfront, where a pile-driven dock provides direct access to the River. A detached garage/shop with 3-phase power offers plenty of room for vehicles, hobbies or workspace. Other notables: propane furnace, central air conditioning and a Eco Flo Septic system. Ownership also includes shares in a 35-acre parcel of land shared among the owners of Summerset Acres (use of pickleball/tennis court and walking trails). Fish, swim and explore directly from your backyard. A distinctive waterfront retreat designed for making memories that last a lifetime. Quick commute to Montreal and Cornwall. *Some photos virtually staged. *As per Seller direction allow 24 hour irrevocable on offers. (id:37684)
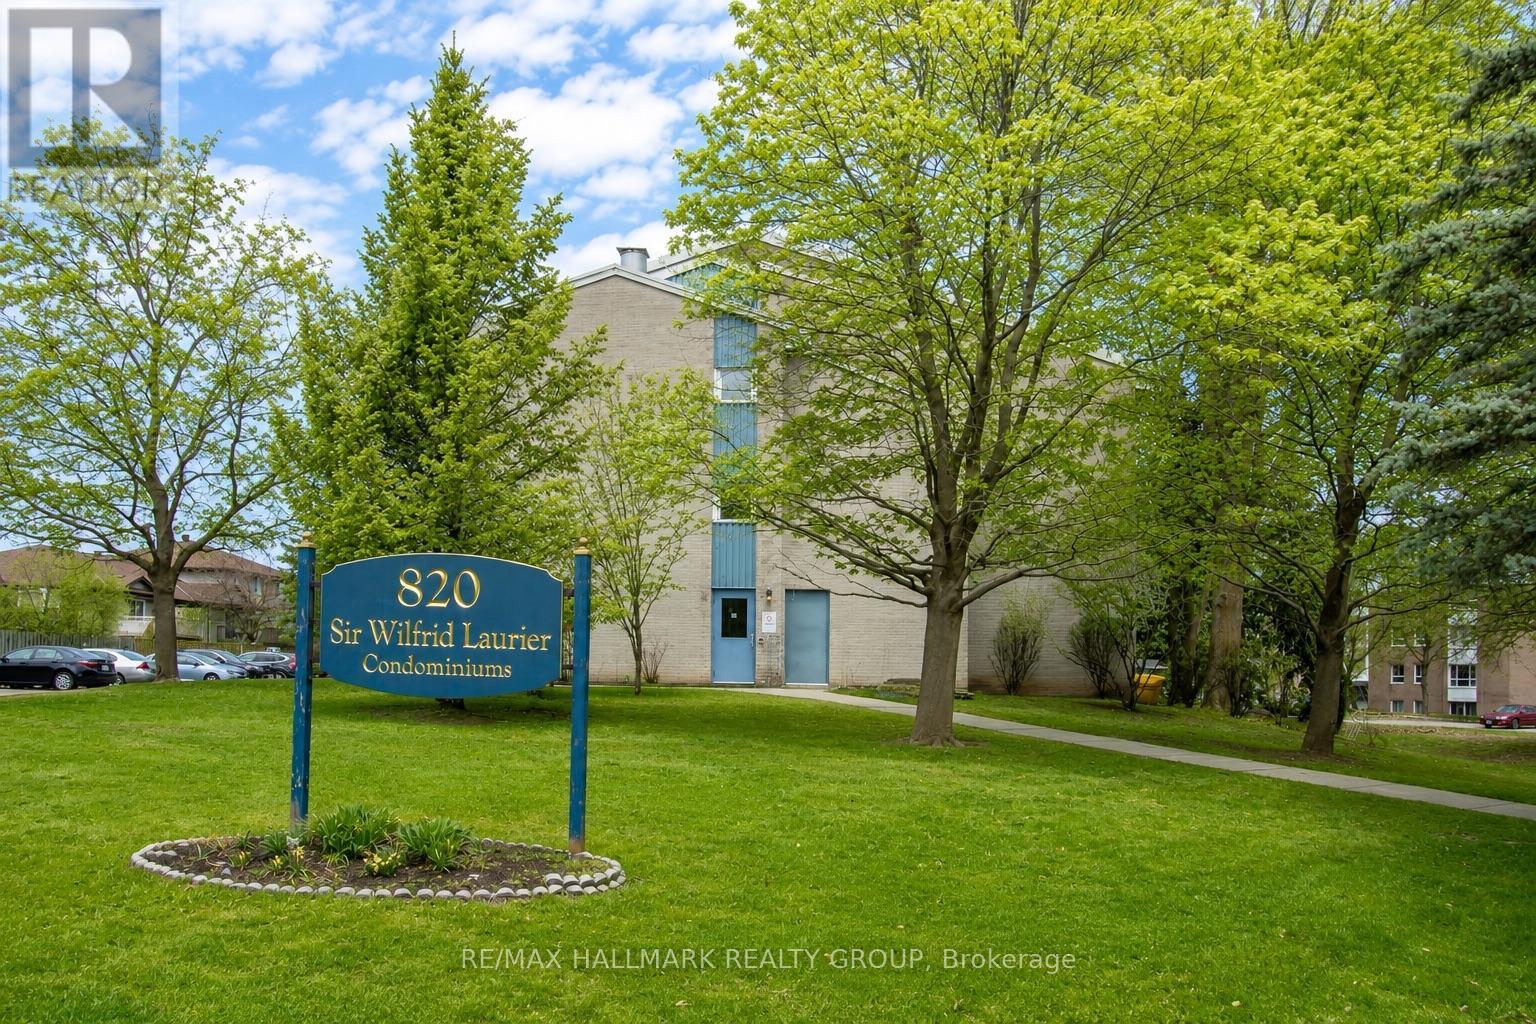
Welcome to 820 Laurier Boulevard, Unit 106 - a well-kept 2-bedroom, 1-bathroom condo offering comfortable, low-maintenance living in a convenient Brockville location.Situated on the main floor of a secure, well-maintained building, this carpet-free unit is an excellent option for first-time buyers, downsizers, retirees or anyone looking for easy, one-level living.The unit has been lovingly maintained and comes complete with all appliances, making your move that much easier. Simply unpack and settle in!The location is hard to beat, with restaurants, grocery stores, banks, shopping and everyday amenities close by, including the popular Butcher Shop and Home Hardware just steps away.With immediate occupancy available, this condo is ready for its next owner. Whether you're looking for an affordable place to call home or a low-maintenance addition to your investment portfolio, Unit 106 is well worth a look. Carpet-free! Main-floor living! Secure building! All appliances included! Immediate occupancy available! (id:37684)
The Bellflower combines open-concept living with impressive architectural design. The main floor features a soaring great room open to above, creating a bright and dramatic focal point, along with a chef-inspired kitchen with walk-in pantry and a dedicated outdoor living space. The luxurious primary suite offers a private retreat, while upstairs, a spacious loft overlooks the great room and provides a versatile gathering space alongside two generously sized bedrooms.The finished basement recreation room adds valuable additional living space, with a finished staircase featuring carpet, trim, and a stained handrail. Thoughtfully appointed throughout, this home includes hardwood flooring on the main floor (excluding tiled areas), an oak staircase, solid surface countertops in the kitchen and ensuite, smooth ceilings, 9' main-floor ceilings, 9' basement foundation walls, and 8' interior doors. The kitchen is designed for both style and function, featuring 42" upper cabinets, a 30" stainless steel chimney hood fan with backsplash extended to the ceiling, pot lights, and a separate switch for the kitchen island fixture. Additional highlights include a 3.5-ton central air conditioning unit, Minto Smarter Home Starter + ecobee Package, garage door opener with keypad, upgraded main gas line and BBQ gas line, and pot lights in the great room and loft. The great room is also equipped with an electrical outlet, blocking, and conduit for a TV above the fireplace. Bath 2 features double sinks, a full-length mirror, and two vanity lights. Take advantage of Mahogany's existing features, like the abundance of green space, the interwoven pathways, the existing parks, and the Mahogany Pond. In Mahogany, you're also steps away from charming Manotick Village, where you're treated to quaint shops, delicious dining options, scenic views, and family-friendly streetscapes. May 20th 2027 occupancy. (id:37684)
Whether you're a first-time homebuyer looking for room to grow or a downsizer wanting the space and comfort of a bungalow, this home offers the perfect blend of functionality, flexibility and convenience-all just minutes from Perth. Step inside and you're welcomed by a spacious kitchen featuring warm wood cabinetry, plenty of counter space and room to cook, gather and enjoy time together as a family. The generous living room provides a comfortable space to relax, while three well-appointed bedrooms on the main level offer easy, one-floor living, and the space doesn't stop there. The lower level adds an entire new dimension to the home, featuring a cozy gas fireplace and a large open area ready to adapt to your lifestyle. Create the ultimate recreation room, set up a home gym, design a media space, or simply enjoy the flexibility of having room to spread out-the possibilities are yours. Outside, a large garage provides plenty of space for vehicles, toys, tools and everything that comes with enjoying life in the country. Located just minutes from the charm and amenities of Perth, this home gives you the best of both worlds: the space and comfort of a bungalow with the convenience of being close to town. Come take a look, picture yourself here, and fall in love. (id:37684)
Escape to peaceful country living with this charming 2+1 bedroom bungalow, ideally situated on a beautiful private lot with no rear neighbours, conveniently located between the vibrant communities of Carleton Place and Perth. Featuring a newer addition, this home offers a bright and inviting main level filled with natural light and comfortable living spaces. Step outside to the expansive wrap-around deck, seamlessly connecting to the side deck where you'll find a large pool overlooking the sprawling property - the perfect setting for relaxing, entertaining, and enjoying the surrounding nature. The partially finished basement adds incredible versatility with endless possibilities for a family room, home gym, home office, hobby space, or additional living area. A wonderful opportunity to enjoy quiet rural living while remaining close to all the amenities, shops, restaurants, and conveniences these sought-after towns have to offer. Recent updates include the kitchen, bathroom, dining room, upstairs bedrooms and stairway to basement being freshly painted this year, and the bathroom flooring also was done this year. Motivated sellers, book your showing today! 40' storage container negotiable as inclusion. (id:37684)
Homes like this offer so much more than comfort, warmth, and a place to live-they offer a lifestyle. A place to slow down, gather with family and friends and create memories that last a lifetime. Welcome to lake living on beautiful Pike Lake. Set along over 100 feet of shoreline, this property offers a rare, flat, sandy entry-perfect for young children, swimming and endless days of lakeside fun. Spend your summers fishing, boating, tubing or simply taking in breathtaking sunsets over the water. This is the kind of lake that makes you never want to leave. Inside, stunning elevated views of the lake take center stage. The main level offers 2 bedrooms, main bathroom with heated flooring and both a kitchen and living space that enter to your private deck,. The walk-out lower level expands the living space with a generous family room centered around a cozy wood stove, a spacious third bedroom and dedicated storage and mechanical rooms. Thoughtfully updated with modern finishes throughout, this turnkey waterfront home offers the perfect blend of comfort, style and true four-season lake living. WELCOME TO LAKE LIFE. $100 Road Fees for maintenance. Driveway extension just completed to add 2 additional parking spots. (id:37684)
Welcome to your own private retreat! This charming 2-bedroom bungalow offers the peace and tranquility you've been searching for, tucked away where no neighbours are in sight. An attached garage provides everyday convenience, while two bright sunrooms-currently being used as additional bedrooms-offer incredible flexibility for guests, a home office, hobby space, or growing family needs.Step outside and experience true country serenity with breathtaking sunsets that paint the sky each evening. Whether you're enjoying your morning coffee or unwinding after a long day, you'll appreciate the unmatched privacy and peaceful surroundings. If you've been dreaming of escaping the hustle and bustle without sacrificing comfort, this hidden gem is ready to welcome you home. (id:37684)
Position your business for success in this beautifully lit, functional commercial space designed to impress clients from the moment they walk in. Featuring an abundance of natural light throughout, the layout offers a welcoming dedicated reception/waiting area that creates a polished, professional first impression. Beyond the reception, you'll find multiple private, separate rooms ideal for private offices, consultation suites, treatment areas, or break-out meeting rooms. Whether you are expanding a professional firm, medical practice, boutique agency, or service provider, this adaptable workspace provides the ideal balance of collaborative front-of-house presence and quiet, individual work zones. This space could also be converted to be all retail space as it's close to the downtown core and gets foot traffic. Heat, hydro and HST are extra. Water is included. (id:37684)
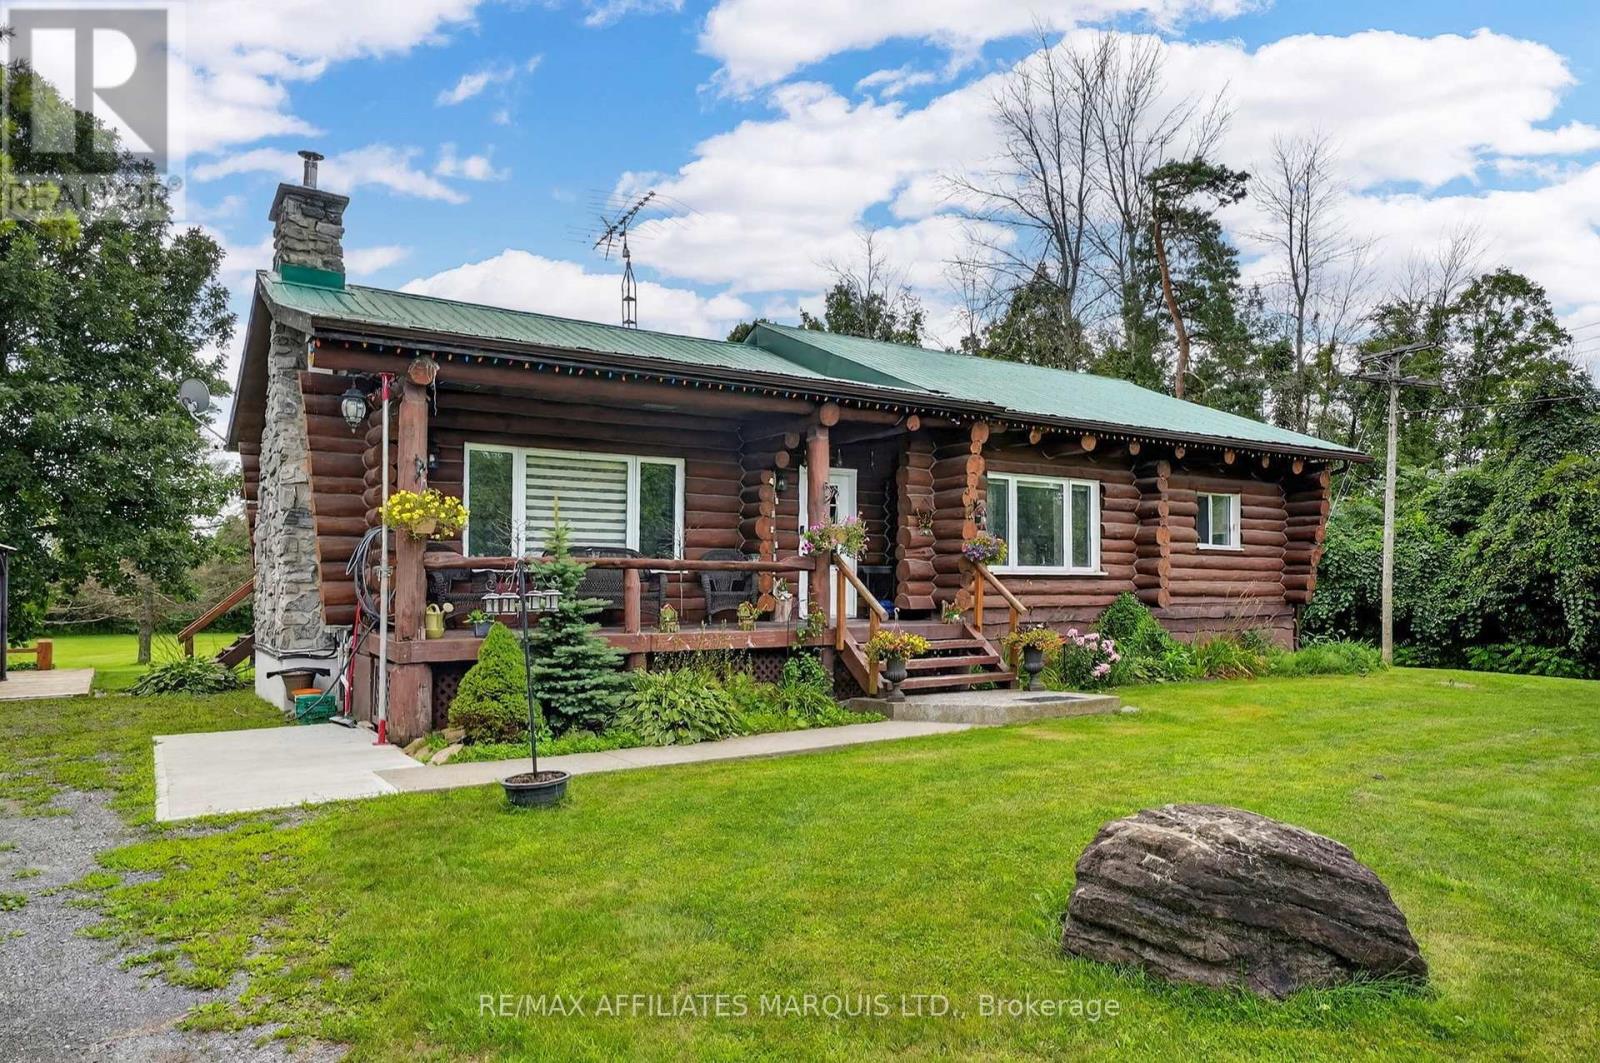
This beautiful log home is the perfect blend of modern comfort and cozy country living, offering plenty of privacy on a large lot just minutes from Cornwall. Built in approximately 1983, the home has been extremely well maintained and offers approximately 1,250 sq ft on the main floor, plus a fully finished lower level. The open concept main living area is warm and inviting, with beautiful wood throughout and a gorgeous stone fireplace that becomes the focal point of the room, the perfect place to cozy up on a cold winter day. Large windows bring in plenty of natural light, while the open layout between the kitchen and living areas makes this a great home for entertaining or simply enjoying time with family. The main floor features two spacious bedrooms and a full bathroom, along with a small three-season room overlooking the backyard and providing access to the back deck, patio area and above-ground pool. Surrounded by mature trees and plenty of green space, the backyard offers a wonderful amount of privacy and room to enjoy the outdoors. Downstairs, the fully finished basement adds plenty of additional living space with a comfortable rec room, two more bedrooms, a 3-piece bathroom and laundry area, giving you a total of 2+2 bedrooms and two full bathrooms. Outside, you'll also find a spacious detached garage with plenty of room for vehicles, storage or a workshop. Additional features include forced air propane heating, central air and a convenient Generac generator, giving you peace of mind during power outages. If you've been looking for something a little different, with the warmth and character of a log home, plenty of space inside and out, and a peaceful country setting without being far from town, this one is definitely worth seeing. (id:37684)
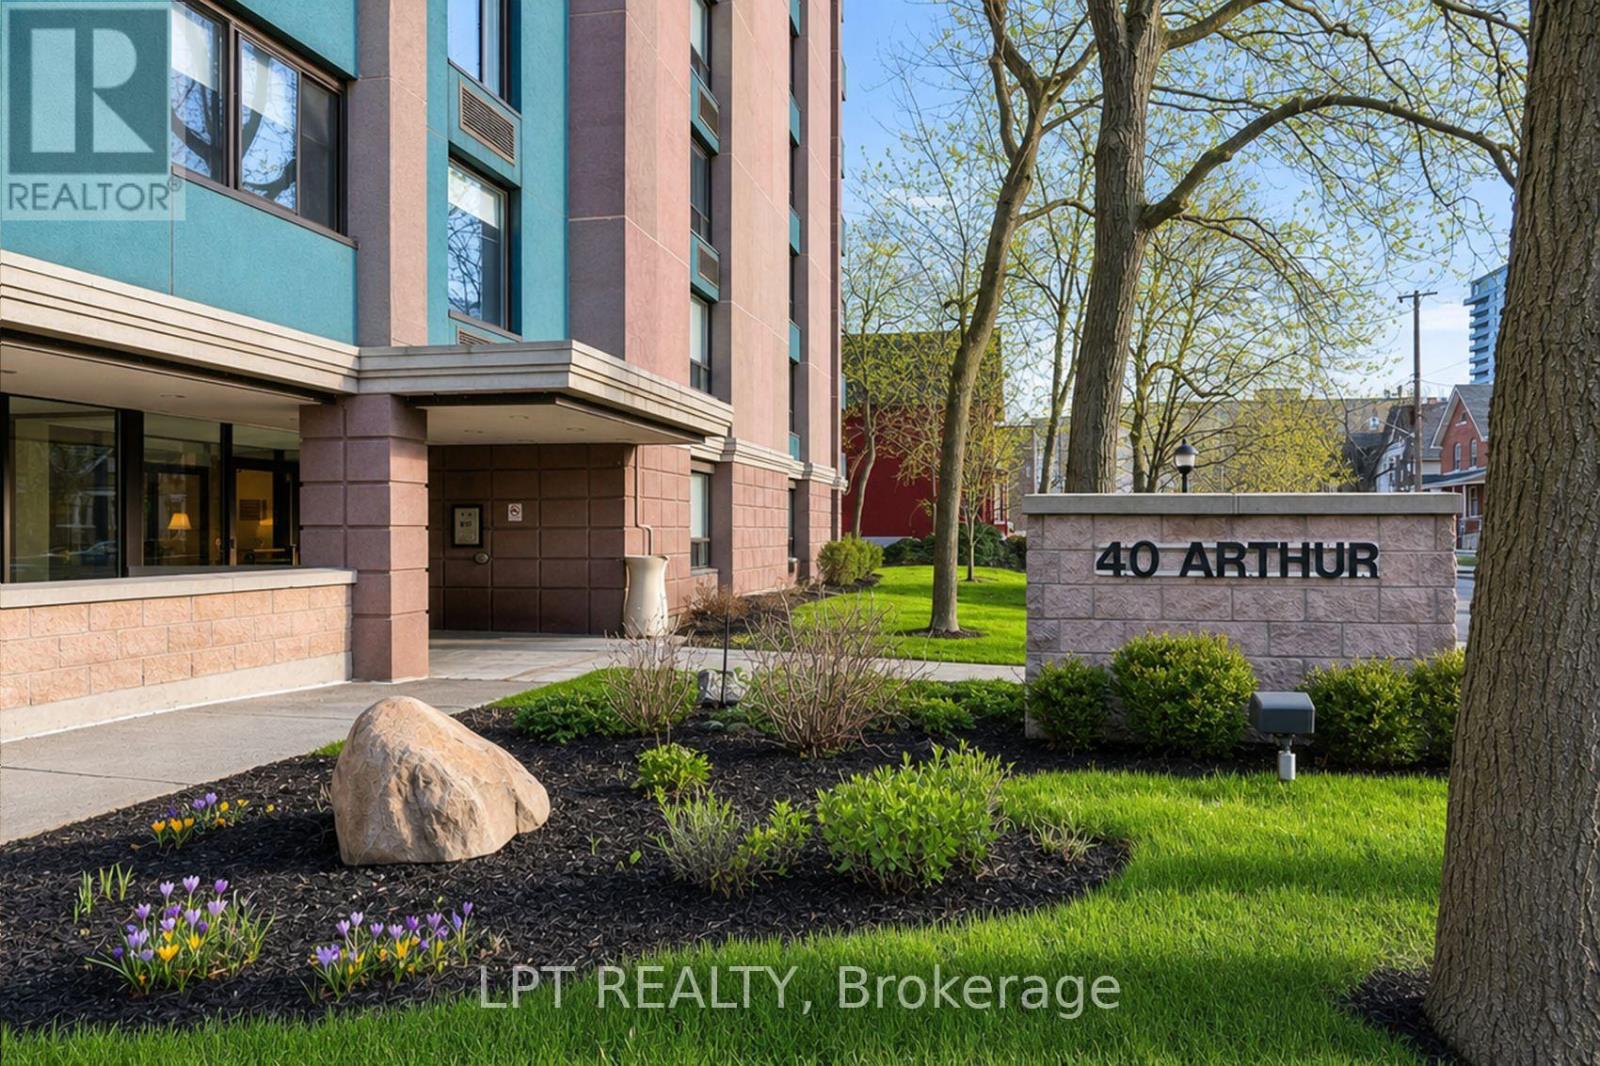
Discover the perfect blend of character and modern luxury in this stunning corner unit at 40 Arthur Street.Bathed in natural light, this 2-bedroom residence features a total 2023 kitchen renovation designed for the culinary enthusiast. The massive social island with a built-in induction cooktop and warm wood counters serves as the center piece for an airy, open-concept floor plan rarely found in buildings of this scale. Enjoy your morning coffee on the private veranda or retreat to the redesigned bathroom featuring custom cabinetry and premium finishes. High-quality flooring runs throughout the spacious layout, including two oversized bedrooms with extensive storage. This unit includes the convenience of in-unit laundry and a secure oversized underground parking space. 40 Arthur is renowned for its vibrant community spirit and active social scene, offering residents access to an exercise room, sauna, patio / park area with BBQ's and a library. Located just steps from the LRT, the eclectic shops of Little Italy, and the scenic beauty of Dow'sLake, this home offers a sophisticated lifestyle for professionals and downsizers alike. Experience move-in-ready elegance in the heart of the city. (id:37684)
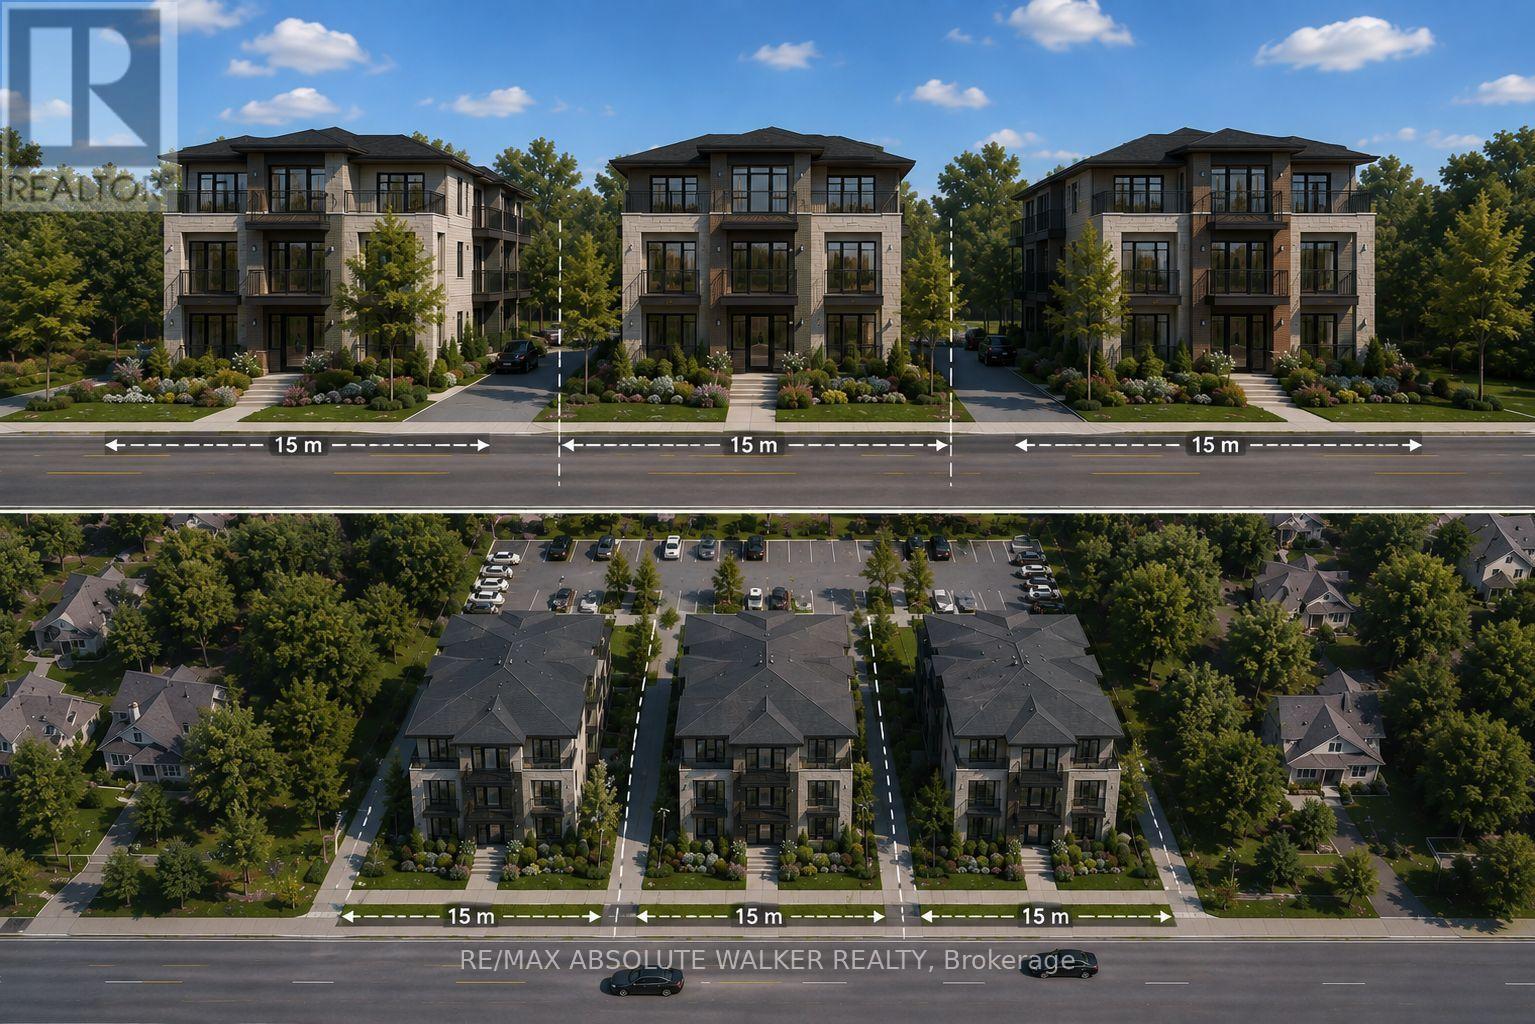
Exceptional redevelopment opportunity on Bank Street offering a rare chance to secure a high visibility land holding in one of Ottawa's evolving corridors. This vacant parcel presents outstanding potential for future residential, strategic development opportunities and the option for severance subject to buyer due diligence and municipal approvals. Positioned along a major arterial route with strong accessibility and exposure to Findlay Creek and South Keys, the site offers flexibility for investors, builders, and developers seeking a location with long term growth potential. Convenient access to surrounding amenities, transportation corridors, and established communities makes this an attractive acquisition for future redevelopment. Buyer to complete their own investigations regarding zoning, servicing, permitted uses, and development feasibility. (id:37684)
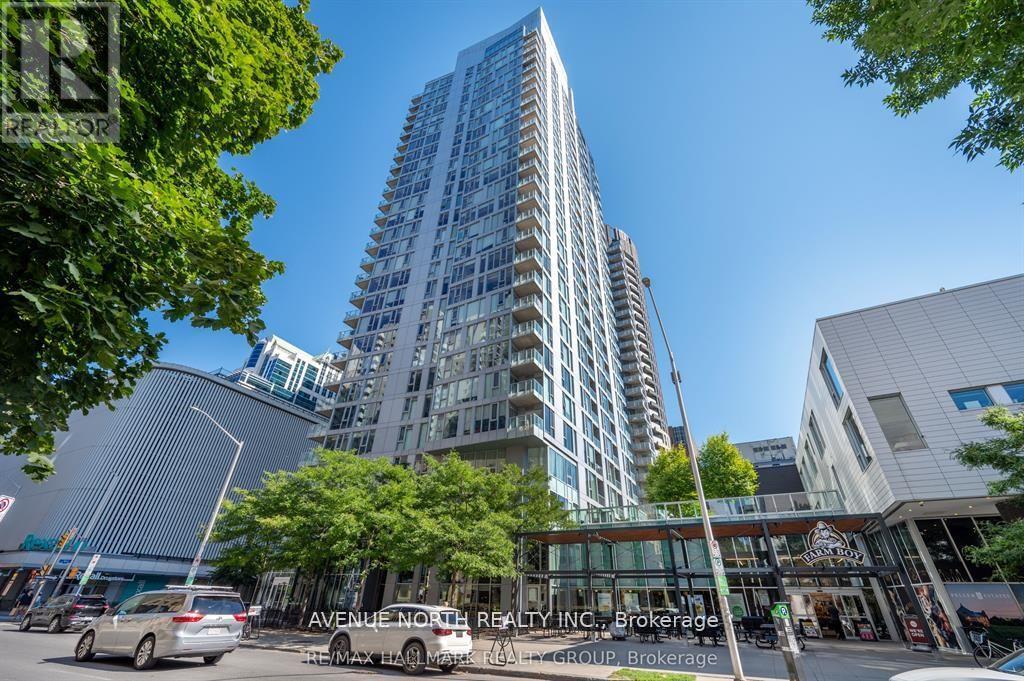
UNIT HAS BEEN FRESHLY PAINTED!! Welcome to The Surrey at Tribeca East! This beautifully maintained 1 Bedroom + Den condo offers 753 sq. ft. of bright, open-concept living space on the 21st floor, showcasing elevated city views and a smart, functional layout. This unit features a spacious primary bedroom, a versatile den ideal for a home office, and a modern kitchen/living/dining area designed for both everyday living and entertaining. The sleek kitchen is equipped with granite countertops, stainless steel appliances, and a moveable island, seamlessly connecting to the living space. Step onto your private balcony and take in the downtown skyline from above. Additional highlights include in-unit laundry and central air conditioning. Residents enjoy access to exceptional amenities, including a fitness centre, indoor pool, party room, rooftop terrace, and concierge service. Located in an unbeatable downtown setting - Farm Boy right next door and Parliament Hill, the Rideau Canal, LRT stations, shopping, and dining all within walking distance - you may not even need the one underground parking spot included. Ideal for professionals, downsizers, or investors seeking premium urban living at one of Ottawa's most desirable addresses. Condo fees include: Heat, Water, A/C, Building Insurance, Garbage Removal, Reserve Fund Allocation, and Building Maintenance. (id:37684)
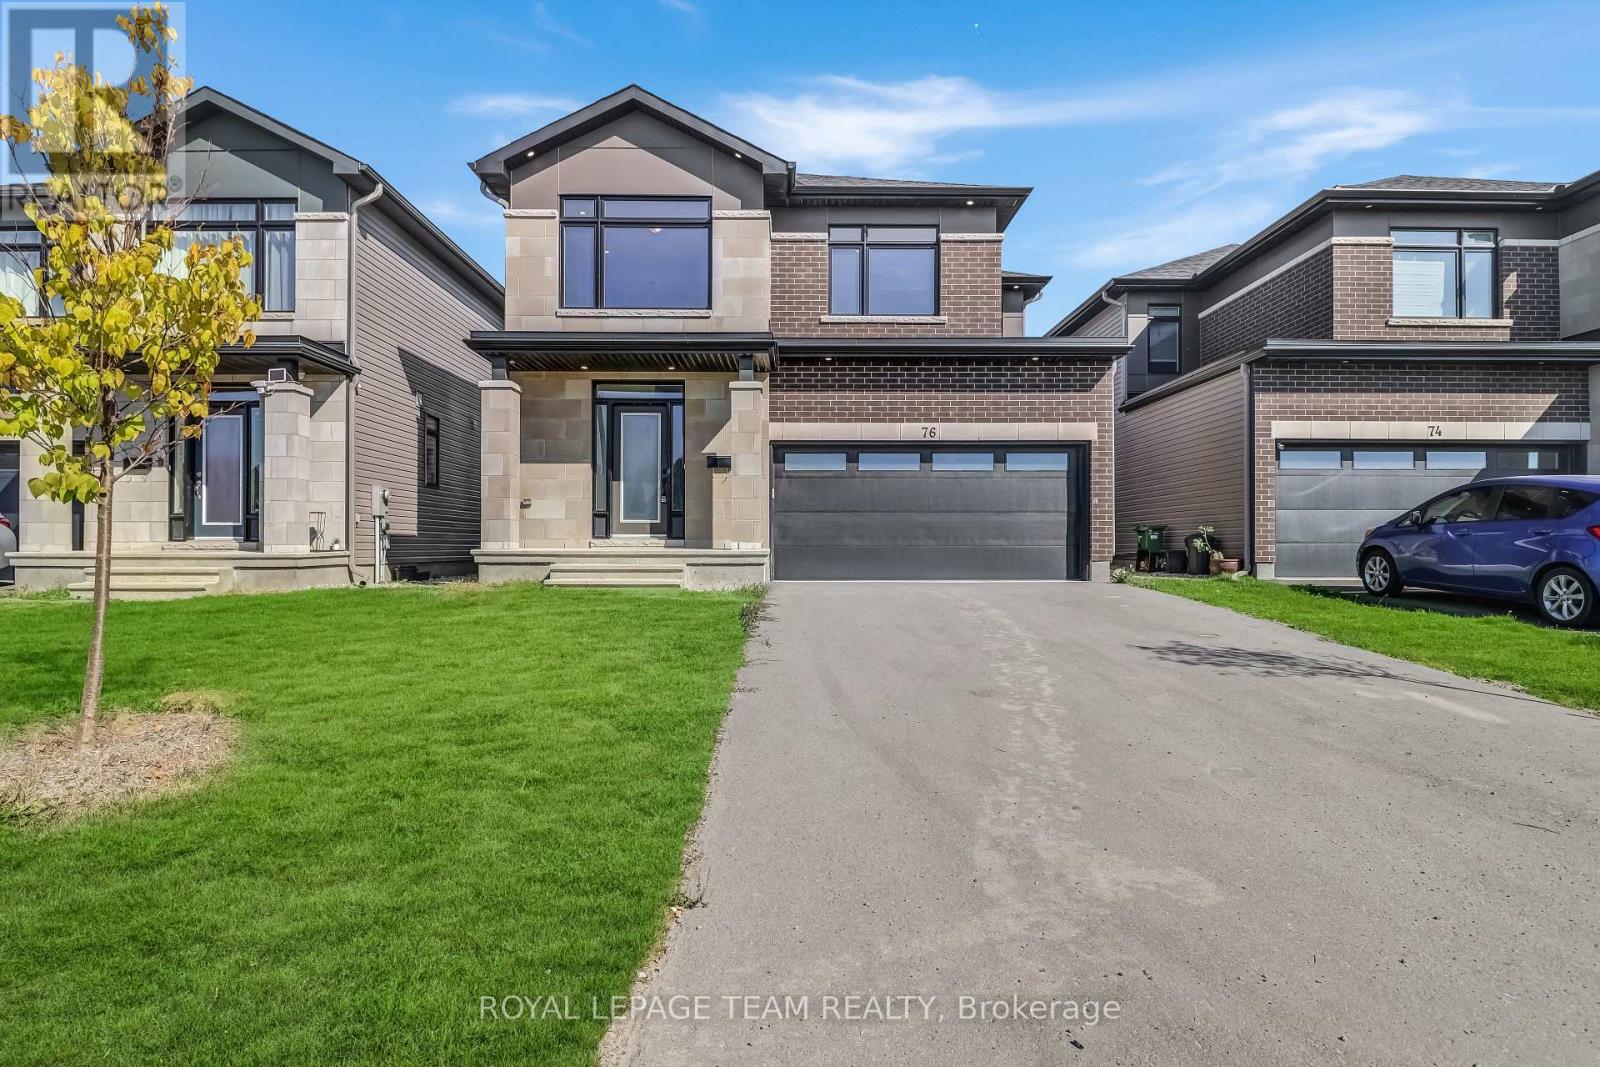
Welcome to this stunning double car garage detached home located in one of Ottawa's most prestigious communities, Riverside South. Step inside through the wide, inviting foyer featuring a double door closet, convenient powder room and direct access to the attached garage. The open concept main level boasts elegant hardwood flooring, a spacious living and dining area, with a stunning half wall with two-way gas fireplace that connects to the cozy family room. The gourmet chefs kitchen is a showstopper, showcasing quartz countertops, stainless steel appliances, a walk in pantry, and premium cabinetry with ample storage. Upstairs, you will find a bright loft, a rare feature, ideal for a home office, study, or relaxation space. The primary suite impresses with its large walk in closet and a luxurious five piece ensuite, while three additional generous bedrooms, a full bathroom, and a convenient laundry room complete the second level. The fully finished basement offers a spacious recreation area perfect for entertaining, a gym, or additional family living. The backyard is fully fenced with PVC fencing, providing privacy and low maintenance for outdoor enjoyment. Enjoy easy access to top rated schools, parks, scenic walking trails, shopping, public transit, and the upcoming LRT expansion, making this a fantastic place to call home. (id:37684)
Downtown, prime location, fully furnished home. Spacious 4bd, 3 bathroom townhome with large kitchen & dining room. Available to be rented as furnished or unfurnished. Ideal for families, professionals or diplomats. Two large balconies surrounded by mature trees and a private backyard oasis. Ample storage space. Close to all amenities, restaurants, cafes and transportation. Please note: the 4th bedroom is locked with the personal contents of the landlord. (id:37684)
Step through the front door and feel it instantly, the kind of PRISTINE calm that only a truly cherished home carries. Set on a quiet, family-oriented public street in prestigious Stonebridge with no association fee, this IMMACULATE townhome greets you with soaring nine-foot ceilings, warm hardwood floors, and gleaming stainless steel appliances on the main level. Lovingly cared for by senior owners with no pets or children, every surface feels untouched and beautifully preserved. Upstairs, three SPACIOUS bedrooms await, the primary generous enough to embrace a king-size bed with a large walk-in closet to match, while that same spotless feeling follows you through every room. Downstairs, a finished lower level glows with a cozy gas fireplace, bright oversized windows, and abundant storage, an INVITING retreat ready to become a family playroom or the ultimate lounge. As a rare bonus, a professionally installed Bruno Elite stairlift on the main level, valued at twenty thousand dollars and backed by a lifetime motor warranty, offers effortless accessibility and can stay or go to suit your needs. Step outside and you're surrounded by lush PARKS, SCENIC WALKING PATHS, the STONEBRIDGE TRAIL, and the tranquil JOCK RIVER, just minutes from the RECREATION COMPLEX and MARKET PLACE. This is pride of ownership you can see, feel, and finally call your own, so come experience it before someone else does. (id:37684)
3 Bedroom3 Bathroom1,500 - 2,000 ft2
Your Favourites
No Favourites Found
DULAKSHA HERATH 311-1827 Woodward Drive
Ottawa, ON K2C 0P9 613-851-5279