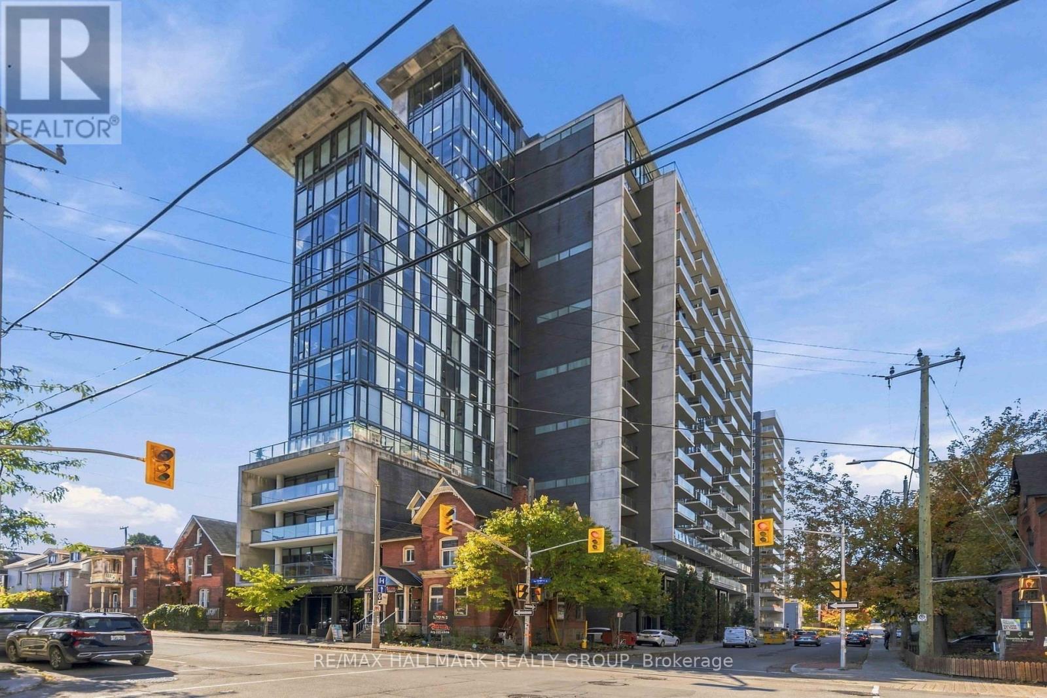
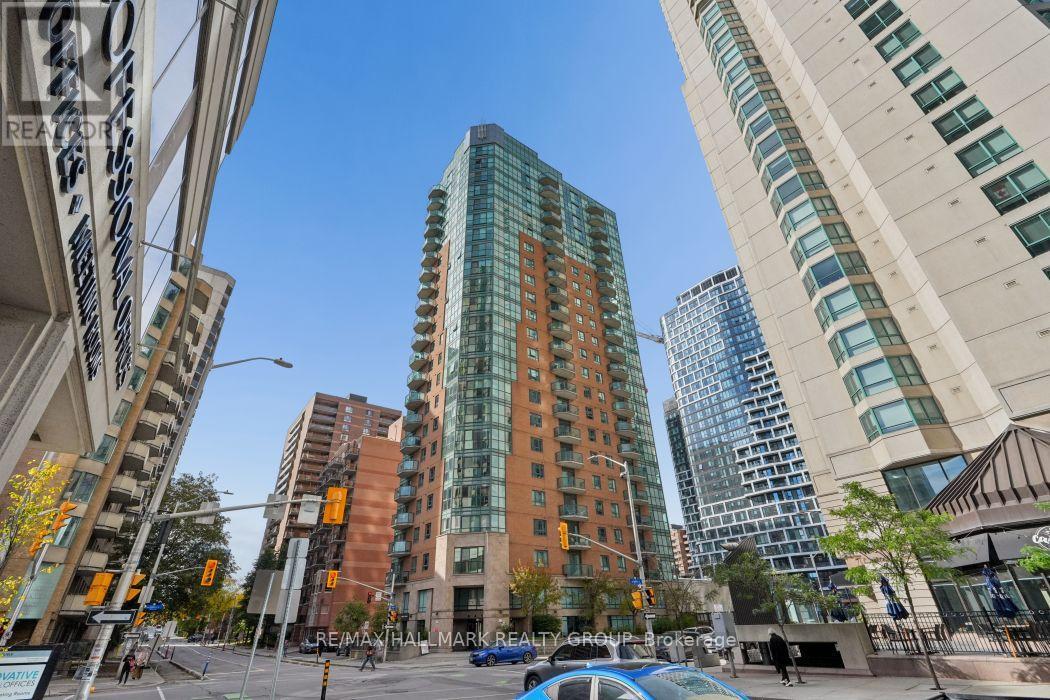
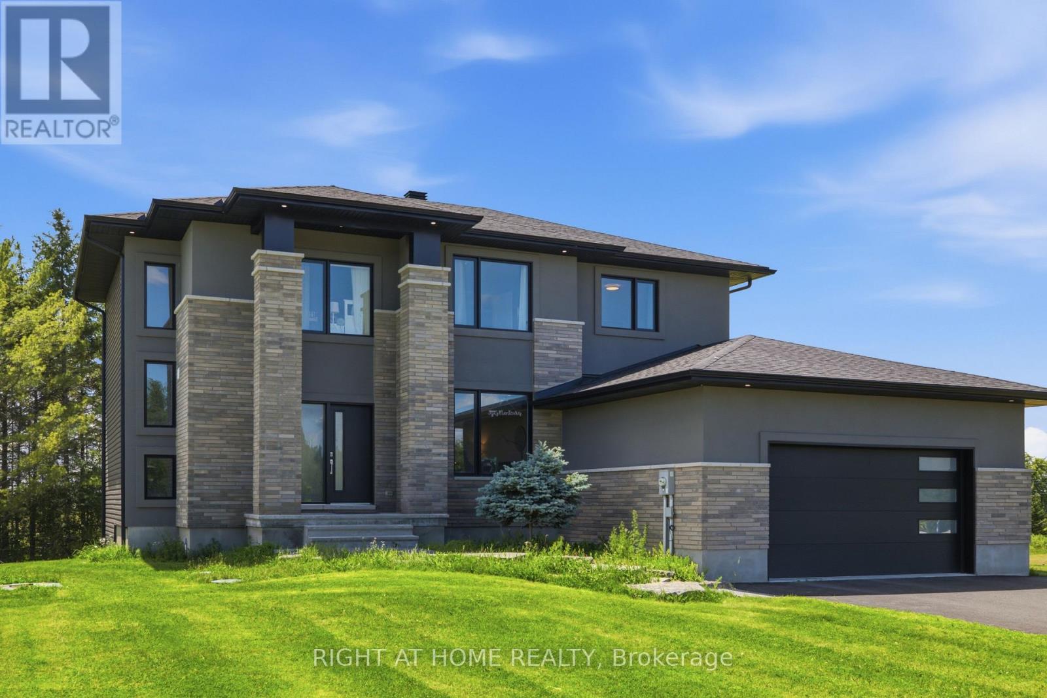
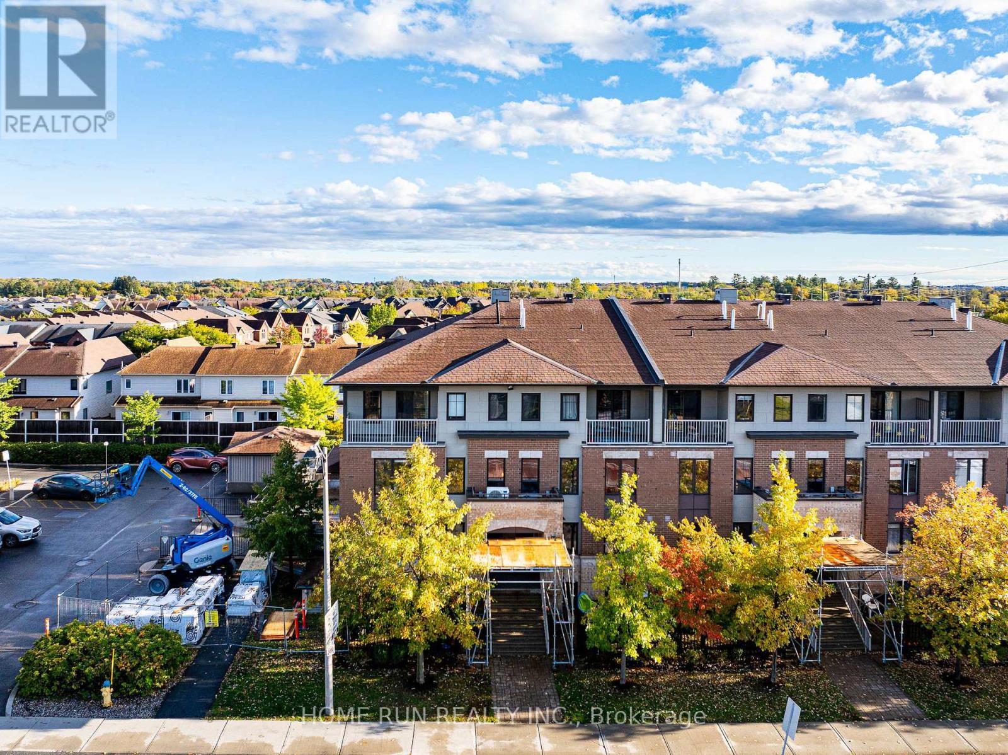
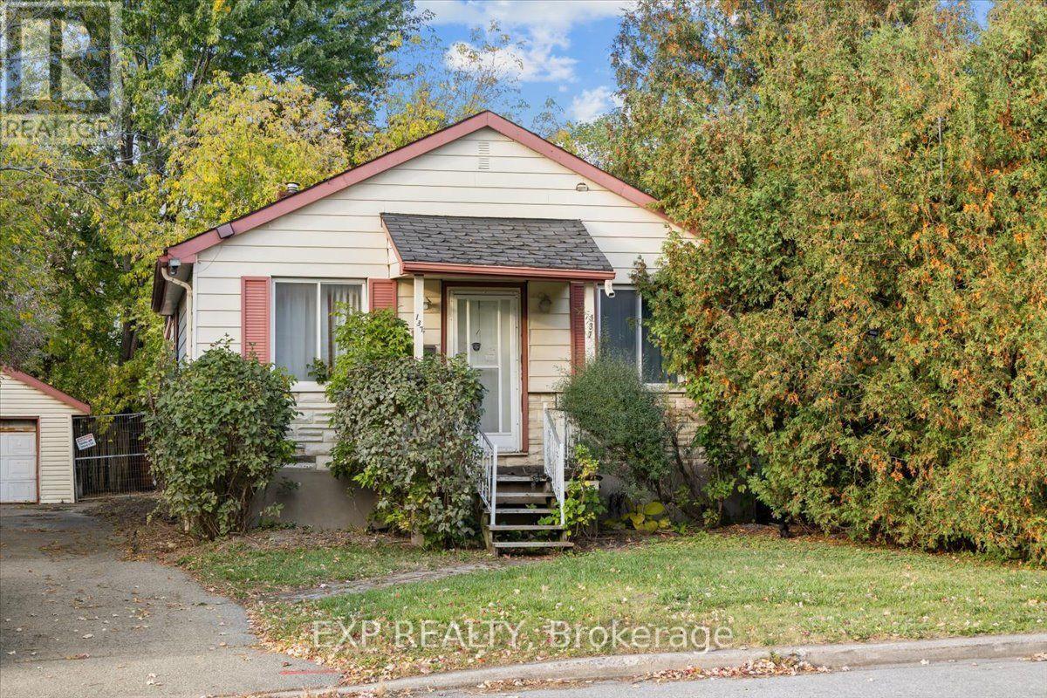
Experience downtown living at its best in the sought-after Gotham building at 224 Lyon Street. This stylish 751 sq.ft. 1-bedroom + den suite combines industrial-inspired architecture with contemporary design, featuring 10' ceilings, exposed concrete ceilings and feature walls, engineered hardwood flooring, and floor-to-ceiling windows. The designer kitchen offers gloss white cabinetry and quartz countertops, while the modern bathroom features linear tile flooring, a separate shower with custom glass door, and a deep soaker tub. A frosted glass sliding door provides privacy to the bedroom, while the versatile den with concrete accent wall is ideal for a home office or creative workspace. Enjoy a full-length balcony with glass guardrail and gas BBQ hookup, plus the convenience of in-unit laundry, and owned indoor parking! Perfectly positioned for a true live/work downtown lifestyle, you're just minutes from Parliament Hill, the ByWard Market, Elgin Street, Bank Street, Lebreton Flats, the Rideau Canal, restaurants, cafés, shops, transit, and Ottawa's business and government districts. Leave the car behind and enjoy everything downtown Ottawa has to offer right outside your door. (id:37684)
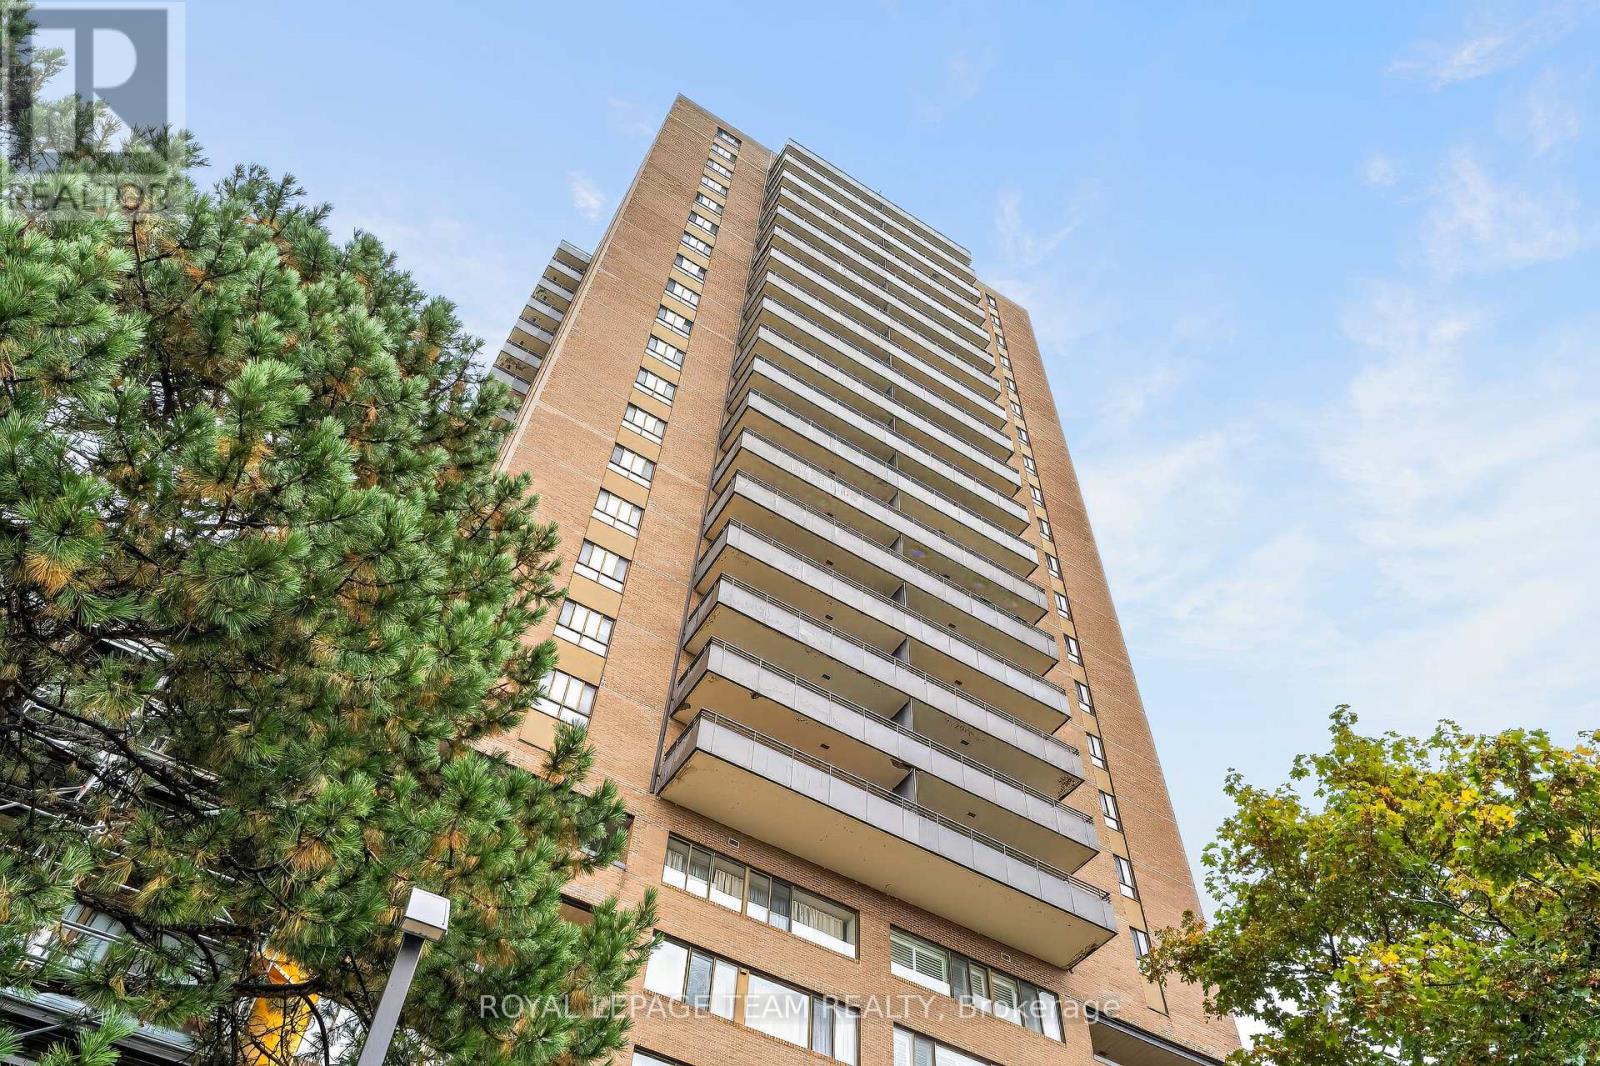
Offering approximately 1,384 square feet of living space across two levels, this spacious three-bedroom condominium combines the convenience of apartment living with the comfort and separation of space more commonly associated with a townhome. The thoughtfully designed main level features generous living and dining areas, offering excellent proportions for both everyday living and entertaining. An updated kitchen provides a functional and inviting workspace, while the adjoining patio offers a welcome opportunity to enjoy the outdoors. A third bedroom on the main level provides exceptional flexibility, ideal for guests, a home office, or additional living space. An updated powder room and convenient storage area complete this level. Upstairs, two generously proportioned bedrooms offer privacy and comfort, including a spacious primary bedroom with ample room for additional furnishings. An updated full bathroom and separate utility area complete the upper level. The two-storey configuration creates a natural separation between living and sleeping areas, making this residence particularly appealing to those seeking the space and versatility of a traditional home without the associated exterior maintenance. Conveniently located along St. Laurent Boulevard, close to shopping, restaurants, parks, public transit, and everyday amenities, this established condominium community offers an appealing combination of accessibility and residential comfort. With its generous interior dimensions, updated kitchen and bathrooms, three-bedroom layout, and private outdoor space, this is an excellent opportunity for buyers who value space, functionality, and convenience. (id:37684)
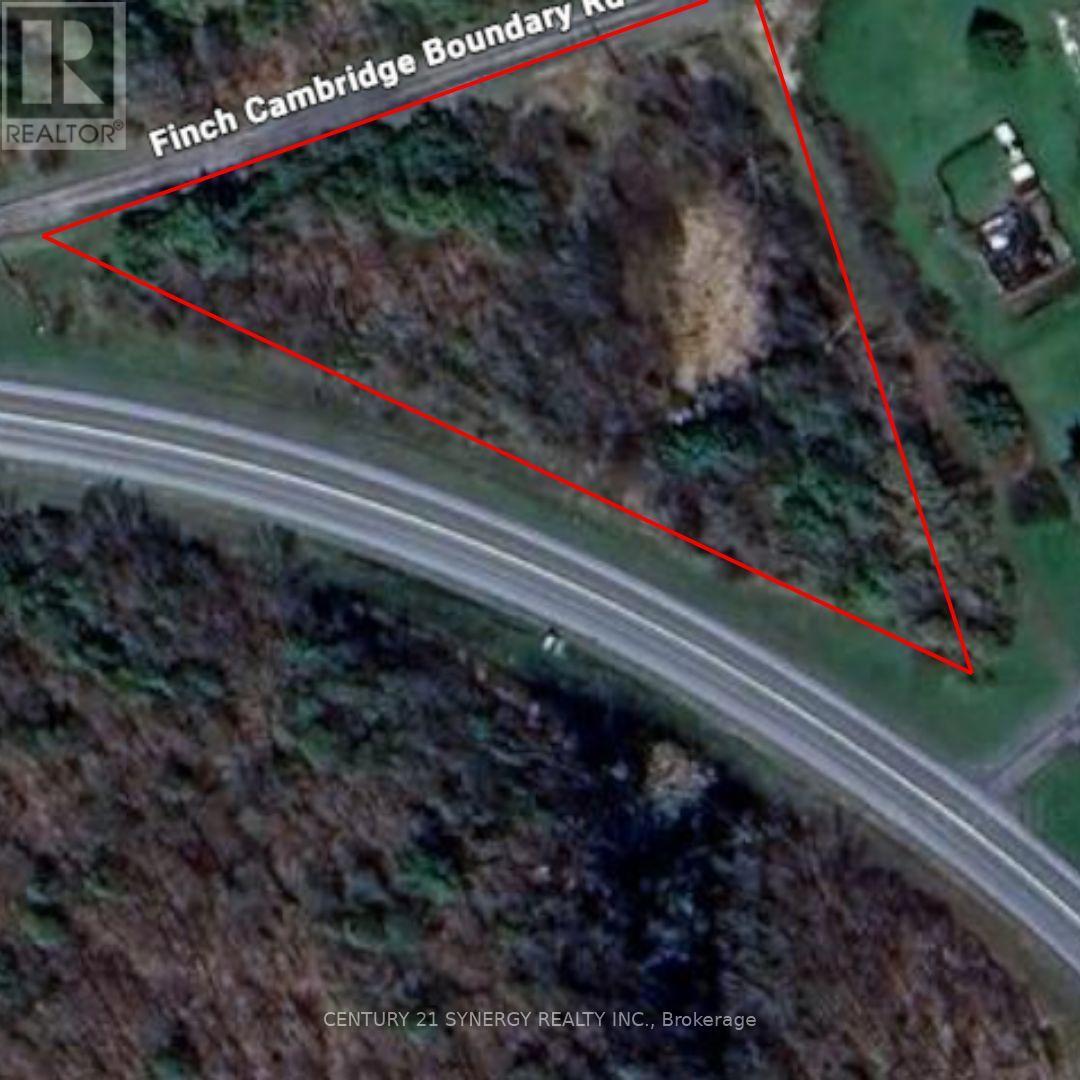
*BUILDING LOT WITH NO FRONT OR REAR NEIGHBOURS* This spacious 0.76 acre lot, with no rear neighbors, offers limitless possibilities. More than just land, its a blank canvas ready for your dreams to take shape. The private, unobstructed backdrop ensures your vision stays clear and uninterrupted perfect for creating a peaceful, scenic retreat. Whether you imagine an elegant estate, or a charming farmhouse, this property provides the space and freedom to bring your dream home to life. (id:37684)
All-brick front elevation adds to the curb appeal of this home, nestled on a quiet street in family-friendly neighbourhood. Greet your guests in a bright foyer with tile floor, coat closet, and sidelight & transom windows. Powder rm is located here. Traditional floor plan with a twist, this home offers 9-ft ceilings on all 3 levels, emphasizing spaciousness. Rich hardwd floor & crown mouldings accentuate the combined liv- & din- rm. Cooking will become an enjoyable task in the spacious kitchen, featuring recessed lighting, flat-front cabinetry, quartz counters & tile backsplash. Ceramic tile floor is extended to the bright eating area, where a patio door with a transom window allows plenty of natural light & easy access to the back yard. Oversized fam-rm is perfect for informal gatherings, and is highlighted with hardwd floor, built-in storage cabinet, & an attractive gas fireplace. Two large windows allow an abundance of natural light and tranquil views of the back yard setting. Open staircase with wood handrail leads to the 2nd level. Large window and walk-in closet are featured in the primary bedrm, as well as a 5-piece ensuite bath with double vanity sink, soaker tub & separate shower stall. Three add'l bedrms are well-proportioned and boast large windows and ample closet space. Main bath is a 4-piece with tile floor, and 2nd level laundry will be a welcome feature. Built with the growing family in mind, the expansive lower level has been professionally finished with same attention to detail as the rest of the home. Oversized windows, 9-ft ceilings and full bath allow for easy development to include a guest suite. Ample storage space remains in the unfinished area. Invite the outside in! Fully fenced back yard awaits your design plans, with plenty of room to include gardens and a pool. Located on a quiet street, within easy access to all of the fabulous amenities that Morgan's Grant has to offer ... This home will be admired by many but can be owned by you. (id:37684)
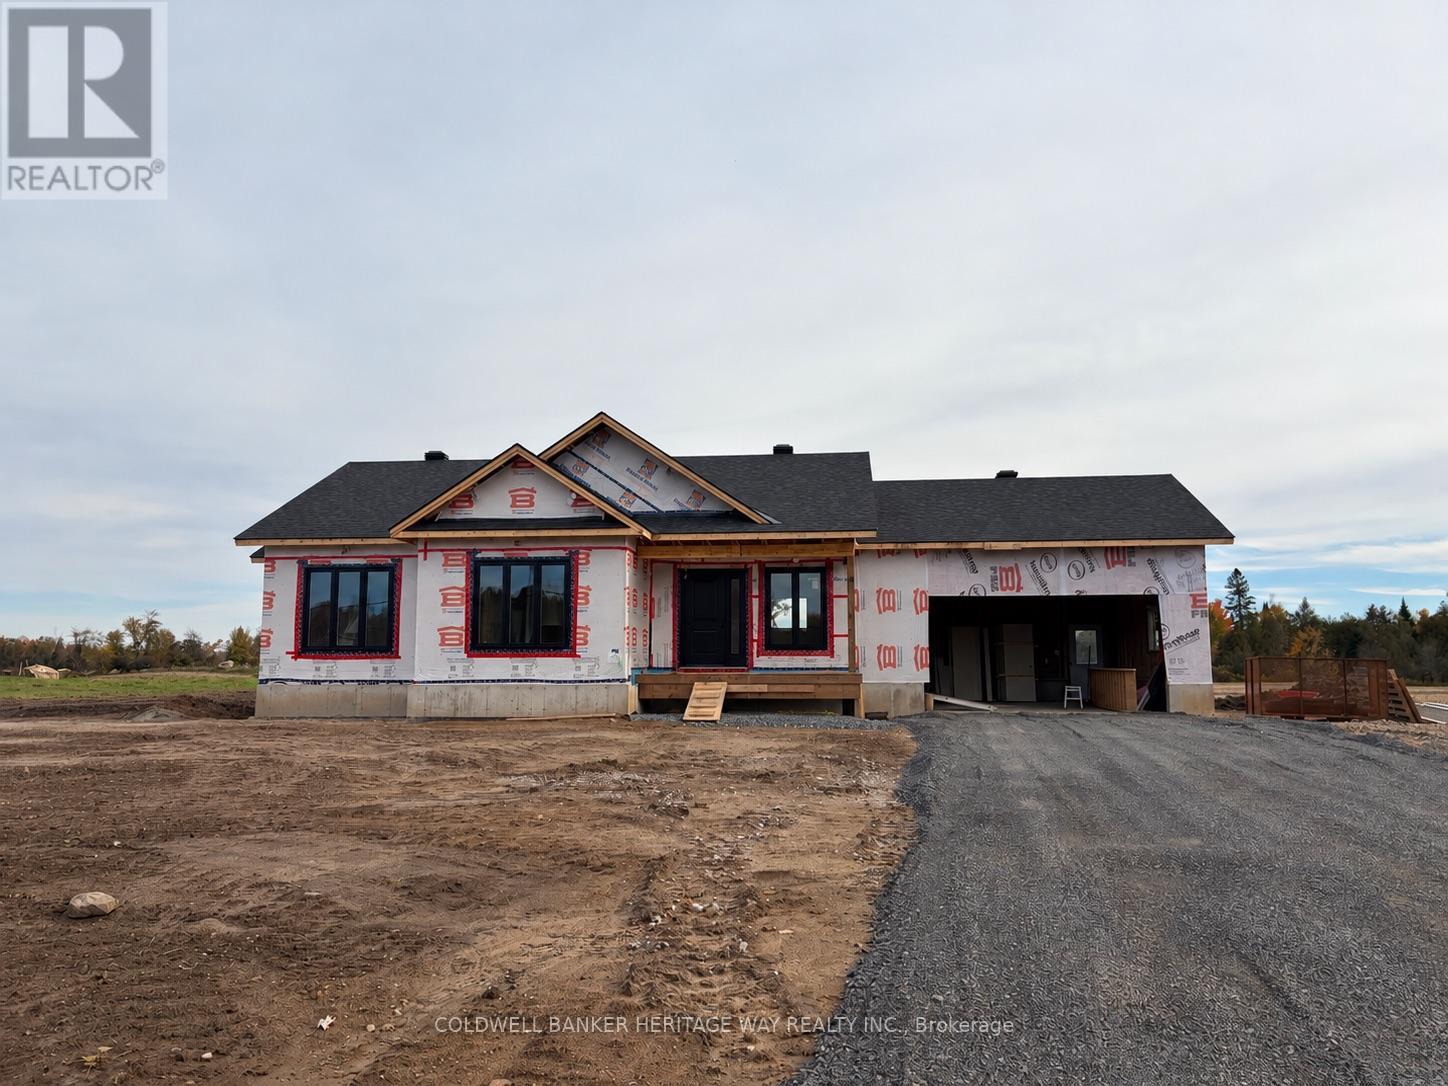
Welcome to this brand new custom built bungalow on over 3 acres conveniently located 10 minutes from Carleton Place. Inside you will find an open concept floor plan that includes main floor laundry, a spacious custom crafted kitchen with island, direct access to the attached double car garage, 3 generously sized bedrooms with the primary bedroom featuring a convenient ensuite and walk in closet. Downstairs features a plumbing rough in for future bathroom, large egress windows, nearly 9' high ceiling, mechanical room framed in and exterior walls framed & drywalled. Additional features include septic sized to accommodate an additional bedroom in the basement, sewage pump for future bathroom installed in sewage pit, On Demand Water heater(rental) & central air. Finishes include Luxury Vinyl Plank Flooring, Quartz Counter Tops, Stone and Vinyl Board & Baton siding on front of house, 10x12' deck off patio door. Enjoy peace of mind with a 7 year Tarion backed warranty. ***please note some photos have been digitally staged/altered to act as a visualization of the completed home. Colours may vary from ones depicted*** (id:37684)
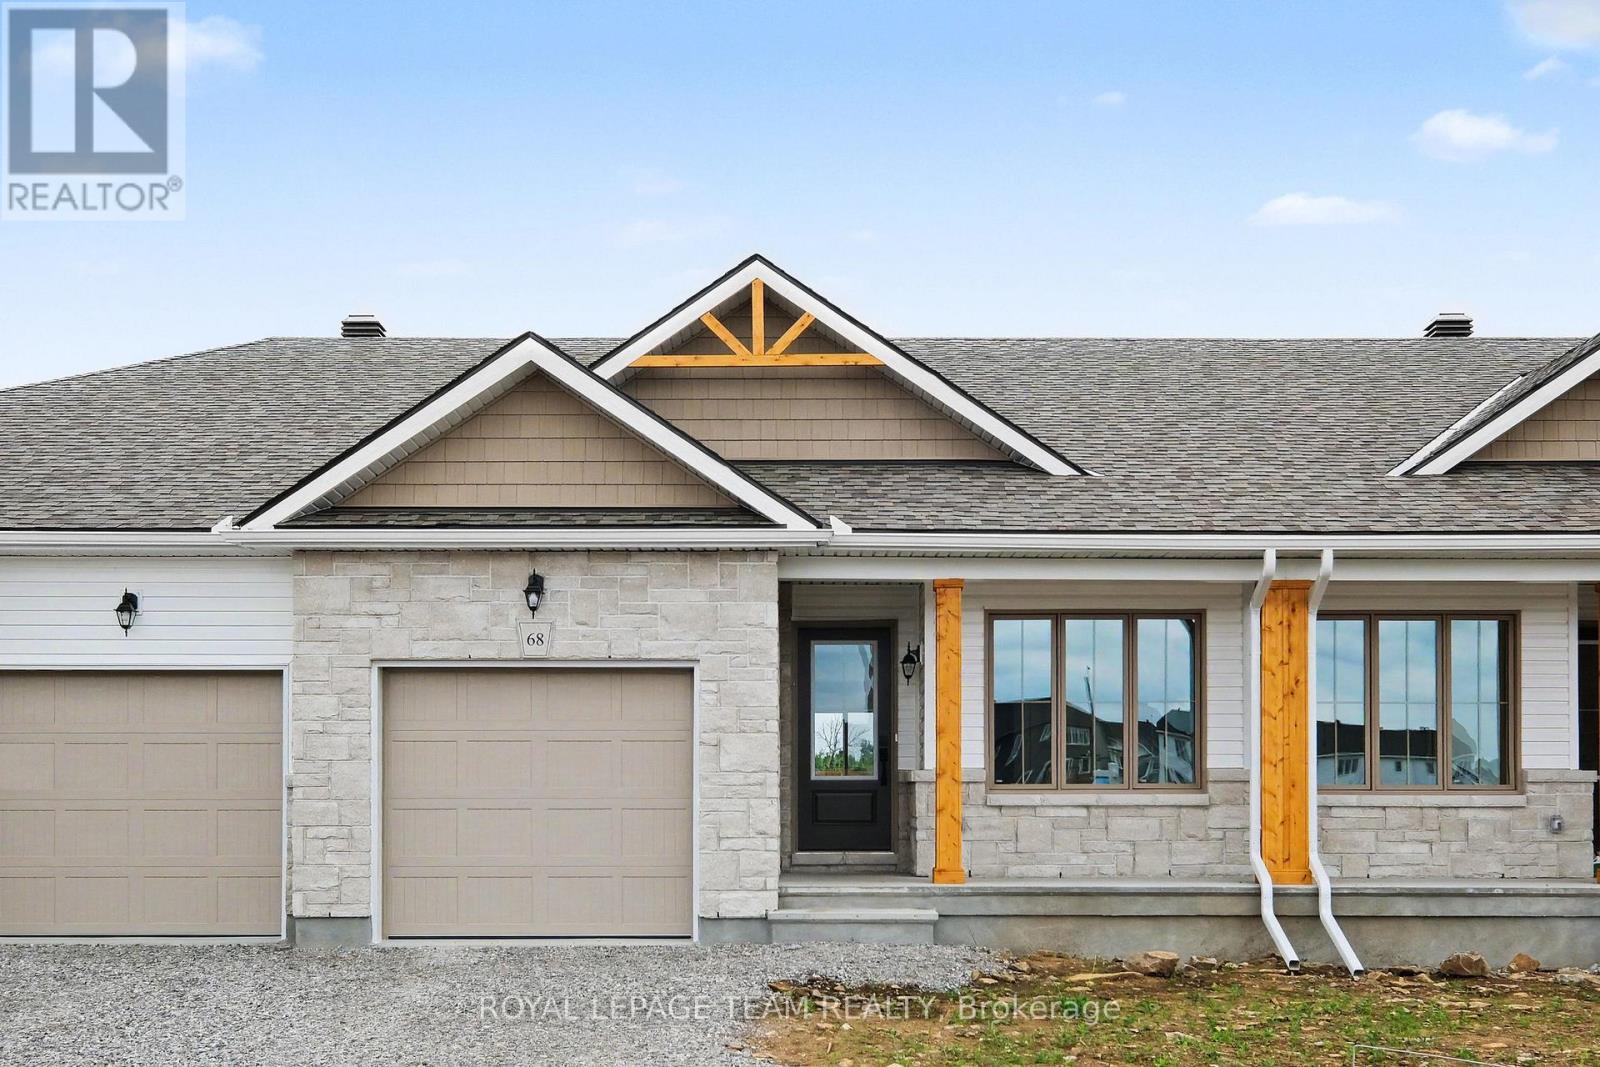
Enjoy main-floor living with nature as your backdrop at 76 Doctor Agnes Craine Drive in Smiths Falls. Backing onto the Cataraqui Trail, this new Alden Interior bungalow townhome by Park View Homes pairs a manageable layout with space to entertain, unwind and enjoy the outdoors. Walking and cycling opportunities are nearby, along with the scenic Rideau Canal. The home offers approximately 1,334 sq. ft. of finished living space, including a 1,000 sq. ft. main level with 2 bedrooms, 2 bathrooms and convenient main-floor laundry. The bright, open-concept kitchen, dining and living area keeps everyone connected. The kitchen features quartz countertops, designer-selected cabinetry, soft-close doors and drawers, a functional peninsula with pendant lighting, under-cabinet lighting and a double-bowl stainless steel undermount sink. Wide-plank laminate flooring extends through the kitchen, dining area and bedrooms, complemented by porcelain tile in the entry, bathrooms and laundry room. The primary bedroom includes a private ensuite with a glass-enclosed walk-in shower, while the second bedroom is ideal for guests or a home office. The finished walkout basement adds approximately 334 sq. ft. of living space with a generous rec room, storage and a 3-piece bathroom rough-in. ENERGY STAR certification and triple-glazed windows enhance year-round comfort. An attached single-car garage with inside entry adds everyday convenience. An OTR microwave and appliance voucher for a refrigerator, stove and dishwasher are included. Closing is anticipated for Feb 1st 2027. Purchase price is $479,900, inclusive of HST, and reflects the estimated Ontario Enhanced New Housing Rebate. Eligibility requirements apply; an ineligible purchaser may be responsible for a higher purchase price. (id:37684)
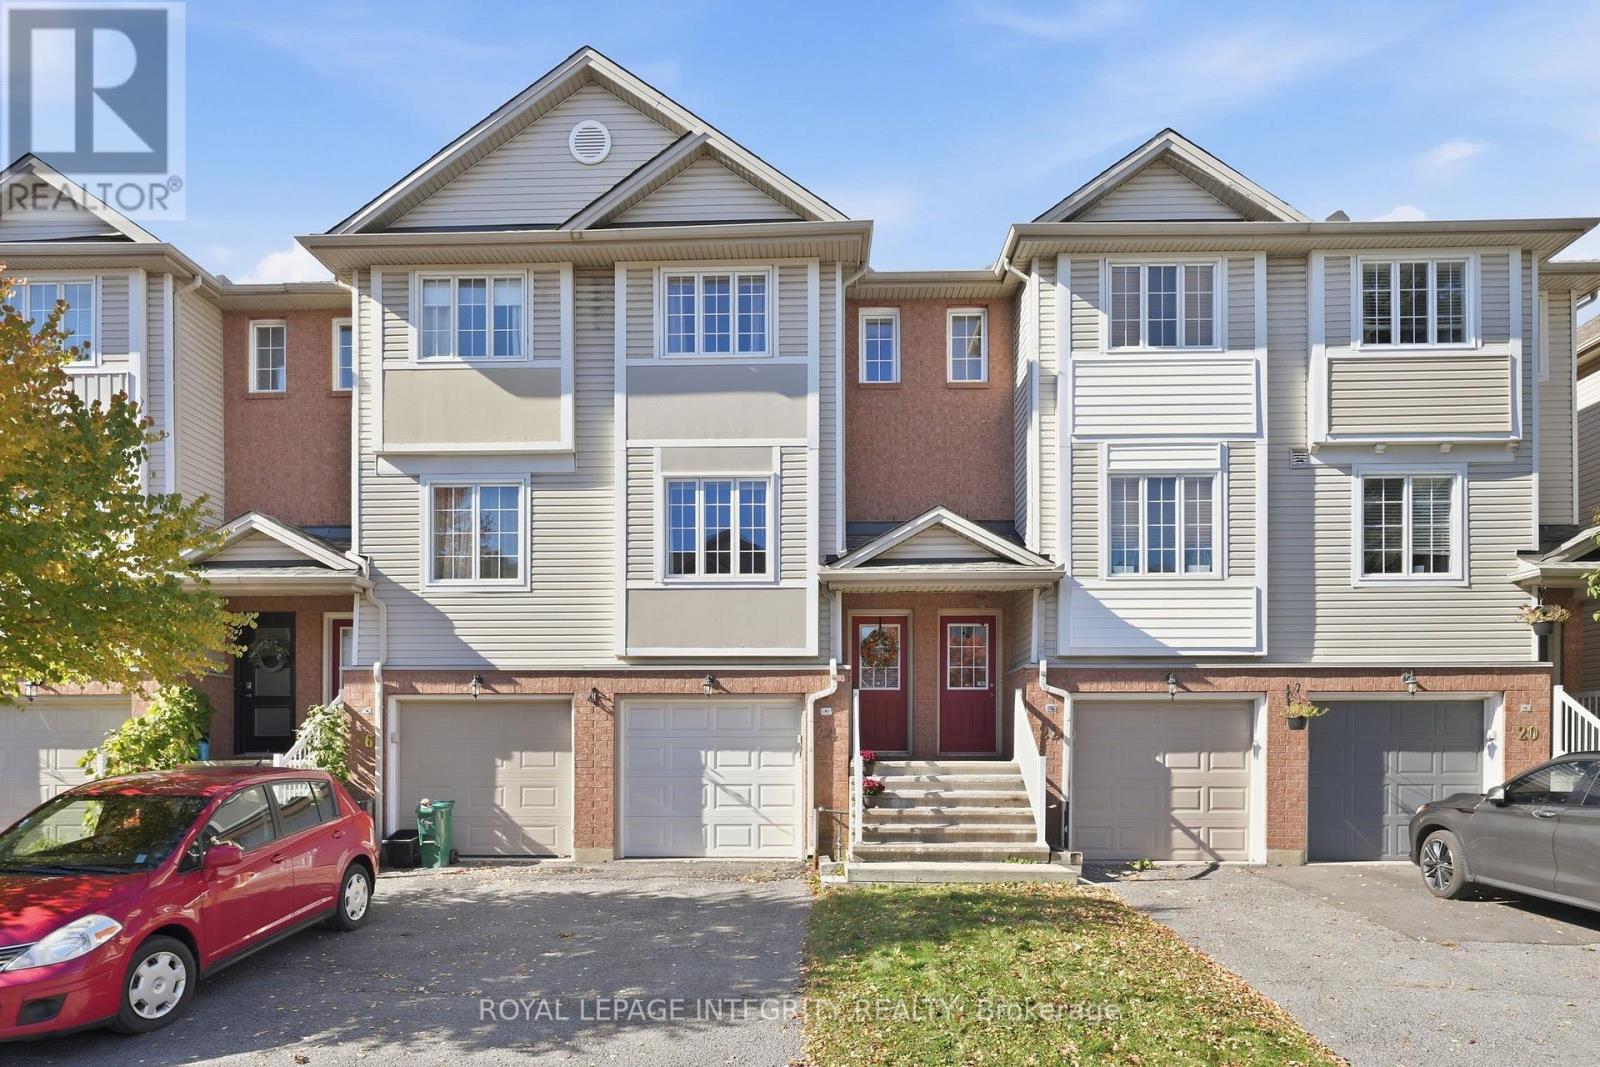
Three levels of living, a backyard to enjoy, no condo fees, and a location that just makes life easier! Welcome to Central Park! This well maintained freehold townhome offers a great mix of indoor and outdoor living, whether you're buying your first home or looking for a little more room to spread out. The updated kitchen features butcher block countertops and its own balcony, perfect for morning coffee or firing up the BBQ. The main floor offers a functional layout with hardwood floors throughout the living and dining rooms, creating a comfortable space to relax or entertain. Upstairs, you'll find two generously sized bedrooms. The spacious primary bedroom features a walk in closet plus a second closet for even more storage and two windows. The second bedroom offers a full wall of closet space and convenient cheater door access to the main bathroom. Looking for more room to hang out? The walkout lower level features a recreation room, laundry area, and direct access to the single car garage. There's also an unfinished basement offering plenty of extra storage. Outside you'll love to enjoy your fenced yard and large deck, perfect for summer dinners, weekend lounging, or just enjoying the sun in your western exposure backyard. This home has had all sorts of updates including furnace & AC (2020), Windows (2021), New Appliances (2020-2022), Roof (2016). The big ticket items have been taken care of! The location is another big win! A large park with a play structure, tennis courts, and soccer field is right at the end of the street. Enjoy the nearby Experimental Farm and its network of trails, explore the shops and amenities along the Merivale Road corridor, or take advantage of easy access to the highway and downtown. Three floors, two bedrooms, your own outdoor space, and a neighbourhood that makes it easy to get out and enjoy life. What's not to love? (id:37684)
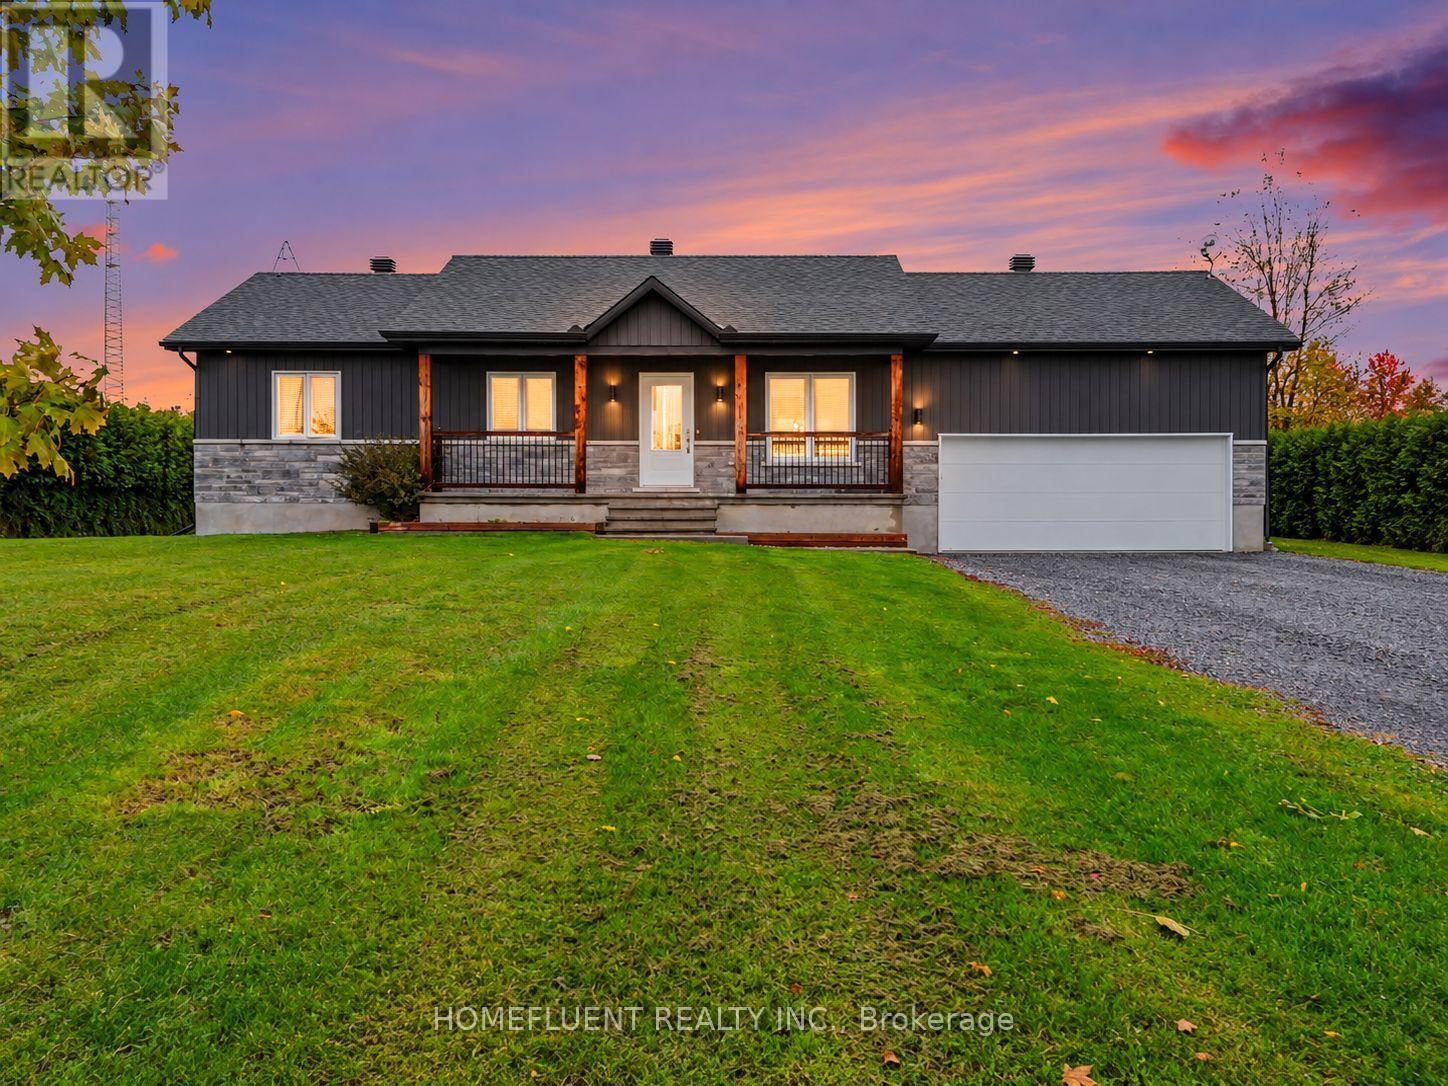
Welcome to 1485 Lavigne Road in Hammond! Built in 2021, this beautiful bungalow offers 3+2 bedrooms, a fully finished basement and plenty of living space both inside and out. The bright, open-concept main floor features a spacious living and dining area and a modern kitchen with a large island, two-tone cabinetry, generous counter space and stainless steel appliances. You'll also find three bedrooms, a full bathroom with a freestanding soaker tub and convenient main-floor laundry. The finished basement adds two bedrooms, a full bathroom and a large recreation room with plenty of space for entertaining, relaxing or spending time with family. Outside, the landscaped property features a spacious backyard with an above-ground pool, a raised deck with gazebo and a large shed for additional storage. An attached garage, covered front porch and generous driveway add to the property's practicality. Located near community recreational trails, this home offers the benefits of newer construction with plenty of room to enjoy. (id:37684)
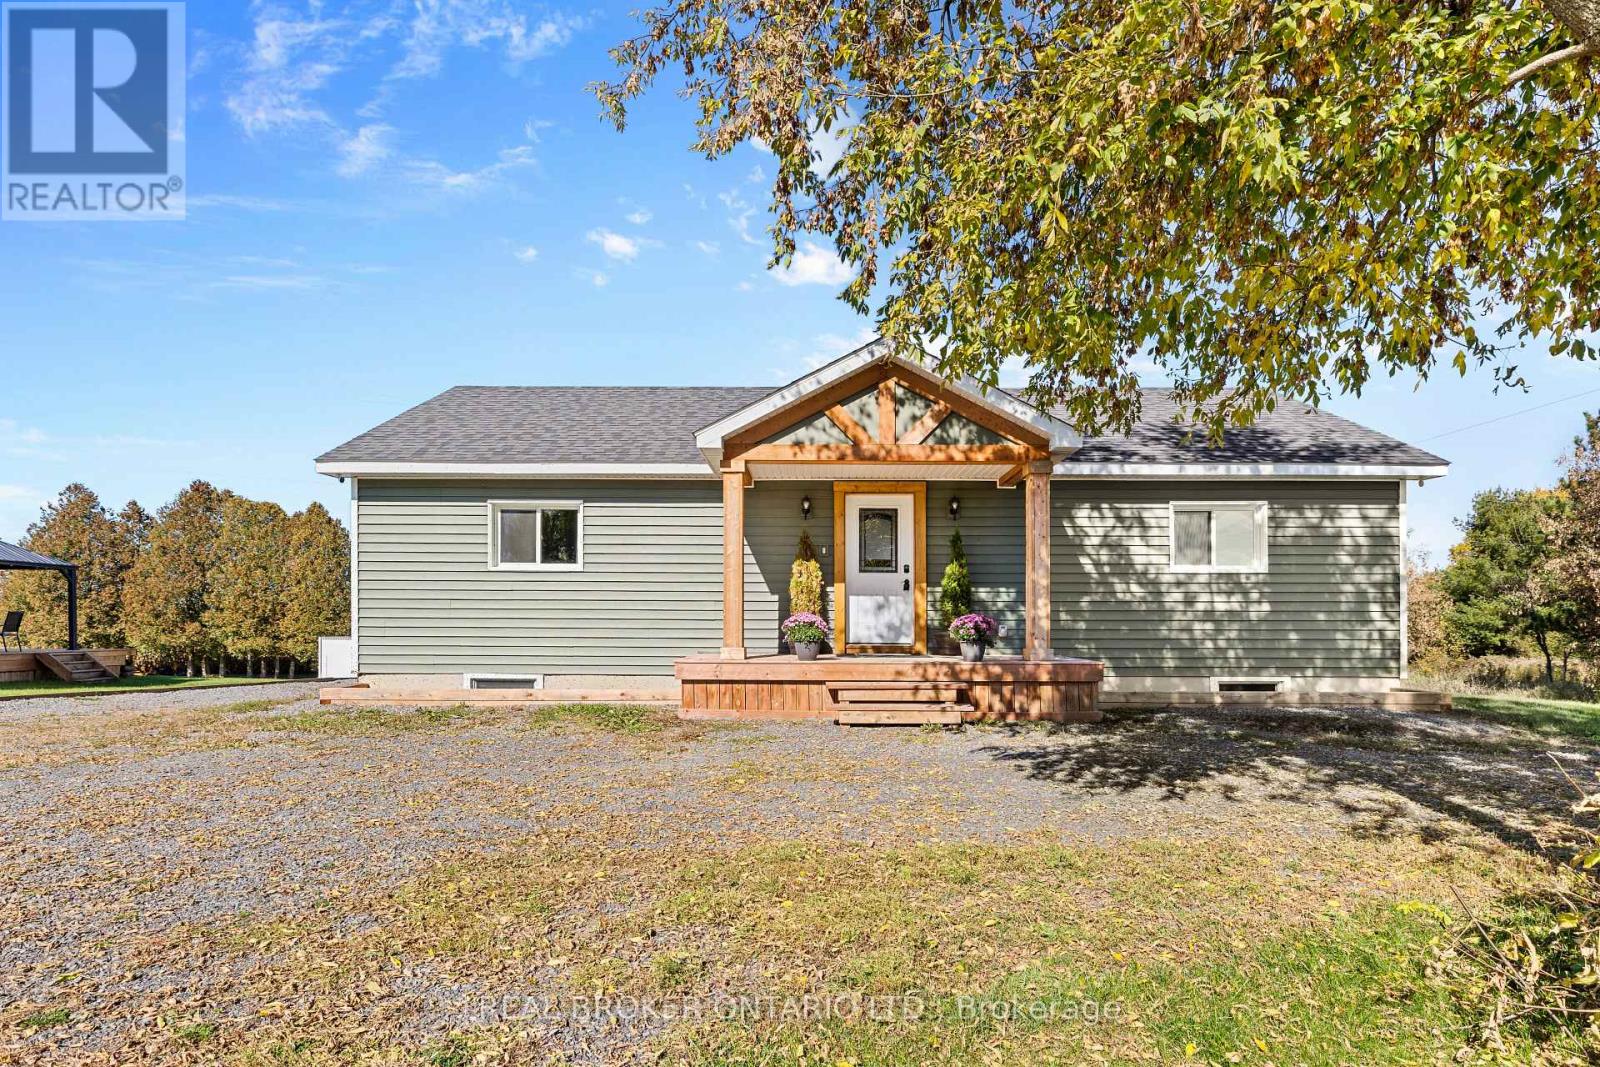
A home with a built-in income opportunity! Welcome to 1300 Brouseville Road. Built just two years ago and sitting on approximately 0.6 acres, this bungalow gives you modern construction, single-level living, and the space and quiet of the country, with not a single thing to do upstairs but move in and make it yours.The main floor offers three bedrooms and an open concept living room anchored by a beautiful cozy electric fireplace. Easy-care laminate flooring runs throughout, and the kitchen is practical and ready for everyday life.The walkout basement is where this home really stands out. It has an exterior entrance (walk-out off the back of the home) & separate electrical panels, and it was thoughtfully laid out for a full apartment. It already has a fourth bedroom and a bathroom rough-in and framed in, so it's ready for you to finish as an income suite. Live upstairs and let rental income help cover your mortgage, or use the space for extended family. Outside, there's room to garden, play, and enjoy the quiet that comes with country living. A drilled well, septic system, electric baseboard heat, and an air exchanger round out the package. A nearly new bungalow with income potential on a generous lot, at an exceptional price (id:37684)
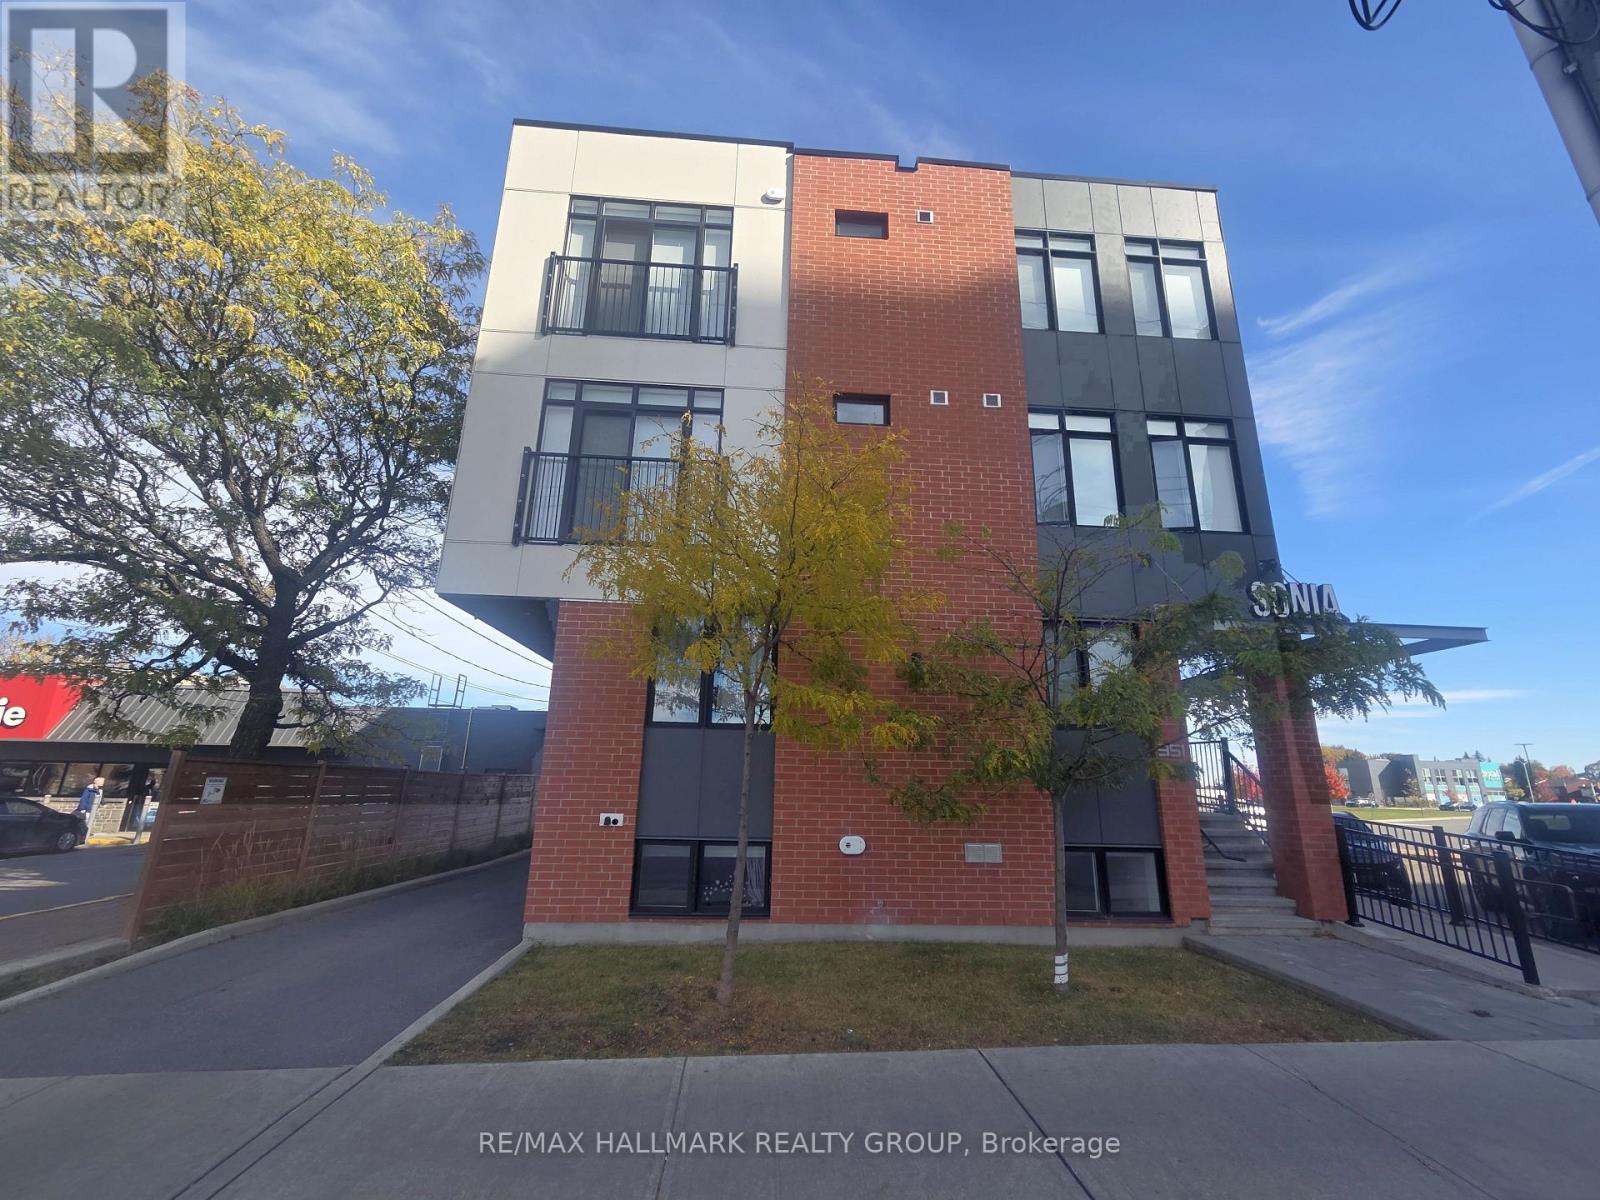
Beautiful 2 bedroom, 1 bathroom unit in fantastic location. This boutique building was built in 2020 and has a walk score of 85 and a bike score of 92!!! Steps to public transportation, close to the Ottawa River, walk a few steps to grocery, pharmacy and restaurants, close to the parkway, 417, and a few minutes drive into Westboro, Wellington Village, Hintonburg and Brittania Beach. Inside, the unit features an open concept living & dining area, hardwood floors, and a gorgeous kitchen with stainless steel appliances, gas stove, and beautiful white quartz counter tops. As added bonuses, the unit comes with one parking space, and in unit laundry. Convenience meets luxury at the Sonia. Available Nov 1st and onward. Full credit check and references. Schedule B to accompany all offers. Tenant to pay hydro, water system rental, gas, first and last deposit. (id:37684)
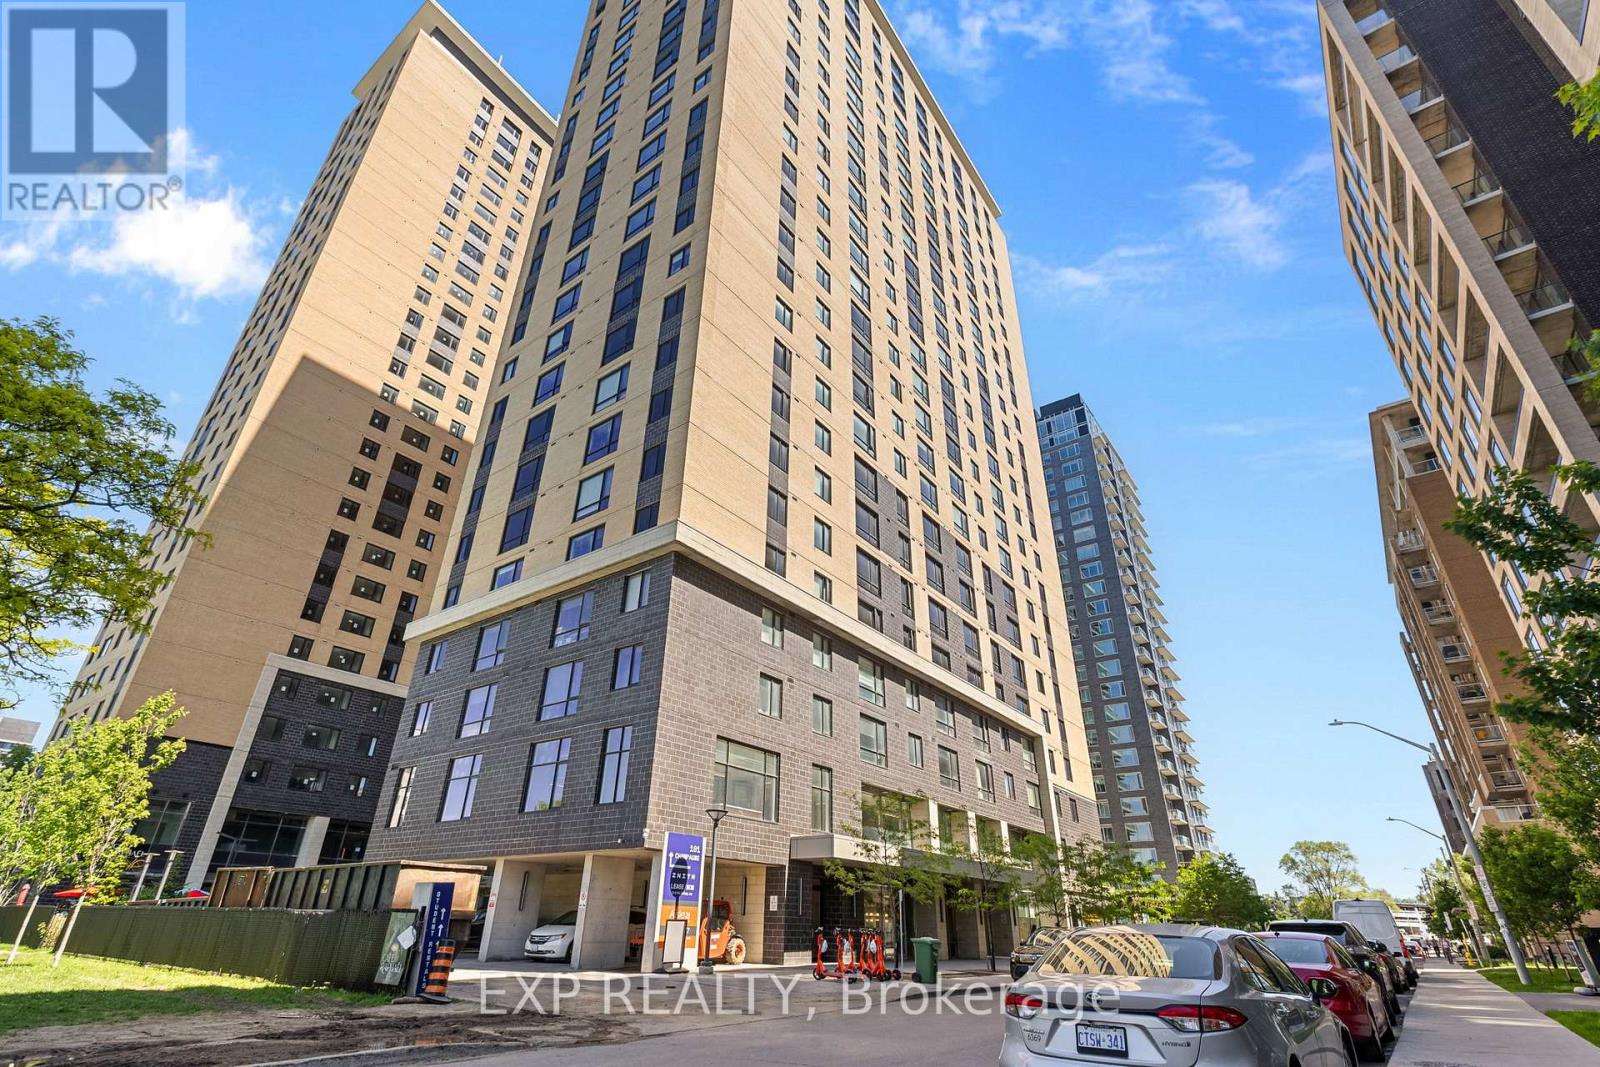
Located in the heart of Little Italy, this modern 2-bedroom condo offers an excellent opportunity for investors, students, or young professionals.Featuring exposed concrete accents, quartz countertops, stainless steel appliances, and convenient in-unit laundry, this fully furnished unit is move-in ready. Just steps to the O-Train, Carleton University, restaurants, and everyday amenities. Residents enjoy exceptional building amenities including concierge service, a fitness centre, study lounges, Wi-Fi, a penthouse lounge with games area and kitchen, stunning city views, and a 24/7 convenience store. Low-maintenance living in one of Ottawa's most sought-after neighbourhoods. (id:37684)
Picture perfect and freshly updated! This 3+1 bedroom, 3 bath Minto Astoria sits in the family-friendly community of Avalon, close to schools, parks, the rec centre and plenty of shopping. Enter through the inviting foyer with inside garage access to the bright, open-concept main level with hardwood flooring and pot lights throughout. The kitchen features dark cabinetry, a glass mosaic backsplash, stainless steel appliances and a breakfast nook with an arched pass-through to the living room, where a cozy gas fireplace anchors the space. The dining area opens to the backyard through patio doors. Upstairs, newly carpeted stairs lead to brand new flooring, the family bath and 3 sun-filled bedrooms, including a spacious primary bedroom with a walk-in closet and ensuite. The finished lower level also has new flooring, and a newly added bedroom/rec-room/flex space with an egress window that offers plenty of light. Fully fenced backyard with a large deck and raised garden beds. Hot water tank is owned; there are no rental fees. Vacant and ready for a quick close. (id:37684)
Discover this beautifully renovated condo located in the heart of Centrepointe, offering modern living with exceptional value. This thoughtfully designed unit features 2 Bedrooms plus a versatile OFFICE, 1.5 Bathrooms, and assigned parking, ideal for first-time buyers, professionals, downsizers, or investors. The seller has completely renovated the property from top to bottom, investing extensively to deliver a truly turnkey home with quality finishes throughout. Highlights include a brand-new kitchen with contemporary cabinetry and nearly brand-new appliances, new luxury vinyl flooring throughout, and fresh paint for a clean, modern aesthetic. Both bathrooms have been fully updated with brand new vanities, toilets, mirrors, and ceiling lights, offering a polished and comfortable living experience. Bright and functional living and dining spaces are perfect for everyday living and entertaining. Step outside to your private balcony with a designated BBQ space, ideal for summer grilling and outdoor enjoyment. Designated parking at #161. Conveniently located close to parks, public transit, shopping, library, and community amenities, this home combines modern upgrades, low-maintenance living, and a desirable central location. A rare opportunity to own a fully renovated condo in a sought-after neighbourhood (id:37684)
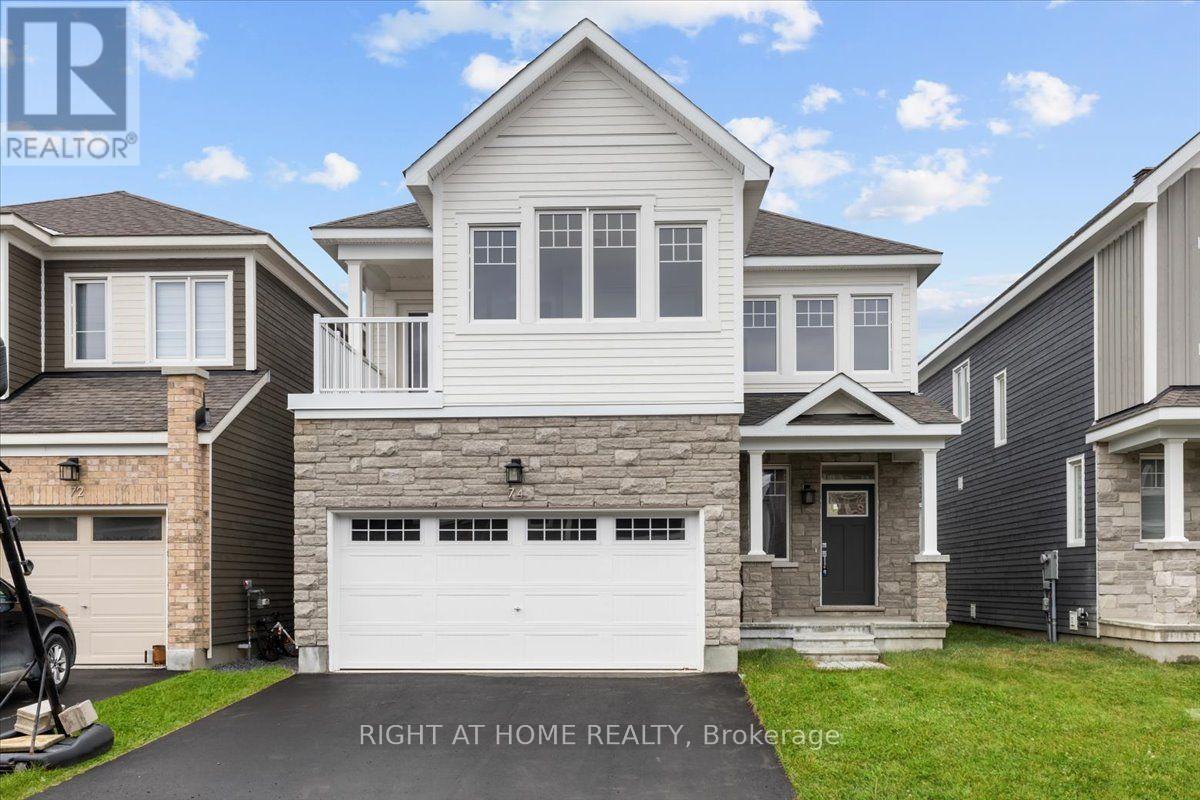
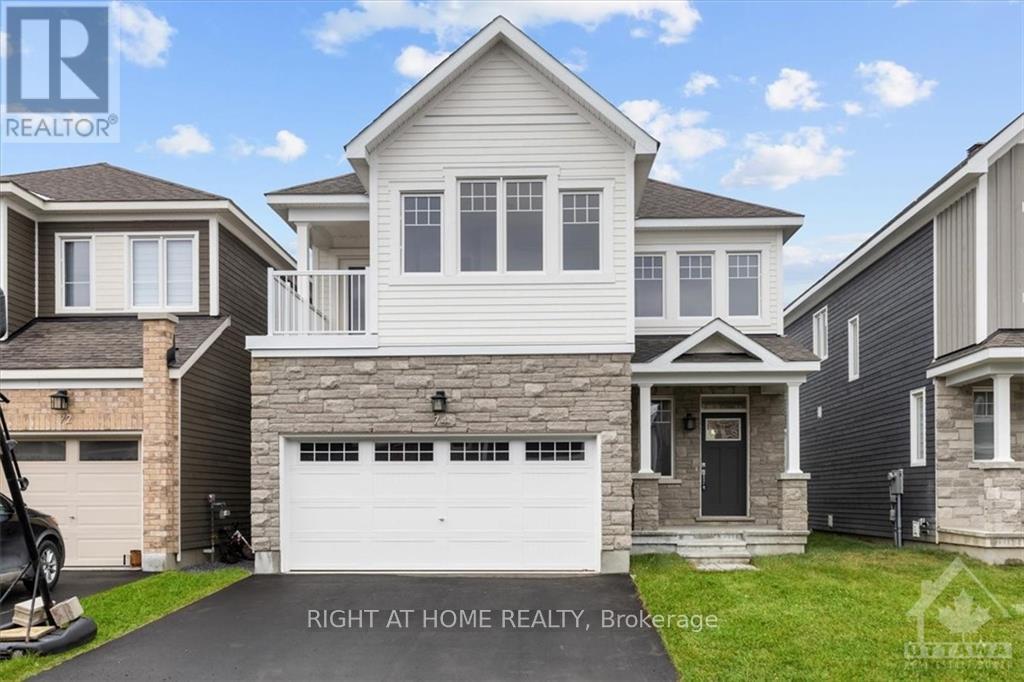
Welcome to 74 Hackamore! This 36' detached home features four bedrooms + loft, four baths, and an impressive 3,000+ square feet throughout. Located in the master-planned community of Fox Run, 74 Hackamore features family-oriented amenities - outdoor space at Meynell Park & Pond, schools, shopping and transportation. Stepping inside, premium features and extensive upgrades are immediately noticeable. The main floor features hardwood floors, smooth 9' ceilings and premium lighting. Open-concept living connects the kitchen, with quartz countertops and modern finishes, to the spacious great room, fit for entertaining and dining. A powder room and mudroom with access to the double-car garage round out this level. The upper level hosts the primary suite, complete with two walk-in closets and four-piece ensuite. Also upstairs is the loft, perfect for a home office, three more bedrooms, west-facing balcony and another full bath. A fully-finished rec room, third FULL bath, laundry and storage round out the lower level. Don't miss this one! Photos from prior to current occupancy. (id:37684)
Welcome to 74 Hackamore! This 36' detached home features four bedrooms + loft, four baths, and an impressive 3,000+ square feet throughout. Located in the master-planned community of Fox Run, 74 Hackamore features family-oriented amenities - outdoor space at Meynell Park & Pond, schools, shopping and transportation. Stepping inside, premium features and extensive upgrades are immediately noticeable. The main floor features hardwood floors, smooth 9' ceilings and premium lighting. Open-concept living connects the kitchen, with quartz countertops and modern finishes, to the spacious great room, fit for entertaining and dining. A powder room and mudroom with access to the double-car garage round out this level. The upper level hosts the primary suite, complete with two walk-in closets and four-piece ensuite. Also upstairs is the loft, perfect for a home office, three more bedrooms, west-facing balcony and another full bath. A fully-finished rec room, third FULL bath, laundry and storage round out the lower level. Don't miss this one! Photos from prior to current occupancy. (id:37684)
Finally the search is over! 1 bed + den condo in the heart of centertown. At approxamitely 775 sq ft this is one of the larger 1 bed condo's in the area and the largest 1 bed model in the building. Open concept lay out and floor to ceiling windows in the living area makes for a bright and airy condo. Kitchen features new cabinets, stainless steel appliances, double sink and a large peninsula for prepping while entertaining. Dinning room can fit a full size table for 4, no need to cramp around a small counter top to have dinner or entertain. Den has a murphy bed making it ideal for overnight guests but leaves plenty of room for the office desk, reading nook or work out area. Bedroom can actually fit a queen size bed with plenty of room to move around. In-suite laundry conveniently tucked in behind the kitchen with room for storage or a pantry. Parking and storage locker also included. Steps to Lyon St LRT, the new Food Basics, Sparks st., and just about any other amenity you could want or need. *48 hours irrevocable on all offers (id:37684)
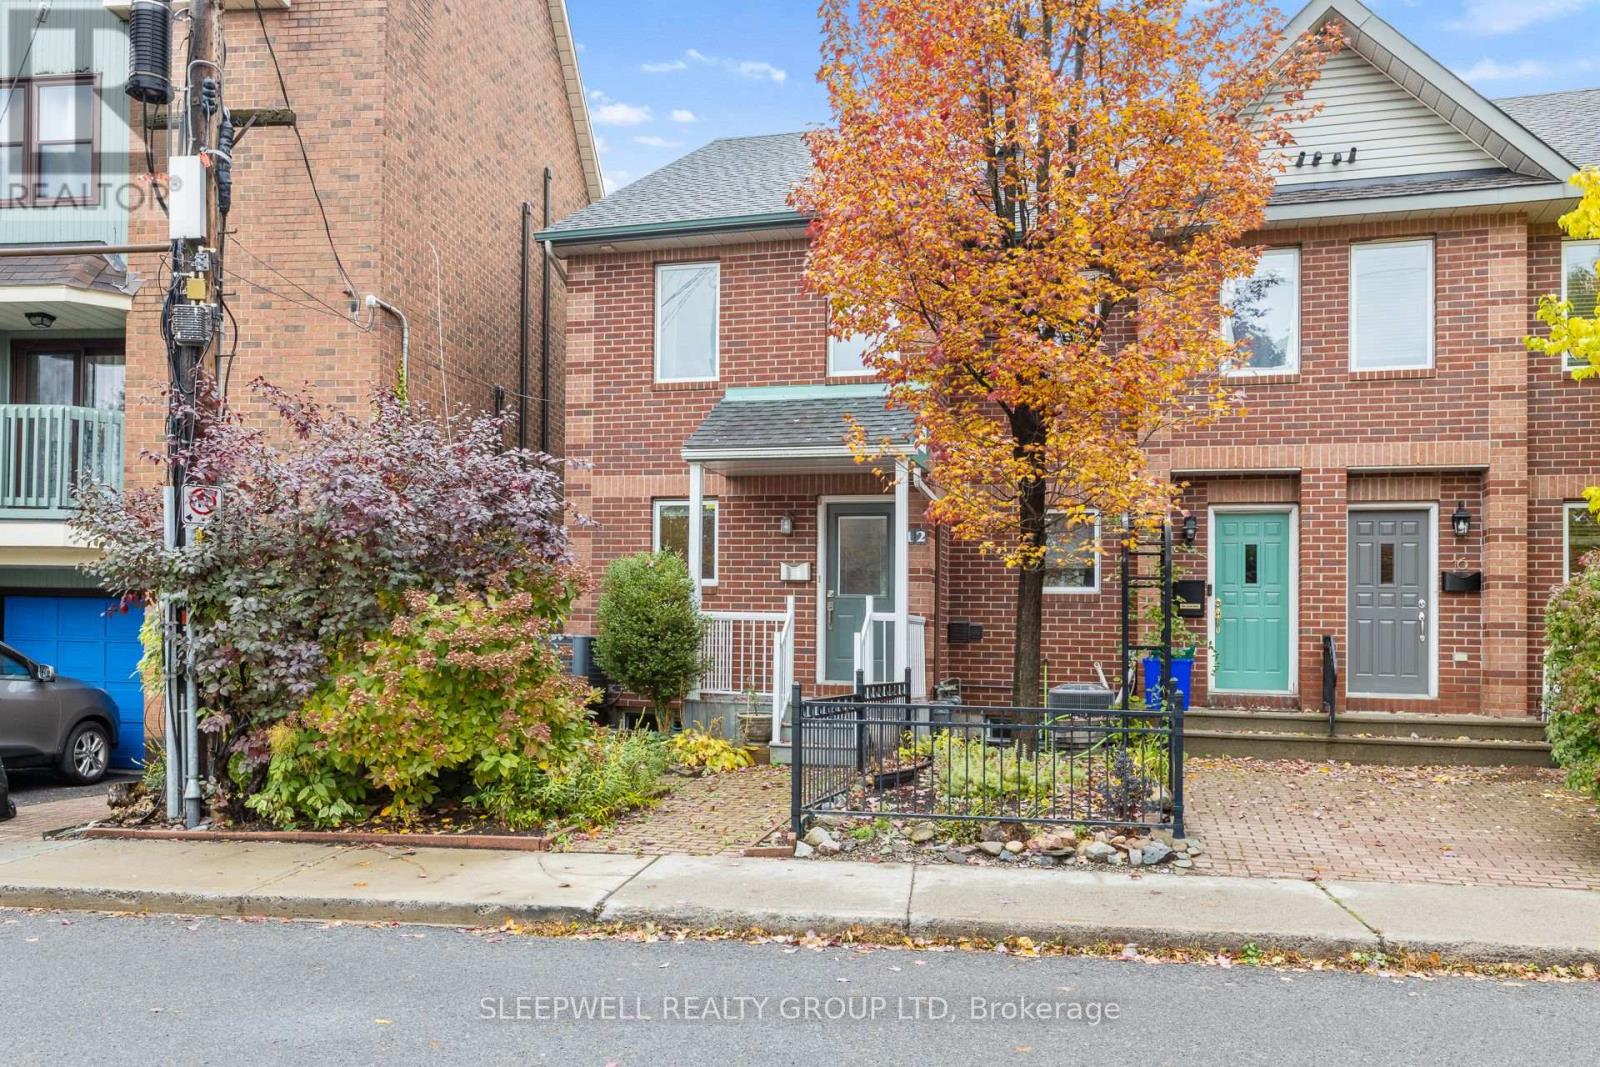
Welcome to 12 Maclean Street! This well-maintained 3-bedroom, 2-bathroom townhome offers a functional three-level layout in a convenient central Ottawa location. The main living level features hardwood flooring, a bright and spacious living room with access to a private balcony, and a kitchen with plenty of cabinetry, counter space, and a breakfast bar overlooking the living area. Upstairs, you'll find a generous primary bedroom with a walk-in closet, a second bedroom, and a full bathroom. The ground level offers a versatile third bedroom, perfect for a home office or guest room, along with a second full bathroom, laundry area, and inside access to the attached garage. Enjoy the convenience of an attached garage, additional storage, and easy access to nearby shops, restaurants, transit, and everyday amenities. A great opportunity to enjoy comfortable living in a central location! (id:37684)
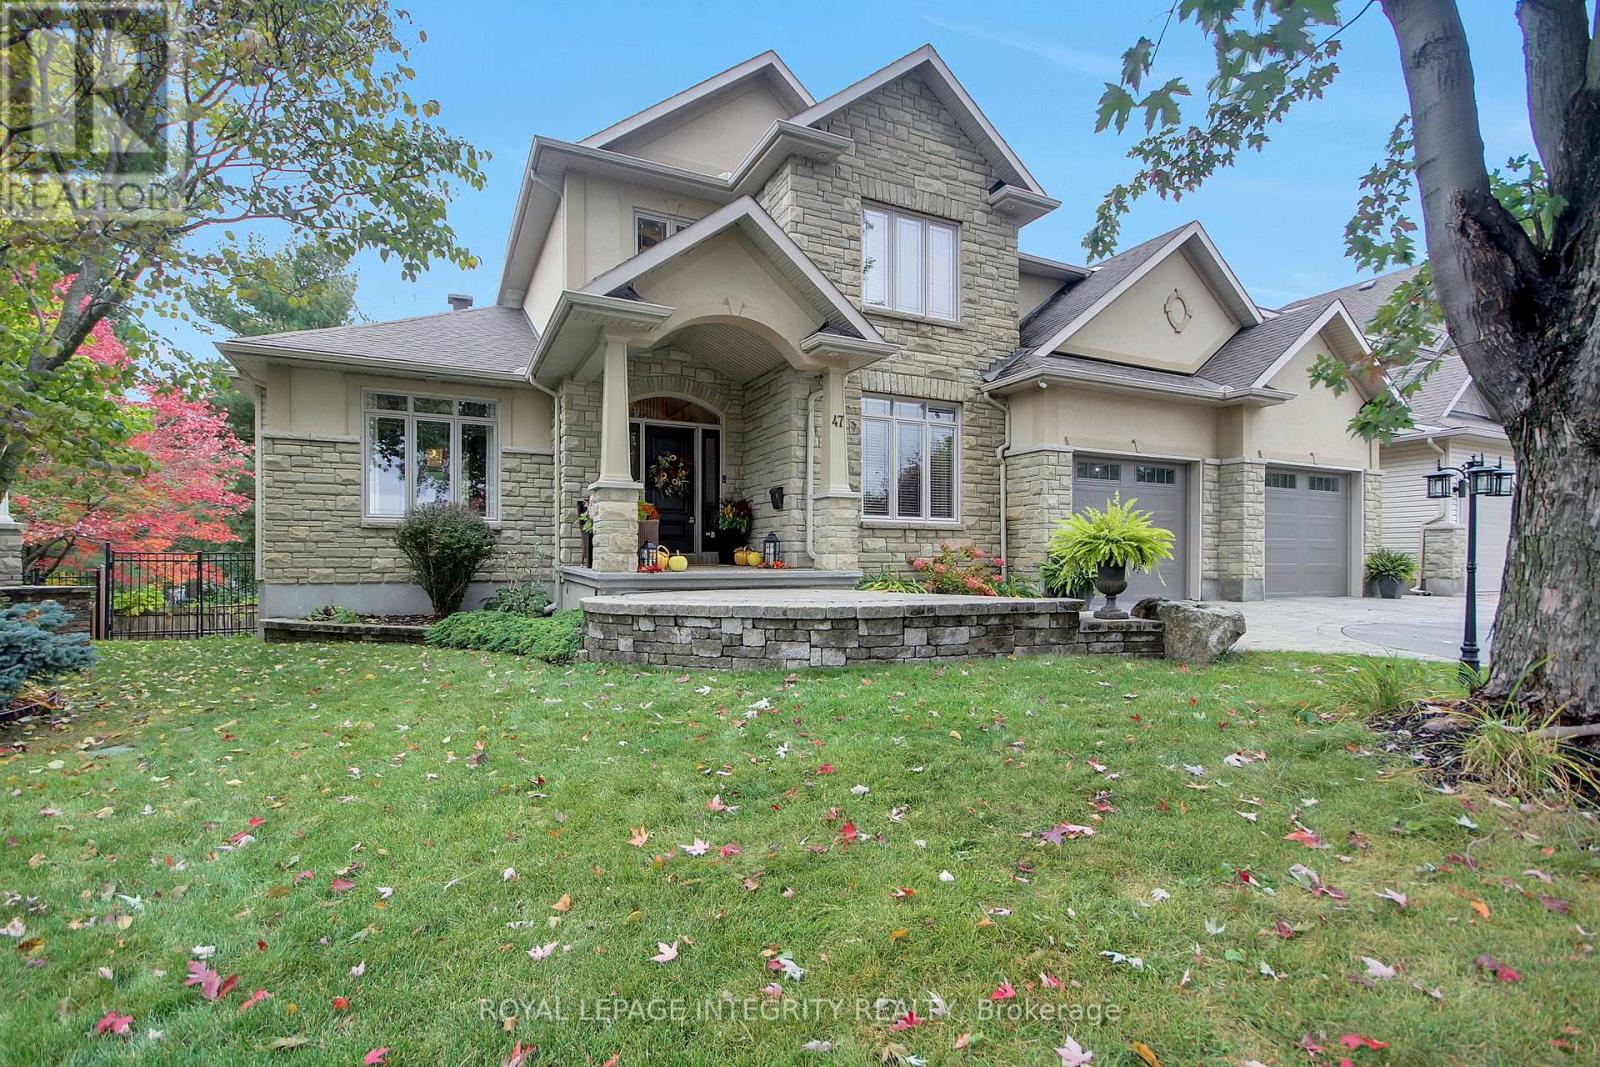
Nestled in an established Stittsville neighbourhood, this 7 Bedroom, 4 Bathroom with Walk-out is a distinguished residence blends timeless elegance, exceptional craftsmanship and luxurious everyday living. Beautiful stone interlock steps, decorative driveway detailing and a 3-car garage create a striking first impression. Step through the grand two-storey foyer, where a sweeping wood staircase introduces exquisite architectural details, hardwood floors with decorative inlay, crown moulding, graceful archways and expansive hallways. Host memorable celebrations in the elegant dining room with coffered ceiling and wainscotting, or retreat to the versatile main-floor den/flex room. The beautifully appointed kitchen features granite countertops, gas range, stone backsplash, breakfast island and walk-in pantry. Imagine leisurely mornings in the sunlit eating area, summer evenings dining on the back deck and cozy nights gathered around the stunning double-sided stone gas fireplace. Upstairs, soaring ceilings and an expansive hallway lead to a serene primary retreat with walk-in closet and luxurious 5-piece ensuite featuring granite counters and soaker tub. Three additional generous bedrooms, including one with cheater ensuite access, and a dedicated laundry room with sink complete this level. The finished walkout lower level offers endless possibilities, with a spacious recreation room, inviting gas fireplace, 4-piece bathroom, additional finished rooms (potential bedrooms) and ample storage. Its versatile layout and walkout access offer exciting potential for a future in-law suite. Outside, a fully fenced, pie-shaped backyard provides a wonderful setting for outdoor enjoyment, while the impressive 14' x 30' utility garage beneath the home offers exceptional space for hobbies and storage. Close to parks, trails, schools, shopping and dining, this remarkable residence offers the perfect balance of sophistication, comfort and lifestyle. (id:37684)
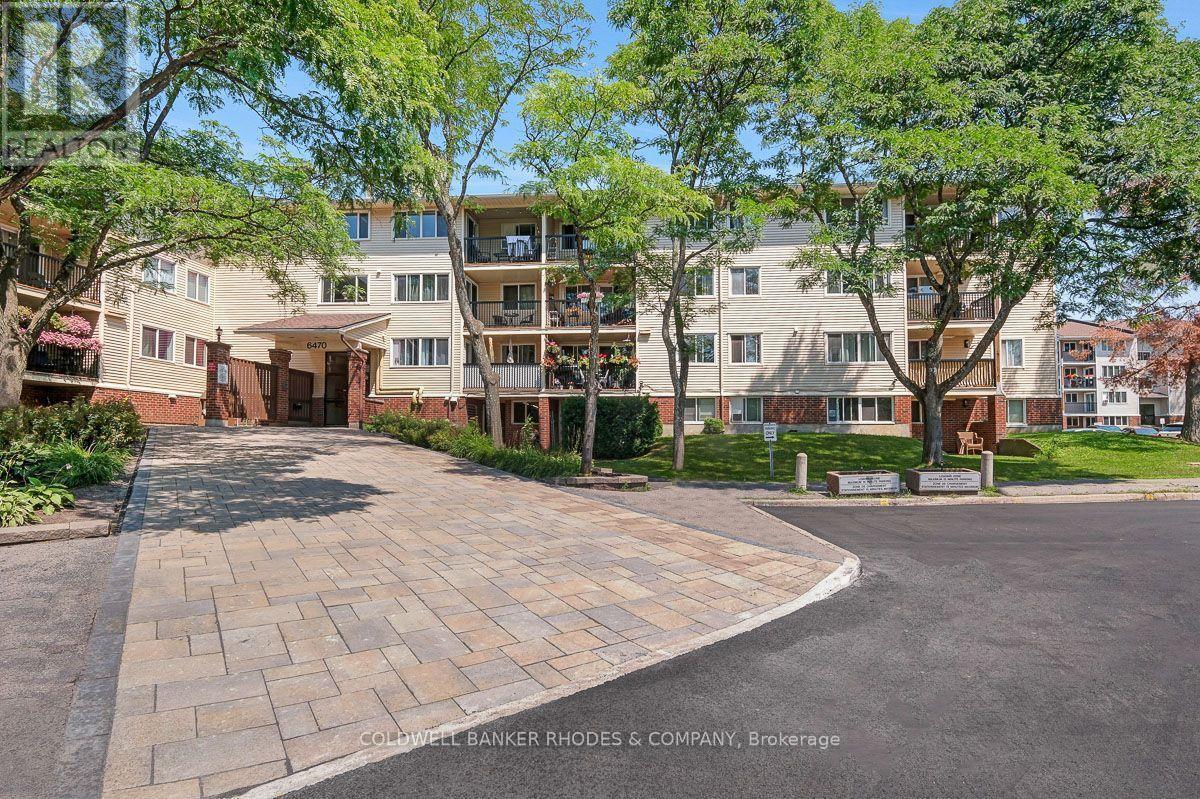
Affordable Top-Floor Living in a Fantastic Location! Welcome to Unit 414 at 6470 Bilberry Drive, a spacious 2-bedroom, 2-bathroom condominium offering comfort, convenience, and exceptional value in a desirable, well-maintained building. Situated on the top floor with no neighbours above, this inviting unit provides added peace and privacy in a quiet residential setting. The functional layout offers comfortable living and dining spaces, two generously sized bedrooms, a full bathroom, and a convenient powder room. Step outside onto your private balcony, the perfect spot to enjoy your morning coffee or relax at the end of the day. Additional features include one parking space and elevator access for added convenience. Ideally located close to shopping, restaurants, parks, walking trails, public transportation, and everyday amenities, this property offers easy access to everything you need while enjoying the benefits of a peaceful neighbourhood. Whether you're a first-time buyer, downsizer, or investor, this affordable condominium presents a fantastic opportunity to enjoy low-maintenance living in a great location. An excellent combination of space, convenience, and value! (id:37684)
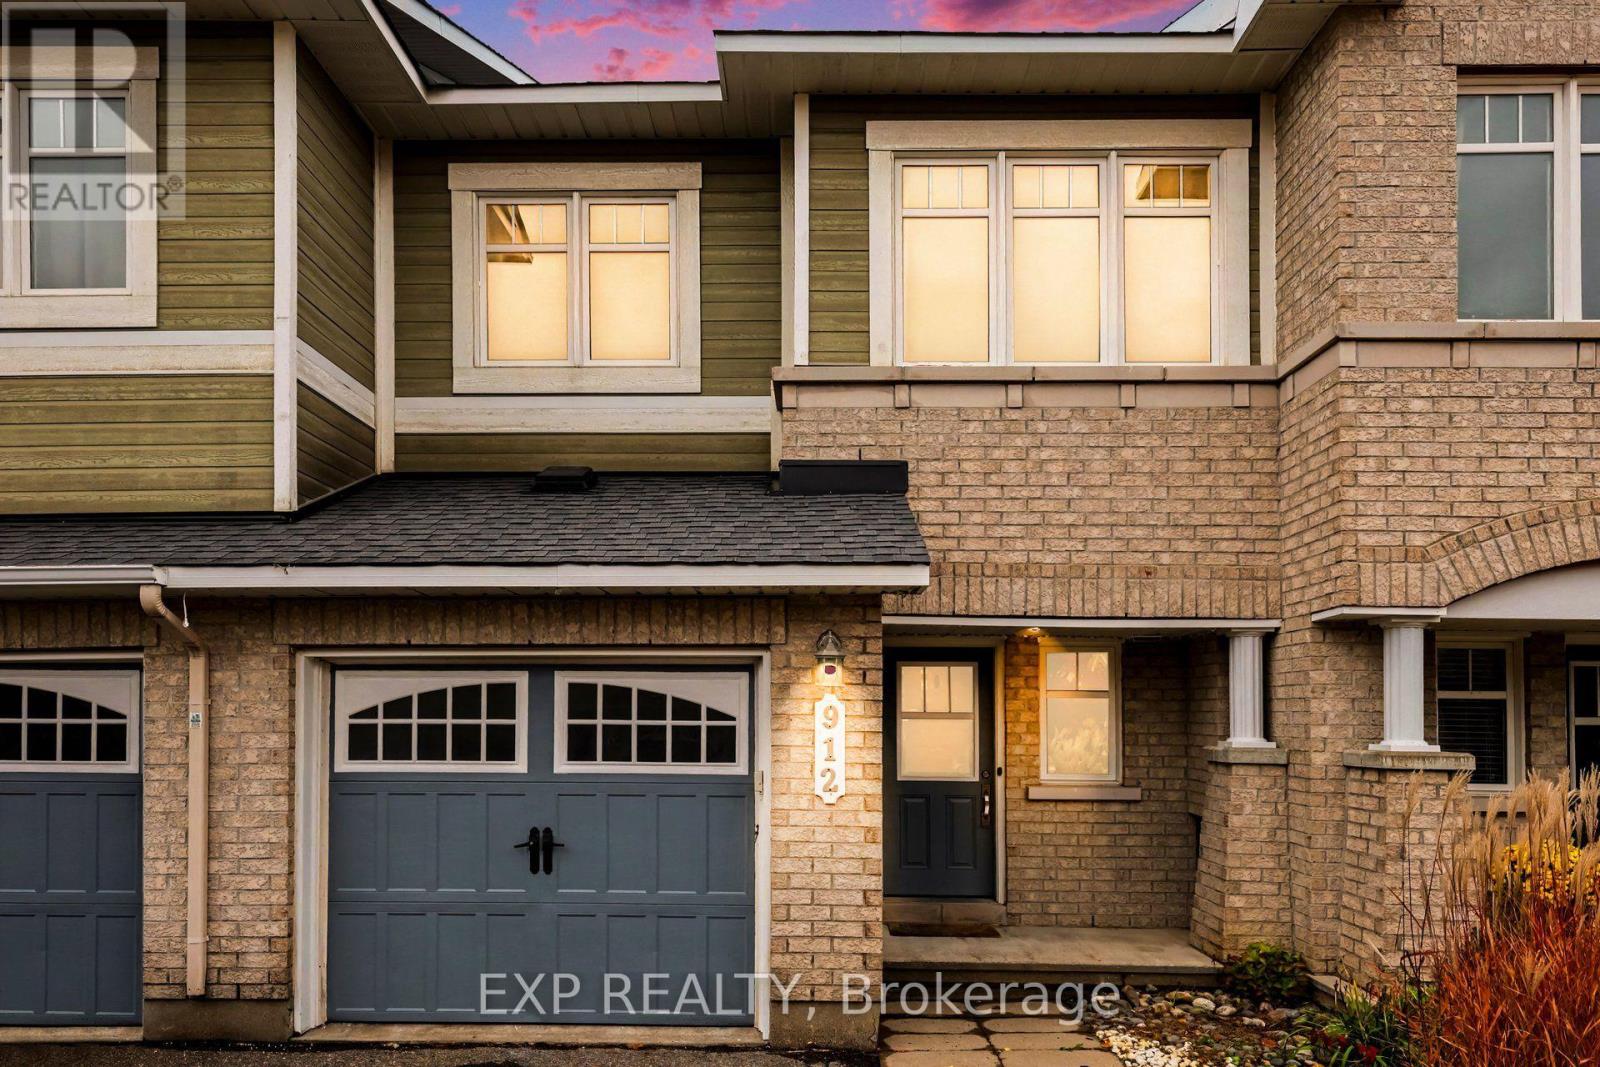
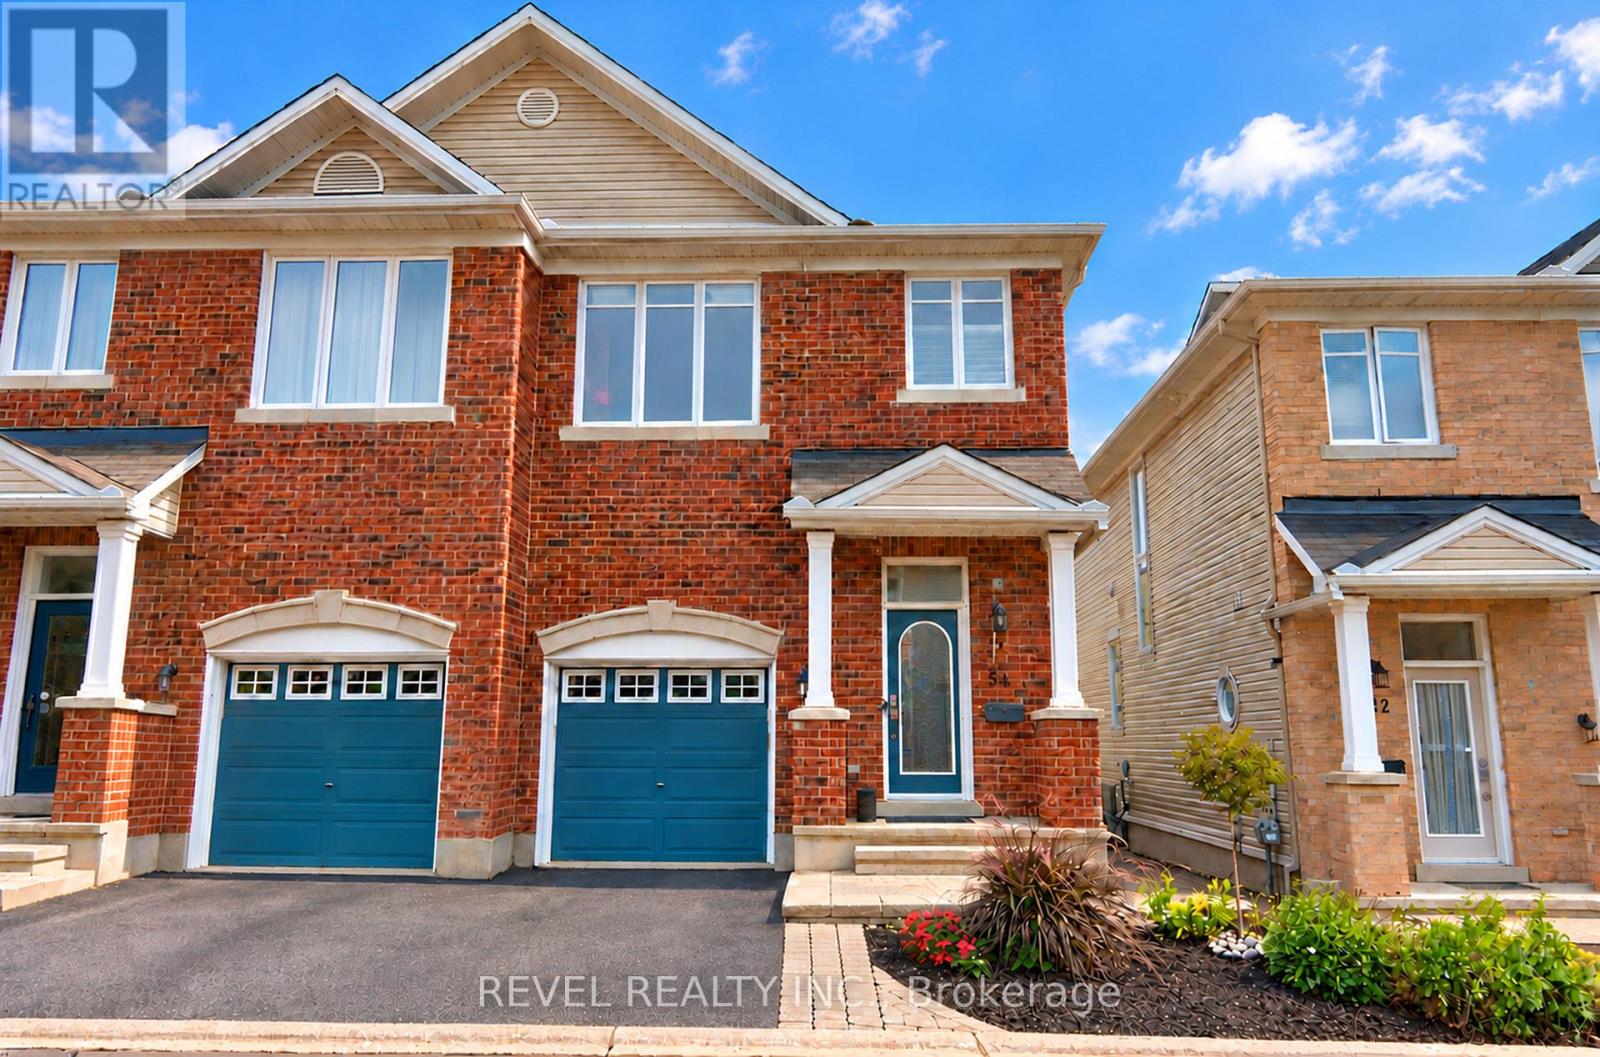
Welcome to 54 Encore Private, a stunning semi-detached home on a quiet private street. The bright, modern main level is open concept, with the kitchen, living room, and dining room flowing together around a cozy gas fireplace, ideal for everyday living and entertaining. Patio doors open onto a deck made for summer BBQs, which leads down to a grassy yard and an interlock patio area. Upstairs are three bedrooms, including a primary retreat with a walk-in closet and private ensuite. Second-floor laundry makes daily chores easy. The finished basement adds space for a family room, home gym, office or play area. An attached garage adds everyday convenience. All of this sits in a convenient location close to shopping, schools, parks and transit. This one is move-in ready, so book your showing today! POTL fee includes: snow clearing, repair and maintenance of the common elements. (id:37684)
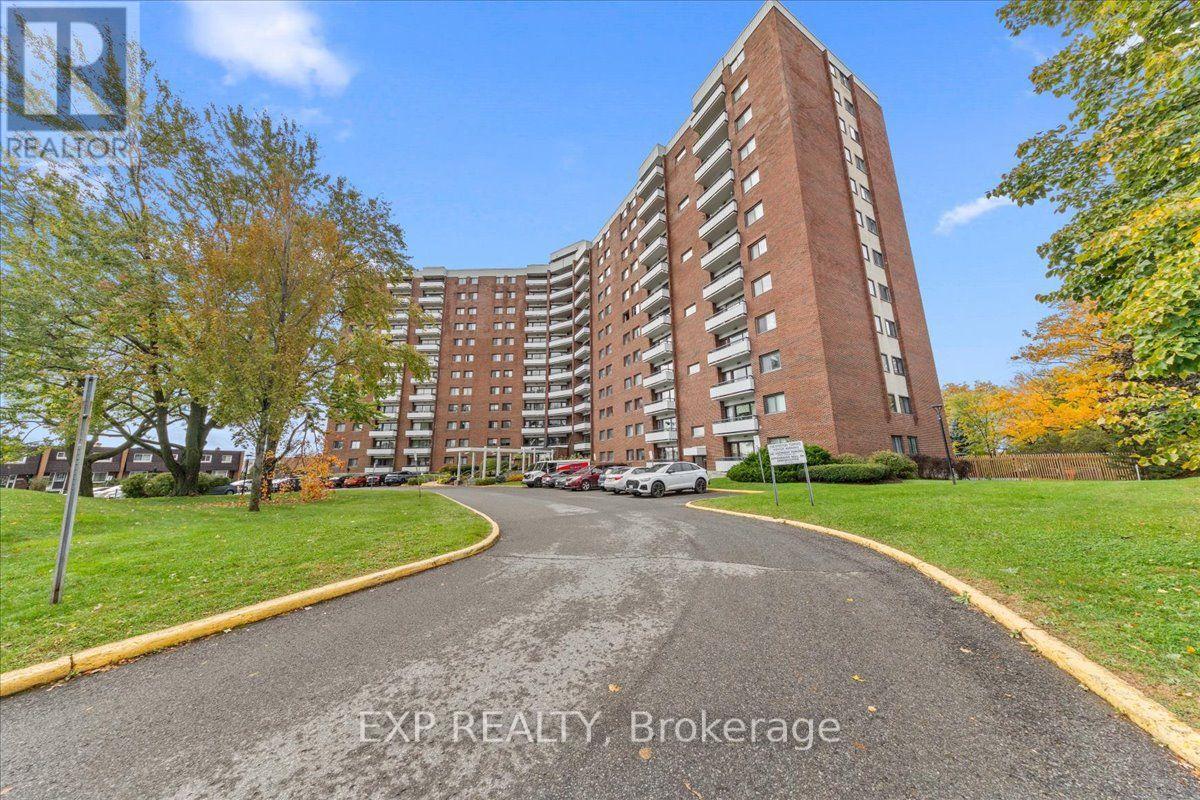
Updated Condo Living with Fantastic Amenities in a Convenient Ottawa Location! Welcome to 114-20 Chesterton Drive, a beautifully refreshed 2-bedroom condo offering approximately 690 sq. ft. of comfortable living space in the established Parkwood Hills community. This inviting unit features newer high-grade laminate flooring, fresh paint throughout, an updated kitchen and bathroom, and a functional layout with spacious living and dining areas. Enjoy your own private balcony, along with the convenience of an owned outdoor parking space and storage locker. One of the standout features is the exceptional value offered by the condo fees, which include heat, hydro, and water, making monthly expenses easier to manage. The building is well-maintained and offers an impressive selection of amenities, including an outdoor swimming pool, exercise room, sauna, rooftop terrace, and library/meeting room, providing residents with plenty of opportunities to relax and unwind without leaving home. Location is another major highlight! Just minutes from Merivale Road, you'll enjoy easy access to grocery stores, shopping, restaurants, parks, public transit, and everyday essentials, with convenient connections to downtown Ottawa, Algonquin College, and major commuter routes. Whether you're a first-time buyer, down-sizer, or investor, this is a fantastic opportunity to own an updated, move-in-ready condo in a well-established community with amenities rarely found at this price point! (id:37684)
Thirty minute drive to downtown Ottawa... Almost an acre lot... Over 2500 square feet of living space... Now's the time to experience modern-country living at it's finest. Welcome to One-twenty-two on the Ridgemont Estates, an expansive detached abode by Tomar Custom Homes, built with elegance and functionality. Step inside to the main level where an open concept living room and kitchen area floods the space. Additionally, the office/flex room expands for remote work or at home business. The second floor encompasses an oversized primary & ensuite overlooking the private treed back lot along with 4 regular sized bedrooms each with their own unique lookouts. A finished basement completes the home. While underground, the elevation and openness of this space gives endless opportunities on what you may use it for. It doesn't end there! Sitting on a .91 Acre lot, there's lots to play with. The backyard extends past the trees, giving you complete serenity to enjoy the finer things in life. 15 minutes to Kanata. 10 minutes to Carleton place. Bus routes from the neighbourhood available to anglo/francophone schools. 122 Ridgemont Drive in Beckwith Ontario offers a relaxing and unmatched lifestyle for an established or expanding family. Come and see it for yourself! Applications welcomed anytime. (id:37684)
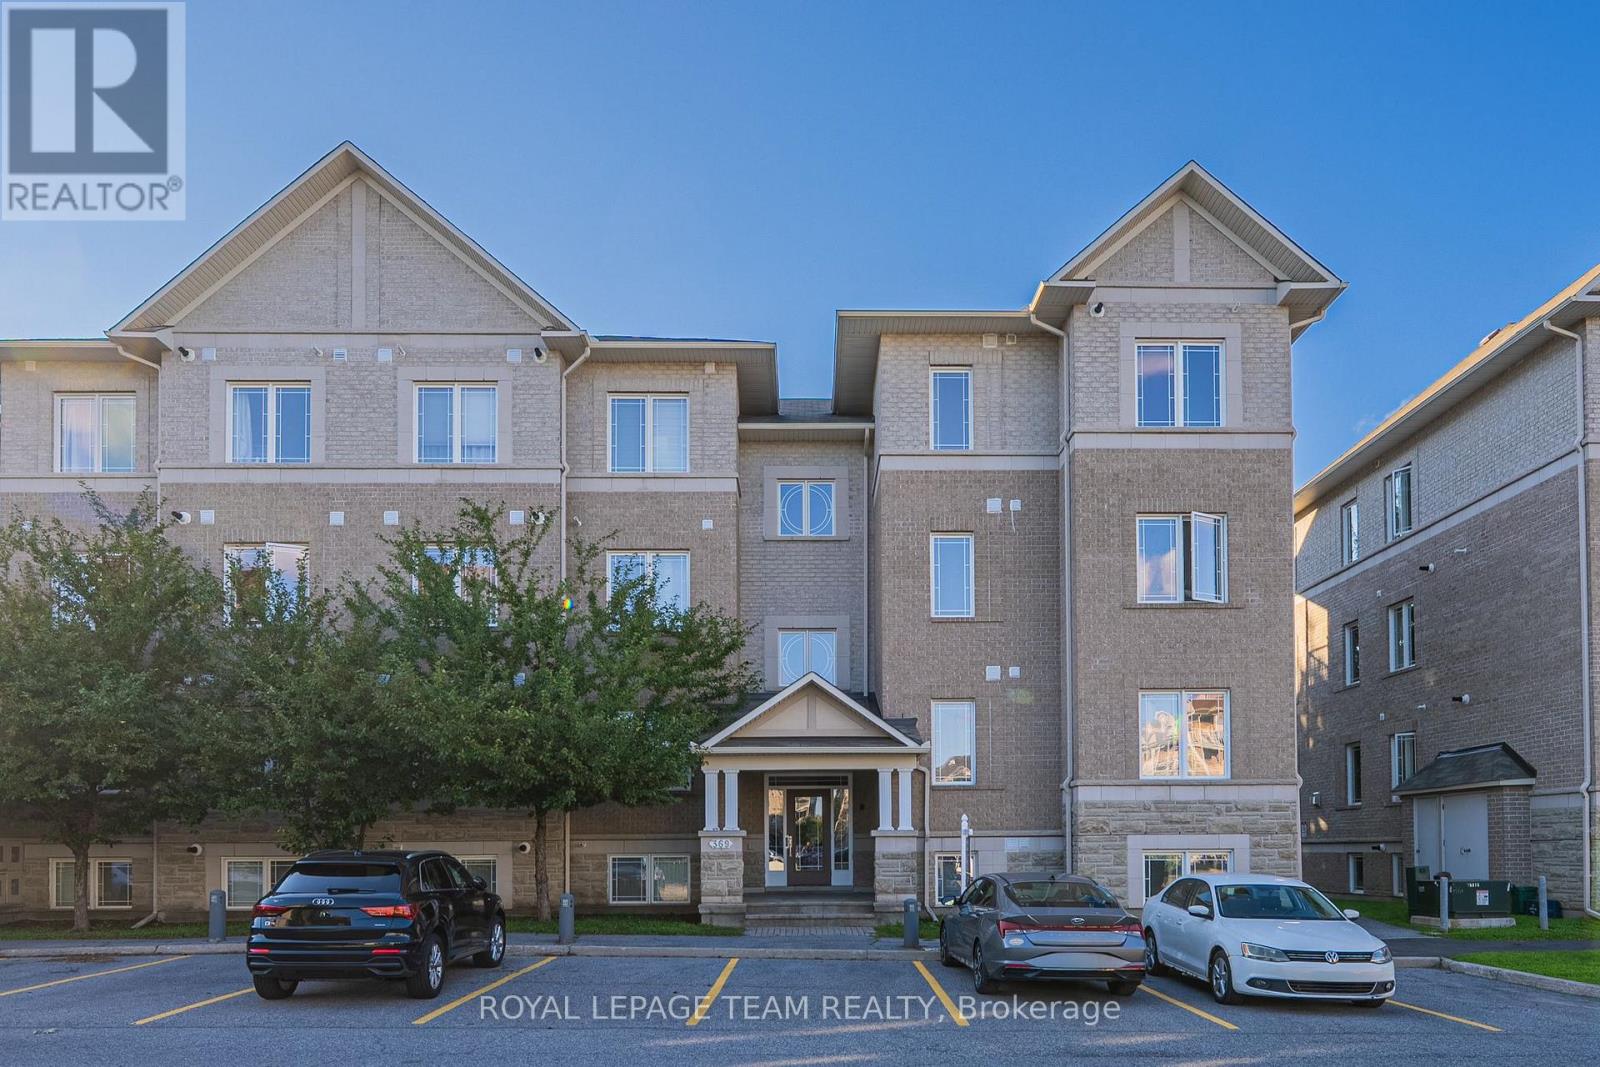
Welcome to 770B Chapman Mills Drive in the heart of Barrhaven! Rarely offered and exceptionally spacious, this prime corner-unit stacked townhouse boasts over 1,400 sq. ft. of thoughtfully designed living space featuring 3 generous bedrooms and 2.5 bathrooms. Carpet-free living is at its finest with beautiful flooring across both the main and upper levels. As a bright corner unit, expansive windows bathe the home in natural light throughout the day, highlighting the open-concept layout and inviting living and dining areas. You will love the winter-ready convenience of your own dedicated underground parking space. Best of all, enjoy an unbeatable, walk-to-everything location just steps from two local elementary schools, St. Joseph High School, Walmart, transit, and countless shops and amenities-an incredible opportunity for first-time buyers, growing families, and investors alike! (id:37684)
Prime development opportunity in the heart of Ottawa. Offered for land value only, this 49.93 ft x 104 ft building lot sits on Glynn Avenue in an established, high demand neighbourhood that continues to see strong infill activity. Zoned N3C, the lot offers flexibility for builders, investors and end users looking to build. General N3 permitted uses include detached, semi-detached, duplex and multi-unit infill, giving you options to maximize the value of the site.Municipal water, sewer, natural gas and hydro available at the street. The location speaks for itself. Just minutes minutes from the Vanier Parkway, St. Laurent Blvd, LRT transit, the Ottawa River pathways and downtown Ottawa. Opportunities like this close to the core are hard to find. Bring your plans. (id:37684)
Your Favourites
No Favourites Found
DULAKSHA HERATH 311-1827 Woodward Drive
Ottawa, ON K2C 0P9 613-851-5279