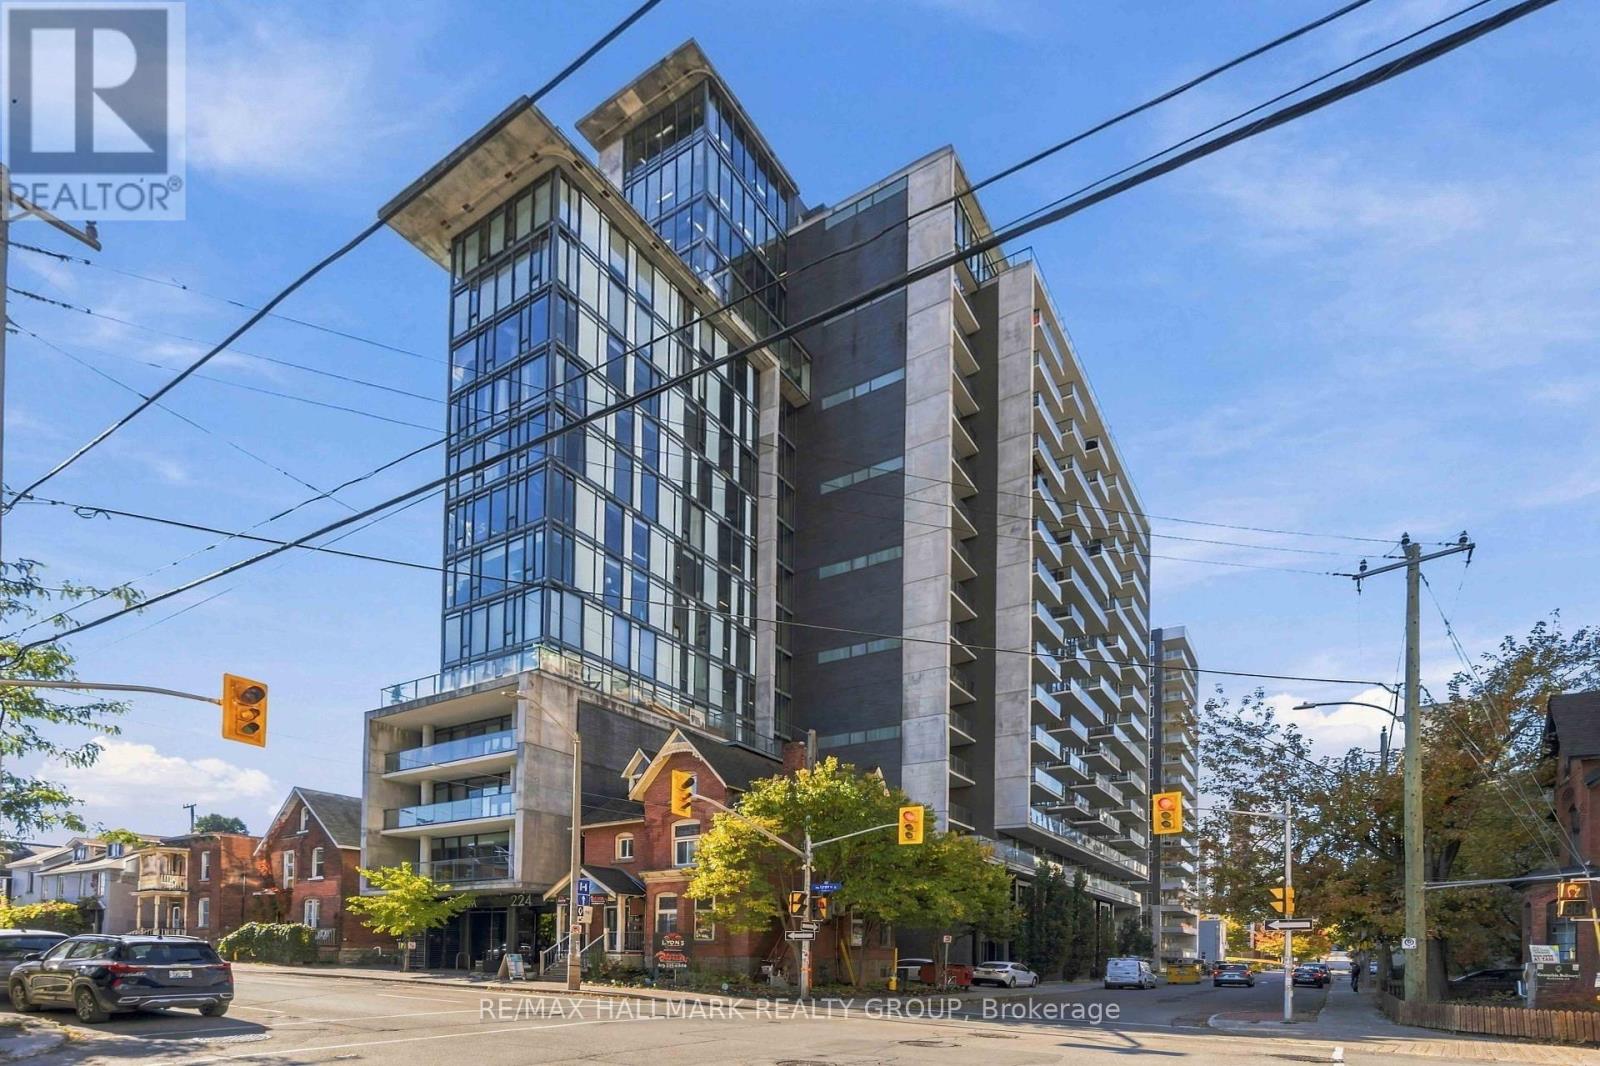
Experience downtown living at its best in the sought-after Gotham building at 224 Lyon Street. This stylish 751 sq.ft. 1-bedroom + den suite combines industrial-inspired architecture with contemporary design, featuring 10' ceilings, exposed concrete ceilings and feature walls, engineered hardwood flooring, and floor-to-ceiling windows. The designer kitchen offers gloss white cabinetry and quartz countertops, while the modern bathroom features linear tile flooring, a separate shower with custom glass door, and a deep soaker tub. A frosted glass sliding door provides privacy to the bedroom, while the versatile den with concrete accent wall is ideal for a home office or creative workspace. Enjoy a full-length balcony with glass guardrail and gas BBQ hookup, plus the convenience of in-unit laundry, and owned indoor parking! Perfectly positioned for a true live/work downtown lifestyle, you're just minutes from Parliament Hill, the ByWard Market, Elgin Street, Bank Street, Lebreton Flats, the Rideau Canal, restaurants, cafés, shops, transit, and Ottawa's business and government districts. Leave the car behind and enjoy everything downtown Ottawa has to offer right outside your door. (id:37684)
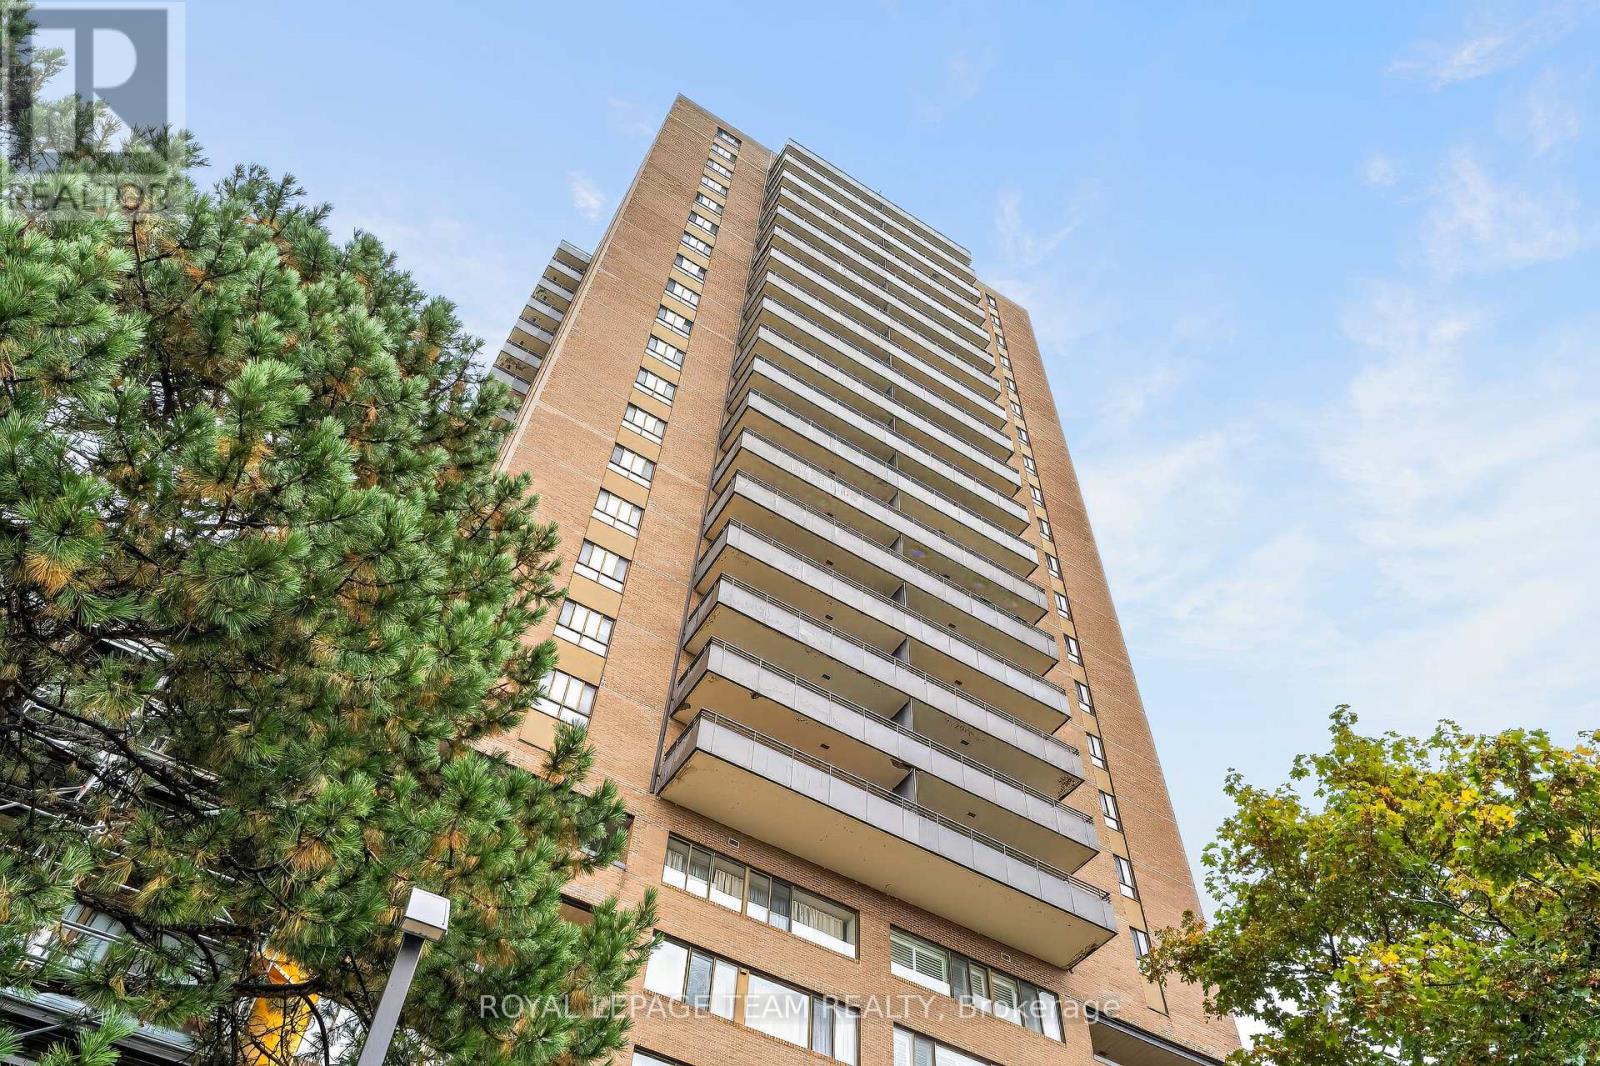
Offering approximately 1,384 square feet of living space across two levels, this spacious three-bedroom condominium combines the convenience of apartment living with the comfort and separation of space more commonly associated with a townhome. The thoughtfully designed main level features generous living and dining areas, offering excellent proportions for both everyday living and entertaining. An updated kitchen provides a functional and inviting workspace, while the adjoining patio offers a welcome opportunity to enjoy the outdoors. A third bedroom on the main level provides exceptional flexibility, ideal for guests, a home office, or additional living space. An updated powder room and convenient storage area complete this level. Upstairs, two generously proportioned bedrooms offer privacy and comfort, including a spacious primary bedroom with ample room for additional furnishings. An updated full bathroom and separate utility area complete the upper level. The two-storey configuration creates a natural separation between living and sleeping areas, making this residence particularly appealing to those seeking the space and versatility of a traditional home without the associated exterior maintenance. Conveniently located along St. Laurent Boulevard, close to shopping, restaurants, parks, public transit, and everyday amenities, this established condominium community offers an appealing combination of accessibility and residential comfort. With its generous interior dimensions, updated kitchen and bathrooms, three-bedroom layout, and private outdoor space, this is an excellent opportunity for buyers who value space, functionality, and convenience. (id:37684)
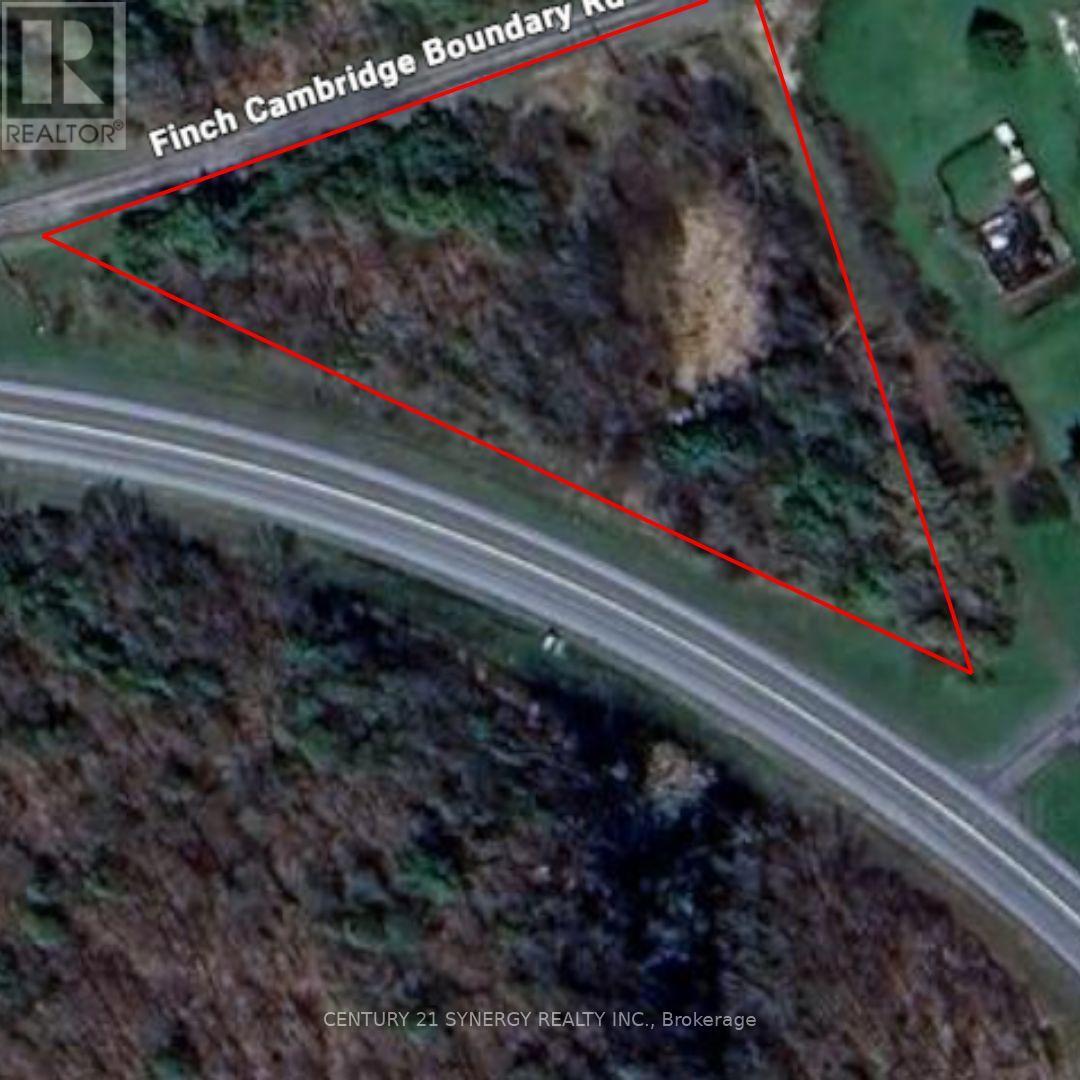
*BUILDING LOT WITH NO FRONT OR REAR NEIGHBOURS* This spacious 0.76 acre lot, with no rear neighbors, offers limitless possibilities. More than just land, its a blank canvas ready for your dreams to take shape. The private, unobstructed backdrop ensures your vision stays clear and uninterrupted perfect for creating a peaceful, scenic retreat. Whether you imagine an elegant estate, or a charming farmhouse, this property provides the space and freedom to bring your dream home to life. (id:37684)
All-brick front elevation adds to the curb appeal of this home, nestled on a quiet street in family-friendly neighbourhood. Greet your guests in a bright foyer with tile floor, coat closet, and sidelight & transom windows. Powder rm is located here. Traditional floor plan with a twist, this home offers 9-ft ceilings on all 3 levels, emphasizing spaciousness. Rich hardwd floor & crown mouldings accentuate the combined liv- & din- rm. Cooking will become an enjoyable task in the spacious kitchen, featuring recessed lighting, flat-front cabinetry, quartz counters & tile backsplash. Ceramic tile floor is extended to the bright eating area, where a patio door with a transom window allows plenty of natural light & easy access to the back yard. Oversized fam-rm is perfect for informal gatherings, and is highlighted with hardwd floor, built-in storage cabinet, & an attractive gas fireplace. Two large windows allow an abundance of natural light and tranquil views of the back yard setting. Open staircase with wood handrail leads to the 2nd level. Large window and walk-in closet are featured in the primary bedrm, as well as a 5-piece ensuite bath with double vanity sink, soaker tub & separate shower stall. Three add'l bedrms are well-proportioned and boast large windows and ample closet space. Main bath is a 4-piece with tile floor, and 2nd level laundry will be a welcome feature. Built with the growing family in mind, the expansive lower level has been professionally finished with same attention to detail as the rest of the home. Oversized windows, 9-ft ceilings and full bath allow for easy development to include a guest suite. Ample storage space remains in the unfinished area. Invite the outside in! Fully fenced back yard awaits your design plans, with plenty of room to include gardens and a pool. Located on a quiet street, within easy access to all of the fabulous amenities that Morgan's Grant has to offer ... This home will be admired by many but can be owned by you. (id:37684)
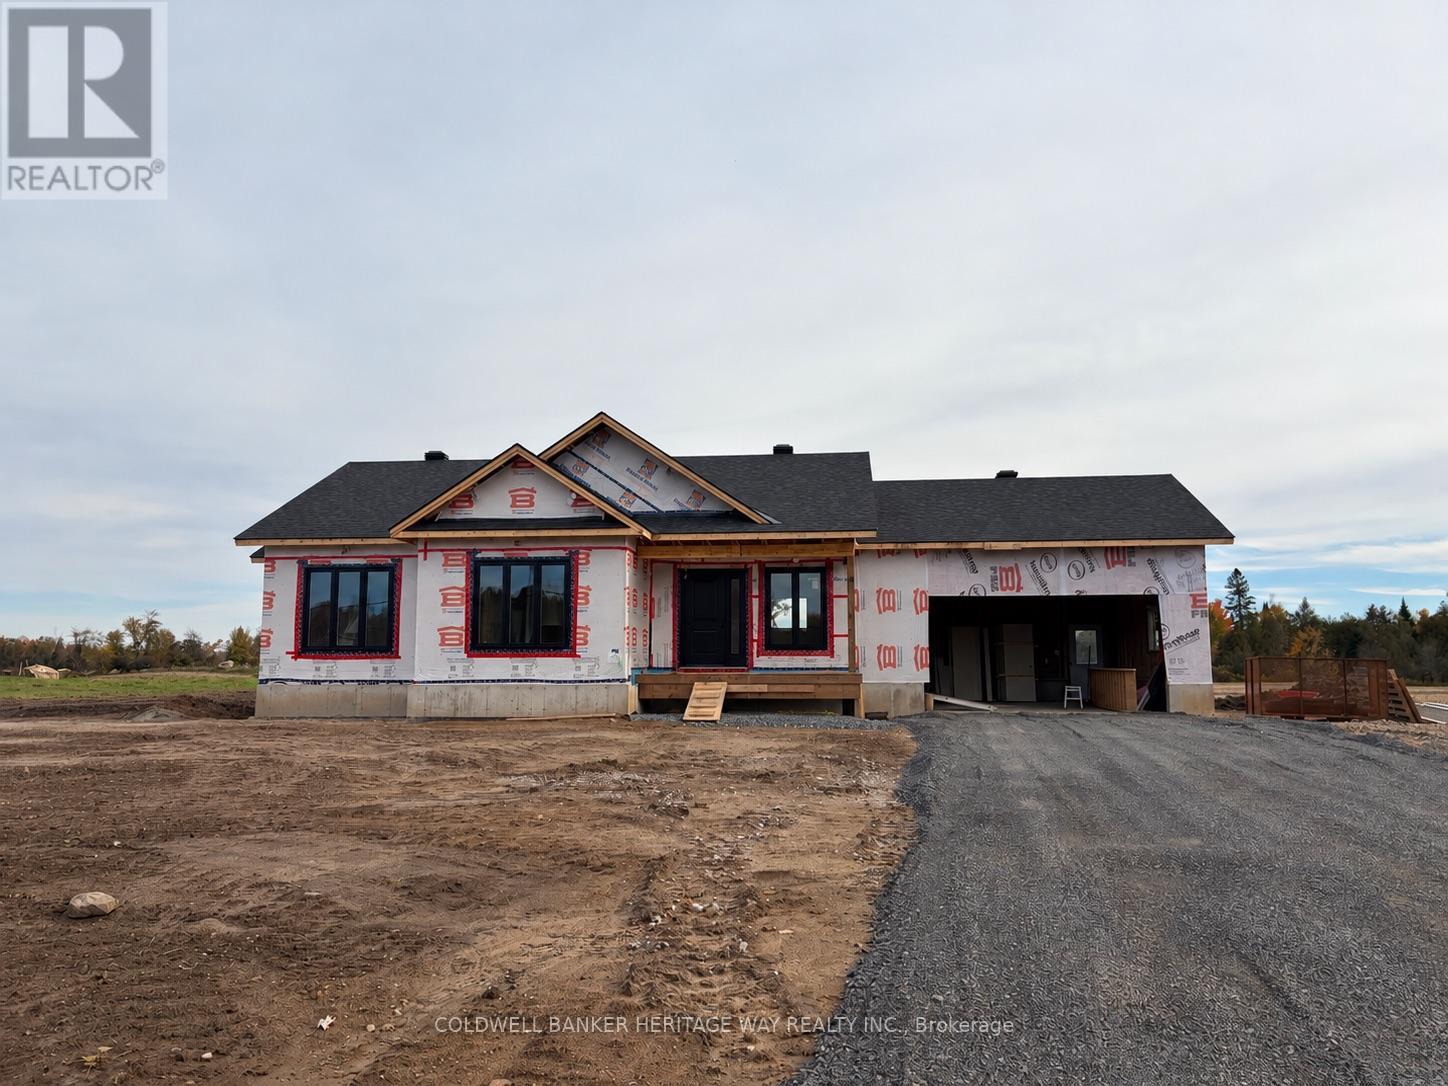
Welcome to this brand new custom built bungalow on over 3 acres conveniently located 10 minutes from Carleton Place. Inside you will find an open concept floor plan that includes main floor laundry, a spacious custom crafted kitchen with island, direct access to the attached double car garage, 3 generously sized bedrooms with the primary bedroom featuring a convenient ensuite and walk in closet. Downstairs features a plumbing rough in for future bathroom, large egress windows, nearly 9' high ceiling, mechanical room framed in and exterior walls framed & drywalled. Additional features include septic sized to accommodate an additional bedroom in the basement, sewage pump for future bathroom installed in sewage pit, On Demand Water heater(rental) & central air. Finishes include Luxury Vinyl Plank Flooring, Quartz Counter Tops, Stone and Vinyl Board & Baton siding on front of house, 10x12' deck off patio door. Enjoy peace of mind with a 7 year Tarion backed warranty. ***please note some photos have been digitally staged/altered to act as a visualization of the completed home. Colours may vary from ones depicted*** (id:37684)
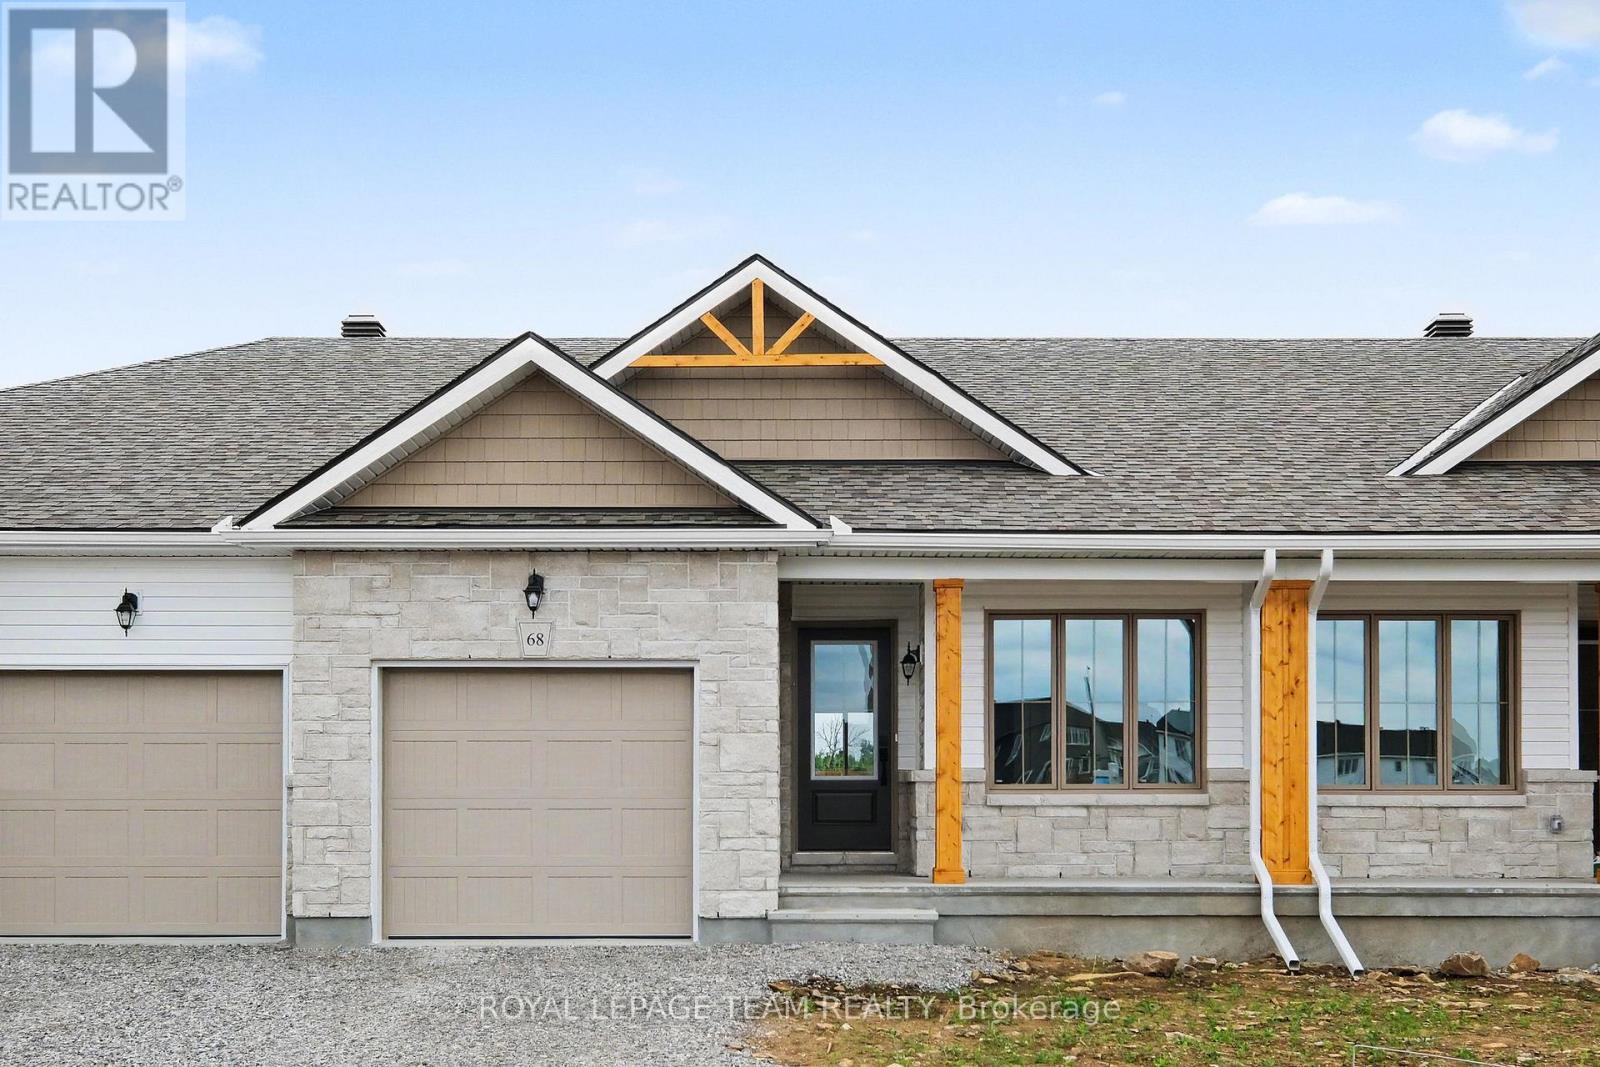
Enjoy main-floor living with nature as your backdrop at 76 Doctor Agnes Craine Drive in Smiths Falls. Backing onto the Cataraqui Trail, this new Alden Interior bungalow townhome by Park View Homes pairs a manageable layout with space to entertain, unwind and enjoy the outdoors. Walking and cycling opportunities are nearby, along with the scenic Rideau Canal. The home offers approximately 1,334 sq. ft. of finished living space, including a 1,000 sq. ft. main level with 2 bedrooms, 2 bathrooms and convenient main-floor laundry. The bright, open-concept kitchen, dining and living area keeps everyone connected. The kitchen features quartz countertops, designer-selected cabinetry, soft-close doors and drawers, a functional peninsula with pendant lighting, under-cabinet lighting and a double-bowl stainless steel undermount sink. Wide-plank laminate flooring extends through the kitchen, dining area and bedrooms, complemented by porcelain tile in the entry, bathrooms and laundry room. The primary bedroom includes a private ensuite with a glass-enclosed walk-in shower, while the second bedroom is ideal for guests or a home office. The finished walkout basement adds approximately 334 sq. ft. of living space with a generous rec room, storage and a 3-piece bathroom rough-in. ENERGY STAR certification and triple-glazed windows enhance year-round comfort. An attached single-car garage with inside entry adds everyday convenience. An OTR microwave and appliance voucher for a refrigerator, stove and dishwasher are included. Closing is anticipated for Feb 1st 2027. Purchase price is $479,900, inclusive of HST, and reflects the estimated Ontario Enhanced New Housing Rebate. Eligibility requirements apply; an ineligible purchaser may be responsible for a higher purchase price. (id:37684)
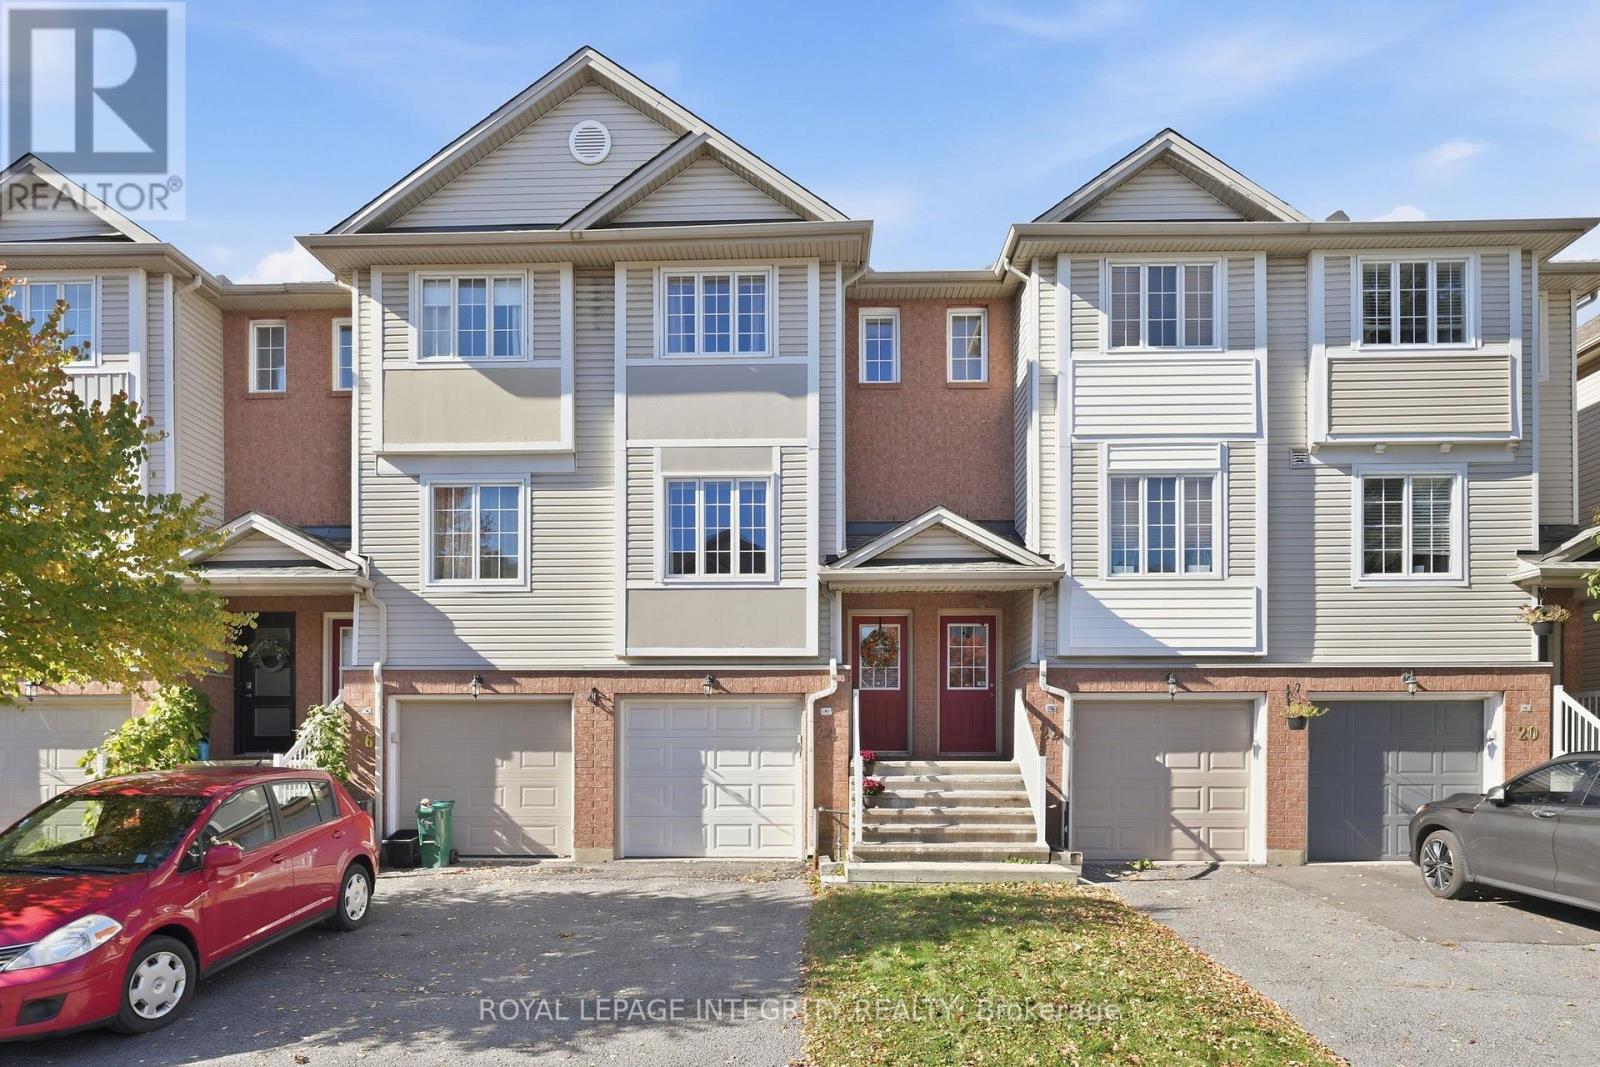
Three levels of living, a backyard to enjoy, no condo fees, and a location that just makes life easier! Welcome to Central Park! This well maintained freehold townhome offers a great mix of indoor and outdoor living, whether you're buying your first home or looking for a little more room to spread out. The updated kitchen features butcher block countertops and its own balcony, perfect for morning coffee or firing up the BBQ. The main floor offers a functional layout with hardwood floors throughout the living and dining rooms, creating a comfortable space to relax or entertain. Upstairs, you'll find two generously sized bedrooms. The spacious primary bedroom features a walk in closet plus a second closet for even more storage and two windows. The second bedroom offers a full wall of closet space and convenient cheater door access to the main bathroom. Looking for more room to hang out? The walkout lower level features a recreation room, laundry area, and direct access to the single car garage. There's also an unfinished basement offering plenty of extra storage. Outside you'll love to enjoy your fenced yard and large deck, perfect for summer dinners, weekend lounging, or just enjoying the sun in your western exposure backyard. This home has had all sorts of updates including furnace & AC (2020), Windows (2021), New Appliances (2020-2022), Roof (2016). The big ticket items have been taken care of! The location is another big win! A large park with a play structure, tennis courts, and soccer field is right at the end of the street. Enjoy the nearby Experimental Farm and its network of trails, explore the shops and amenities along the Merivale Road corridor, or take advantage of easy access to the highway and downtown. Three floors, two bedrooms, your own outdoor space, and a neighbourhood that makes it easy to get out and enjoy life. What's not to love? (id:37684)
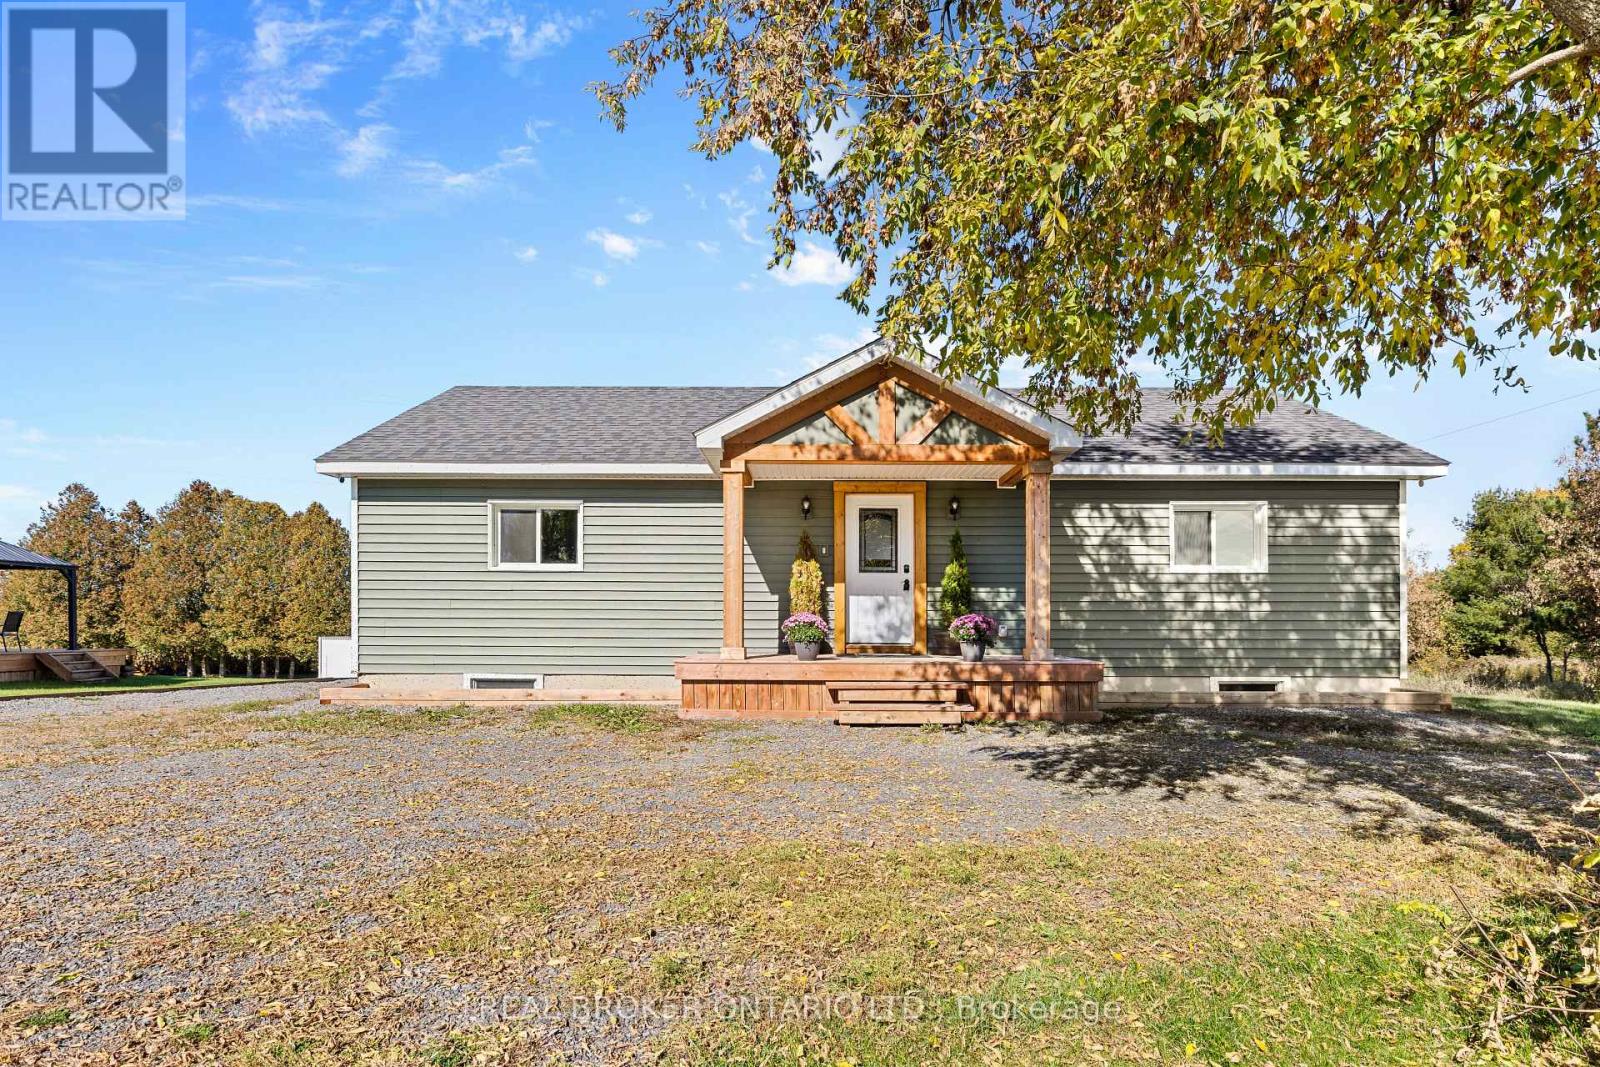
Welcome to 1485 Lavigne Road in Hammond! Built in 2021, this beautiful bungalow offers 3+2 bedrooms, a fully finished basement and plenty of living space both inside and out. The bright, open-concept main floor features a spacious living and dining area and a modern kitchen with a large island, two-tone cabinetry, generous counter space and stainless steel appliances. You'll also find three bedrooms, a full bathroom with a freestanding soaker tub and convenient main-floor laundry. The finished basement adds two bedrooms, a full bathroom and a large recreation room with plenty of space for entertaining, relaxing or spending time with family. Outside, the landscaped property features a spacious backyard with an above-ground pool, a raised deck with gazebo and a large shed for additional storage. An attached garage, covered front porch and generous driveway add to the property's practicality. Located near community recreational trails, this home offers the benefits of newer construction with plenty of room to enjoy. (id:37684)
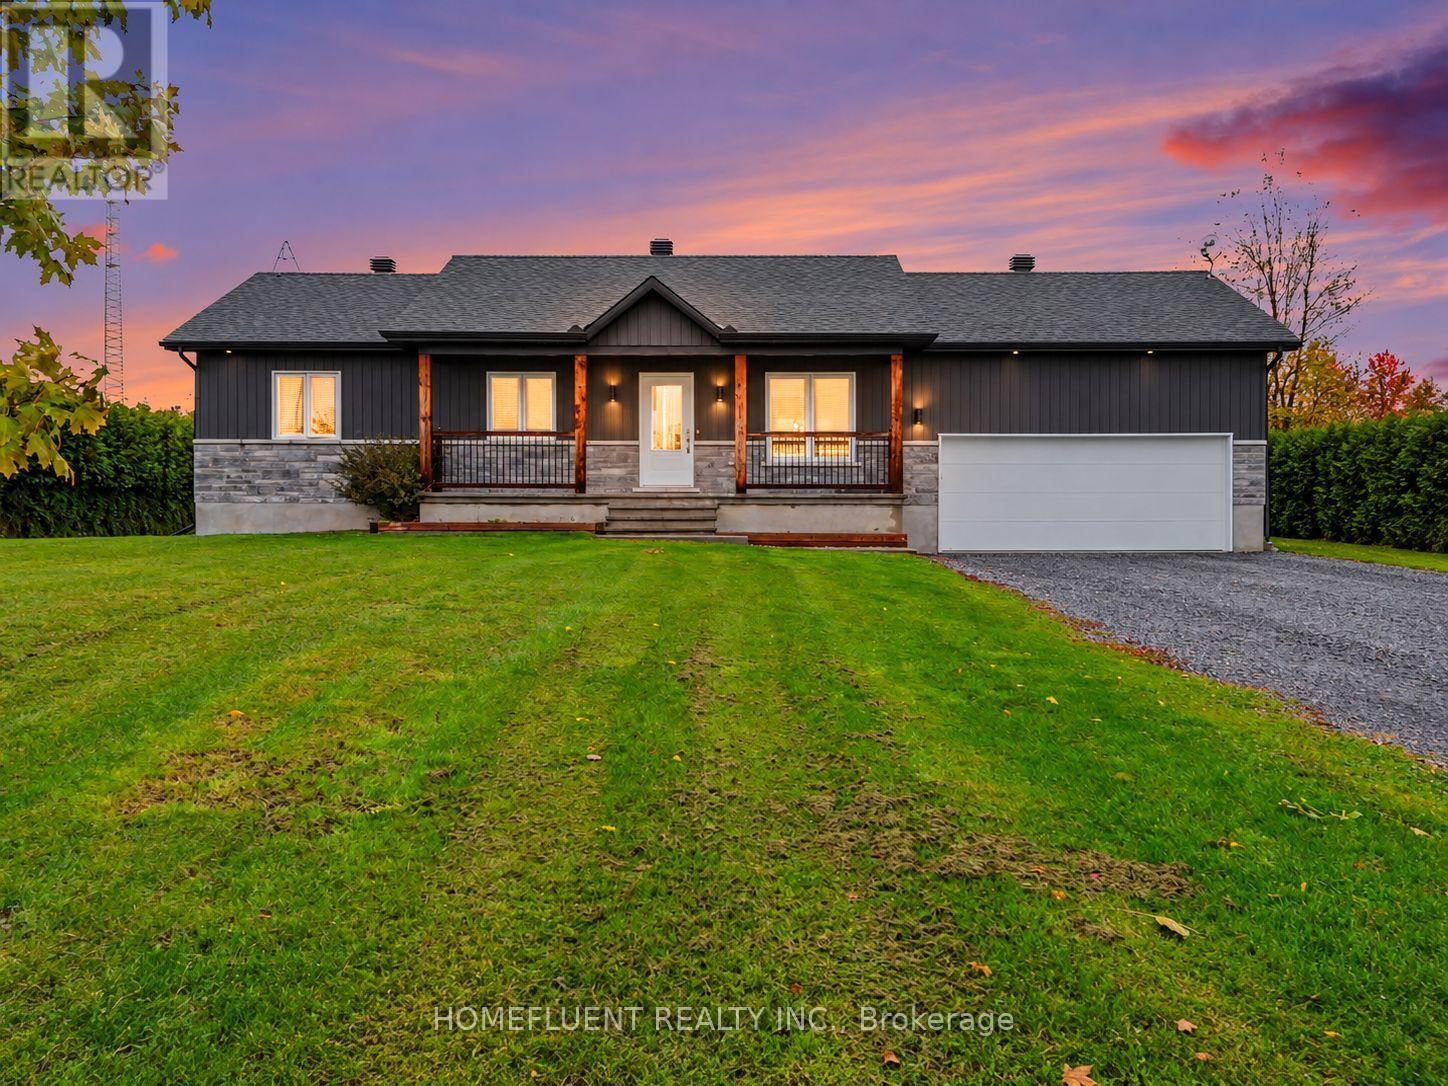
A home with a built-in income opportunity! Welcome to 1300 Brouseville Road. Built just two years ago and sitting on approximately 0.6 acres, this bungalow gives you modern construction, single-level living, and the space and quiet of the country, with not a single thing to do upstairs but move in and make it yours.The main floor offers three bedrooms and an open concept living room anchored by a beautiful cozy electric fireplace. Easy-care laminate flooring runs throughout, and the kitchen is practical and ready for everyday life.The walkout basement is where this home really stands out. It has an exterior entrance (walk-out off the back of the home) & separate electrical panels, and it was thoughtfully laid out for a full apartment. It already has a fourth bedroom and a bathroom rough-in and framed in, so it's ready for you to finish as an income suite. Live upstairs and let rental income help cover your mortgage, or use the space for extended family. Outside, there's room to garden, play, and enjoy the quiet that comes with country living. A drilled well, septic system, electric baseboard heat, and an air exchanger round out the package. A nearly new bungalow with income potential on a generous lot, at an exceptional price (id:37684)
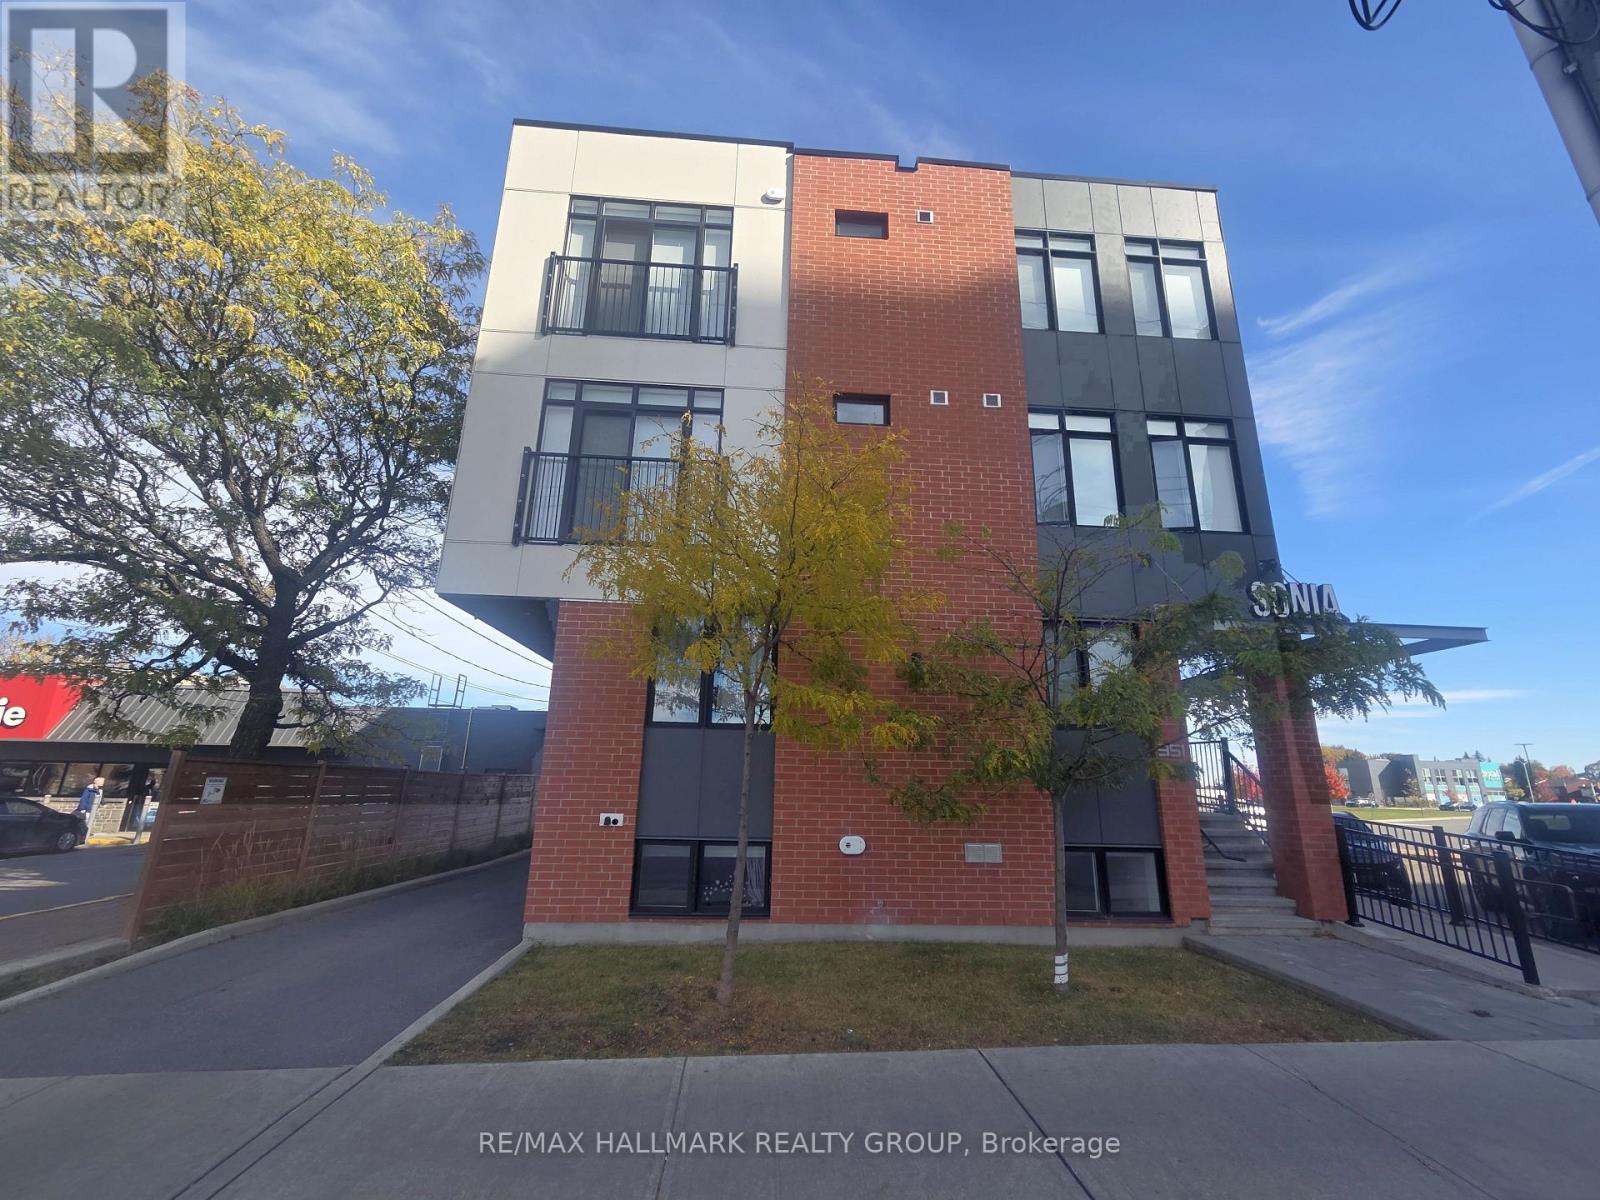
Beautiful 2 bedroom, 1 bathroom unit in fantastic location. This boutique building was built in 2020 and has a walk score of 85 and a bike score of 92!!! Steps to public transportation, close to the Ottawa River, walk a few steps to grocery, pharmacy and restaurants, close to the parkway, 417, and a few minutes drive into Westboro, Wellington Village, Hintonburg and Brittania Beach. Inside, the unit features an open concept living & dining area, hardwood floors, and a gorgeous kitchen with stainless steel appliances, gas stove, and beautiful white quartz counter tops. As added bonuses, the unit comes with one parking space, and in unit laundry. Convenience meets luxury at the Sonia. Available Nov 1st and onward. Full credit check and references. Schedule B to accompany all offers. Tenant to pay hydro, water system rental, gas, first and last deposit. (id:37684)
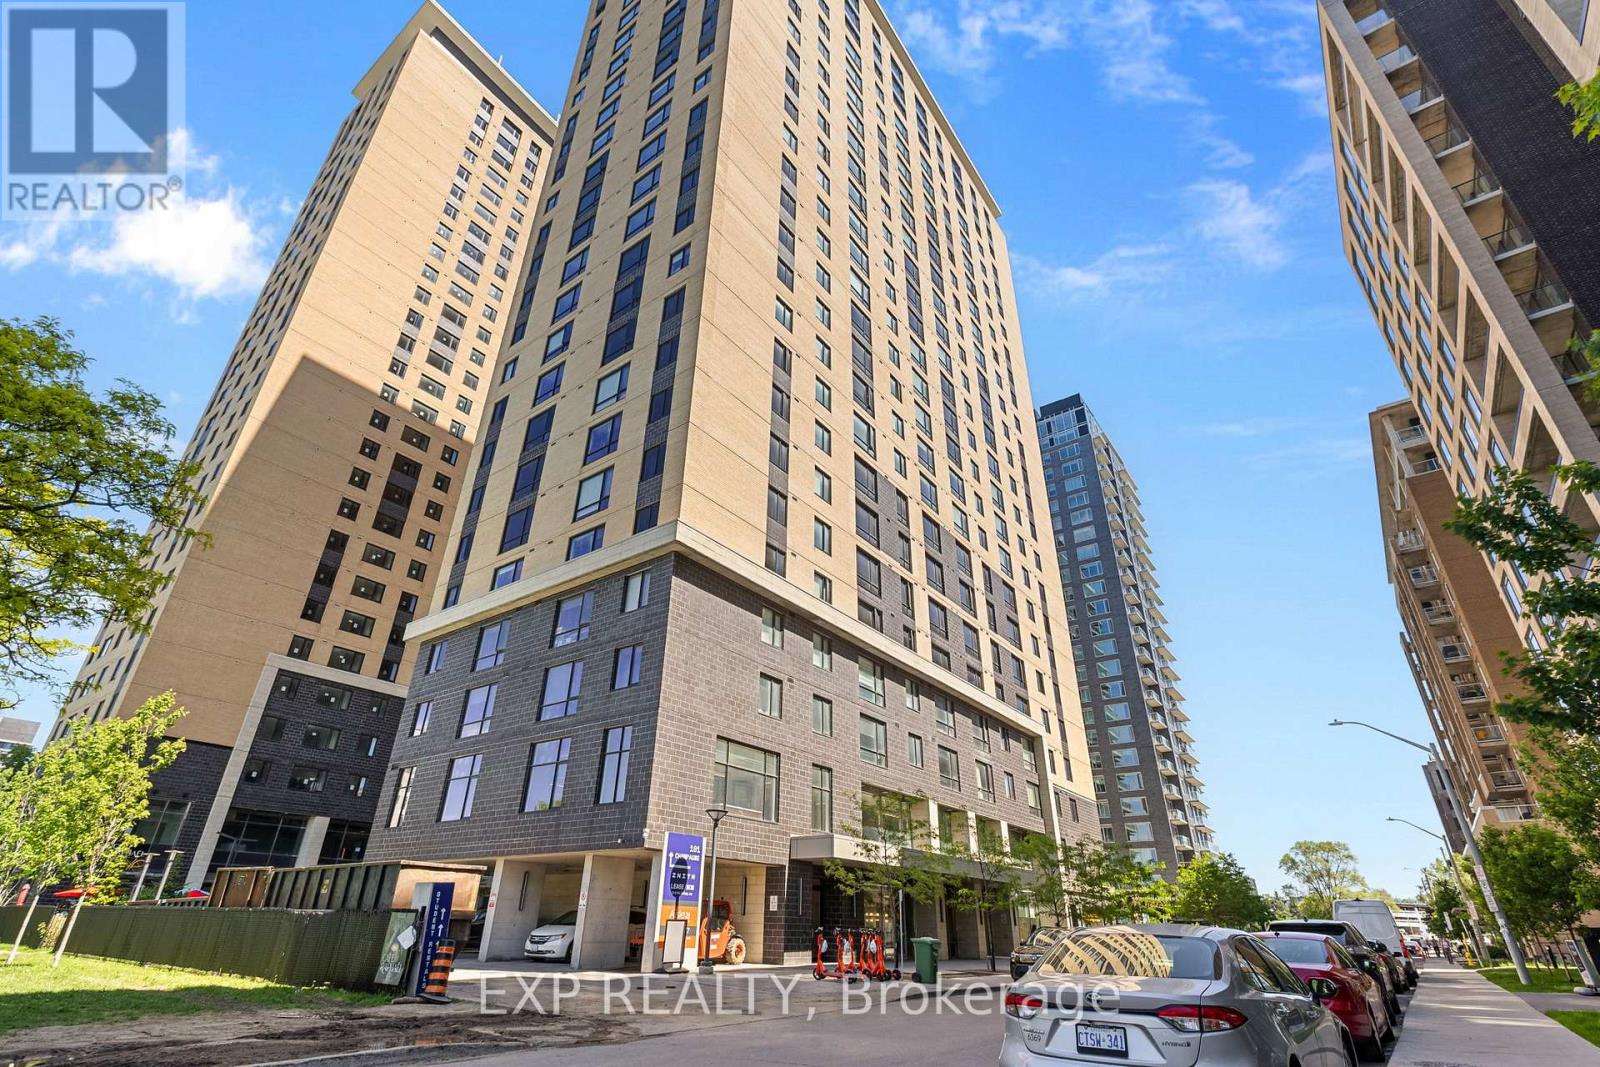
Located in the heart of Little Italy, this modern 2-bedroom condo offers an excellent opportunity for investors, students, or young professionals.Featuring exposed concrete accents, quartz countertops, stainless steel appliances, and convenient in-unit laundry, this fully furnished unit is move-in ready. Just steps to the O-Train, Carleton University, restaurants, and everyday amenities. Residents enjoy exceptional building amenities including concierge service, a fitness centre, study lounges, Wi-Fi, a penthouse lounge with games area and kitchen, stunning city views, and a 24/7 convenience store. Low-maintenance living in one of Ottawa's most sought-after neighbourhoods. (id:37684)
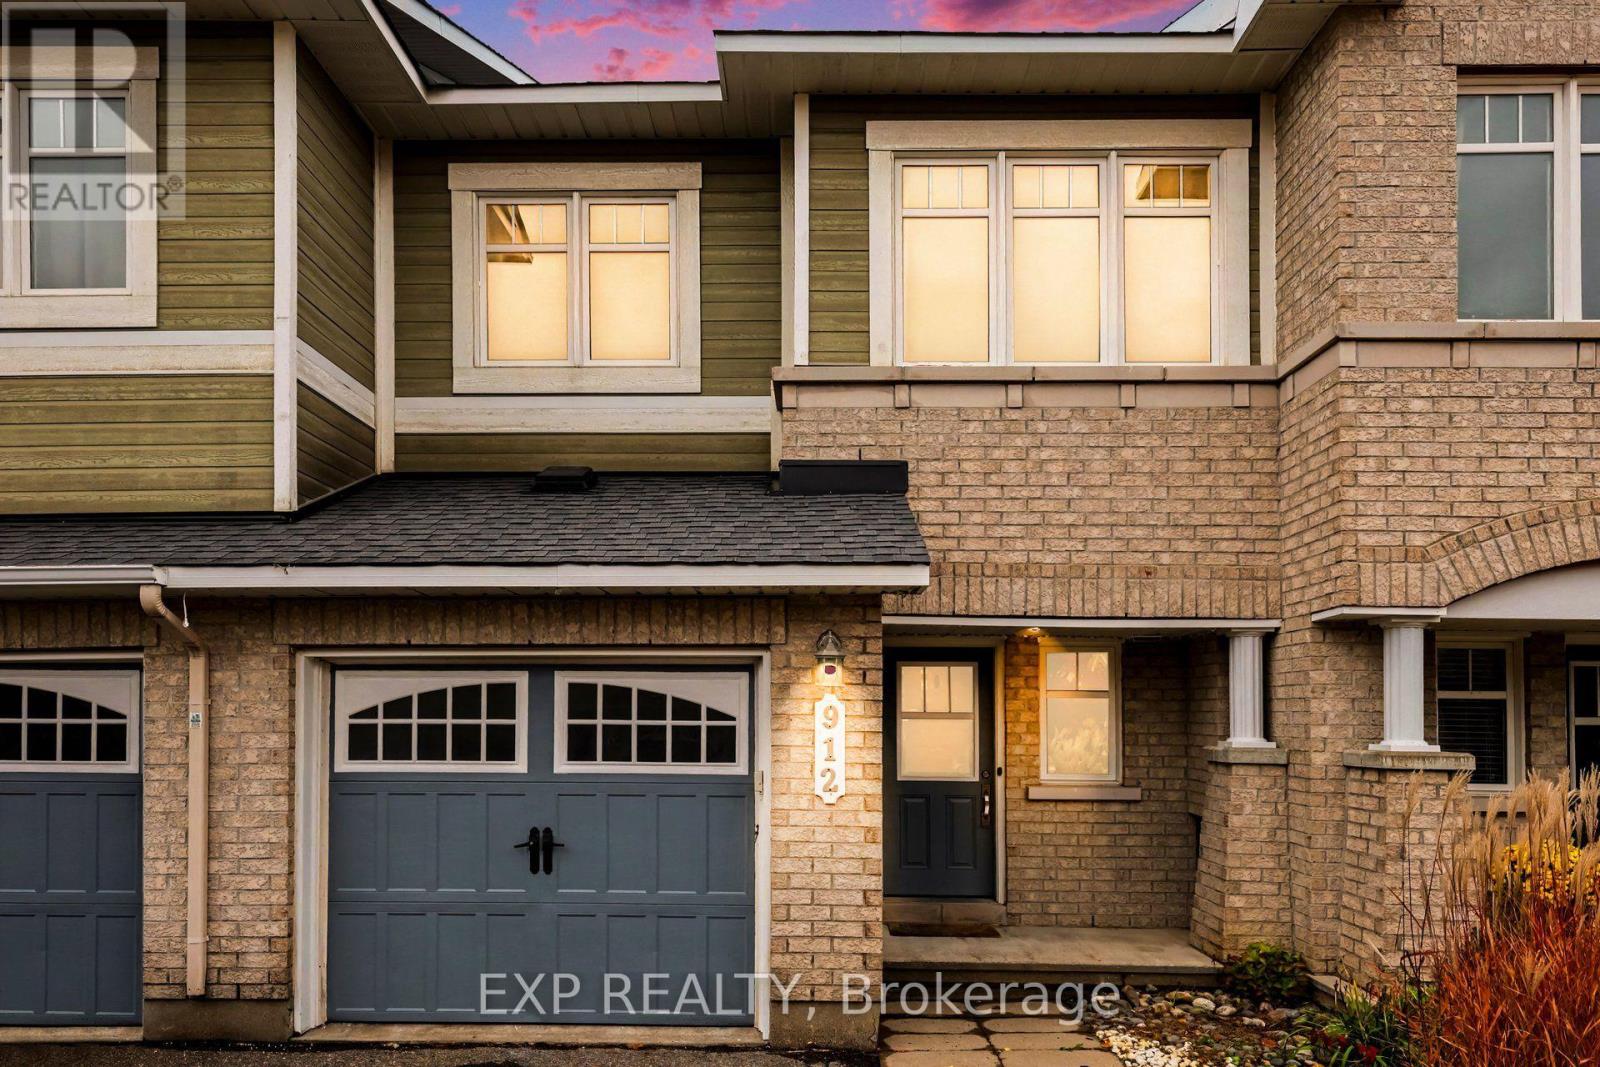
Picture perfect and freshly updated! This 3+1 bedroom, 3 bath Minto Astoria sits in the family-friendly community of Avalon, close to schools, parks, the rec centre and plenty of shopping. Enter through the inviting foyer with inside garage access to the bright, open-concept main level with hardwood flooring and pot lights throughout. The kitchen features dark cabinetry, a glass mosaic backsplash, stainless steel appliances and a breakfast nook with an arched pass-through to the living room, where a cozy gas fireplace anchors the space. The dining area opens to the backyard through patio doors. Upstairs, newly carpeted stairs lead to brand new flooring, the family bath and 3 sun-filled bedrooms, including a spacious primary bedroom with a walk-in closet and ensuite. The finished lower level also has new flooring, and a newly added bedroom/rec-room/flex space with an egress window that offers plenty of light. Fully fenced backyard with a large deck and raised garden beds. Hot water tank is owned; there are no rental fees. Vacant and ready for a quick close. (id:37684)
3 Bedroom3 Bathroom1,100 - 1,500 ft2
Your Favourites
No Favourites Found
DULAKSHA HERATH 311-1827 Woodward Drive
Ottawa, ON K2C 0P9 613-851-5279