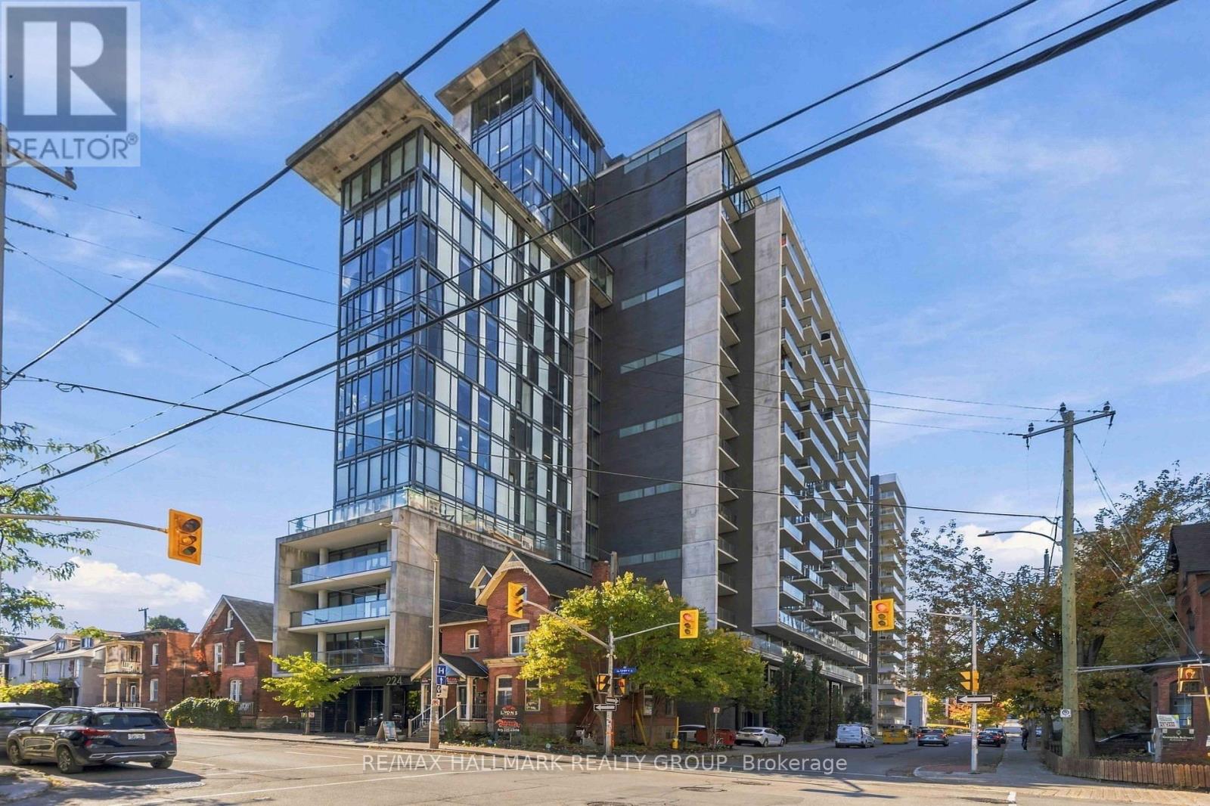
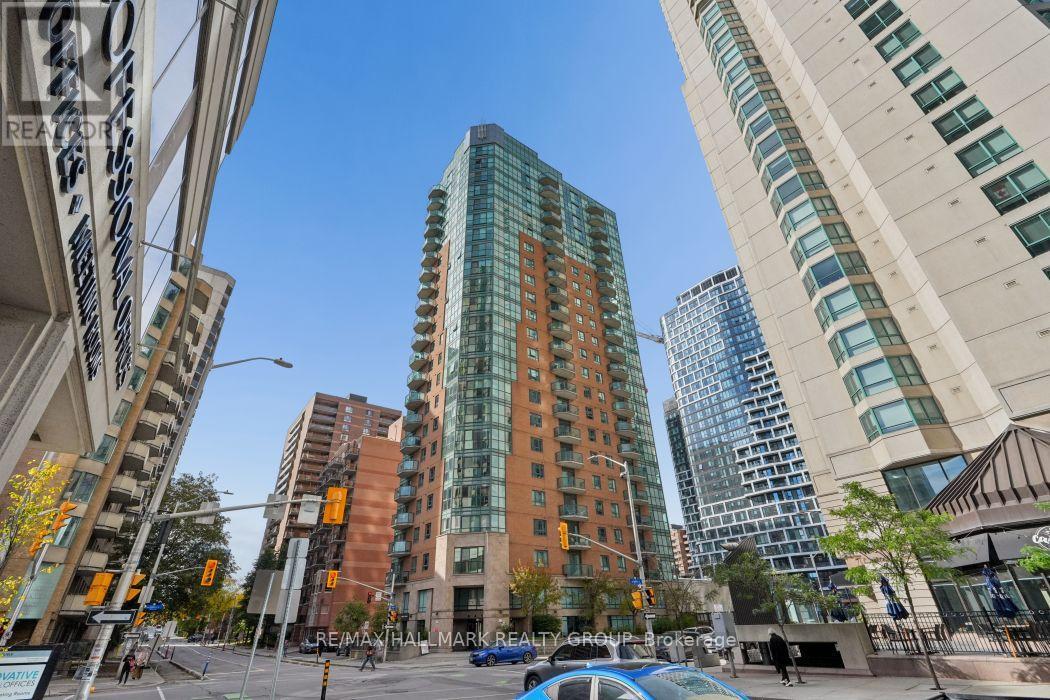
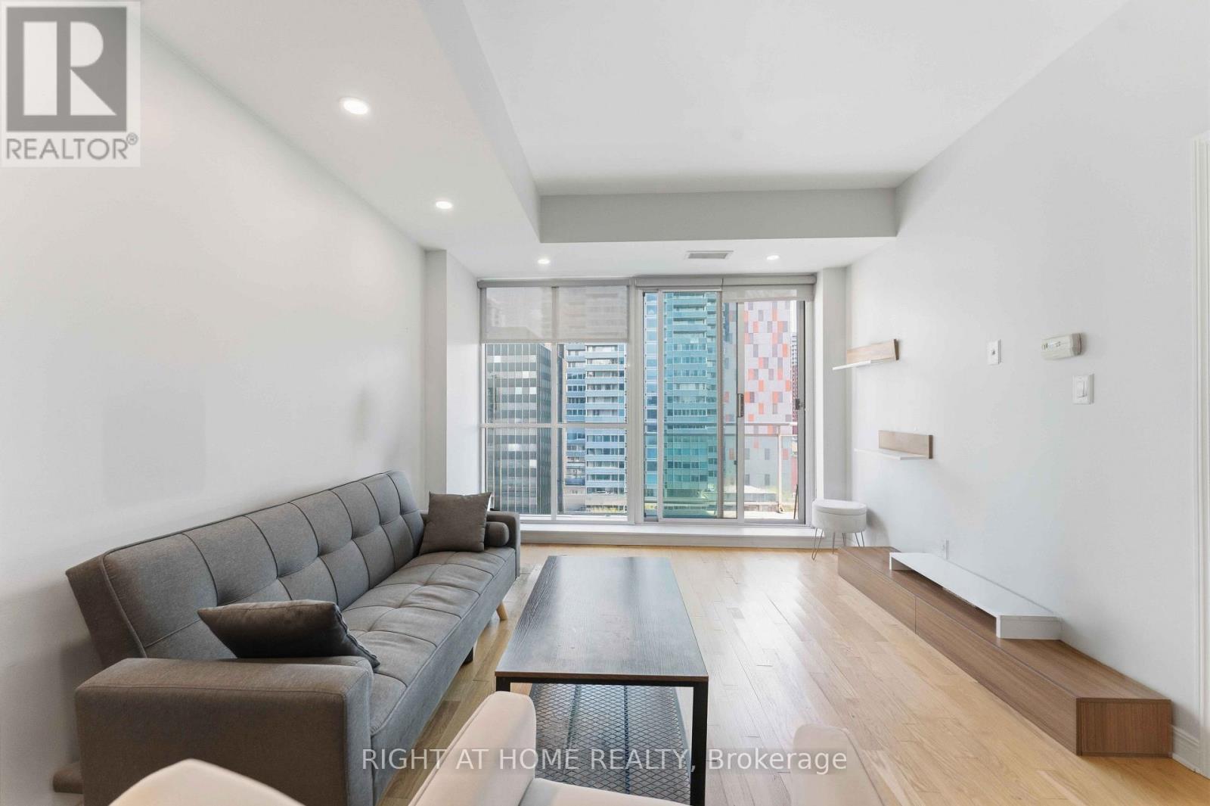
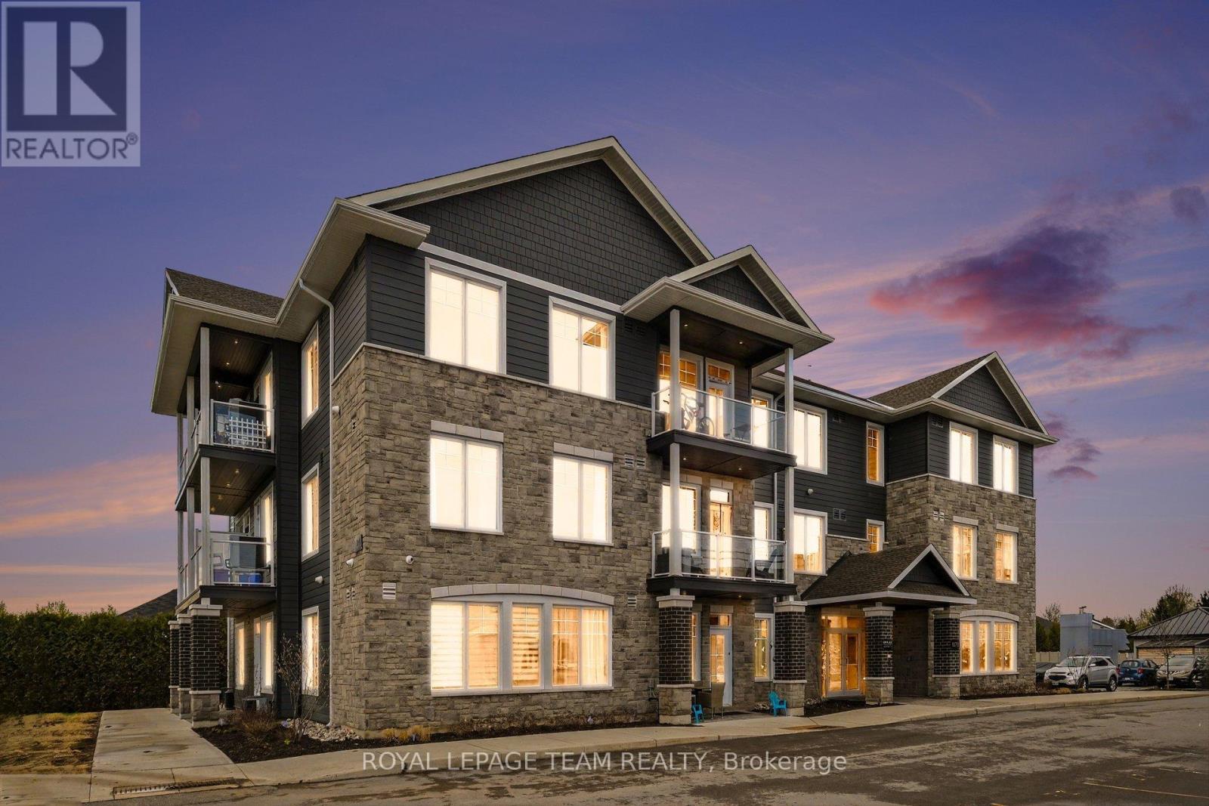
Experience downtown living at its best in the sought-after Gotham building at 224 Lyon Street. This stylish 751 sq.ft. 1-bedroom + den suite combines industrial-inspired architecture with contemporary design, featuring 10' ceilings, exposed concrete ceilings and feature walls, engineered hardwood flooring, and floor-to-ceiling windows. The designer kitchen offers gloss white cabinetry and quartz countertops, while the modern bathroom features linear tile flooring, a separate shower with custom glass door, and a deep soaker tub. A frosted glass sliding door provides privacy to the bedroom, while the versatile den with concrete accent wall is ideal for a home office or creative workspace. Enjoy a full-length balcony with glass guardrail and gas BBQ hookup, plus the convenience of in-unit laundry, and owned indoor parking! Perfectly positioned for a true live/work downtown lifestyle, you're just minutes from Parliament Hill, the ByWard Market, Elgin Street, Bank Street, Lebreton Flats, the Rideau Canal, restaurants, cafés, shops, transit, and Ottawa's business and government districts. Leave the car behind and enjoy everything downtown Ottawa has to offer right outside your door. (id:37684)
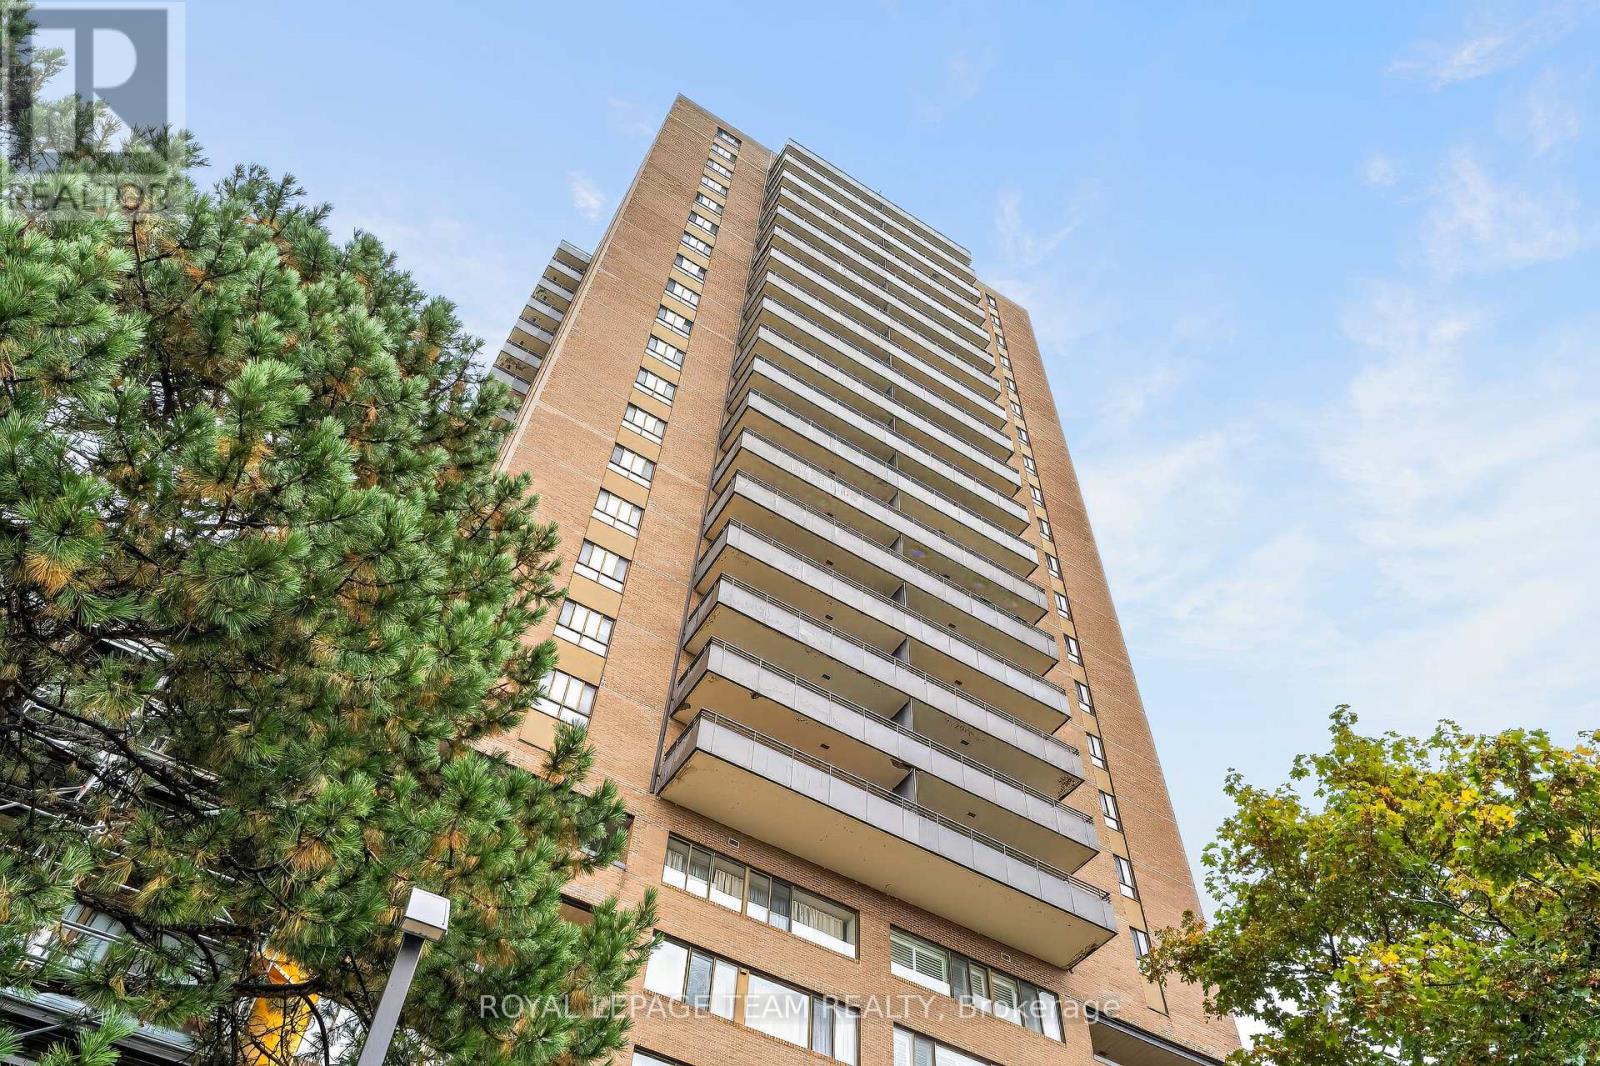
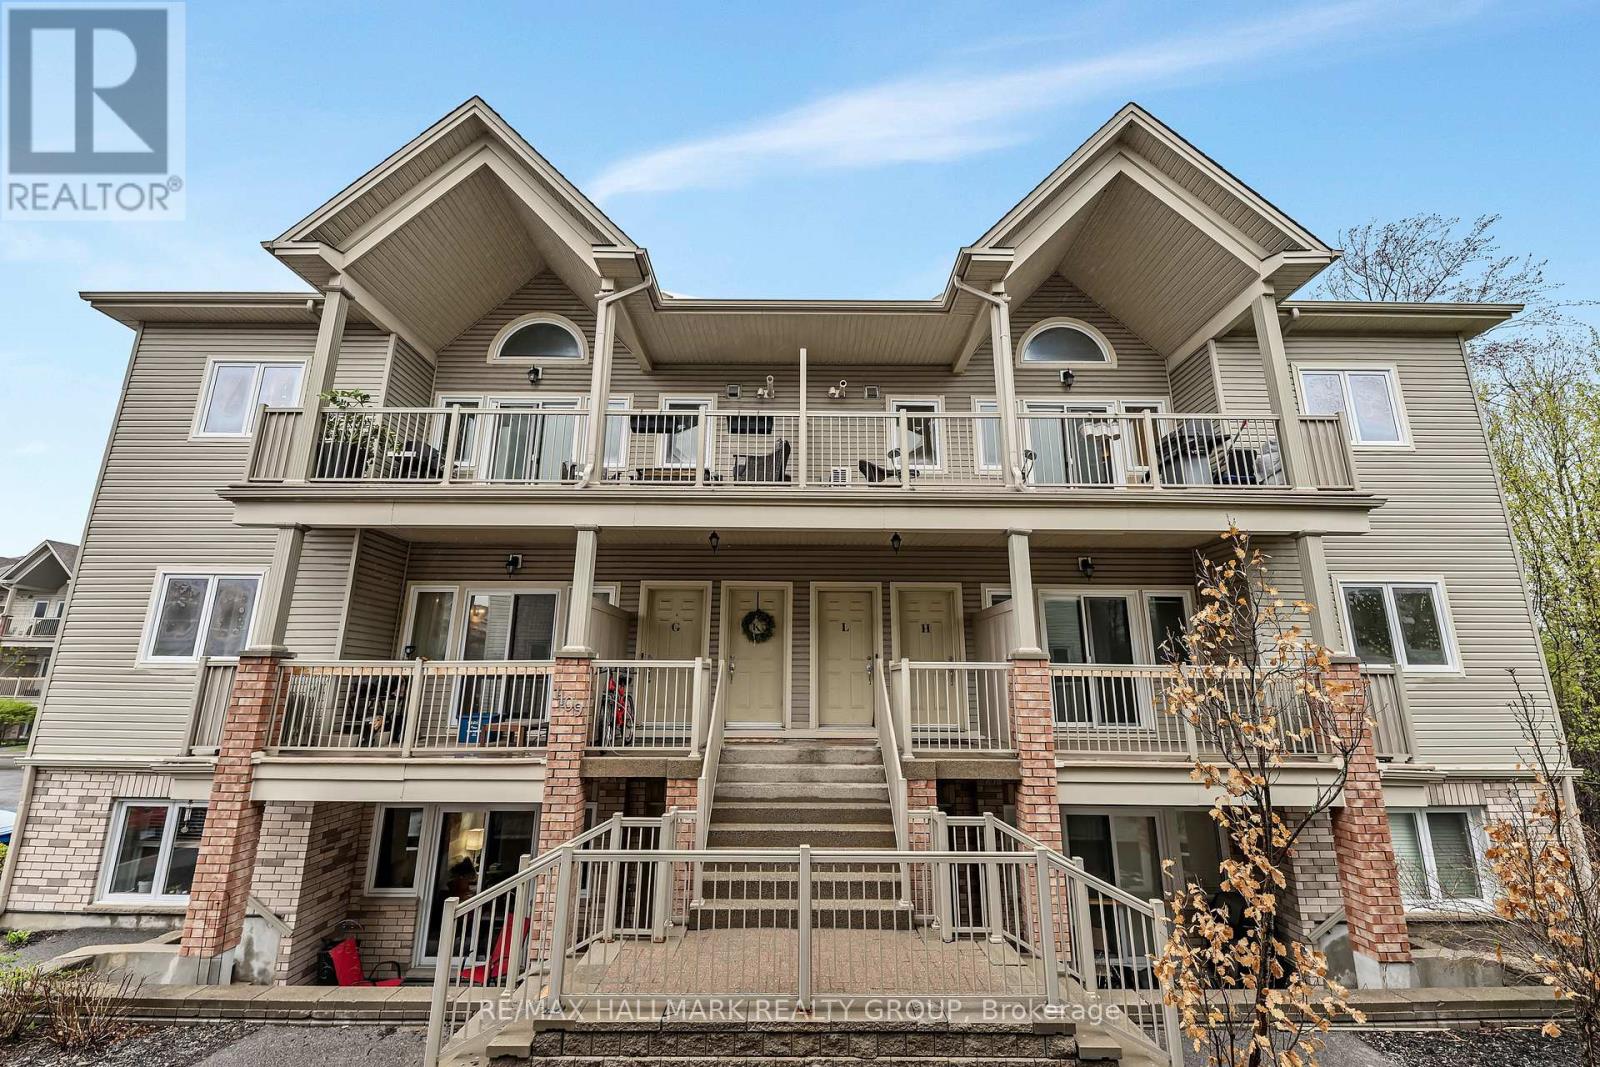
Offering approximately 1,384 square feet of living space across two levels, this spacious three-bedroom condominium combines the convenience of apartment living with the comfort and separation of space more commonly associated with a townhome. The thoughtfully designed main level features generous living and dining areas, offering excellent proportions for both everyday living and entertaining. An updated kitchen provides a functional and inviting workspace, while the adjoining patio offers a welcome opportunity to enjoy the outdoors. A third bedroom on the main level provides exceptional flexibility, ideal for guests, a home office, or additional living space. An updated powder room and convenient storage area complete this level. Upstairs, two generously proportioned bedrooms offer privacy and comfort, including a spacious primary bedroom with ample room for additional furnishings. An updated full bathroom and separate utility area complete the upper level. The two-storey configuration creates a natural separation between living and sleeping areas, making this residence particularly appealing to those seeking the space and versatility of a traditional home without the associated exterior maintenance. Conveniently located along St. Laurent Boulevard, close to shopping, restaurants, parks, public transit, and everyday amenities, this established condominium community offers an appealing combination of accessibility and residential comfort. With its generous interior dimensions, updated kitchen and bathrooms, three-bedroom layout, and private outdoor space, this is an excellent opportunity for buyers who value space, functionality, and convenience. (id:37684)
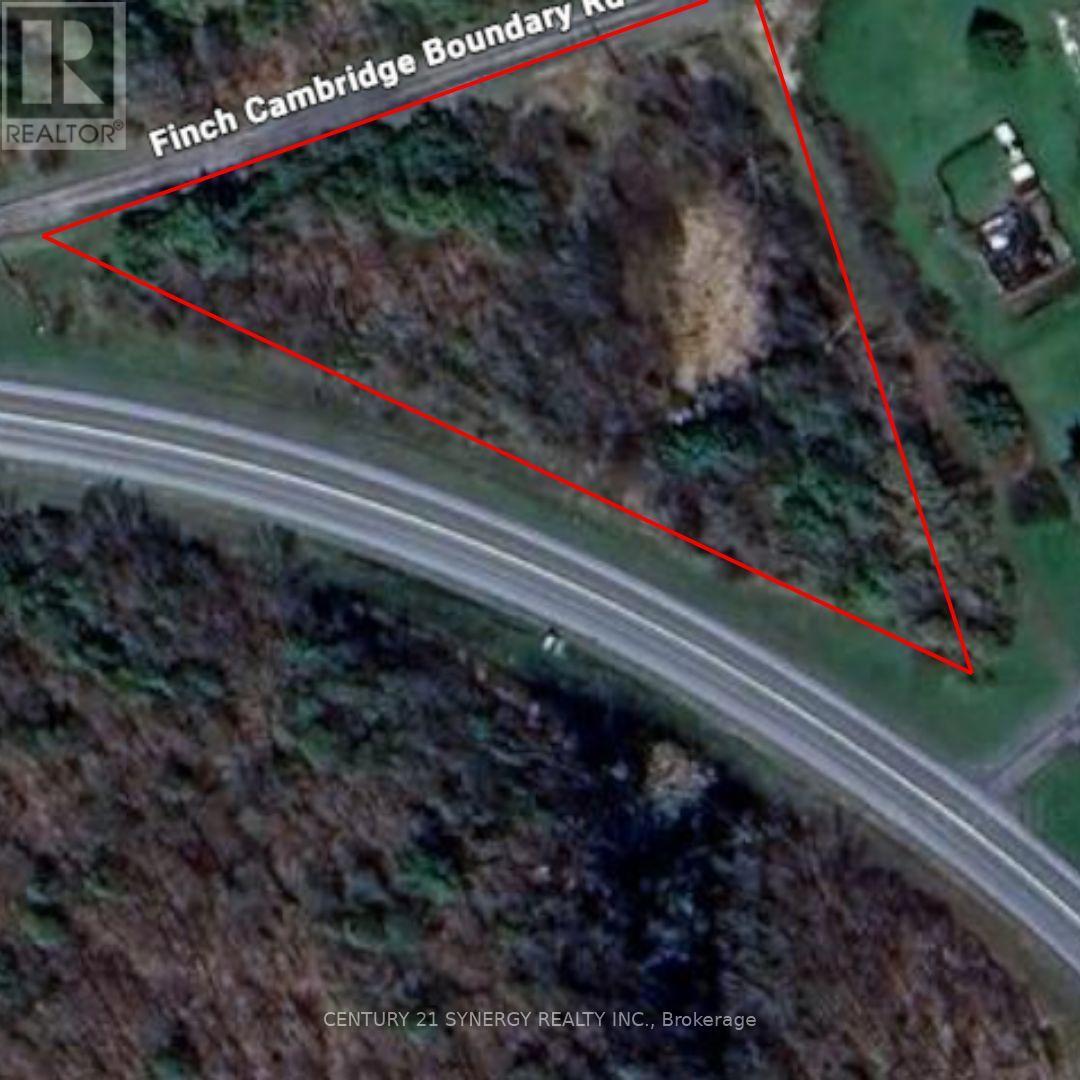
*BUILDING LOT WITH NO FRONT OR REAR NEIGHBOURS* This spacious 0.76 acre lot, with no rear neighbors, offers limitless possibilities. More than just land, its a blank canvas ready for your dreams to take shape. The private, unobstructed backdrop ensures your vision stays clear and uninterrupted perfect for creating a peaceful, scenic retreat. Whether you imagine an elegant estate, or a charming farmhouse, this property provides the space and freedom to bring your dream home to life. (id:37684)
All-brick front elevation adds to the curb appeal of this home, nestled on a quiet street in family-friendly neighbourhood. Greet your guests in a bright foyer with tile floor, coat closet, and sidelight & transom windows. Powder rm is located here. Traditional floor plan with a twist, this home offers 9-ft ceilings on all 3 levels, emphasizing spaciousness. Rich hardwd floor & crown mouldings accentuate the combined liv- & din- rm. Cooking will become an enjoyable task in the spacious kitchen, featuring recessed lighting, flat-front cabinetry, quartz counters & tile backsplash. Ceramic tile floor is extended to the bright eating area, where a patio door with a transom window allows plenty of natural light & easy access to the back yard. Oversized fam-rm is perfect for informal gatherings, and is highlighted with hardwd floor, built-in storage cabinet, & an attractive gas fireplace. Two large windows allow an abundance of natural light and tranquil views of the back yard setting. Open staircase with wood handrail leads to the 2nd level. Large window and walk-in closet are featured in the primary bedrm, as well as a 5-piece ensuite bath with double vanity sink, soaker tub & separate shower stall. Three add'l bedrms are well-proportioned and boast large windows and ample closet space. Main bath is a 4-piece with tile floor, and 2nd level laundry will be a welcome feature. Built with the growing family in mind, the expansive lower level has been professionally finished with same attention to detail as the rest of the home. Oversized windows, 9-ft ceilings and full bath allow for easy development to include a guest suite. Ample storage space remains in the unfinished area. Invite the outside in! Fully fenced back yard awaits your design plans, with plenty of room to include gardens and a pool. Located on a quiet street, within easy access to all of the fabulous amenities that Morgan's Grant has to offer ... This home will be admired by many but can be owned by you. (id:37684)
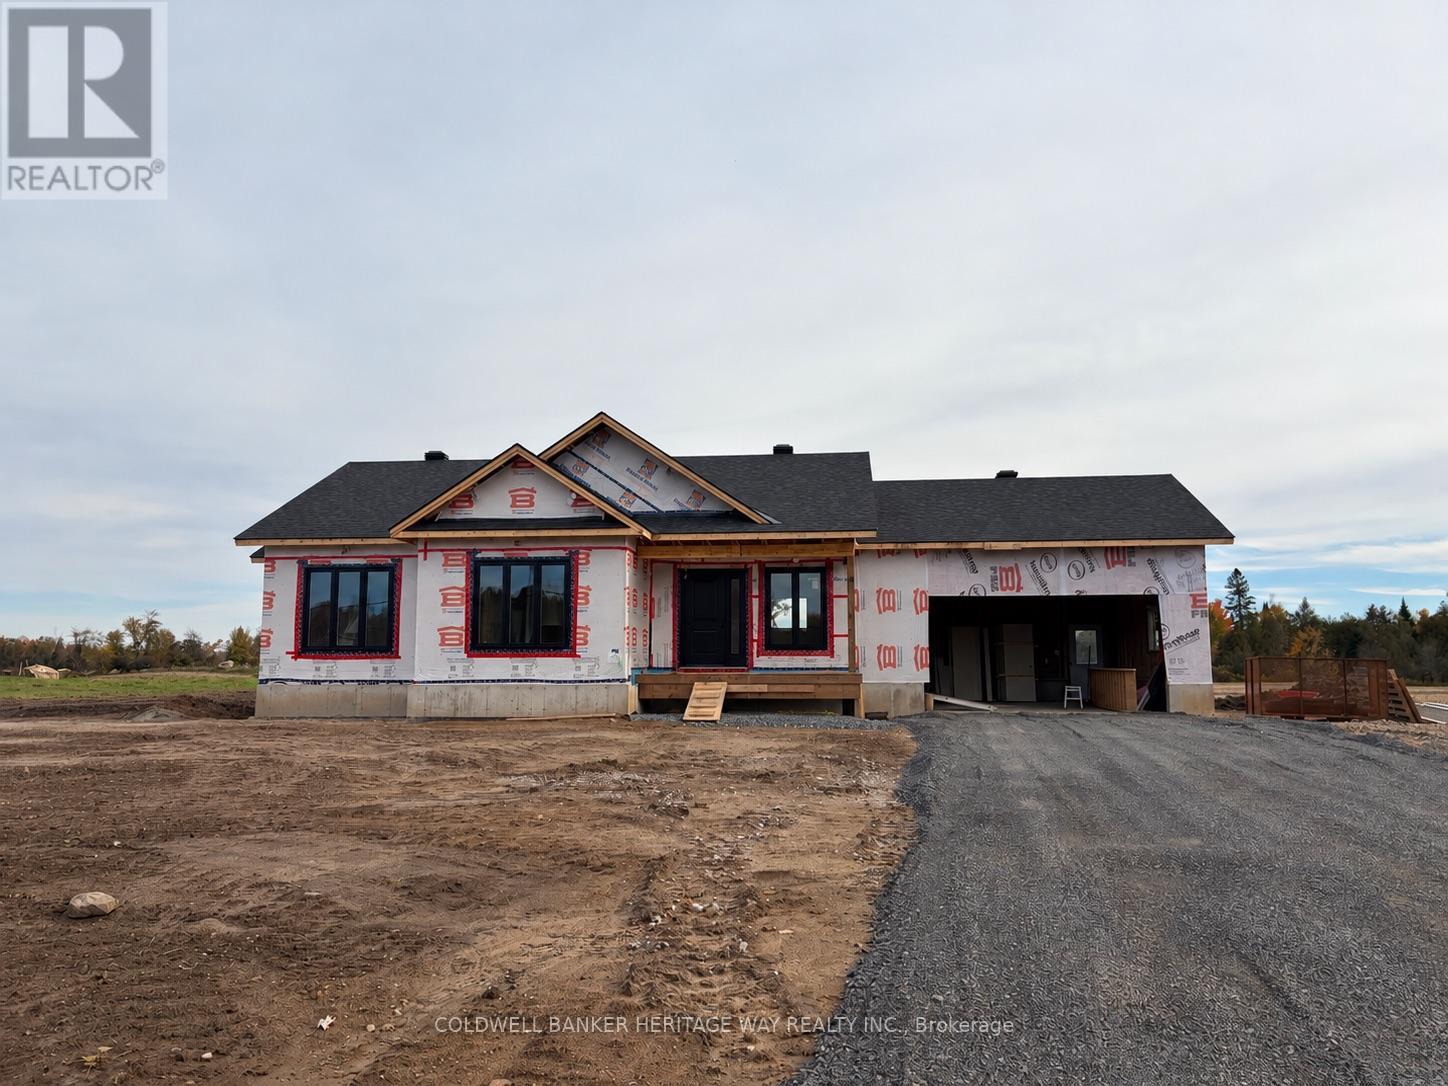
Welcome to this brand new custom built bungalow on over 3 acres conveniently located 10 minutes from Carleton Place. Inside you will find an open concept floor plan that includes main floor laundry, a spacious custom crafted kitchen with island, direct access to the attached double car garage, 3 generously sized bedrooms with the primary bedroom featuring a convenient ensuite and walk in closet. Downstairs features a plumbing rough in for future bathroom, large egress windows, nearly 9' high ceiling, mechanical room framed in and exterior walls framed & drywalled. Additional features include septic sized to accommodate an additional bedroom in the basement, sewage pump for future bathroom installed in sewage pit, On Demand Water heater(rental) & central air. Finishes include Luxury Vinyl Plank Flooring, Quartz Counter Tops, Stone and Vinyl Board & Baton siding on front of house, 10x12' deck off patio door. Enjoy peace of mind with a 7 year Tarion backed warranty. ***please note some photos have been digitally staged/altered to act as a visualization of the completed home. Colours may vary from ones depicted*** (id:37684)
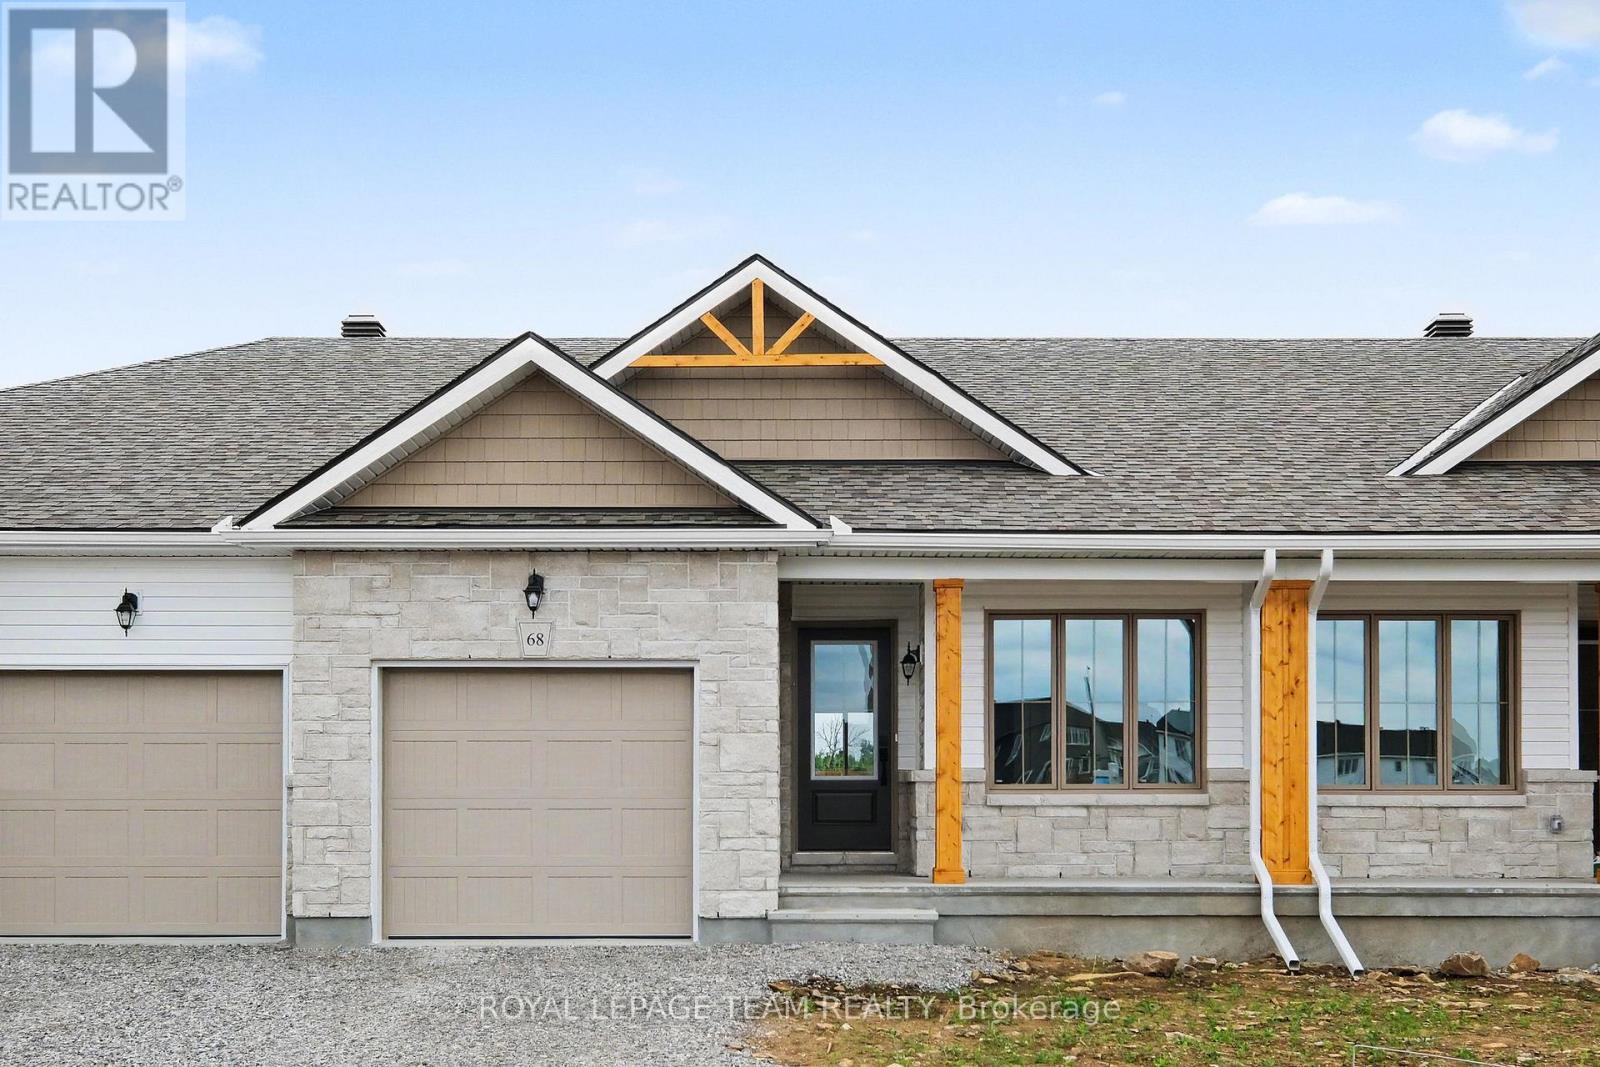
Enjoy main-floor living with nature as your backdrop at 76 Doctor Agnes Craine Drive in Smiths Falls. Backing onto the Cataraqui Trail, this new Alden Interior bungalow townhome by Park View Homes pairs a manageable layout with space to entertain, unwind and enjoy the outdoors. Walking and cycling opportunities are nearby, along with the scenic Rideau Canal. The home offers approximately 1,334 sq. ft. of finished living space, including a 1,000 sq. ft. main level with 2 bedrooms, 2 bathrooms and convenient main-floor laundry. The bright, open-concept kitchen, dining and living area keeps everyone connected. The kitchen features quartz countertops, designer-selected cabinetry, soft-close doors and drawers, a functional peninsula with pendant lighting, under-cabinet lighting and a double-bowl stainless steel undermount sink. Wide-plank laminate flooring extends through the kitchen, dining area and bedrooms, complemented by porcelain tile in the entry, bathrooms and laundry room. The primary bedroom includes a private ensuite with a glass-enclosed walk-in shower, while the second bedroom is ideal for guests or a home office. The finished walkout basement adds approximately 334 sq. ft. of living space with a generous rec room, storage and a 3-piece bathroom rough-in. ENERGY STAR certification and triple-glazed windows enhance year-round comfort. An attached single-car garage with inside entry adds everyday convenience. An OTR microwave and appliance voucher for a refrigerator, stove and dishwasher are included. Closing is anticipated for Feb 1st 2027. Purchase price is $479,900, inclusive of HST, and reflects the estimated Ontario Enhanced New Housing Rebate. Eligibility requirements apply; an ineligible purchaser may be responsible for a higher purchase price. (id:37684)
Three levels of living, a backyard to enjoy, no condo fees, and a location that just makes life easier! Welcome to Central Park! This well maintained freehold townhome offers a great mix of indoor and outdoor living, whether you're buying your first home or looking for a little more room to spread out. The updated kitchen features butcher block countertops and its own balcony, perfect for morning coffee or firing up the BBQ. The main floor offers a functional layout with hardwood floors throughout the living and dining rooms, creating a comfortable space to relax or entertain. Upstairs, you'll find two generously sized bedrooms. The spacious primary bedroom features a walk in closet plus a second closet for even more storage and two windows. The second bedroom offers a full wall of closet space and convenient cheater door access to the main bathroom. Looking for more room to hang out? The walkout lower level features a recreation room, laundry area, and direct access to the single car garage. There's also an unfinished basement offering plenty of extra storage. Outside you'll love to enjoy your fenced yard and large deck, perfect for summer dinners, weekend lounging, or just enjoying the sun in your western exposure backyard. This home has had all sorts of updates including furnace & AC (2020), Windows (2021), New Appliances (2020-2022), Roof (2016). The big ticket items have been taken care of! The location is another big win! A large park with a play structure, tennis courts, and soccer field is right at the end of the street. Enjoy the nearby Experimental Farm and its network of trails, explore the shops and amenities along the Merivale Road corridor, or take advantage of easy access to the highway and downtown. Three floors, two bedrooms, your own outdoor space, and a neighbourhood that makes it easy to get out and enjoy life. What's not to love? (id:37684)
Welcome to 1485 Lavigne Road in Hammond! Built in 2021, this beautiful bungalow offers 3+2 bedrooms, a fully finished basement and plenty of living space both inside and out. The bright, open-concept main floor features a spacious living and dining area and a modern kitchen with a large island, two-tone cabinetry, generous counter space and stainless steel appliances. You'll also find three bedrooms, a full bathroom with a freestanding soaker tub and convenient main-floor laundry. The finished basement adds two bedrooms, a full bathroom and a large recreation room with plenty of space for entertaining, relaxing or spending time with family. Outside, the landscaped property features a spacious backyard with an above-ground pool, a raised deck with gazebo and a large shed for additional storage. An attached garage, covered front porch and generous driveway add to the property's practicality. Located near community recreational trails, this home offers the benefits of newer construction with plenty of room to enjoy. (id:37684)
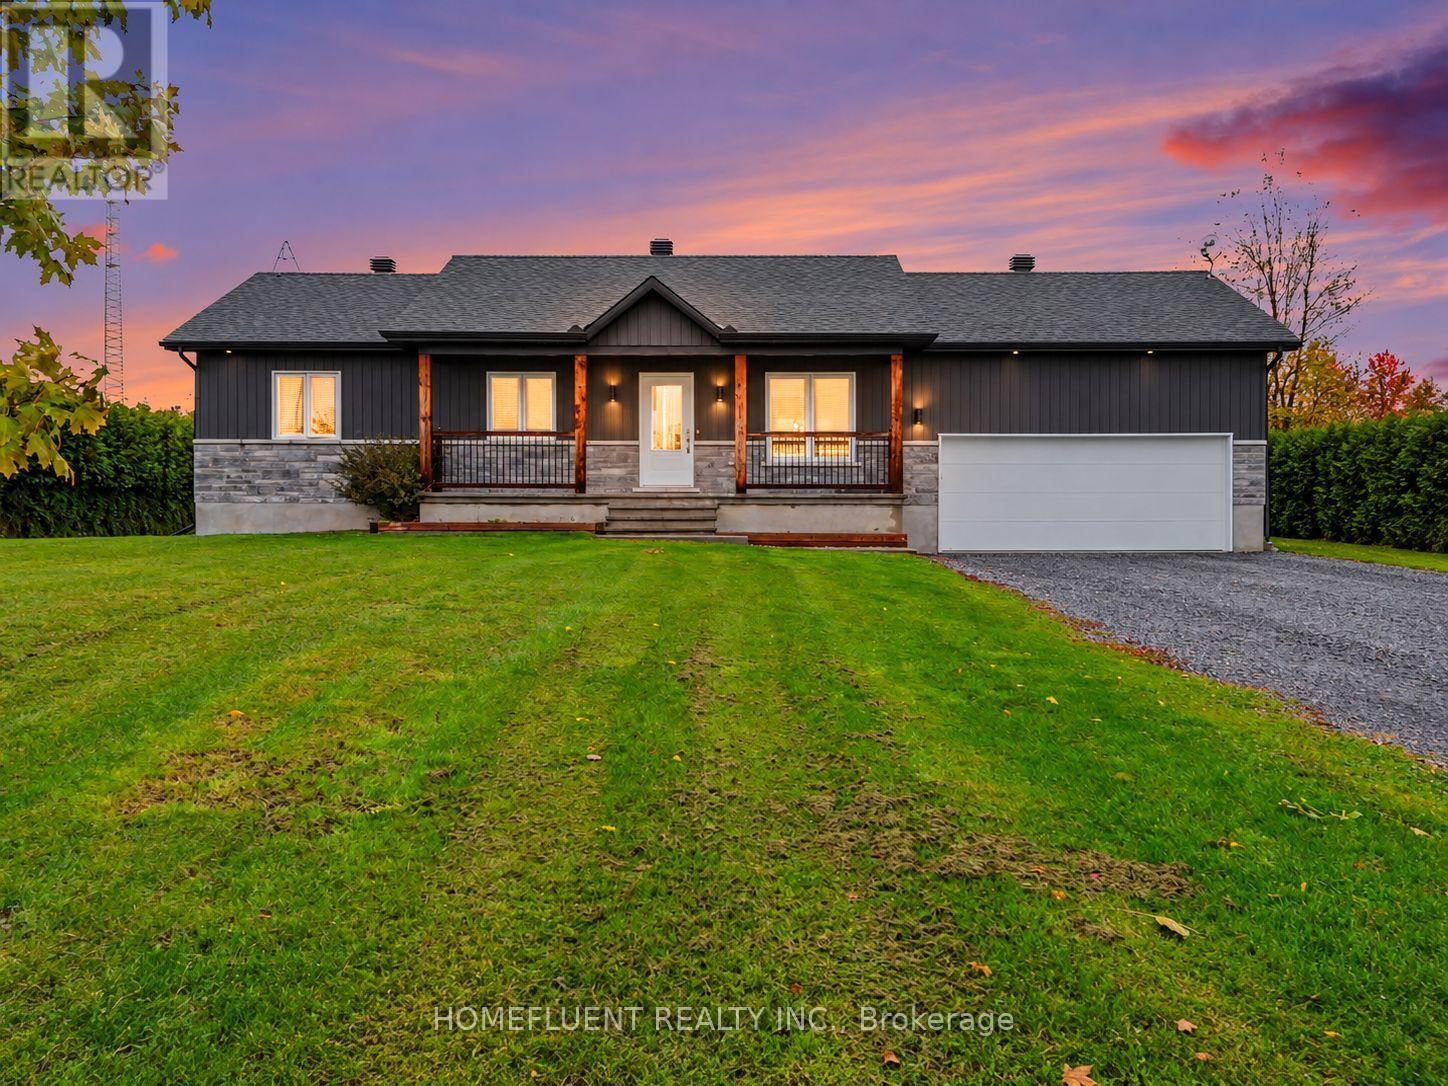
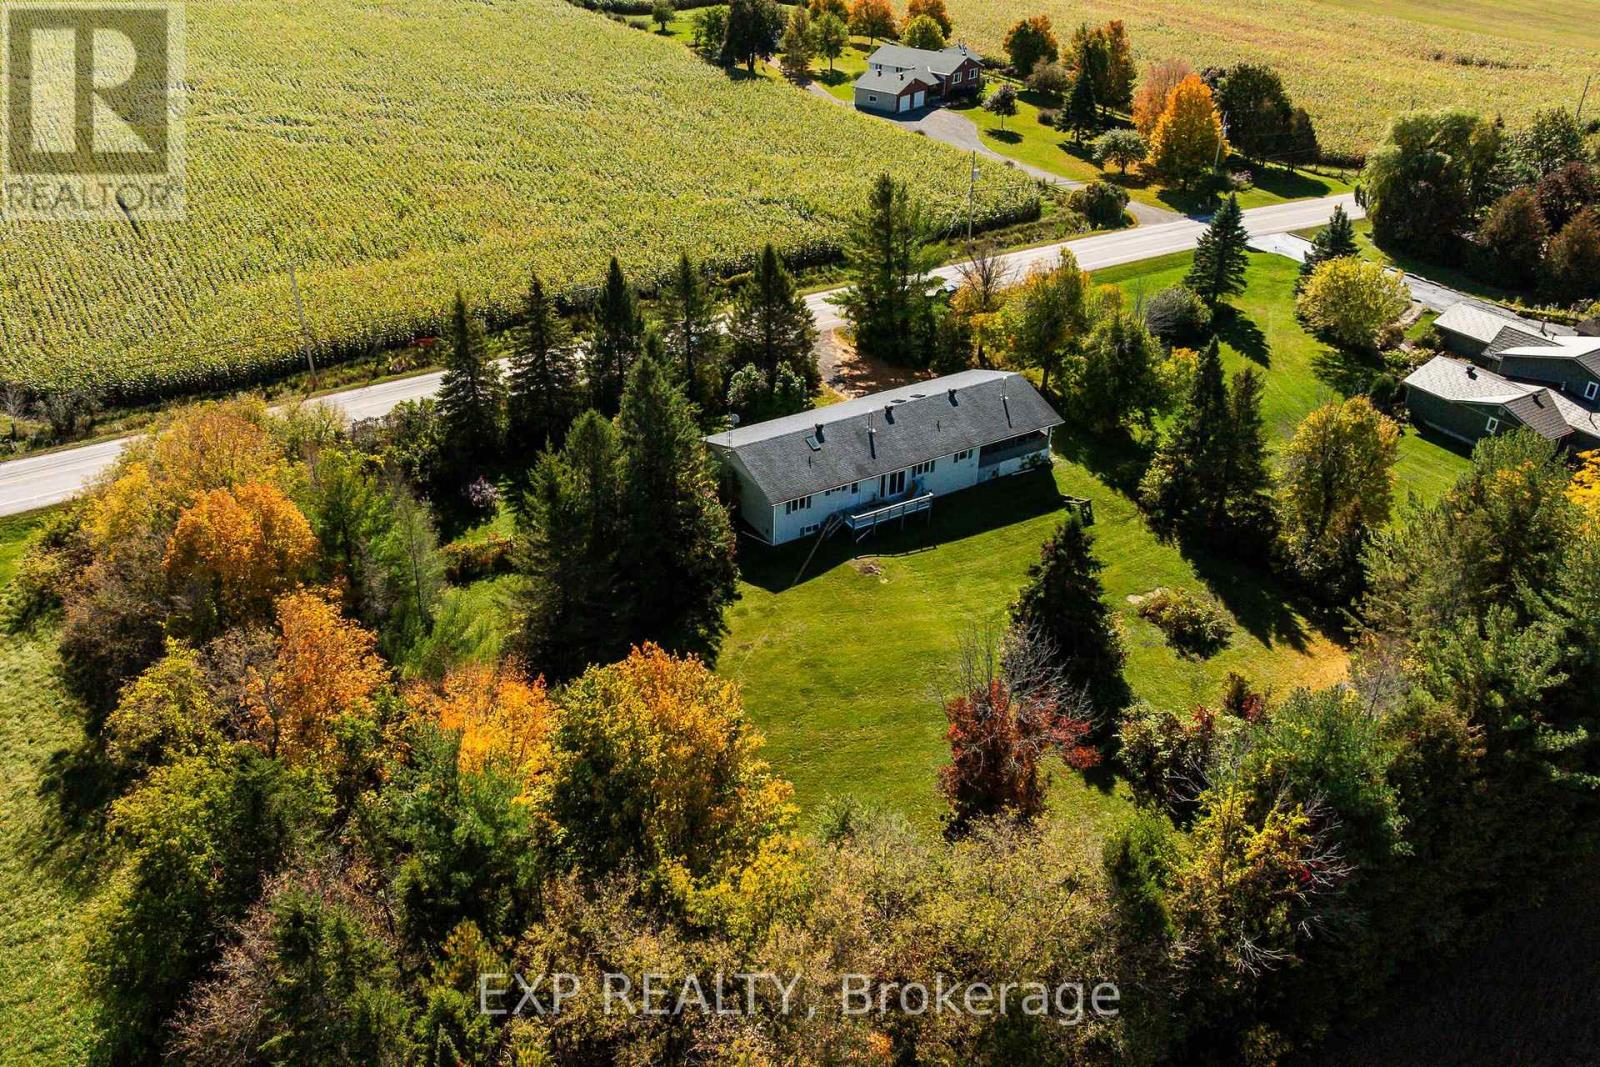
A home with a built-in income opportunity! Welcome to 1300 Brouseville Road. Built just two years ago and sitting on approximately 0.6 acres, this bungalow gives you modern construction, single-level living, and the space and quiet of the country, with not a single thing to do upstairs but move in and make it yours.The main floor offers three bedrooms and an open concept living room anchored by a beautiful cozy electric fireplace. Easy-care laminate flooring runs throughout, and the kitchen is practical and ready for everyday life.The walkout basement is where this home really stands out. It has an exterior entrance (walk-out off the back of the home) & separate electrical panels, and it was thoughtfully laid out for a full apartment. It already has a fourth bedroom and a bathroom rough-in and framed in, so it's ready for you to finish as an income suite. Live upstairs and let rental income help cover your mortgage, or use the space for extended family. Outside, there's room to garden, play, and enjoy the quiet that comes with country living. A drilled well, septic system, electric baseboard heat, and an air exchanger round out the package. A nearly new bungalow with income potential on a generous lot, at an exceptional price (id:37684)
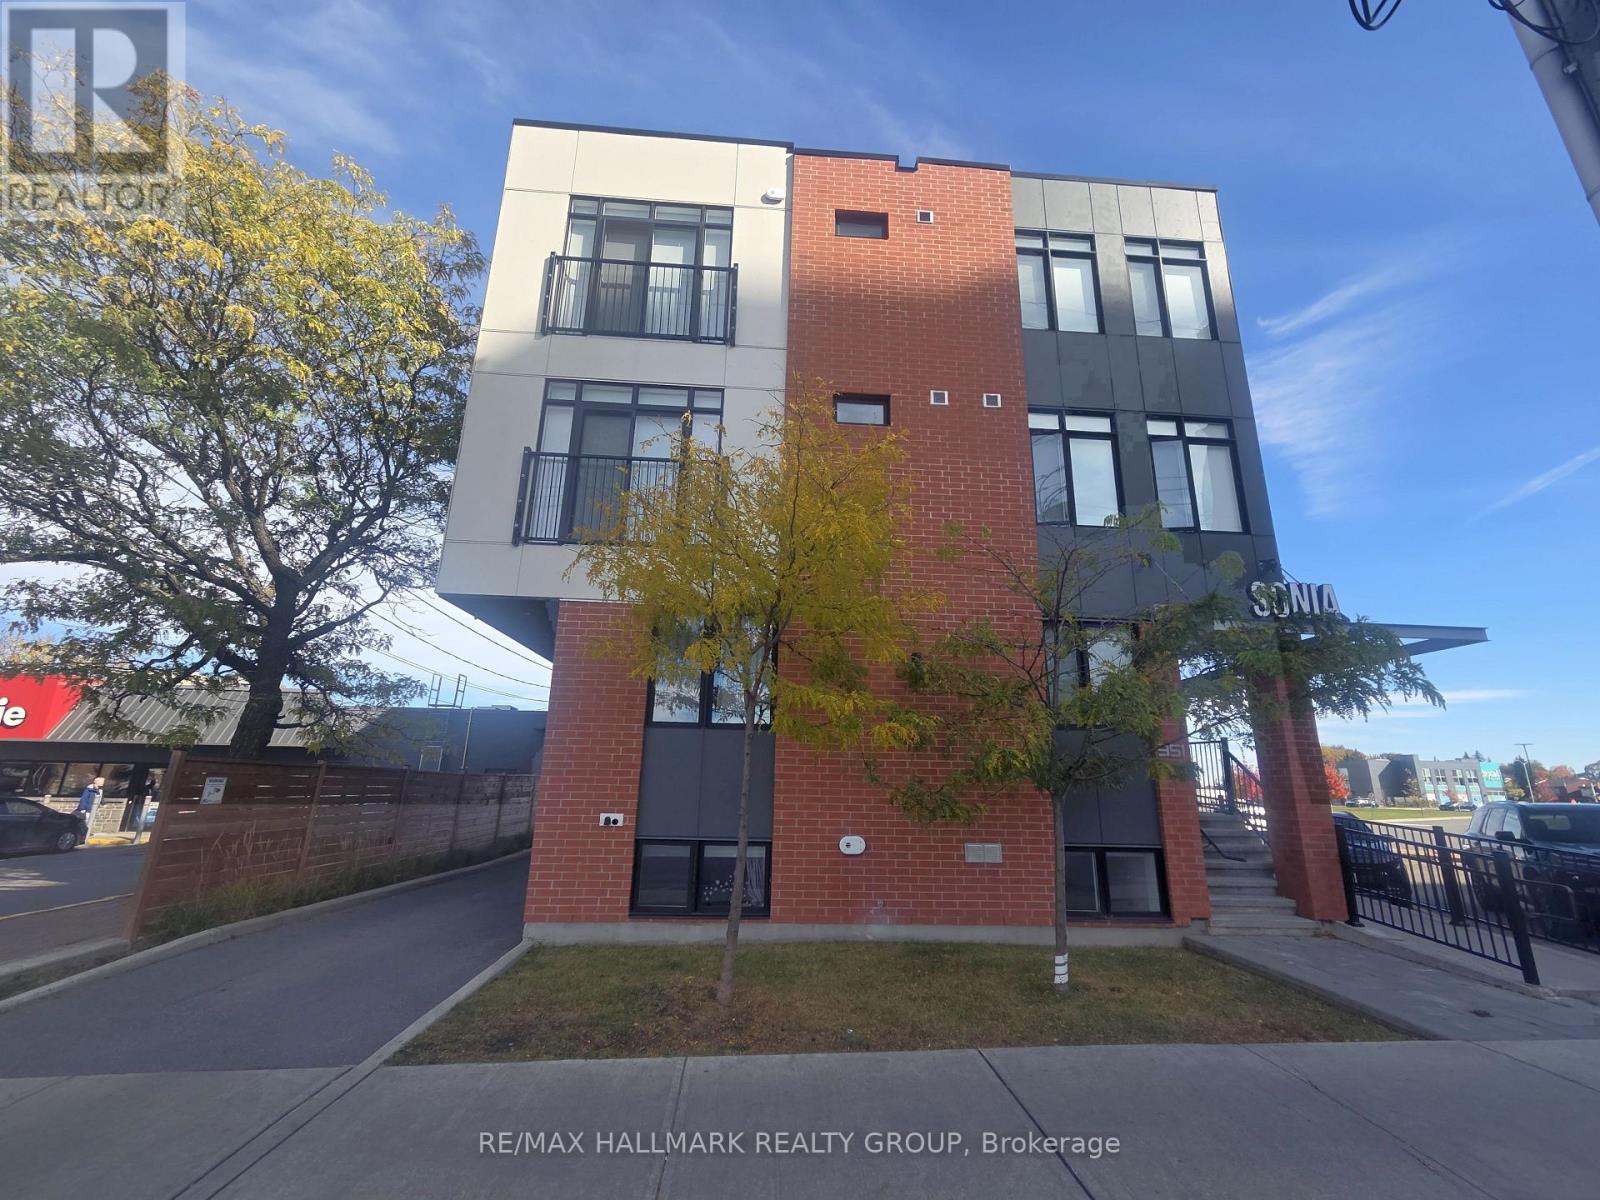
Beautiful 2 bedroom, 1 bathroom unit in fantastic location. This boutique building was built in 2020 and has a walk score of 85 and a bike score of 92!!! Steps to public transportation, close to the Ottawa River, walk a few steps to grocery, pharmacy and restaurants, close to the parkway, 417, and a few minutes drive into Westboro, Wellington Village, Hintonburg and Brittania Beach. Inside, the unit features an open concept living & dining area, hardwood floors, and a gorgeous kitchen with stainless steel appliances, gas stove, and beautiful white quartz counter tops. As added bonuses, the unit comes with one parking space, and in unit laundry. Convenience meets luxury at the Sonia. Available Nov 1st and onward. Full credit check and references. Schedule B to accompany all offers. Tenant to pay hydro, water system rental, gas, first and last deposit. (id:37684)
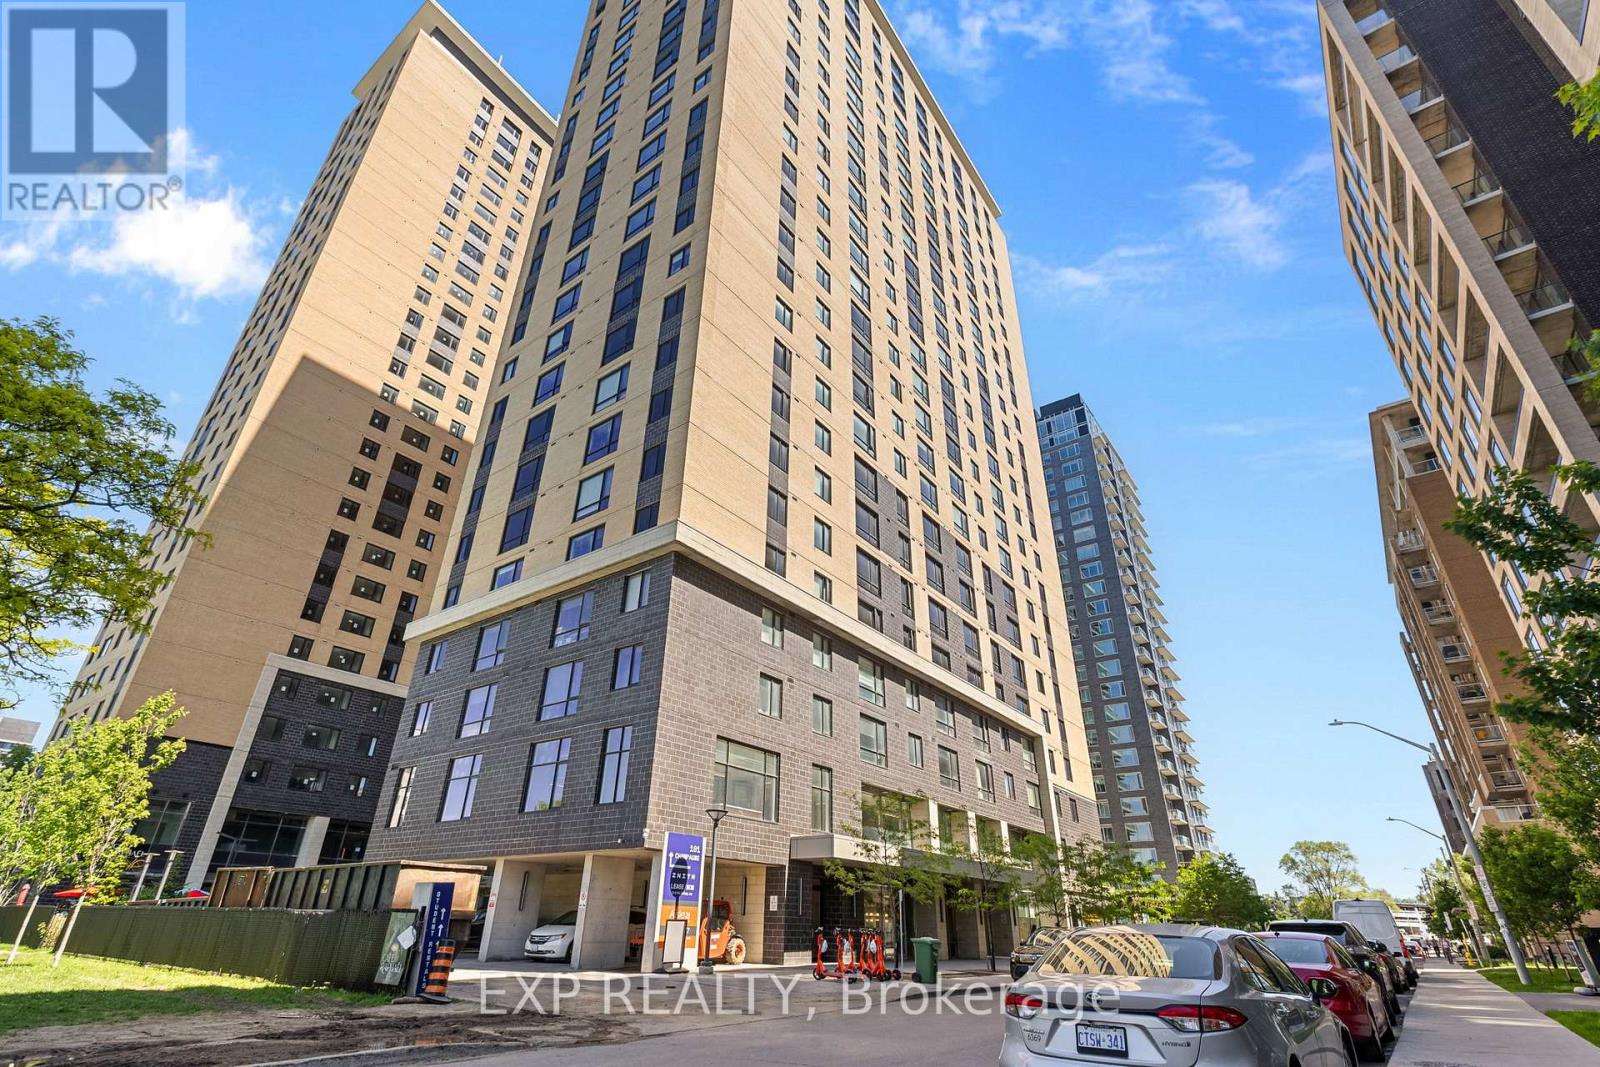
Located in the heart of Little Italy, this modern 2-bedroom condo offers an excellent opportunity for investors, students, or young professionals.Featuring exposed concrete accents, quartz countertops, stainless steel appliances, and convenient in-unit laundry, this fully furnished unit is move-in ready. Just steps to the O-Train, Carleton University, restaurants, and everyday amenities. Residents enjoy exceptional building amenities including concierge service, a fitness centre, study lounges, Wi-Fi, a penthouse lounge with games area and kitchen, stunning city views, and a 24/7 convenience store. Low-maintenance living in one of Ottawa's most sought-after neighbourhoods. (id:37684)
Picture perfect and freshly updated! This 3+1 bedroom, 3 bath Minto Astoria sits in the family-friendly community of Avalon, close to schools, parks, the rec centre and plenty of shopping. Enter through the inviting foyer with inside garage access to the bright, open-concept main level with hardwood flooring and pot lights throughout. The kitchen features dark cabinetry, a glass mosaic backsplash, stainless steel appliances and a breakfast nook with an arched pass-through to the living room, where a cozy gas fireplace anchors the space. The dining area opens to the backyard through patio doors. Upstairs, newly carpeted stairs lead to brand new flooring, the family bath and 3 sun-filled bedrooms, including a spacious primary bedroom with a walk-in closet and ensuite. The finished lower level also has new flooring, and a newly added bedroom/rec-room/flex space with an egress window that offers plenty of light. Fully fenced backyard with a large deck and raised garden beds. Hot water tank is owned; there are no rental fees. Vacant and ready for a quick close. (id:37684)
Discover this beautifully renovated condo located in the heart of Centrepointe, offering modern living with exceptional value. This thoughtfully designed unit features 2 Bedrooms plus a versatile OFFICE, 1.5 Bathrooms, and assigned parking, ideal for first-time buyers, professionals, downsizers, or investors. The seller has completely renovated the property from top to bottom, investing extensively to deliver a truly turnkey home with quality finishes throughout. Highlights include a brand-new kitchen with contemporary cabinetry and nearly brand-new appliances, new luxury vinyl flooring throughout, and fresh paint for a clean, modern aesthetic. Both bathrooms have been fully updated with brand new vanities, toilets, mirrors, and ceiling lights, offering a polished and comfortable living experience. Bright and functional living and dining spaces are perfect for everyday living and entertaining. Step outside to your private balcony with a designated BBQ space, ideal for summer grilling and outdoor enjoyment. Designated parking at #161. Conveniently located close to parks, public transit, shopping, library, and community amenities, this home combines modern upgrades, low-maintenance living, and a desirable central location. A rare opportunity to own a fully renovated condo in a sought-after neighbourhood (id:37684)
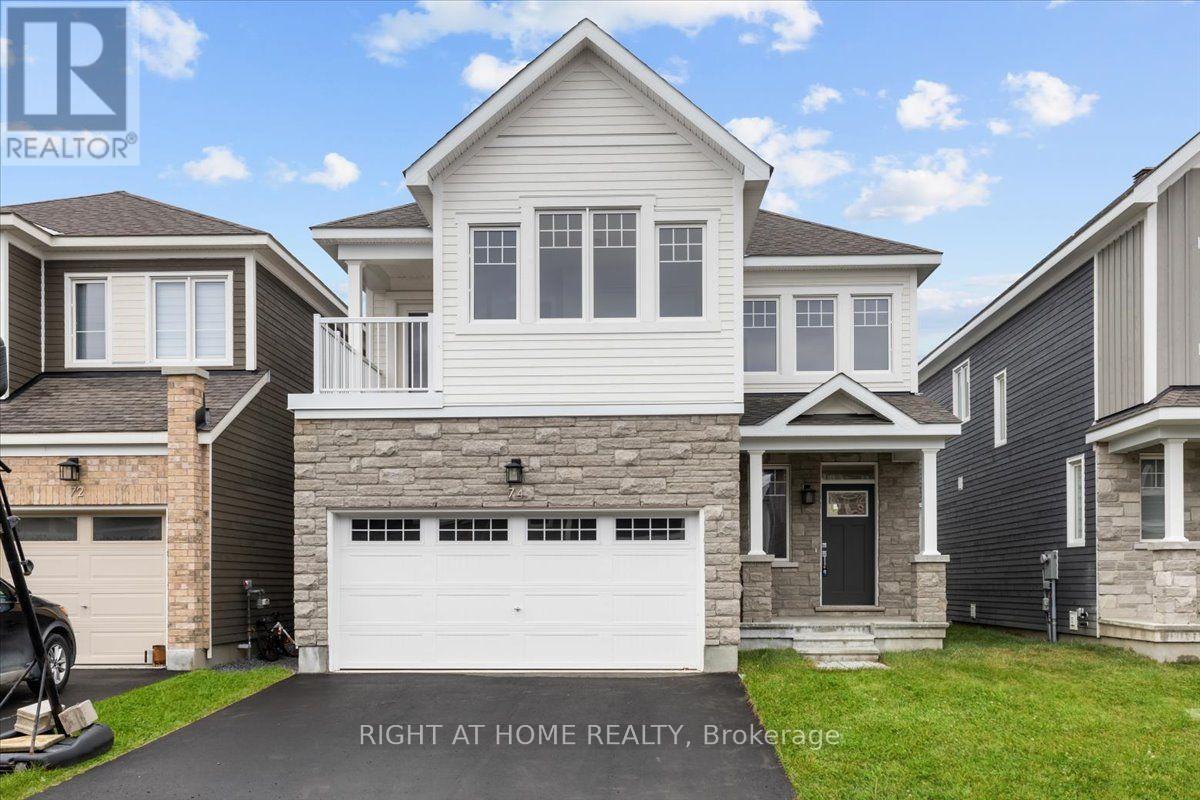
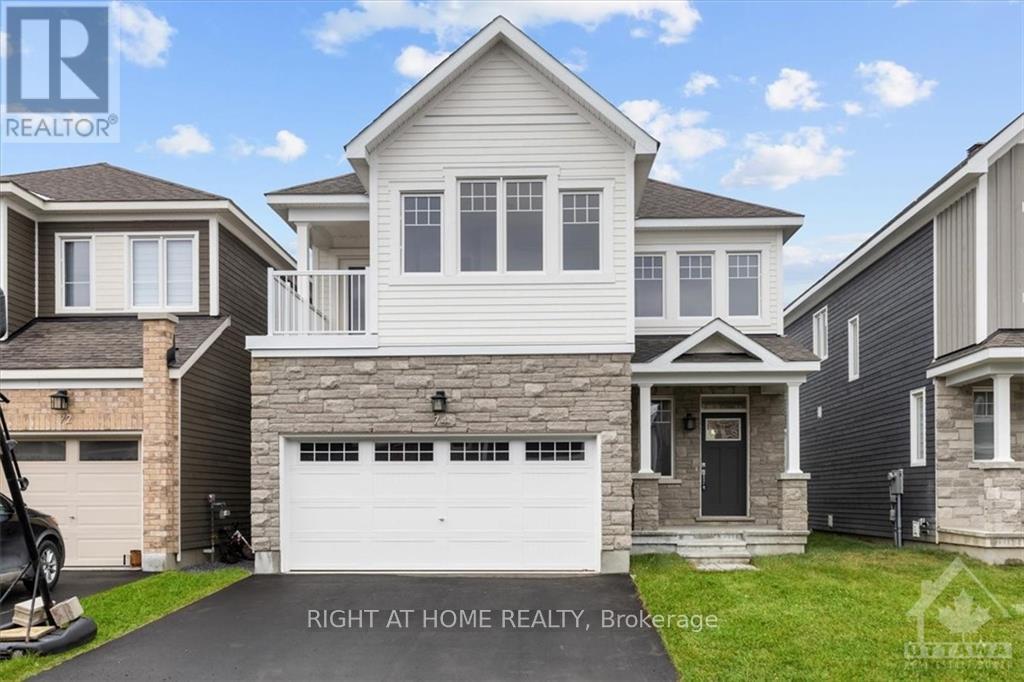
Welcome to 74 Hackamore! This 36' detached home features four bedrooms + loft, four baths, and an impressive 3,000+ square feet throughout. Located in the master-planned community of Fox Run, 74 Hackamore features family-oriented amenities - outdoor space at Meynell Park & Pond, schools, shopping and transportation. Stepping inside, premium features and extensive upgrades are immediately noticeable. The main floor features hardwood floors, smooth 9' ceilings and premium lighting. Open-concept living connects the kitchen, with quartz countertops and modern finishes, to the spacious great room, fit for entertaining and dining. A powder room and mudroom with access to the double-car garage round out this level. The upper level hosts the primary suite, complete with two walk-in closets and four-piece ensuite. Also upstairs is the loft, perfect for a home office, three more bedrooms, west-facing balcony and another full bath. A fully-finished rec room, third FULL bath, laundry and storage round out the lower level. Don't miss this one! Photos from prior to current occupancy. (id:37684)
Welcome to 74 Hackamore! This 36' detached home features four bedrooms + loft, four baths, and an impressive 3,000+ square feet throughout. Located in the master-planned community of Fox Run, 74 Hackamore features family-oriented amenities - outdoor space at Meynell Park & Pond, schools, shopping and transportation. Stepping inside, premium features and extensive upgrades are immediately noticeable. The main floor features hardwood floors, smooth 9' ceilings and premium lighting. Open-concept living connects the kitchen, with quartz countertops and modern finishes, to the spacious great room, fit for entertaining and dining. A powder room and mudroom with access to the double-car garage round out this level. The upper level hosts the primary suite, complete with two walk-in closets and four-piece ensuite. Also upstairs is the loft, perfect for a home office, three more bedrooms, west-facing balcony and another full bath. A fully-finished rec room, third FULL bath, laundry and storage round out the lower level. Don't miss this one! Photos from prior to current occupancy. (id:37684)
Finally the search is over! 1 bed + den condo in the heart of centertown. At approxamitely 775 sq ft this is one of the larger 1 bed condo's in the area and the largest 1 bed model in the building. Open concept lay out and floor to ceiling windows in the living area makes for a bright and airy condo. Kitchen features new cabinets, stainless steel appliances, double sink and a large peninsula for prepping while entertaining. Dinning room can fit a full size table for 4, no need to cramp around a small counter top to have dinner or entertain. Den has a murphy bed making it ideal for overnight guests but leaves plenty of room for the office desk, reading nook or work out area. Bedroom can actually fit a queen size bed with plenty of room to move around. In-suite laundry conveniently tucked in behind the kitchen with room for storage or a pantry. Parking and storage locker also included. Steps to Lyon St LRT, the new Food Basics, Sparks st., and just about any other amenity you could want or need. *48 hours irrevocable on all offers (id:37684)
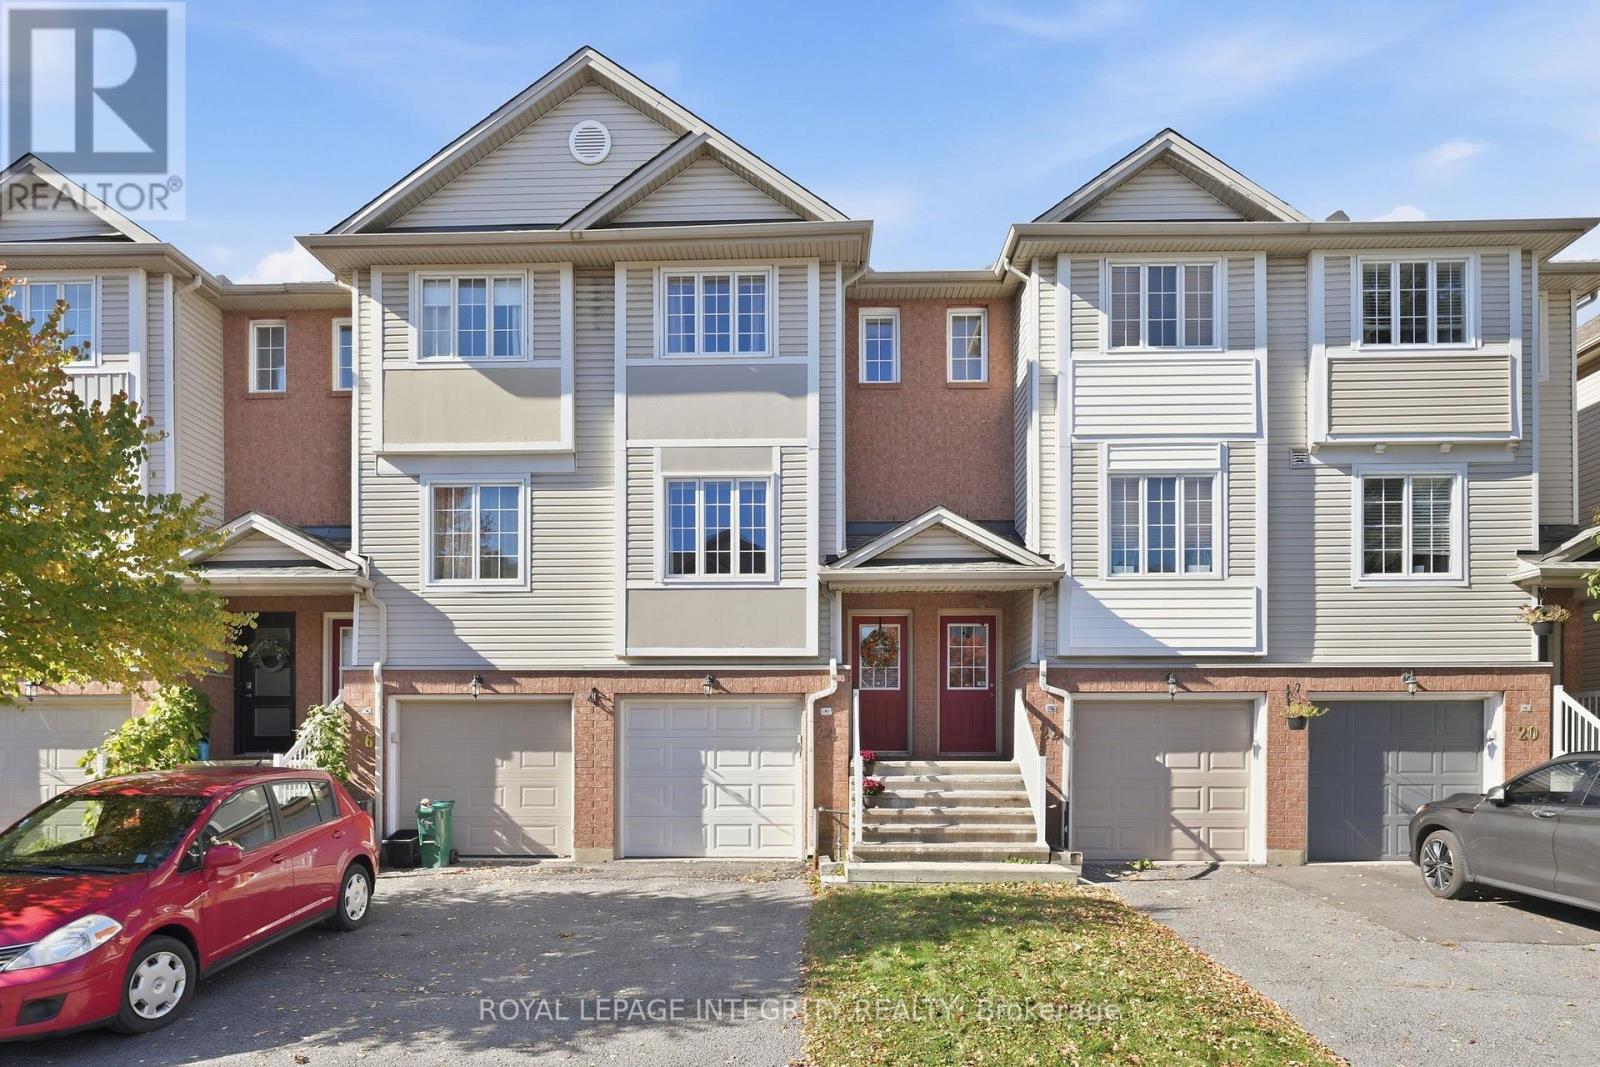
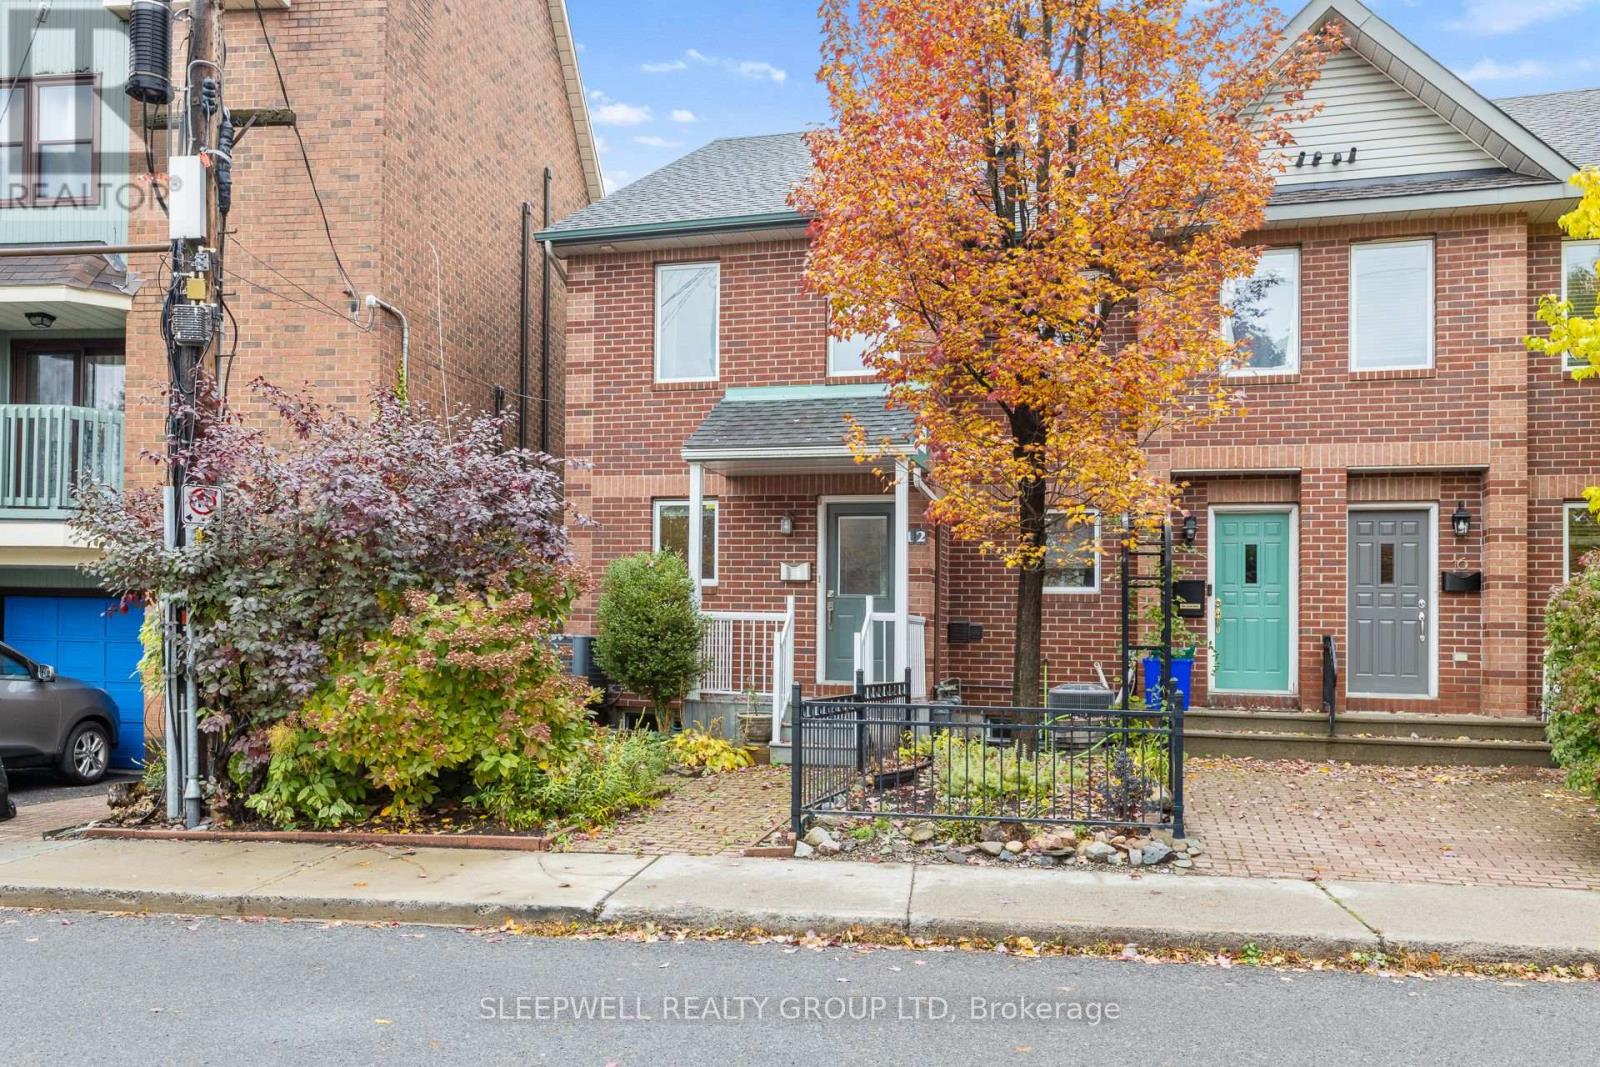
Welcome to 12 Maclean Street! This well-maintained 3-bedroom, 2-bathroom townhome offers a functional three-level layout in a convenient central Ottawa location. The main living level features hardwood flooring, a bright and spacious living room with access to a private balcony, and a kitchen with plenty of cabinetry, counter space, and a breakfast bar overlooking the living area. Upstairs, you'll find a generous primary bedroom with a walk-in closet, a second bedroom, and a full bathroom. The ground level offers a versatile third bedroom, perfect for a home office or guest room, along with a second full bathroom, laundry area, and inside access to the attached garage. Enjoy the convenience of an attached garage, additional storage, and easy access to nearby shops, restaurants, transit, and everyday amenities. A great opportunity to enjoy comfortable living in a central location! (id:37684)
Nestled in an established Stittsville neighbourhood, this 7 Bedroom, 4 Bathroom with Walk-out is a distinguished residence blends timeless elegance, exceptional craftsmanship and luxurious everyday living. Beautiful stone interlock steps, decorative driveway detailing and a 3-car garage create a striking first impression. Step through the grand two-storey foyer, where a sweeping wood staircase introduces exquisite architectural details, hardwood floors with decorative inlay, crown moulding, graceful archways and expansive hallways. Host memorable celebrations in the elegant dining room with coffered ceiling and wainscotting, or retreat to the versatile main-floor den/flex room. The beautifully appointed kitchen features granite countertops, gas range, stone backsplash, breakfast island and walk-in pantry. Imagine leisurely mornings in the sunlit eating area, summer evenings dining on the back deck and cozy nights gathered around the stunning double-sided stone gas fireplace. Upstairs, soaring ceilings and an expansive hallway lead to a serene primary retreat with walk-in closet and luxurious 5-piece ensuite featuring granite counters and soaker tub. Three additional generous bedrooms, including one with cheater ensuite access, and a dedicated laundry room with sink complete this level. The finished walkout lower level offers endless possibilities, with a spacious recreation room, inviting gas fireplace, 4-piece bathroom, additional finished rooms (potential bedrooms) and ample storage. Its versatile layout and walkout access offer exciting potential for a future in-law suite. Outside, a fully fenced, pie-shaped backyard provides a wonderful setting for outdoor enjoyment, while the impressive 14' x 30' utility garage beneath the home offers exceptional space for hobbies and storage. Close to parks, trails, schools, shopping and dining, this remarkable residence offers the perfect balance of sophistication, comfort and lifestyle. (id:37684)
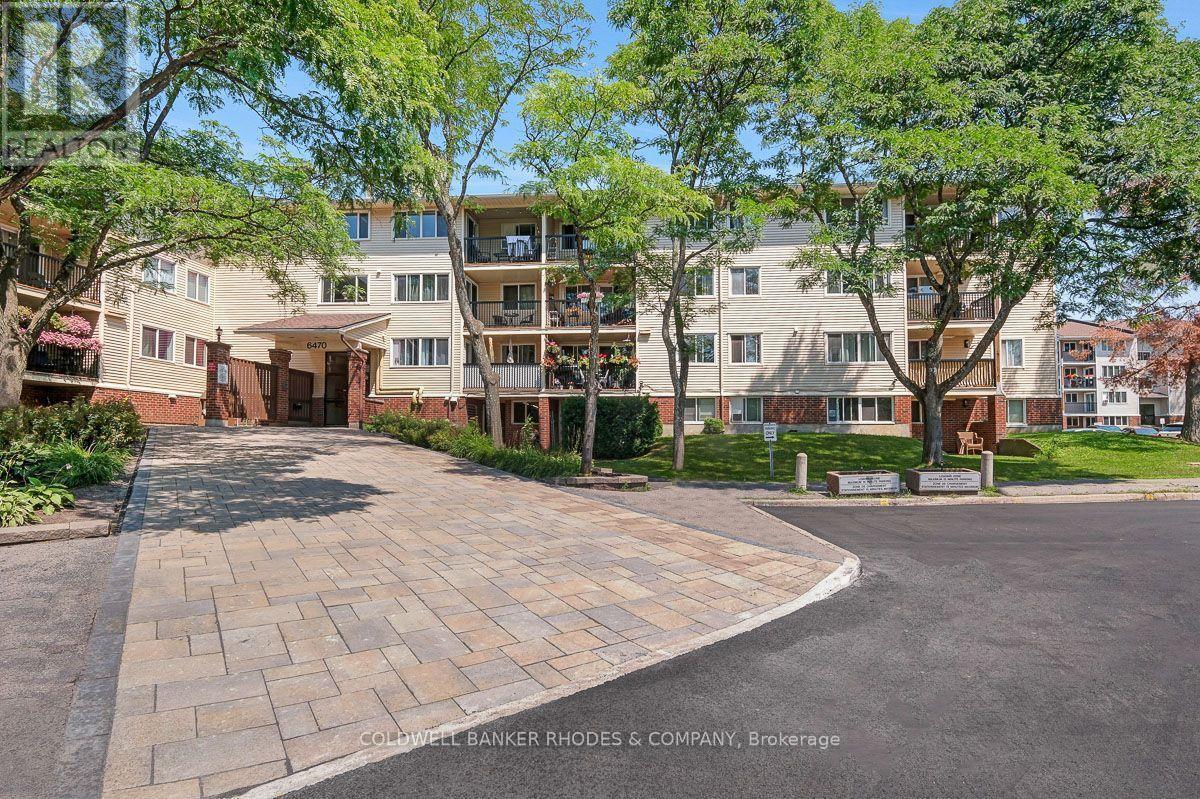
Affordable Top-Floor Living in a Fantastic Location! Welcome to Unit 414 at 6470 Bilberry Drive, a spacious 2-bedroom, 2-bathroom condominium offering comfort, convenience, and exceptional value in a desirable, well-maintained building. Situated on the top floor with no neighbours above, this inviting unit provides added peace and privacy in a quiet residential setting. The functional layout offers comfortable living and dining spaces, two generously sized bedrooms, a full bathroom, and a convenient powder room. Step outside onto your private balcony, the perfect spot to enjoy your morning coffee or relax at the end of the day. Additional features include one parking space and elevator access for added convenience. Ideally located close to shopping, restaurants, parks, walking trails, public transportation, and everyday amenities, this property offers easy access to everything you need while enjoying the benefits of a peaceful neighbourhood. Whether you're a first-time buyer, downsizer, or investor, this affordable condominium presents a fantastic opportunity to enjoy low-maintenance living in a great location. An excellent combination of space, convenience, and value! (id:37684)
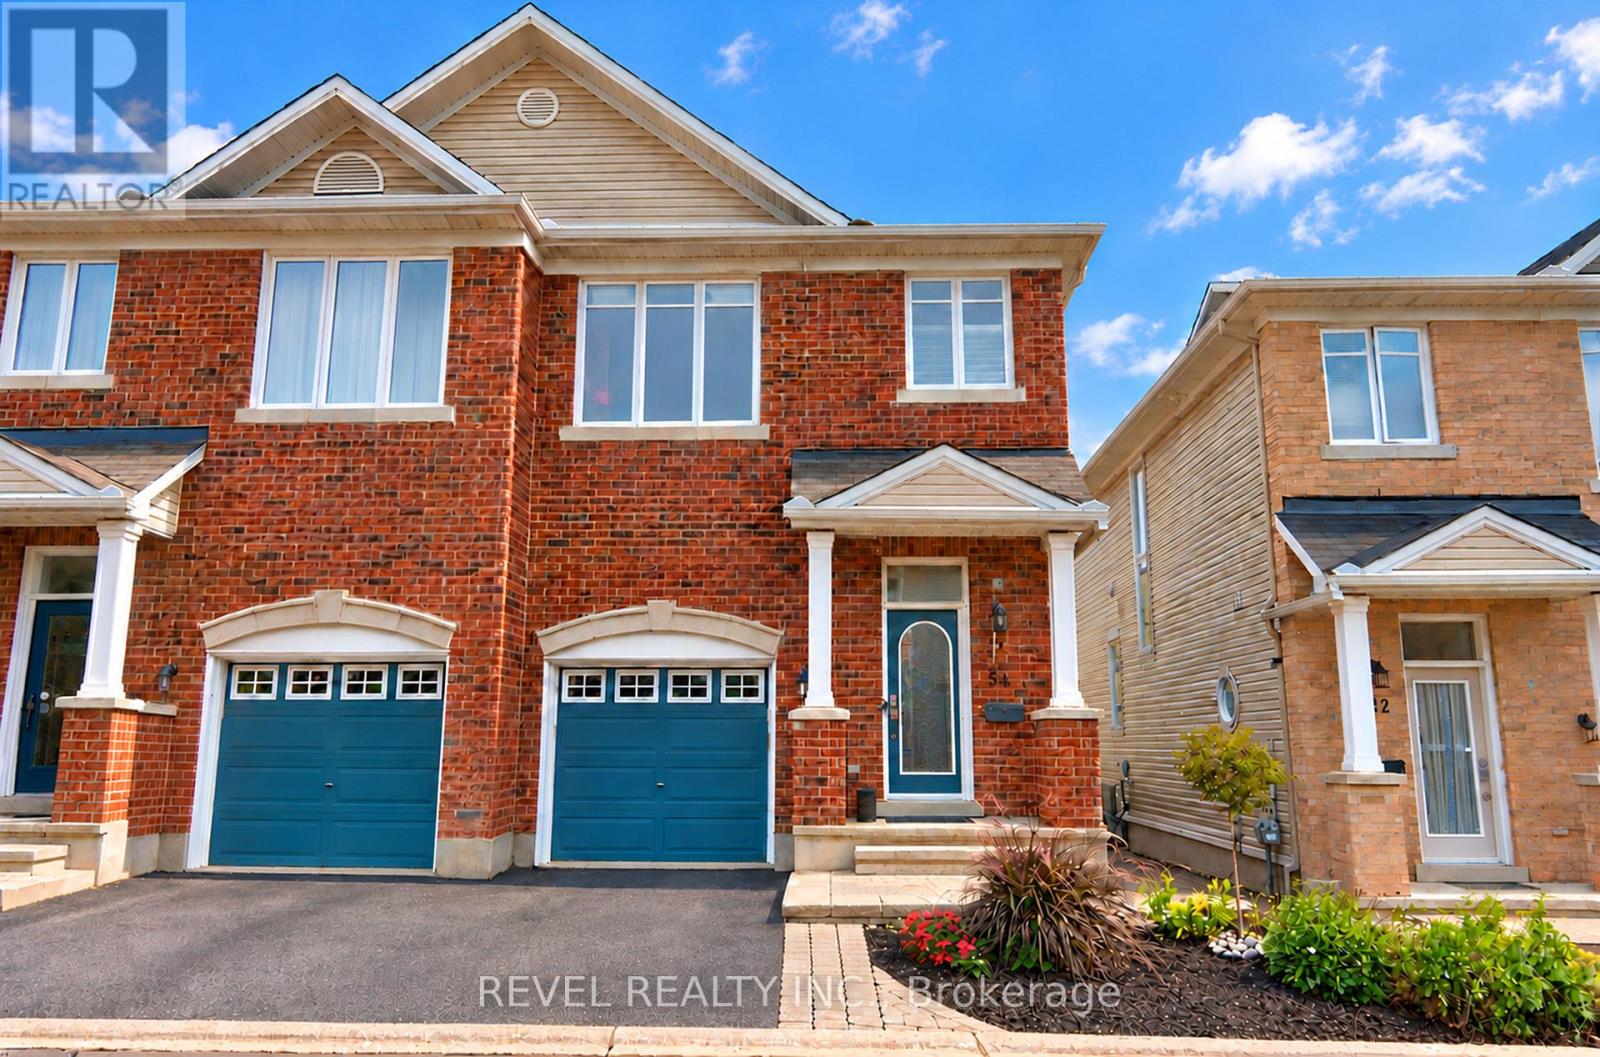
Welcome to 54 Encore Private, a stunning semi-detached home on a quiet private street. The bright, modern main level is open concept, with the kitchen, living room, and dining room flowing together around a cozy gas fireplace, ideal for everyday living and entertaining. Patio doors open onto a deck made for summer BBQs, which leads down to a grassy yard and an interlock patio area. Upstairs are three bedrooms, including a primary retreat with a walk-in closet and private ensuite. Second-floor laundry makes daily chores easy. The finished basement adds space for a family room, home gym, office or play area. An attached garage adds everyday convenience. All of this sits in a convenient location close to shopping, schools, parks and transit. This one is move-in ready, so book your showing today! POTL fee includes: snow clearing, repair and maintenance of the common elements. (id:37684)
Updated Condo Living with Fantastic Amenities in a Convenient Ottawa Location! Welcome to 114-20 Chesterton Drive, a beautifully refreshed 2-bedroom condo offering approximately 690 sq. ft. of comfortable living space in the established Parkwood Hills community. This inviting unit features newer high-grade laminate flooring, fresh paint throughout, an updated kitchen and bathroom, and a functional layout with spacious living and dining areas. Enjoy your own private balcony, along with the convenience of an owned outdoor parking space and storage locker. One of the standout features is the exceptional value offered by the condo fees, which include heat, hydro, and water, making monthly expenses easier to manage. The building is well-maintained and offers an impressive selection of amenities, including an outdoor swimming pool, exercise room, sauna, rooftop terrace, and library/meeting room, providing residents with plenty of opportunities to relax and unwind without leaving home. Location is another major highlight! Just minutes from Merivale Road, you'll enjoy easy access to grocery stores, shopping, restaurants, parks, public transit, and everyday essentials, with convenient connections to downtown Ottawa, Algonquin College, and major commuter routes. Whether you're a first-time buyer, down-sizer, or investor, this is a fantastic opportunity to own an updated, move-in-ready condo in a well-established community with amenities rarely found at this price point! (id:37684)
Thirty minute drive to downtown Ottawa... Almost an acre lot... Over 2500 square feet of living space... Now's the time to experience modern-country living at it's finest. Welcome to One-twenty-two on the Ridgemont Estates, an expansive detached abode by Tomar Custom Homes, built with elegance and functionality. Step inside to the main level where an open concept living room and kitchen area floods the space. Additionally, the office/flex room expands for remote work or at home business. The second floor encompasses an oversized primary & ensuite overlooking the private treed back lot along with 4 regular sized bedrooms each with their own unique lookouts. A finished basement completes the home. While underground, the elevation and openness of this space gives endless opportunities on what you may use it for. It doesn't end there! Sitting on a .91 Acre lot, there's lots to play with. The backyard extends past the trees, giving you complete serenity to enjoy the finer things in life. 15 minutes to Kanata. 10 minutes to Carleton place. Bus routes from the neighbourhood available to anglo/francophone schools. 122 Ridgemont Drive in Beckwith Ontario offers a relaxing and unmatched lifestyle for an established or expanding family. Come and see it for yourself! Applications welcomed anytime. (id:37684)
Welcome to 770B Chapman Mills Drive in the heart of Barrhaven! Rarely offered and exceptionally spacious, this prime corner-unit stacked townhouse boasts over 1,400 sq. ft. of thoughtfully designed living space featuring 3 generous bedrooms and 2.5 bathrooms. Carpet-free living is at its finest with beautiful flooring across both the main and upper levels. As a bright corner unit, expansive windows bathe the home in natural light throughout the day, highlighting the open-concept layout and inviting living and dining areas. You will love the winter-ready convenience of your own dedicated underground parking space. Best of all, enjoy an unbeatable, walk-to-everything location just steps from two local elementary schools, St. Joseph High School, Walmart, transit, and countless shops and amenities-an incredible opportunity for first-time buyers, growing families, and investors alike! (id:37684)
Prime development opportunity in the heart of Ottawa. Offered for land value only, this 49.93 ft x 104 ft building lot sits on Glynn Avenue in an established, high demand neighbourhood that continues to see strong infill activity. Zoned N3C, the lot offers flexibility for builders, investors and end users looking to build. General N3 permitted uses include detached, semi-detached, duplex and multi-unit infill, giving you options to maximize the value of the site.Municipal water, sewer, natural gas and hydro available at the street. The location speaks for itself. Just minutes minutes from the Vanier Parkway, St. Laurent Blvd, LRT transit, the Ottawa River pathways and downtown Ottawa. Opportunities like this close to the core are hard to find. Bring your plans. (id:37684)
Renovated apartment within last 3 years, including the complete refacing of the front of the building, in the fantastic area of Beechwood Village. Newer front windows, doors, porch, and canopy. Inside renovated including Kitchen and Bath and comes with in-unit Laundry. Tenant pays a prorated portion of the gas, hydro, and water/sewer charges (currently $110.00 per month). Parking is an additional $100 per month if available. There is also parking on the street and by street permit with the City of Ottawa. Rental Application, Current Credit Check, Rental History, Proof of Employment with pay stubs, Schedule B and Registrant's Disclosure to accompany the Agreement to Lease. 24 hours notice for Showings. 24 hours irrevocable on offers. Deposit: $3,760 Flooring: Laminate (id:37684)
Discover an exceptional opportunity to own a wonderful family home on a quiet street in one of Ottawa's most sought-after neighbourhoods. Welcome to Arlington Woods, where mature trees, established homes, beautiful green spaces and a welcoming community create an ideal setting for family living. The main level features beautiful hardwood flooring, a spacious living room filled with natural light, creating a warm and welcoming atmosphere. The formal dining room is perfect for hosting large family gatherings, with patio doors opening onto the beautiful backyard. The updated kitchen is designed for both everyday living and entertaining, a breakfast bar, stainless steel appliances and abundant cupboard space. The second level offers a generous primary bedroom complete with his-and-hers closets and a private 3-piece ensuite. Two additional well-proportioned bedrooms and a 4-piece family bathroom complete this level, complemented by beautiful hardwood flooring. Just a few steps down from the kitchen, the inviting family room is a wonderful place to relax, featuring a wood-burning fireplace and an abundance of natural light. This level also offers a 3-piece bathroom, a separate office ideal for working from home, and convenient access to the backyard and pool. The basement provides additional versatile space, including a large laundry room, a recreation room and ample storage. The backyard is truly a highlight! Enjoy your own private outdoor oasis featuring an inground swimming pool, a spacious deck and a hot tub - perfect for summer entertaining, relaxing weekends and creating lasting family memories. With no rear neighbours, this backyard offers an added sense of privacy and tranquility. Enjoy convenient access to shopping, everyday amenities, schools, parks and major roadways, all while enjoying a peaceful residential setting away from the hustle and bustle of downtown. (id:37684)
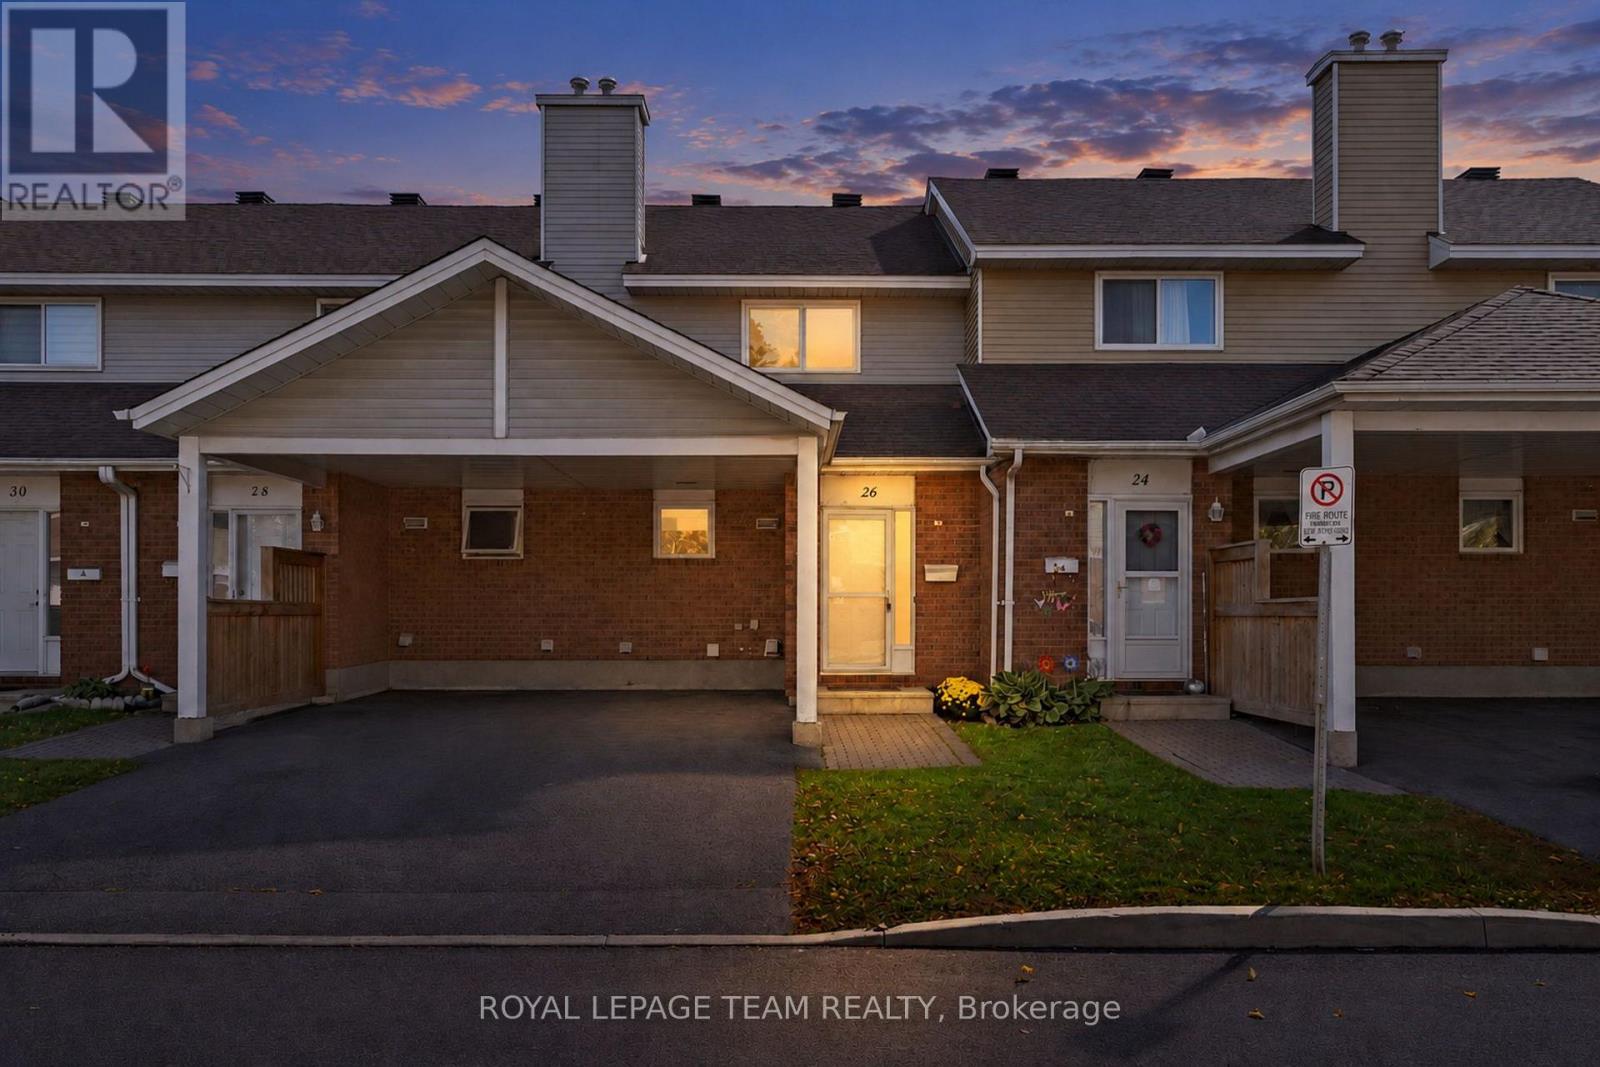
Welcome to this move-in ready three-bedroom townhouse condo in Ottawa's convenient Heron Gate neighbourhood. Offering a functional layout, comfortable living spaces and a finished lower level, this home is an excellent opportunity for first-time buyers, growing households or investors. The main level features a spacious living and dining area, perfect for everyday living and entertaining, complete with a charming wood-burning fireplace and sliding doors leading to your private, fenced backyard with no rear neighbours. The open concept kitchen offers ample cabinetry and workspace. A convenient two-piece bathroom completes this level. Upstairs, you'll find three bedrooms, including a generously sized primary bedroom with ample closet space, along with a four-piece family bathroom. The finished lower level provides a versatile recreation room with plenty of space for a family room, home office, fitness area or hobby space, plus additional utility and ample storage areas. Enjoy your own private outdoor space, convenient parking for two vehicles with a carport and driveway, and additional visitor parking for guests. Ideally situated close to shopping, restaurants, recreation and public transit, this home offers everyday convenience and comfortable living in an established Ottawa neighbourhood. An excellent opportunity to get into the market, enjoy the benefits of homeownership or add to your investment portfolio. Come discover the possibilities! Some photographs have been virtually staged. (id:37684)
Welcome to La Renaissance in Guildwood Estates! This bright 10th-floor corner unit offers approximately 928 sq. ft. of comfortable living space, beautiful panoramic views and a private balcony. Featuring 2 bedrooms and 1.5 baths, the spacious suite includes fresh paint, updated flooring and oversized windows with a spectacular view. The kitchen has a new fridge and backsplash with solid ash cabinetry and plenty of storage. The primary bedroom offers ample closet space and a private 2-piece ensuite, while the second bedroom is perfect for guests or a home office. Heat, hydro and water are included, along with underground parking and a storage locker. Building amenities include separate men and women saunas and gyms, a party room and guest suite/library. Conveniently located close to shopping, restaurants, parks, transit and everyday services, with easy access to Heron, Walkley, Bank Street and Alta Vista. NOTE: The parking garage entrance is located on Featherston Dr and the entire garage is being repaired and resurfaced; the work will be completed by mid-Nov. Residents and visitors must park in the streets (Virginia Dr or Featherston Dr) until the garage reopens; the condo management will issue a temporary street parking permit to the tennant. Some photos are virtually staged. Pets allowed with restrictions. Minimum one-year lease, completed rental application, proof of income & credit check required. (id:37684)
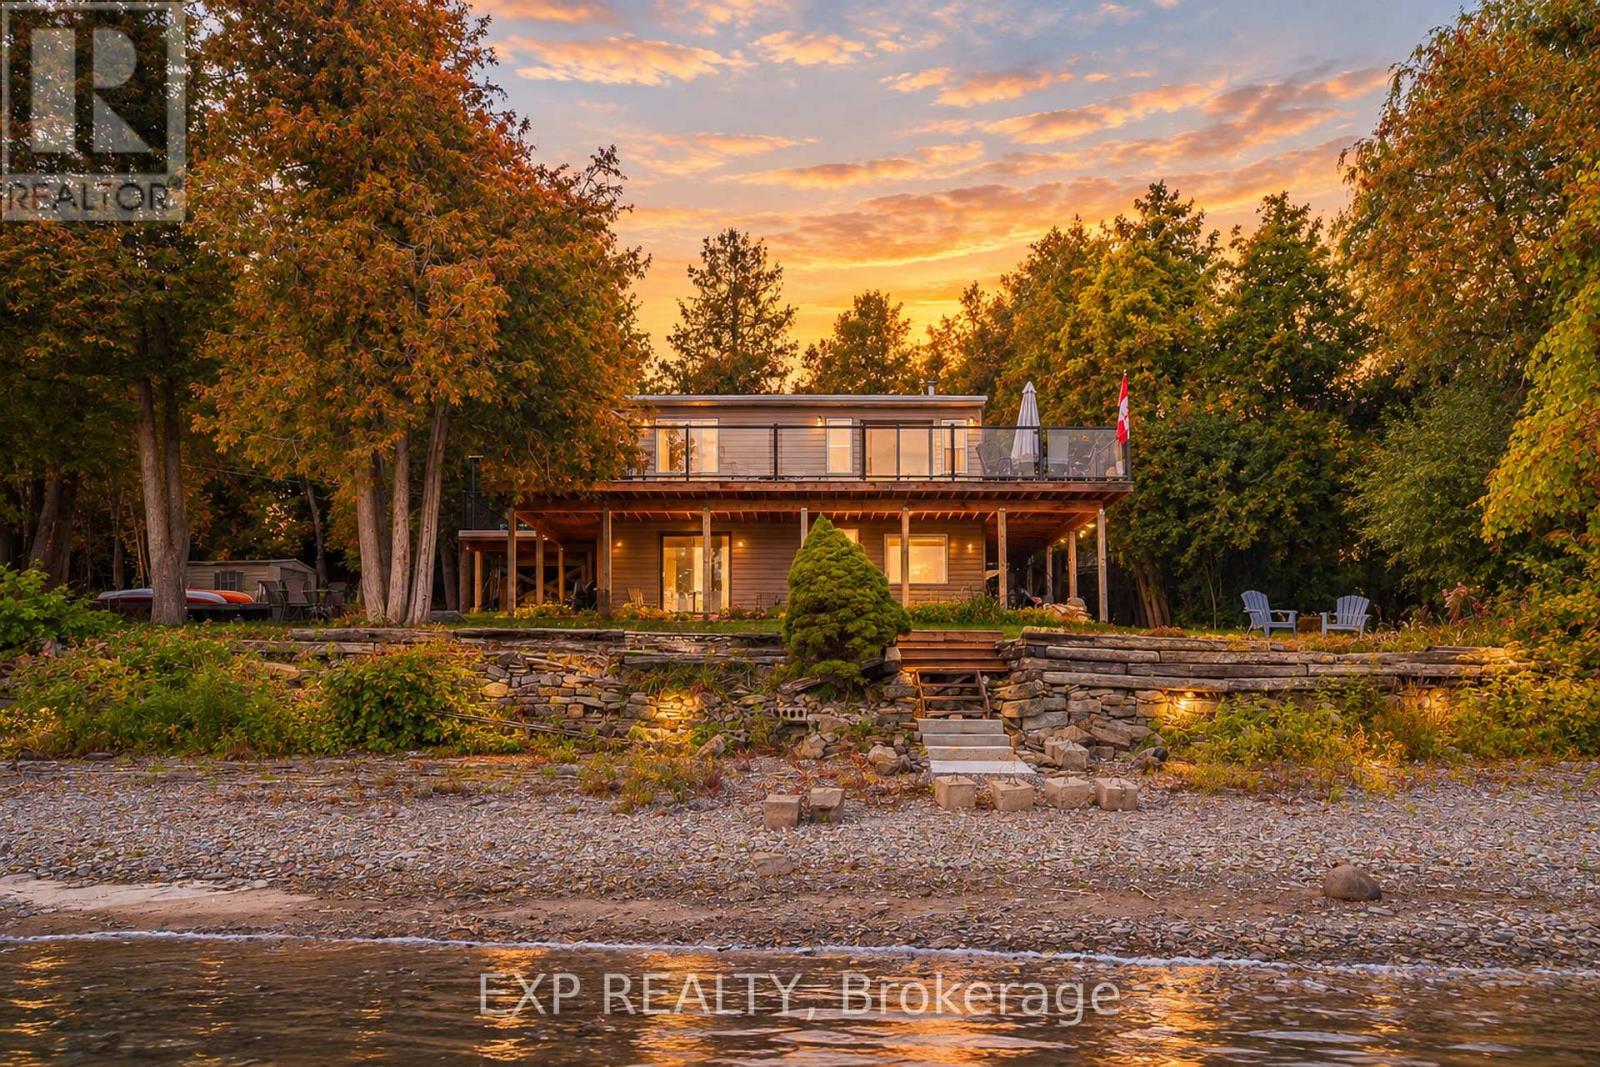
Welcome to WATERFRONT living on the OTTAWA RIVER, where rural peace meets a view that never gets old. Step inside and a soaring CATHEDRAL CEILING lifts your eyes straight to the water, with the open concept living room, kitchen, dining area and primary bedroom all facing the river. Walk out to the MASSIVE deck with glass railings and take in an UNOBSTRUCTED panorama that changes with every season, from fresh spring greens to fiery fall colours to a quiet blanket of winter white. A warm wood stove anchors the living room, bringing cozy holiday warmth while helping keep heating costs in check. The main level also offers a second bedroom and a full bath, so daily life stays wonderfully convenient. Downstairs, the WALKOUT lower level opens up a spacious family room and a roomy bedroom, BOTH facing the water, along with a 2nd full bath and laundry, giving guests and family their very own retreat. Kids and dogs can dash out for a swim and come right back in, and the second full bath makes post-swim cleanup effortless. Out back, there is plenty of yard space for your watercraft, barbecue, firewood and evening fires, while kayak adventures begin right at your doorstep. Imagine slow mornings with coffee on the deck, sunset gatherings with friends, and holiday evenings by the fire. Your river life is waiting, so come see it in person and fall in love. Recent Updated: Doors, Windows, Deck, Basement Floor, Bathroom 2023. (id:37684)
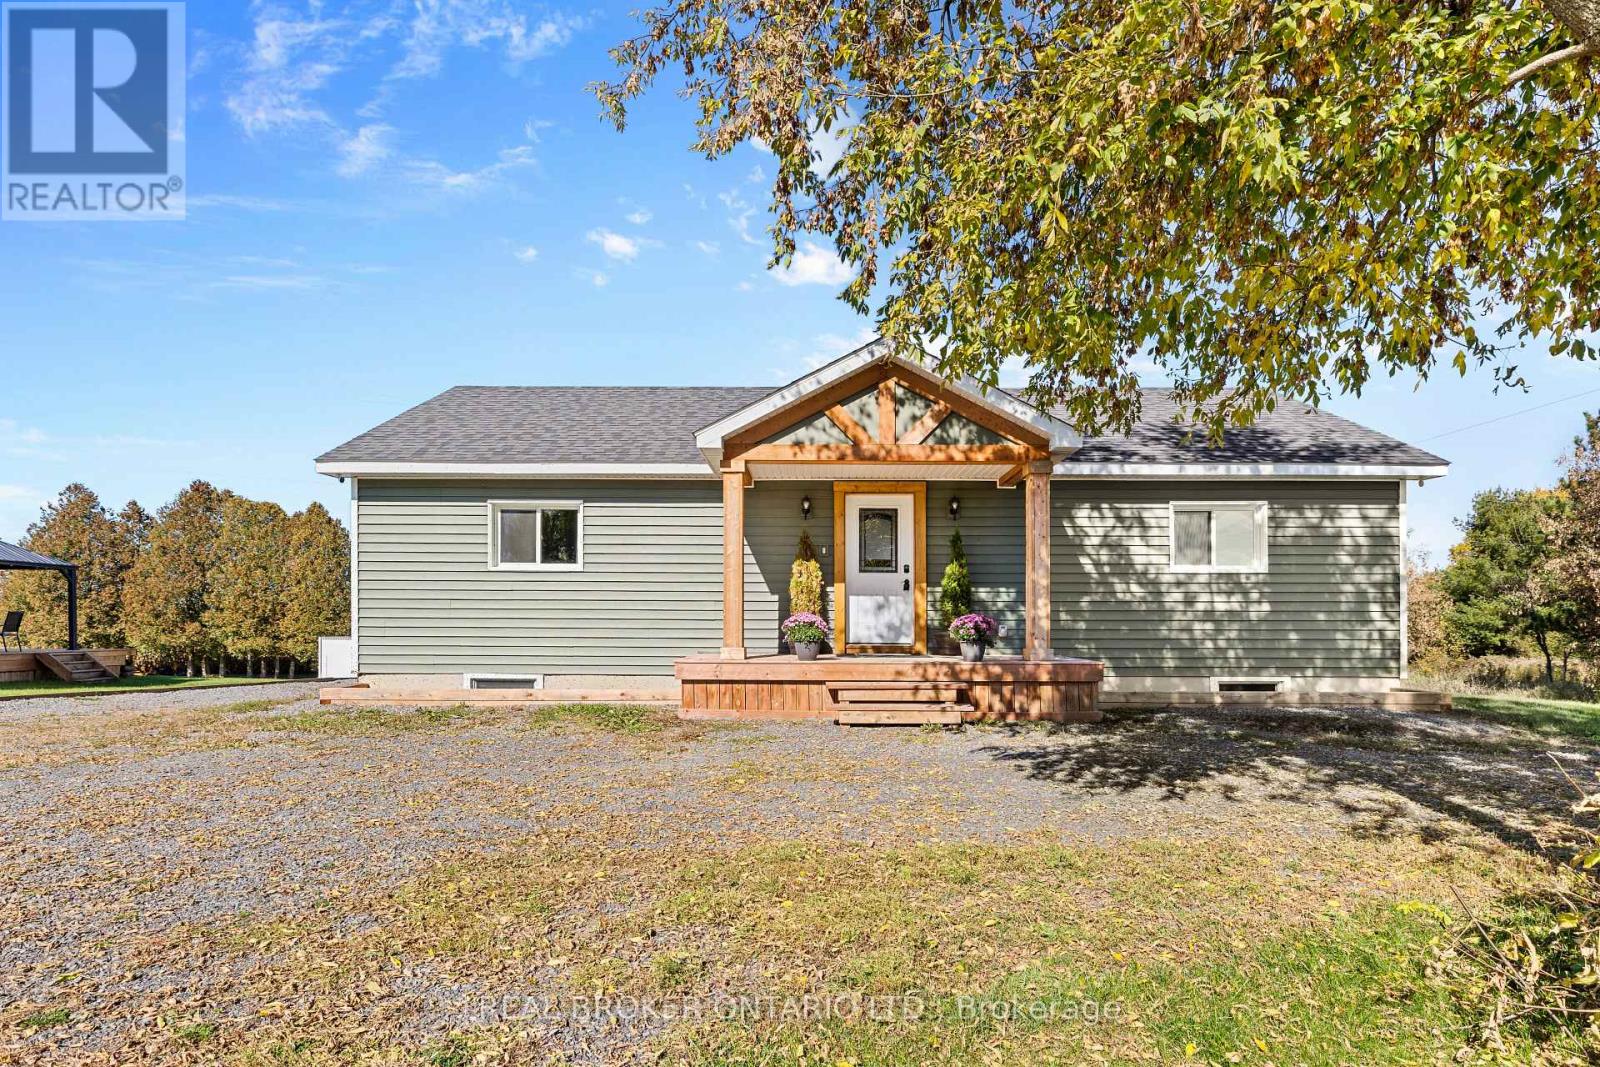
Whether you're a first-time homebuyer looking for room to grow or a downsizer wanting the space and comfort of a bungalow, this home offers the perfect blend of functionality, flexibility and convenience-all just minutes from Perth. Step inside and you're welcomed by a spacious kitchen featuring warm wood cabinetry, plenty of counter space and room to cook, gather and enjoy time together as a family. The generous living room provides a comfortable space to relax, while three well-appointed bedrooms on the main level offer easy, one-floor living, and the space doesn't stop there. The lower level adds an entire new dimension to the home, featuring a cozy gas fireplace and a large open area ready to adapt to your lifestyle. Create the ultimate recreation room, set up a home gym, design a media space, or simply enjoy the flexibility of having room to spread out-the possibilities are yours. Outside, a large garage provides plenty of space for vehicles, toys, tools and everything that comes with enjoying life in the country. Located just minutes from the charm and amenities of Perth, this home gives you the best of both worlds: the space and comfort of a bungalow with the convenience of being close to town. Come take a look, picture yourself here, and fall in love. (id:37684)
An incredible opportunity to get into the Stittsville real estate market at an exceptional price! Offered at just $299,900, this bright and spacious upper-level, two-bedroom condo delivers plenty of space, fantastic features and a location you'll love! Soaring vaulted ceilings, oversized windows and an abundance of natural light welcome you into the open-concept living and dining areas, freshly painted and ready for you to move right in! Love outdoor space? You'll appreciate the oversized balcony, complete with an included natural gas BBQ, perfect for summer entertaining or simply unwinding after a busy day. The generous primary bedroom features a huge walk-in closet and a charming Juliette balcony overlooking mature trees, while the second bedroom offers flexibility for guests, a home office or whatever suits your lifestyle. The spacious bathroom features both a separate shower and soaker tub, while the kitchen offers plenty of cabinetry and a convenient adjacent laundry and pantry area. Add in excellent storage throughout and the rare bonus of TWO parking spaces, and this home checks plenty of boxes! Tucked into a peaceful setting yet within walking distance to all of Stittsville's shops, restaurants, parks, everyday amenities and Highway 417, you'll love the convenience of this location. At $299,900, this is an opportunity worth exploring! Whether you're a first-time buyer, downsizer or someone looking for long-term potential, come discover just how much this Stittsville condo has to offer! (id:37684)
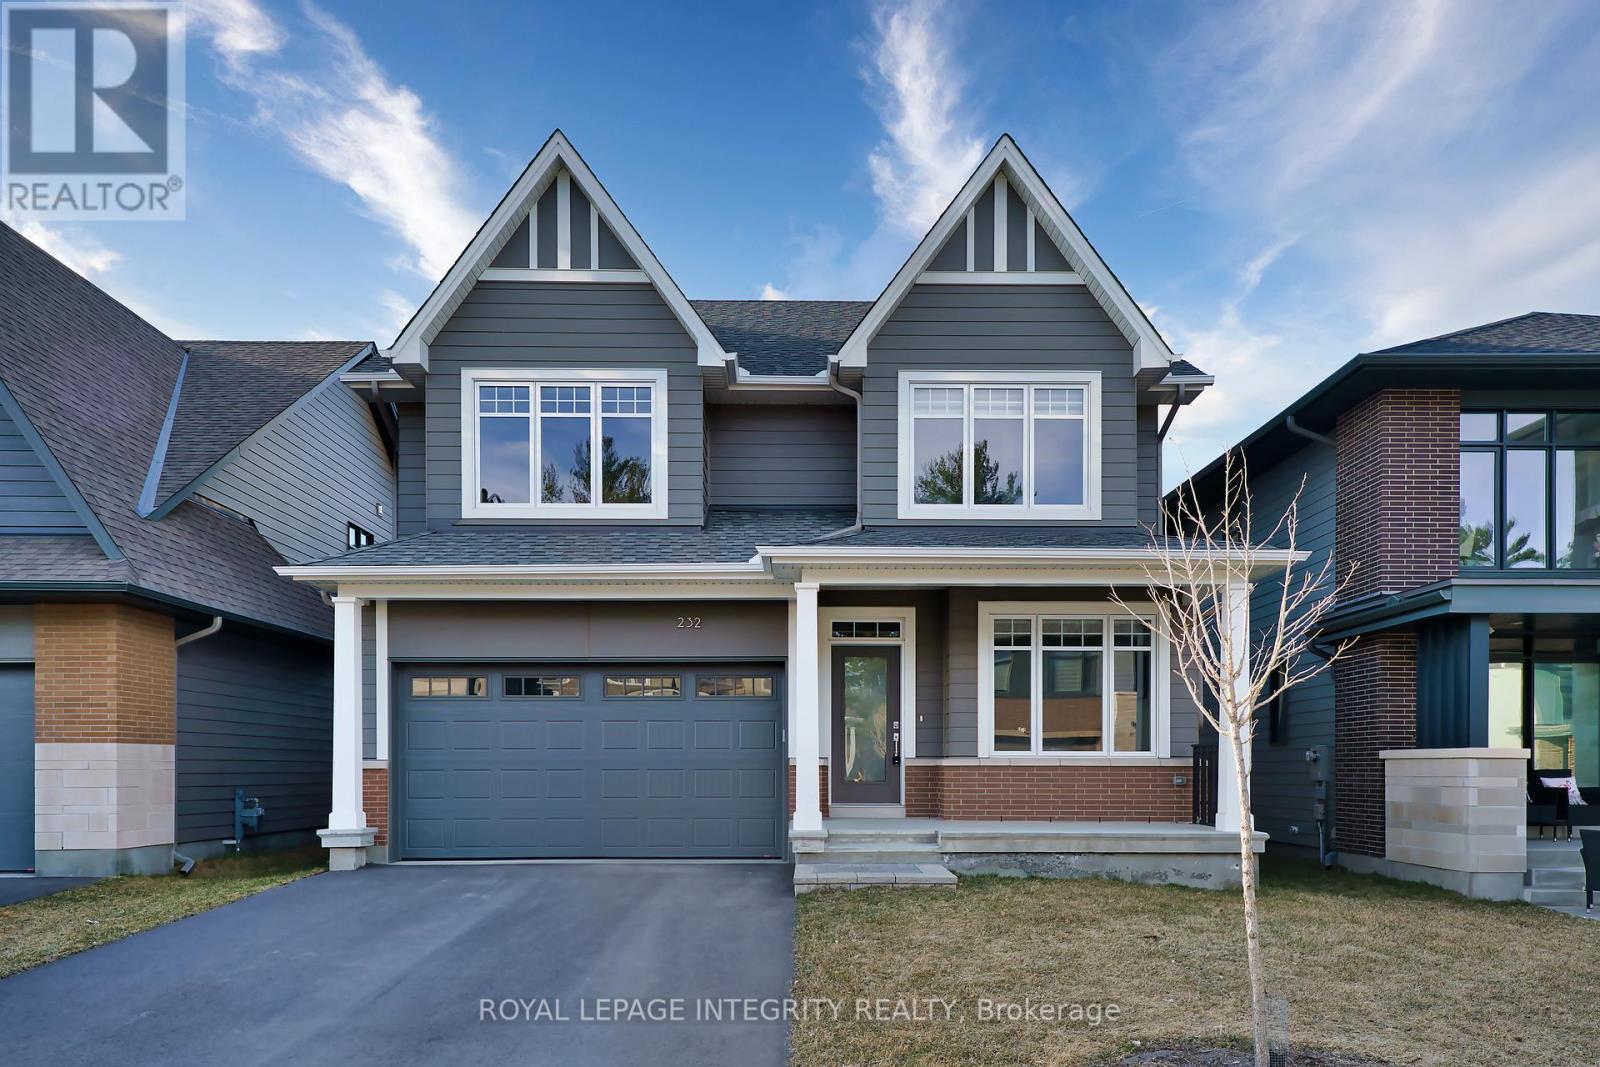
Stunning 2022-Built Single-Family Home in Kanata Lakes - Richardson Ridge. Welcome to this beautifully crafted Uniform-built home in the highly sought-after Richardson Ridge community. Offering 4 spacious bedrooms, 3.5 bathrooms, a main-floor den, and a second-floor computer nook, this home is thoughtfully designed for modern family living. The versatile main-floor den, conveniently located beside a full bathroom, is ideal as a home office, guest bedroom, or comfortable space for multigenerational living. At the heart of the home is the open-concept kitchen, featuring elegant granite countertops, a large centre island, stainless steel appliances, and abundant cabinetry-perfect for everyday living and entertaining. The bright and spacious living and dining areas are filled with natural light, creating a warm and welcoming atmosphere.Upstairs, the luxurious primary suite offers oversized windows, a walk-in closet, and a spa-inspired 5-piece ensuite. Three additional generously sized bedrooms share a modern full bathroom, while the computer nook provides an ideal space for studying, working from home, or a homework station. Elegant hardwood flooring throughout the entire home enhances its contemporary style and timeless appeal. The brand new fully fenced backyard provides additional privacy and a fully enclosed outdoor space for your enjoyment. Perfectly located in the heart of Richardson Ridge, this home is within the catchment area of Earl of March Secondary School (EOM), All Saints Catholic High School, W. Erskine Johnston Public School (WEJ), and Kanata Highlands Public School. It is also just minutes from parks, nature trails, ponds, shopping, public transit, and all essential amenities, offering an exceptional combination of comfort, convenience, and modern luxury. (id:37684)
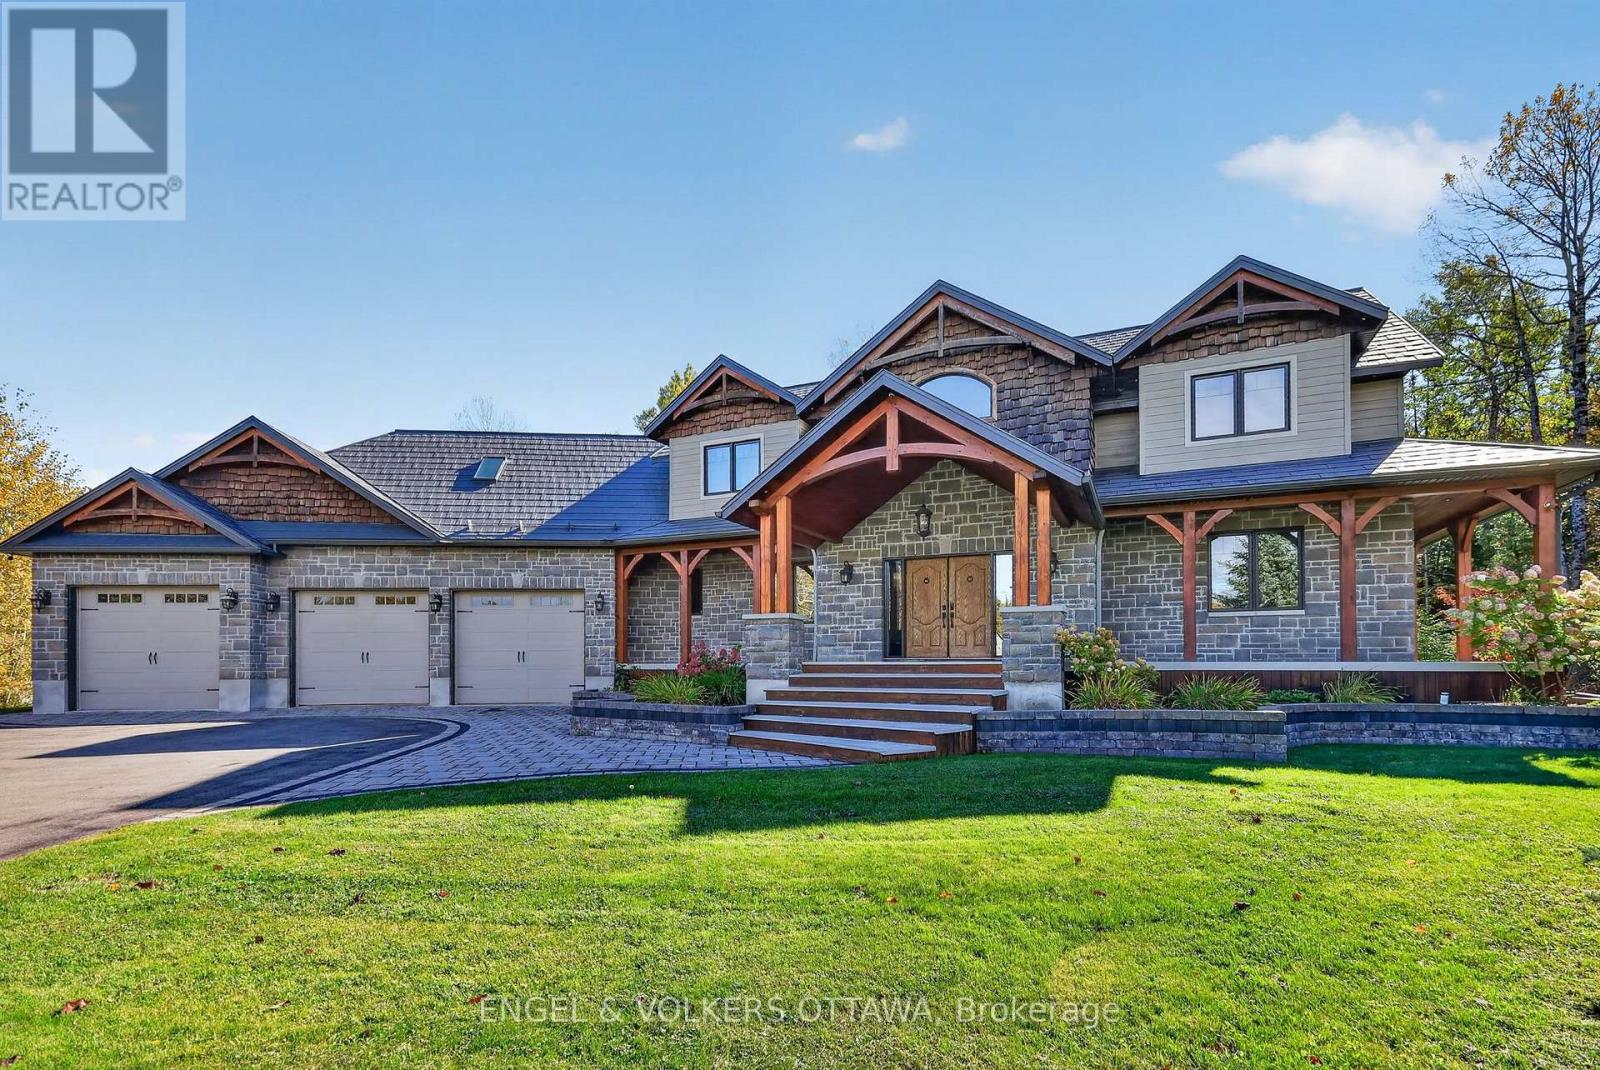
Tucked away on a cul-de-sac behind a long private drive on two treed acres in Spruce Woods - twenty minutes from the city - 328 Silent Wood Grove is a custom-built estate where the quality is unmistakable from the moment you arrive. A stone-and-timber entrance, cedar shakes, a metal roof, and a heated triple-car garage announce a home built with premium materials, and built to last. Inside, a dramatic two-sided open staircase, soaring vaulted pine ceilings, and hardwood floors set the tone, with solid wood trim, doors, and railings throughout. The great room is anchored by a 22-foot limestone wood-burning fireplace. The chef's kitchen offers granite counters, high-end appliances, a walk-in pantry, and a large island with prep sink. A year-round sunroom and a main-floor guest bedroom with walk-in closet and full bath round out the main level - ideal for in-laws or guests. Upstairs, the primary suite features a five-piece ensuite with heated floors, custom shower, walk-in closet, and private balcony, plus two additional bedroom and an office/bedroom with its own balcony, a full bath, and upper-level laundry. A finished, radiant-heated, lower level adds a second fireplace, a full bath, a large rec room, and a sixth bedroom currently set up as a home theatre. Outside is a private retreat: a heated saltwater in-ground pool, deep enough for diving, with a water feature and stamped-concrete surround, wraparound decks, irrigation system, and total privacy behind dozens of mature trees in the fully fenced yard. Highlights include a heated 3-car garage with rear carriage door for trailer or boat, Generac generator, Eco-Flo septic, and in-ceiling speakers. No expense has been spared in the construction of this spectacular residence. Minutes to the Village of Carp, Kanata, Almonte, and Highway 417. (id:37684)
**AVAILABLE IMMEDIATELY!** Bright, spacious, and beautifully updated, this south-facing corner unit offers the best of downtown Ottawa living! Featuring 2 bedrooms, 2 full bathrooms, and an abundance of natural light, this stylish condo is perfect for those seeking comfort, convenience, and a vibrant urban lifestyle. Floor-to-ceiling windows showcase beautiful city views, while the open-concept living and dining area provides an inviting space to relax or entertain. **BRAND NEW FLOORING THROUGHOUT, installed after the listing photos were taken - a must-see in person!** The modern kitchen offers ample cabinetry and counter space, while the spacious primary bedroom features a generous closet and private 3-piece ensuite. Step outside onto your private south-facing balcony and enjoy the sunshine and city views. Additional features include in-unit laundry and a storage locker. **Underground parking available for an additional $150/month.** Enjoy fantastic building amenities, including a fitness centre, party room, and landscaped outdoor BBQ area. Situated in an unbeatable downtown location, you're just steps from the ByWard Market, Rideau Centre, restaurants, cafés, grocery stores, entertainment, public transit, and the LRT. Leave the car behind and enjoy everything downtown Ottawa has to offer right at your doorstep! **Move in immediately and start enjoying the ultimate downtown lifestyle!** (id:37684)
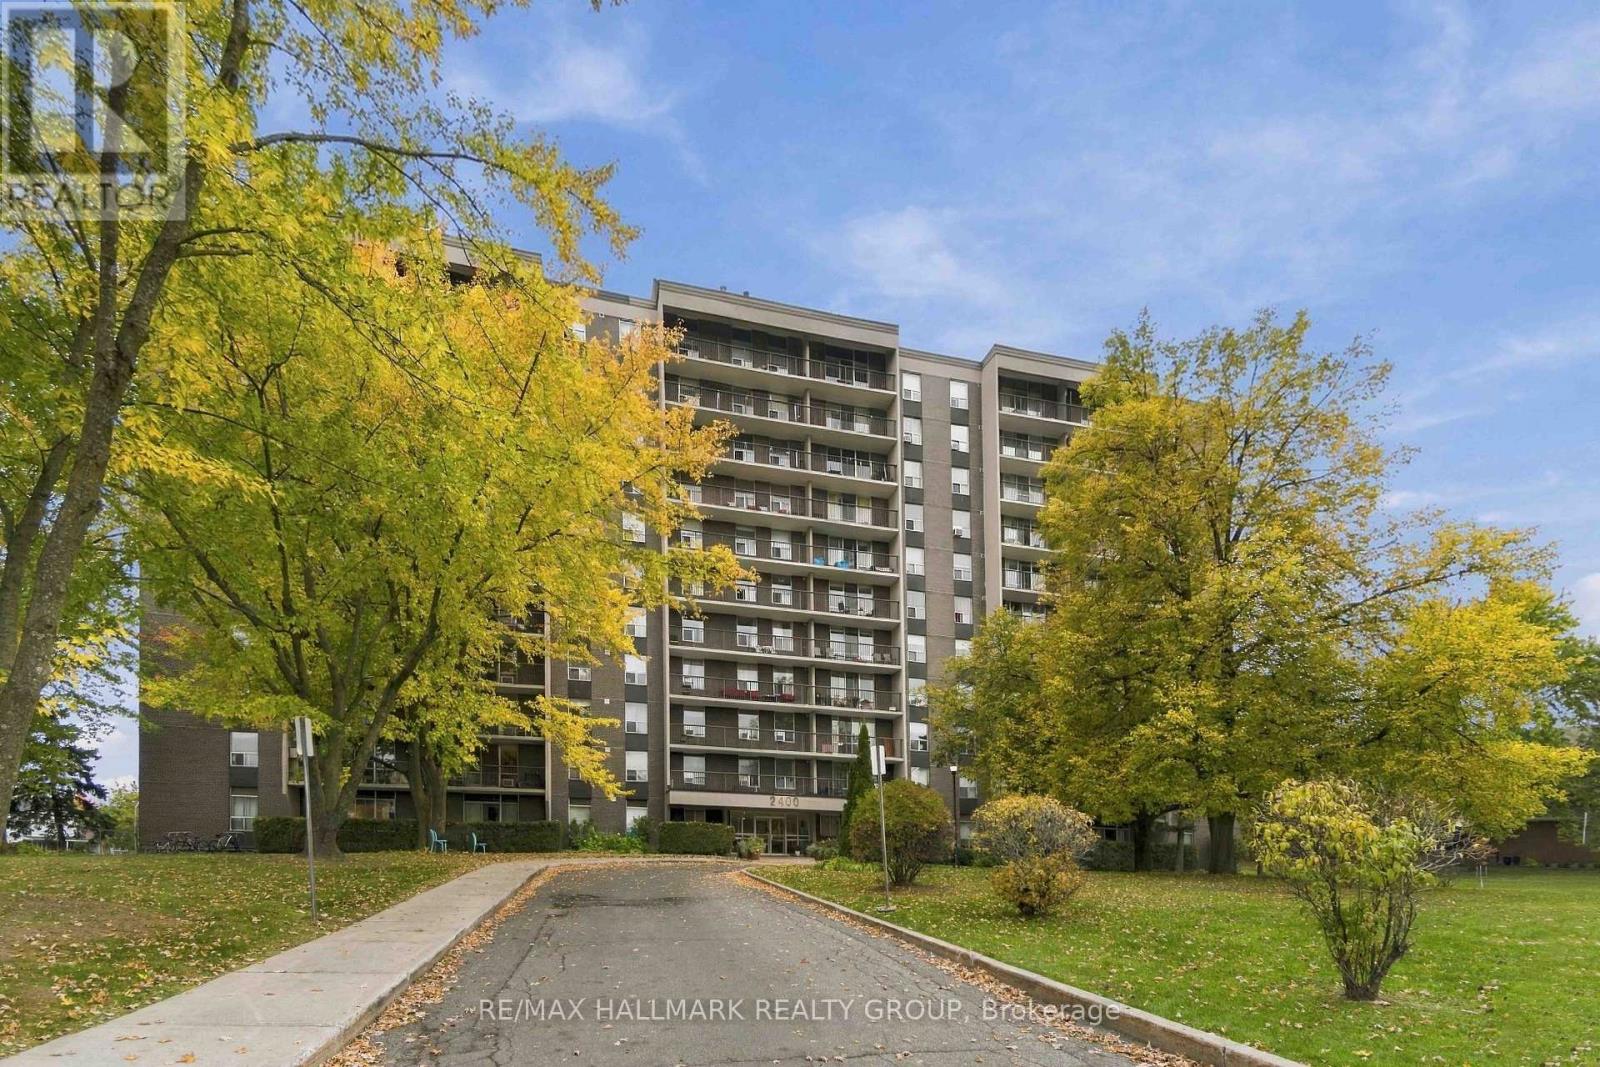
Imagine watching the snow fall like a scene from a snow globe, without ever having to shovel the driveway or clear snow off your car. Or locking the door and heading south for the winter, knowing you can leave the worries of home maintenance behind. Welcome to 2360 Albert Street, Unit 303, where comfort, space and carefree living come together. Offering approximately 1,550 sq. ft. of living space and three bedrooms, this spacious condo features an inviting open-concept layout, bringing the kitchen, dining and living areas together in one welcoming space. The kitchen offers abundant white cabinetry, stainless steel appliances and a central island, perfect for everyday living and entertaining. Hardwood flooring flows throughout the living and dining areas, while a beautiful gas fireplace creates a cozy focal point for relaxing evenings at home.Large windows fill the living space with natural light and showcase the beautiful views of the Ottawa River. Step out onto the balcony to enjoy your morning coffee, take in the changing seasons or simply unwind while overlooking the water. With three bedrooms offering flexibility for guests, a home office or hobbies, there is room to make this condo your own. The building offers elevator access and a party room, while the unit includes a storage locker, an additional storage shed, one indoor parking space and one outdoor parking space.Whether you're looking to downsize without sacrificing space, simplify your day-to-day routine or embrace the freedom to travel, this condo offers an appealing alternative to traditional homeownership.Enjoy the views, leave the maintenance behind, and make more room for the things that matter most. (id:37684)
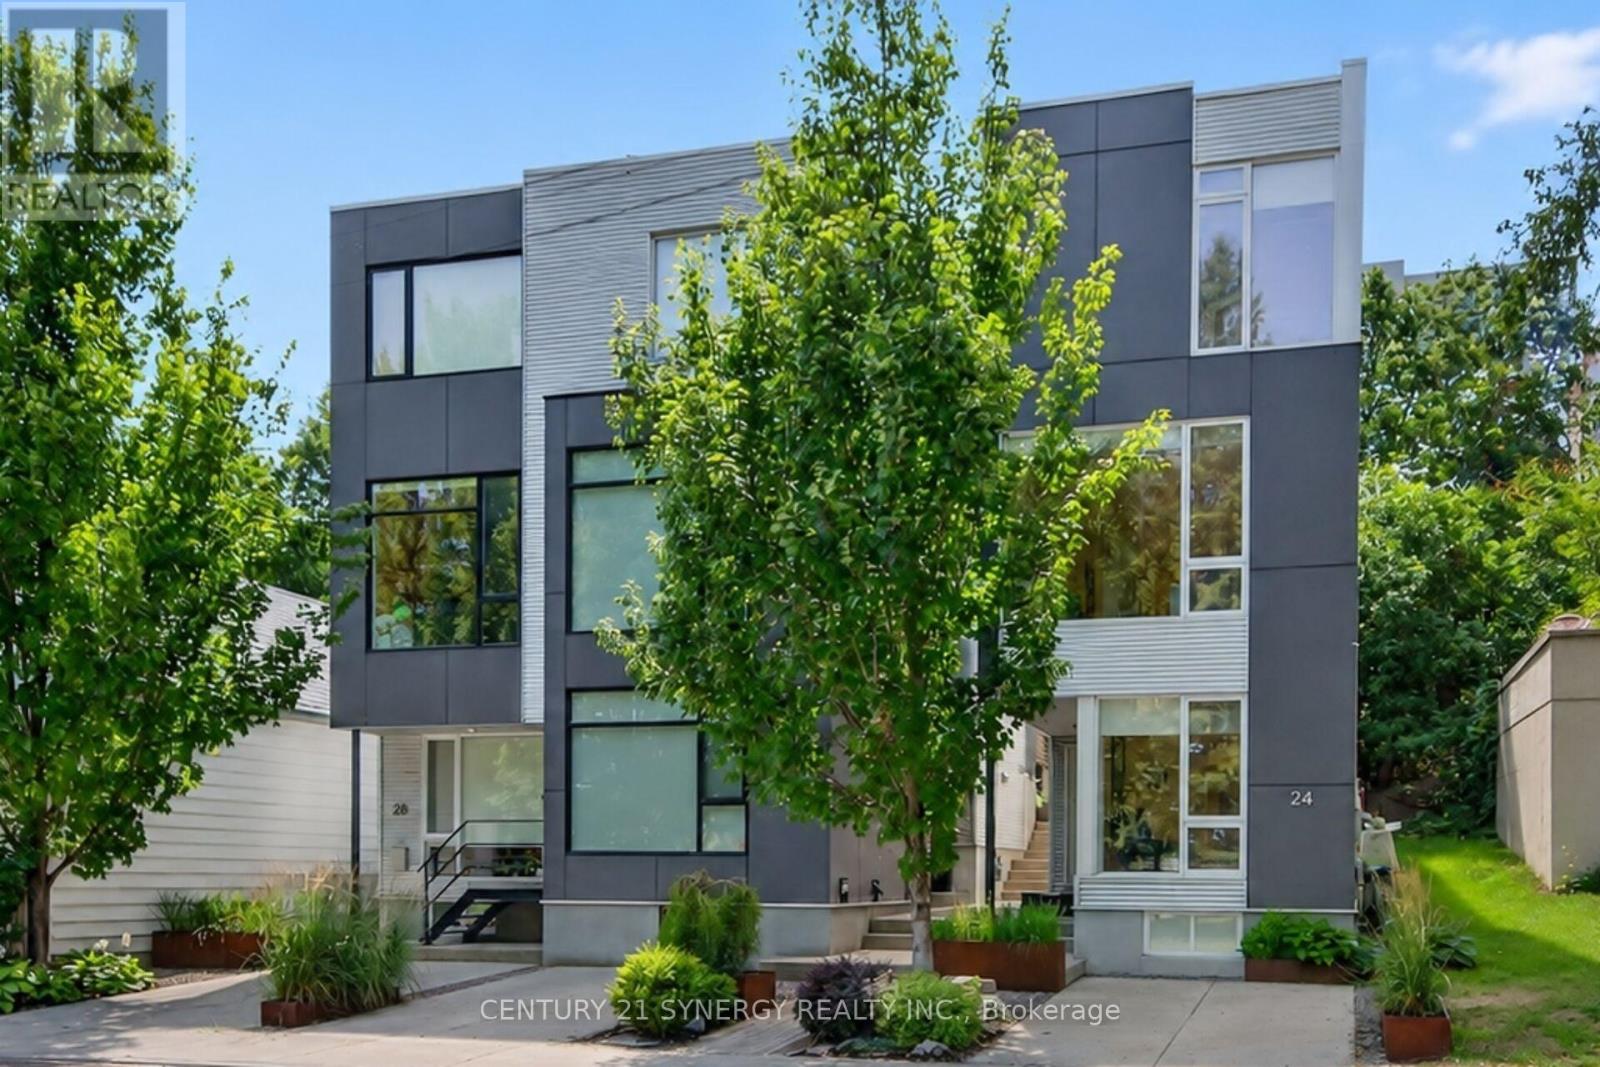
Welcome to 24 Stonehurst Ave! Designed by award-winning Colizza Bruni Architecture. Located in Mechanicsville/Hintonburg, this stunning detached 3-bedroom, 2.5-bathroom home is flooded with natural light, featuring soaring ceilings, large windows, and a floating staircase that elevates the open-concept feel. The kitchen boasts 11' ceilings, custom cabinetry, large island, high-end fixtures and appliances, a gas cooktop and a space perfect for cooking and entertaining. Enjoy beautiful park views right from the office/den, living room, and primary bedroom. Hardwood runs throughout, with heated tile in the bathrooms and a full laundry room complete with sink and storage. Sliding patio doors open onto a private deck with a gas line for a BBQ, leading to a landscaped yard and a storage shed that complements the home's modern aesthetic. Location is everything: You are directly across the street from Laroche Park, and just steps away from the Ottawa River, Parkdale Market, Westboro Village, shopping and restaurants. Enjoy cross country skiing and biking along the Ottawa River or in Gatineau Park via the William Commanda Bridge, a few hundred meters away. Commuting is effortless with Bayview LRT station nearby, plus bike paths leading straight to downtown. Book your private viewing today, you wont find another home like this one! (id:37684)
Experience waterfront living at its finest in Edwardsburg/Cardinal along the historic Galop Canal and St. Lawrence Seaway. This sprawling bungalow features wall-to-wall windows framing panoramic river views, filling the main level with natural light. The main floor offers three bedrooms, two full bathrooms, a large functional kitchen, hardwood flooring through the formal living and dining spaces, and a bright dedicated sunroom. Enjoy seamless outdoor living with a deck spanning the entire length of the home, ideal for watching ships pass along the seaway. The finished walkout basement doubles your living space, featuring an expansive family room, two cozy fireplaces, a built-in bar, and a third full bathroom. Step directly out through sliding glass doors to an interlock patio leading to your private in-ground pool. Boating and fishing enthusiasts will appreciate the 100 feet of private dock space directly on the Galop Canal, providing immediate deep-water access to the St. Lawrence River. Located within a short, convenient commute to Kemptville and Ottawa, this unique property combines exceptional recreational access with spacious daily living. (id:37684)
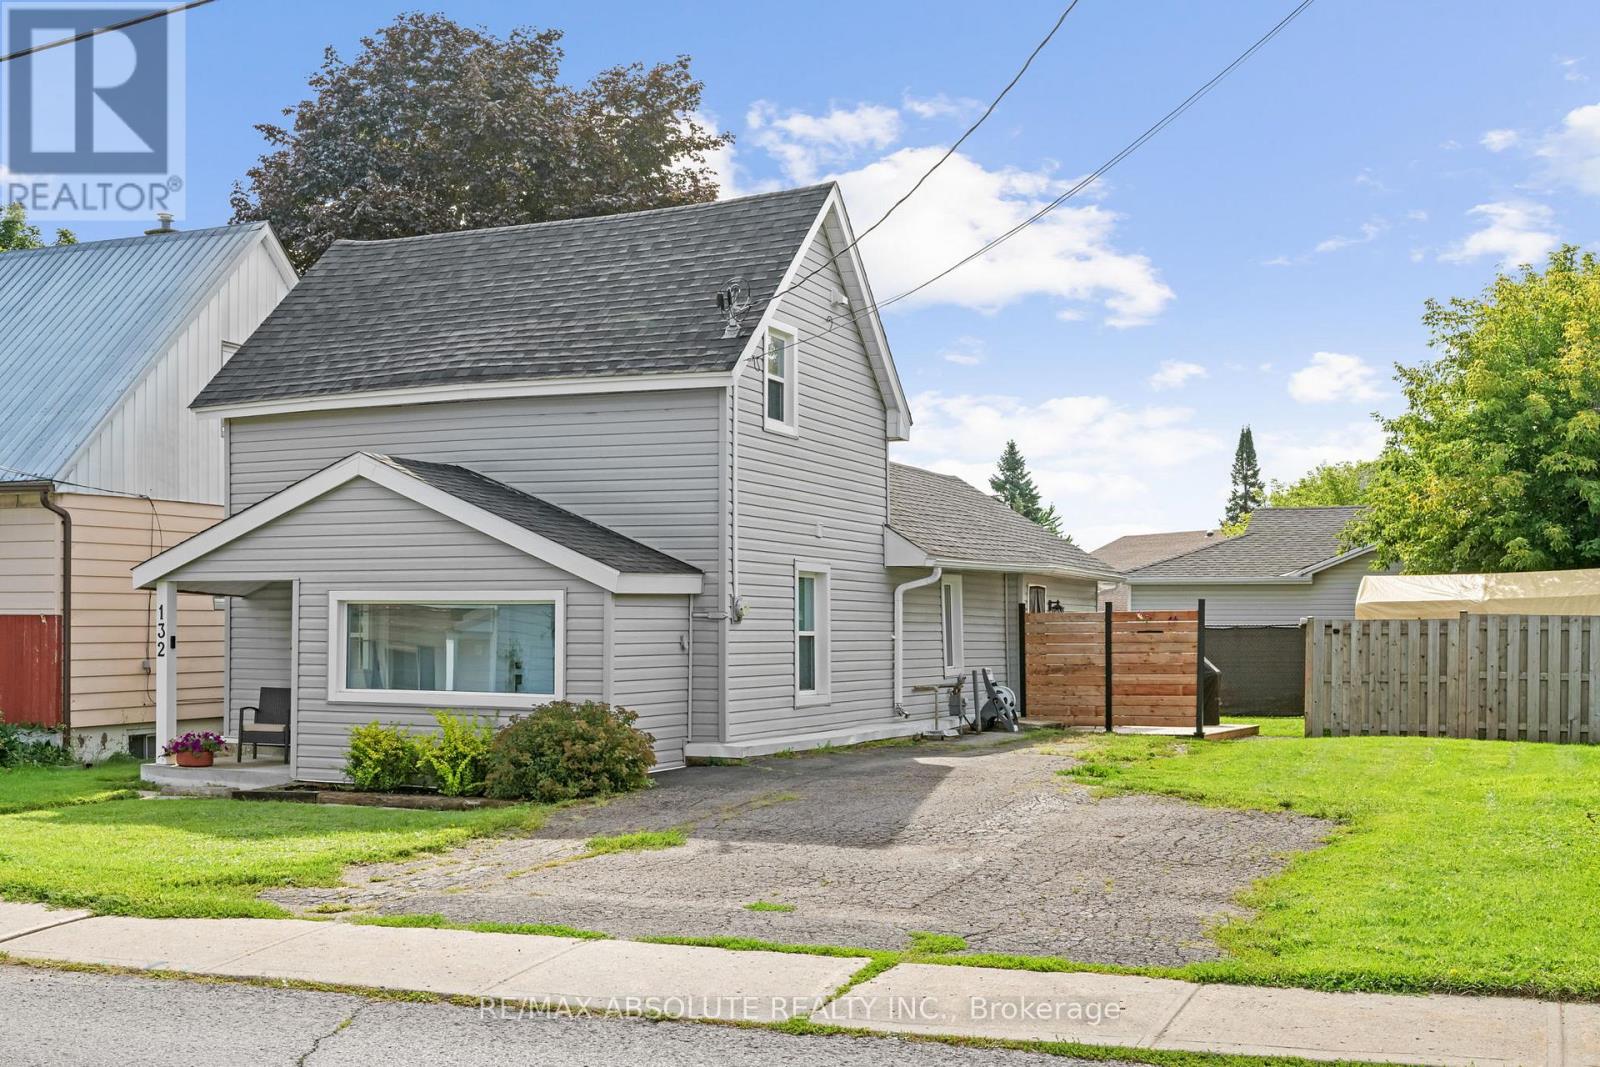
Welcome to 132 Edward Street South, Arnprior - Where Charm Meets Modern Comfort! Beautifully updated and thoughtfully designed, this charming 1.5 storey home offers the perfect blend of style, functionality, and exceptional value. Ideal for first time buyers, downsizers, or those seeking a move in ready property, this inviting home is sure to impress! Step inside to discover a bright, welcoming interior filled with natural light and tasteful updates throughout. The main level offers comfortable living spaces and a versatile bedroom, ideal for guests, a home office, or the convenience of main floor living. Upstairs, retreat to your own private sanctuary featuring a spacious primary bedroom, dedicated walk-in closet, and full ensuite bathroom a peaceful space designed for comfort and privacy. Adding to the home's practicality is a full, usable crawl space, offering valuable additional storage to keep your belongings organized and out of sight. Outside, the generous fully fenced yard provides the perfect setting for entertaining, gardening, family activities, or simply unwinding in your own private outdoor space. Ideally situated in the heart of Arnprior, just minutes from schools, parks, shopping, and everyday amenities, this home delivers the convenience of in town living without compromising on comfort or charm. Beautifully updated, move in ready, and offering incredible value, 132 Edward Street South is an opportunity you won't want to miss. Welcome home! (id:37684)
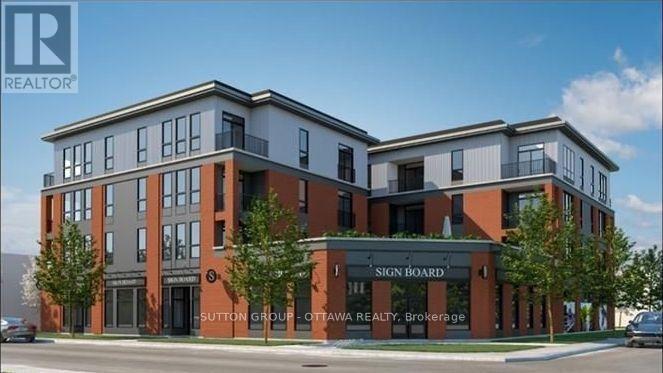
Experience modern, convenient living at 7 Maple Avenue! Built in 2024, this contemporary building offers a bright and spacious 2-bedroom, 1-bathroom apartment featuring approximately 740 sq. ft. of thoughtfully designed living space. The open-concept layout includes a modern kitchen equipped with stainless steel appliances, including a refrigerator, stove, dishwasher and microwave. Enjoy the convenience of in-suite laundry, air conditioning and your own private balcony. Residents benefit from secure building access, elevator service, brand new storage lockers and optional indoor or outdoor parking. Adding to the convenience, Anytime Fitness has recently opened on the ground floor, bringing a fitness facility right to your doorstep! Ideally situated in the heart of Smiths Falls, the property is within walking distance of local shops, restaurants, everyday amenities and scenic walking trails. Enjoy the comfort of a newer building with everything you need close to home. Outdoor parking: $50/month. Indoor parking: $100/month. Book your showing today! (id:37684)
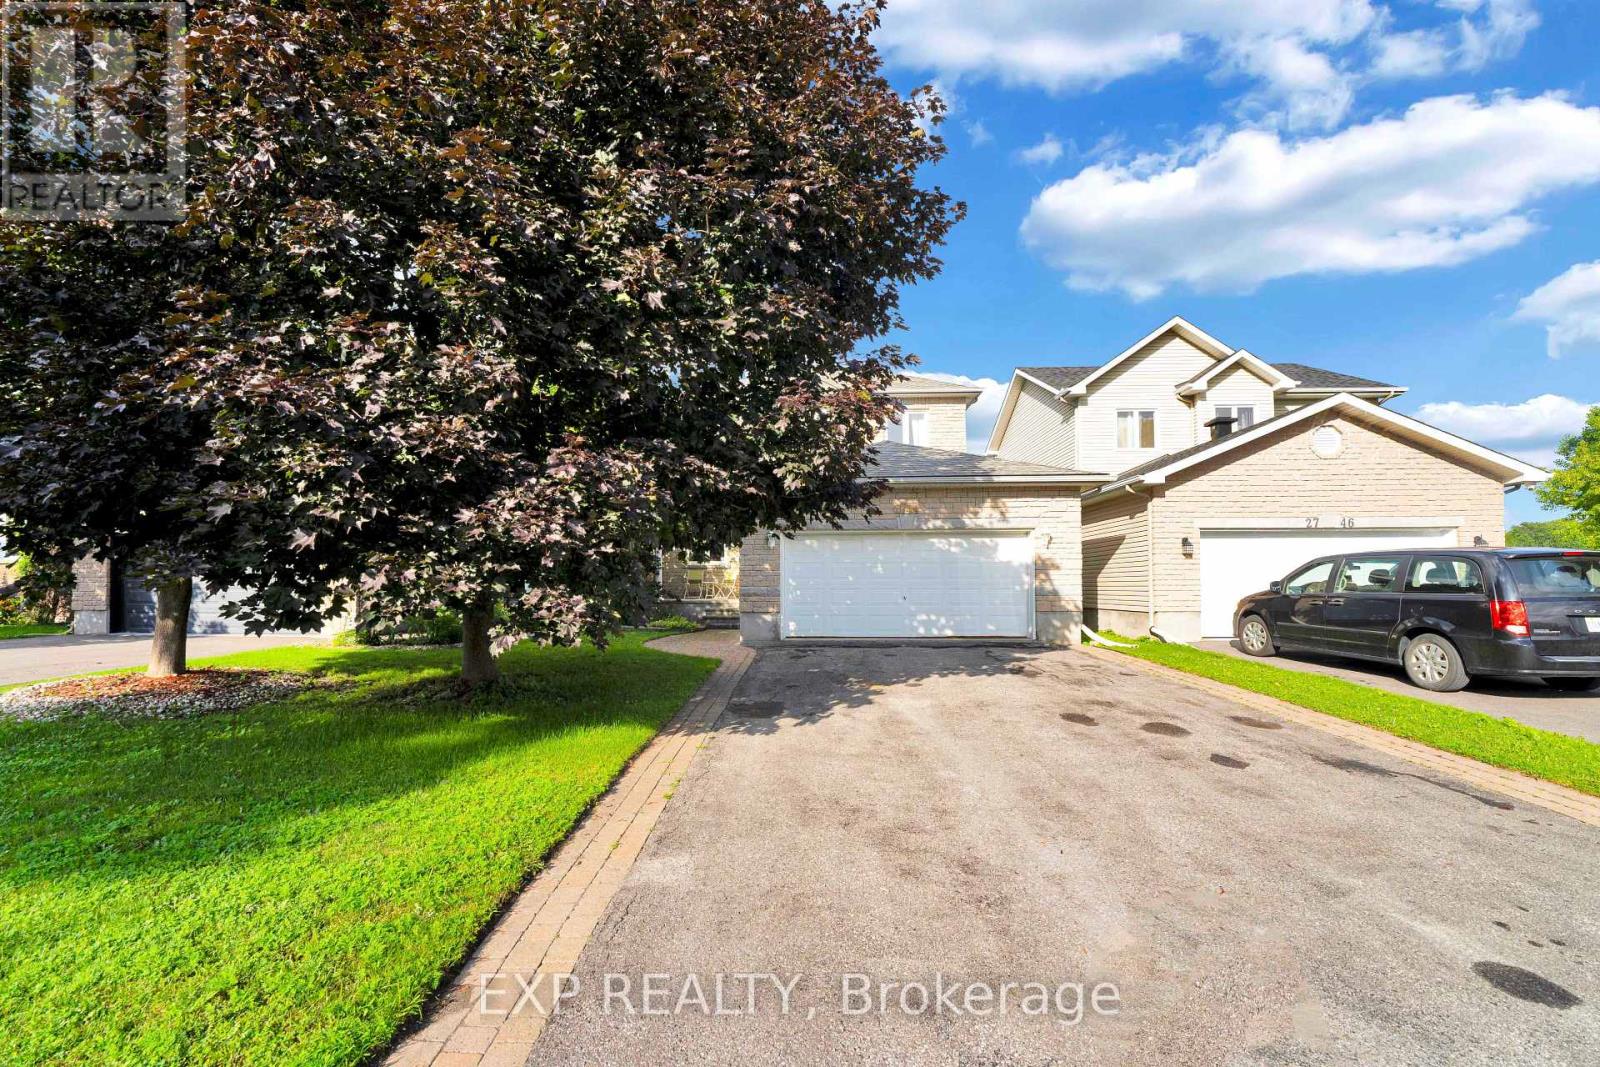
Welcome to 2744 Sylvain Street, an immaculately maintained 3-bedroom, 2-bathroom home located in the heart of the beautiful, waterfront community of Rockland. Known for its vibrant Francophone culture, excellent schools, beautiful parks, and convenient proximity to Ottawa, this charming community offers the perfect balance of small-town living and city accessibility. Nestled on a quiet cul-de-sac, this two-storey home with a double-car garage combines comfort, style, and endless potential. The bright and inviting main floor features a beautiful blend of hardwood and ceramic tile flooring. The spacious living room, complete with a cozy gas fireplace, flows seamlessly into the kitchen, creating an ideal space for both everyday living and entertaining. A stunning formal dining room provides the perfect setting for family dinners and special occasions. Upstairs, the generous primary bedroom offers large sun-filled windows and convenient access to a shared ensuite featuring a relaxing jetted tub and separate walk-in shower. Two additional spacious bedrooms complete the upper level. The finished basement adds exceptional living space with a large recreation room, games room, ample storage, and a rough-in for a future three-piece bathroom. Step outside to enjoy the beautifully landscaped backyard, featuring a gorgeous covered deck and an additional deck, offering plenty of space for outdoor entertaining and relaxing. Freshly painted and truly move-in ready, this home has been thoughtfully updated with numerous major improvements, including a new air conditioner (2025), furnace (2024), hot water tank (2025), and roof (2018). This is a fantastic opportunity to own a meticulously cared-for home in one of Rockland's most desirable family-friendly neighbourhoods. (id:37684)
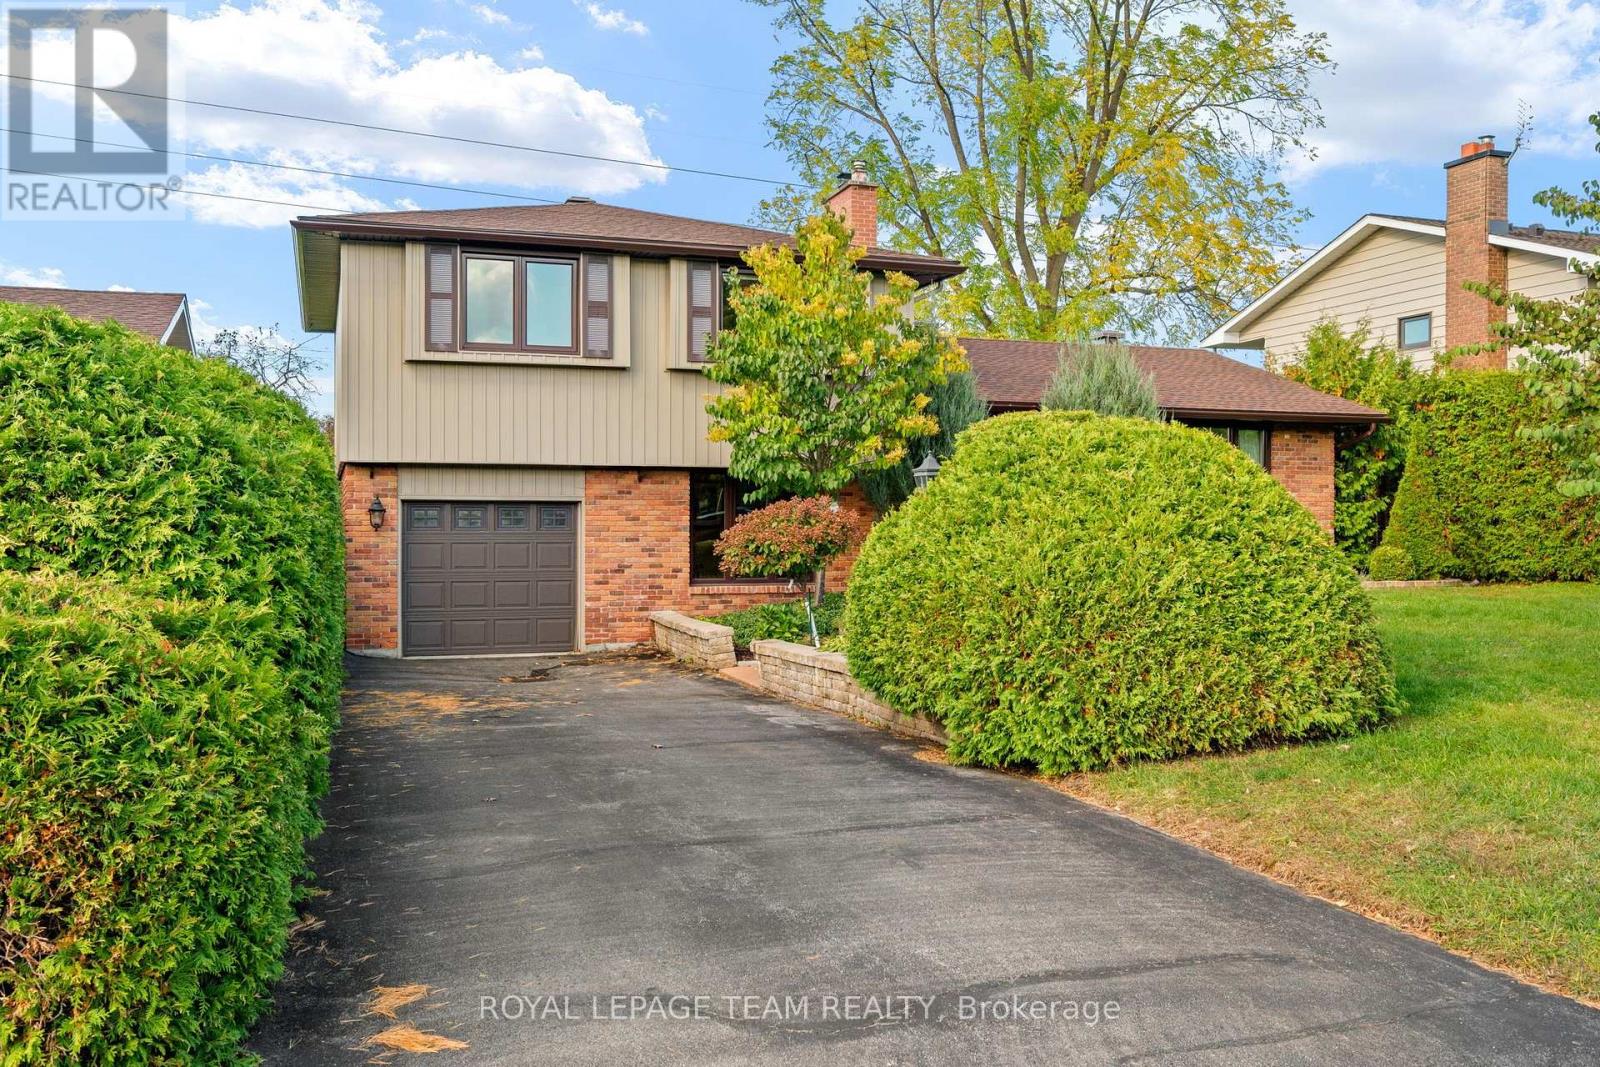
Welcome to your private retreat at 5410 Old Richmond Road, where country charm meets modern versatility. Set on a beautifully landscaped and treed 134' x 165' lot in sought-after Fallowfield, this spacious 4-bedroom, 3-bathroom detached sidesplit offers the perfect blend of peaceful country living and everyday convenience. Designed with both family living and entertaining in mind, the updated kitchen features stainless steel appliances and flows seamlessly into the inviting family room, which opens onto the backyard deck-an ideal setting for summer gatherings with family and friends. A main-floor bedroom, conveniently located just steps from a full bathroom, offers excellent flexibility for multi-generational living or overnight guests, while main-level laundry adds everyday convenience. Upstairs, a separate staircase leads to a bright and versatile bonus space that can easily adapt to your needs as a home office, playroom, media room, or additional bedroom. Two of the second-level bedrooms feature walk-in closets, while the beautifully updated bathrooms add a fresh, modern touch. The lower level provides even more room to spread out, featuring a spacious recreation room complete with a wood-burning stove, a dedicated study area, and ample storage space. Step outside and enjoy your own private backyard oasis. The heated in-ground pool invites you to make the most of warm summer days, while mature trees and shaded spaces create a peaceful setting to relax and unwind. The front deck and veranda offer the ideal space to unplug and enjoy picture perfect sunsets. A massive double-car garage, parking for up to 7 vehicles, and energy-efficient forced-air and heat-pump systems complete the package. With generous living space, exceptional flexibility, and a private 0.51-acre setting, 5410 Old Richmond Road is a home designed to grow with you. (id:37684)
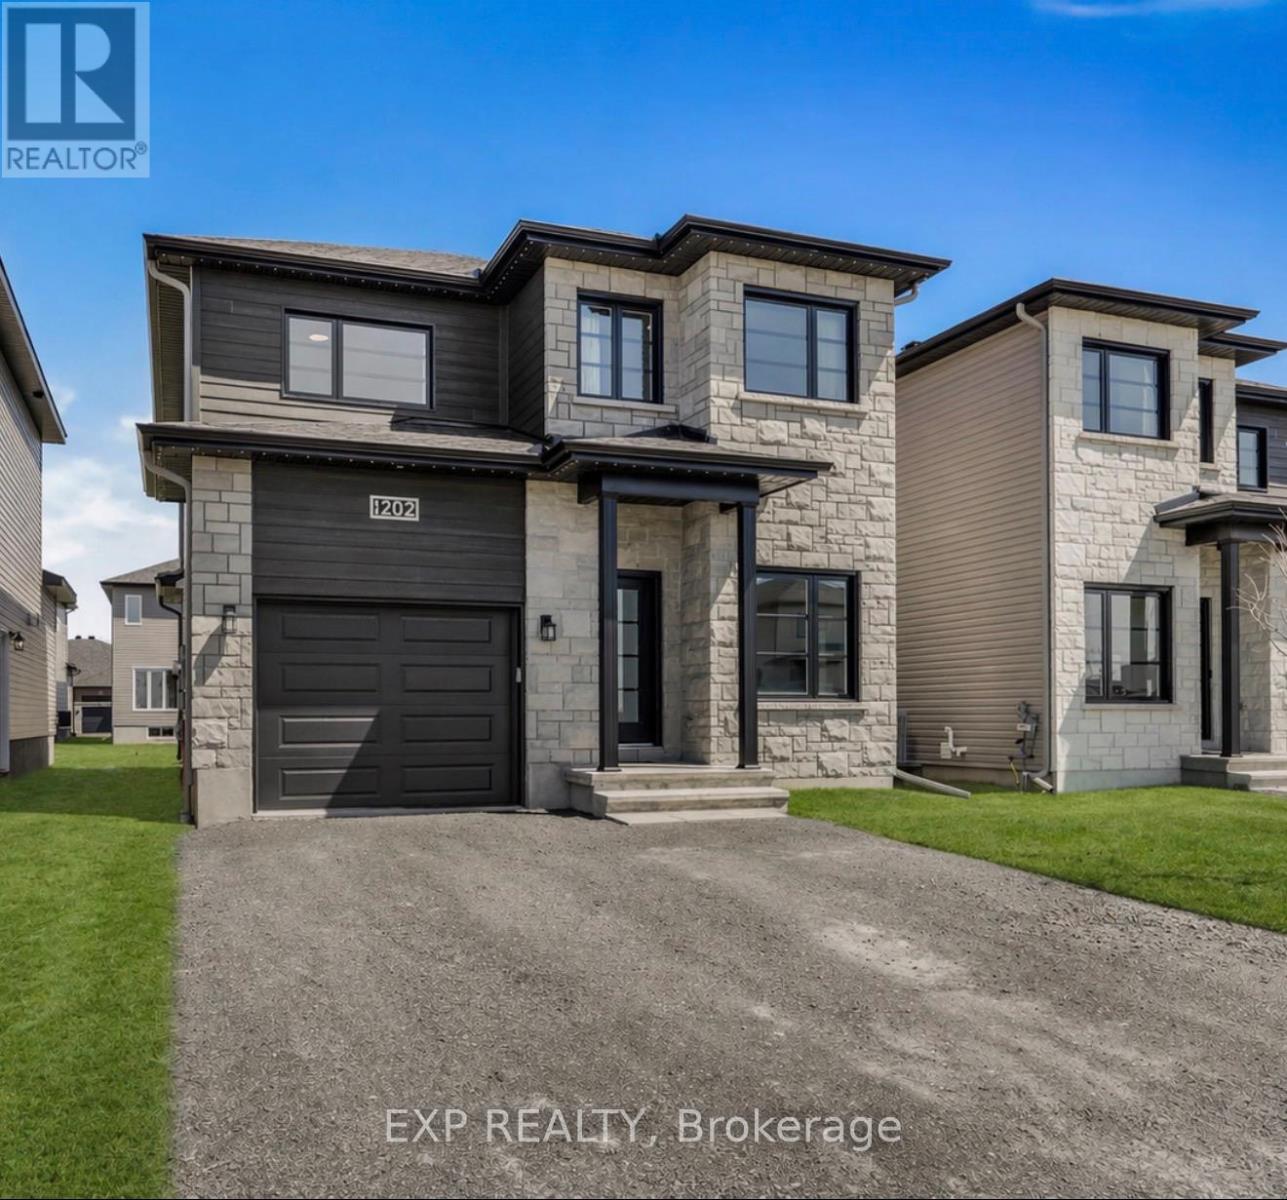
Welcome to refined suburban luxury in one of Embrun's most sought-after enclaves. Boasting over $100,000 in premium upgrades and backed by remaining Tarion warranty coverage, this expanded, turn-key residence offers a flawless blend of timeless architectural elegance and effortless modern living. From the moment you step inside, the home envelops you in light and sophistication. An expanded floor plan maximizes every square foot, framing soaring, sun-drenched interiors with expansive windows and seamless open-concept flow. Upfront, a dedicated main-floor office provides the ultimate quiet space for remote work, complemented by a discreet guest powder room. At the heart of the home lies a chef's kitchen designed to inspire, where classic style meets everyday warmth. Crisp white cabinetry pairs harmoniously with soft pastel accents, lustrous quartz countertops, a spacious walk-in pantry, and high-end appliances, creating a captivating backdrop for hosting intimate dinner parties or sharing morning coffee. Ascend the staircase to a thoughtfully curated upper level featuring three oversized bedrooms. The primary retreat serves as a private oasis, complete with an expansive walk-in closet and a spa-inspired ensuite featuring dual vanities and a sleek walk-in shower.The fully finished lower level extends your living domain, offering a versatile media lounge, a private guest bedroom, and a full four-piece bath-ideal for overnight visitors or growing families.Outdoors, your private sanctuary awaits. Unwind on the expansive entertainment deck overlooking a generous backyard framed by lush green space and thoughtful storage. Complete with an attached garage and an effortless commute to Ottawa, this meticulously crafted home isn't just a place to live; it's the lifestyle you've been waiting for. With the level of upgrades this home has - it is priced to sell! Don't miss out, book your showing today! (id:37684)
Beautifully updated 5-bedroom, 2.5-bathroom home on a 70' wide lot with no rear neighbours! Great location within the sought-after Elmdale Public School and Nepean High School catchments, on the quiet part of Island Park! All major components of this home have been updated, including electrical panel, heat pumps for efficient heating and cooling, triple pane windows, heating system - please see attachment for full list of updates! Enjoy timeless character with thoughtful modern upgrades and exceptional outdoor living. The bright main level is designed offers two living rooms, a dedicated dining room, a powder room, and a convenient mudroom with access to the attached garage and side entrance. The updated kitchen features an abundance of cabinetry, quartz countertops and a generous island. Oversized patio doors open to a truly remarkable private backyard, with no rear neighbours and rare direct access to a wooded walking path just beyond the gate. The yard features a new cedar fence, beautifully laid interlock, exterior lighting, a built-in gas fire pit, sauna and 8-person hot tub - an exceptional setting for unwinding in complete privacy. The second level offers a spacious primary bedroom with walk-in closet and ensuite bath, four additional well-proportioned bedrooms and an updated main bathroom. A recently refinished basement provides valuable additional living space, generous storage and a comfortable laundry area. An exceptional location just steps from all that Westboro and Civic Hospital have to offer, including shops, cafes, restaurants, parks and recreation! (id:37684)
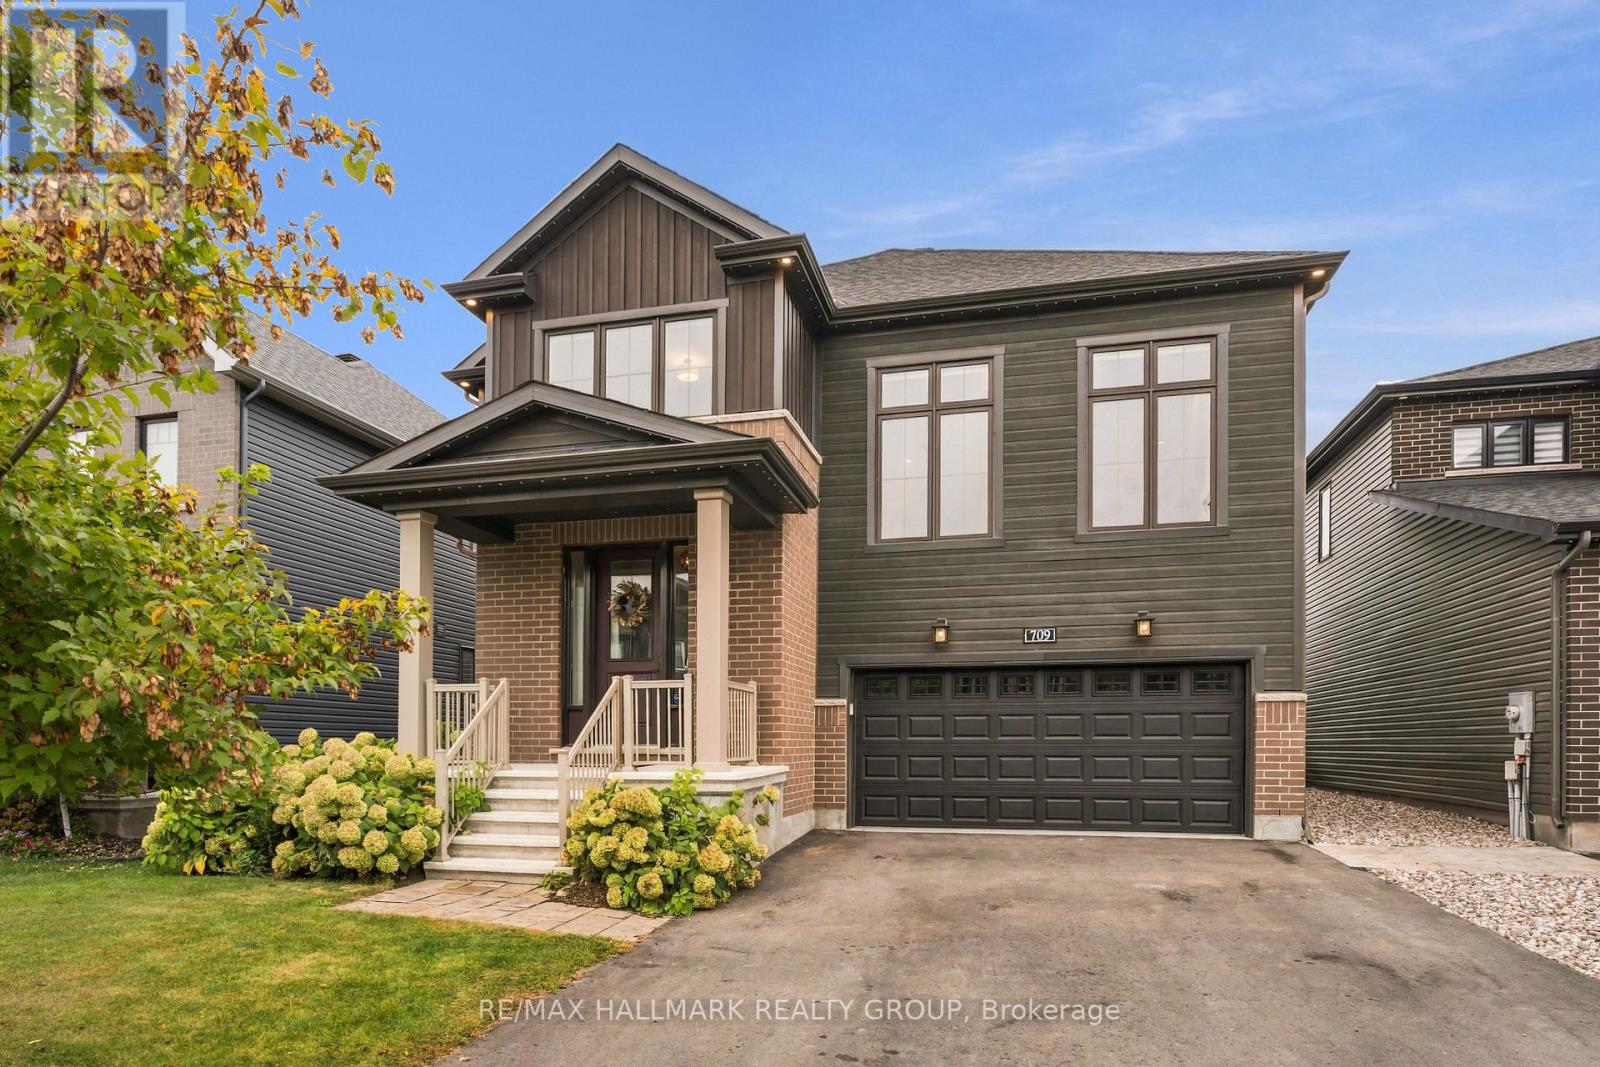
OPEN HOUSE SATURDAY/SUNDAY 2-4PM. Welcome to 709 Coast Circle, a beautifully appointed residence in Minto's sought-after Mahogany community in Manotick. Situated on a quiet crescent just steps from parks, Mahogany Bay, scenic nature trails, a future school and a pathway into the village, with its shops, restaurants, cafés, community centre and Main Street amenities. This rare version of the Nobel model offers approx. 3,262 sq. ft. above grade and more than $200,000 in upgrades. Extra-wide-plank hardwood extends throughout the main and second levels, complemented by Hunter Douglas Silhouette shades and extensive additional pot lighting with dimmers. At the heart of the home is a spectacular Chef's kitchen with abundant cabinetry and counter space, full-height cabinetry with uppers, soft-close pot drawers, a separate servery/butler's pantry and high-end KitchenAid appliances, including a six-burner gas cook-top and double ovens. The bright, open-concept living room features a gas fireplace, while a formal dining room and private home office complete the main level. Upstairs, a striking second living area features soaring 12-ft ceilings and a second gas fireplace. The spacious primary retreat offers a walk-in closet and luxurious 5-piece ensuite. Bedroom 2 has its own ensuite, while bedrooms 3 & 4 share a Jack-and-Jill bath. Upper-level laundry includes a separate sink. The professionally finished lower level features luxury vinyl over DriCore, abundant storage and a bathroom rough-in. Outside, enjoy a private PVC-fenced backyard with a professionally installed gazebo and Glow soffit lighting surrounding the home. An extensively upgraded, move-in-ready home offering exceptional space, style and functionality in one of Manotick's most desirable communities. (id:37684)
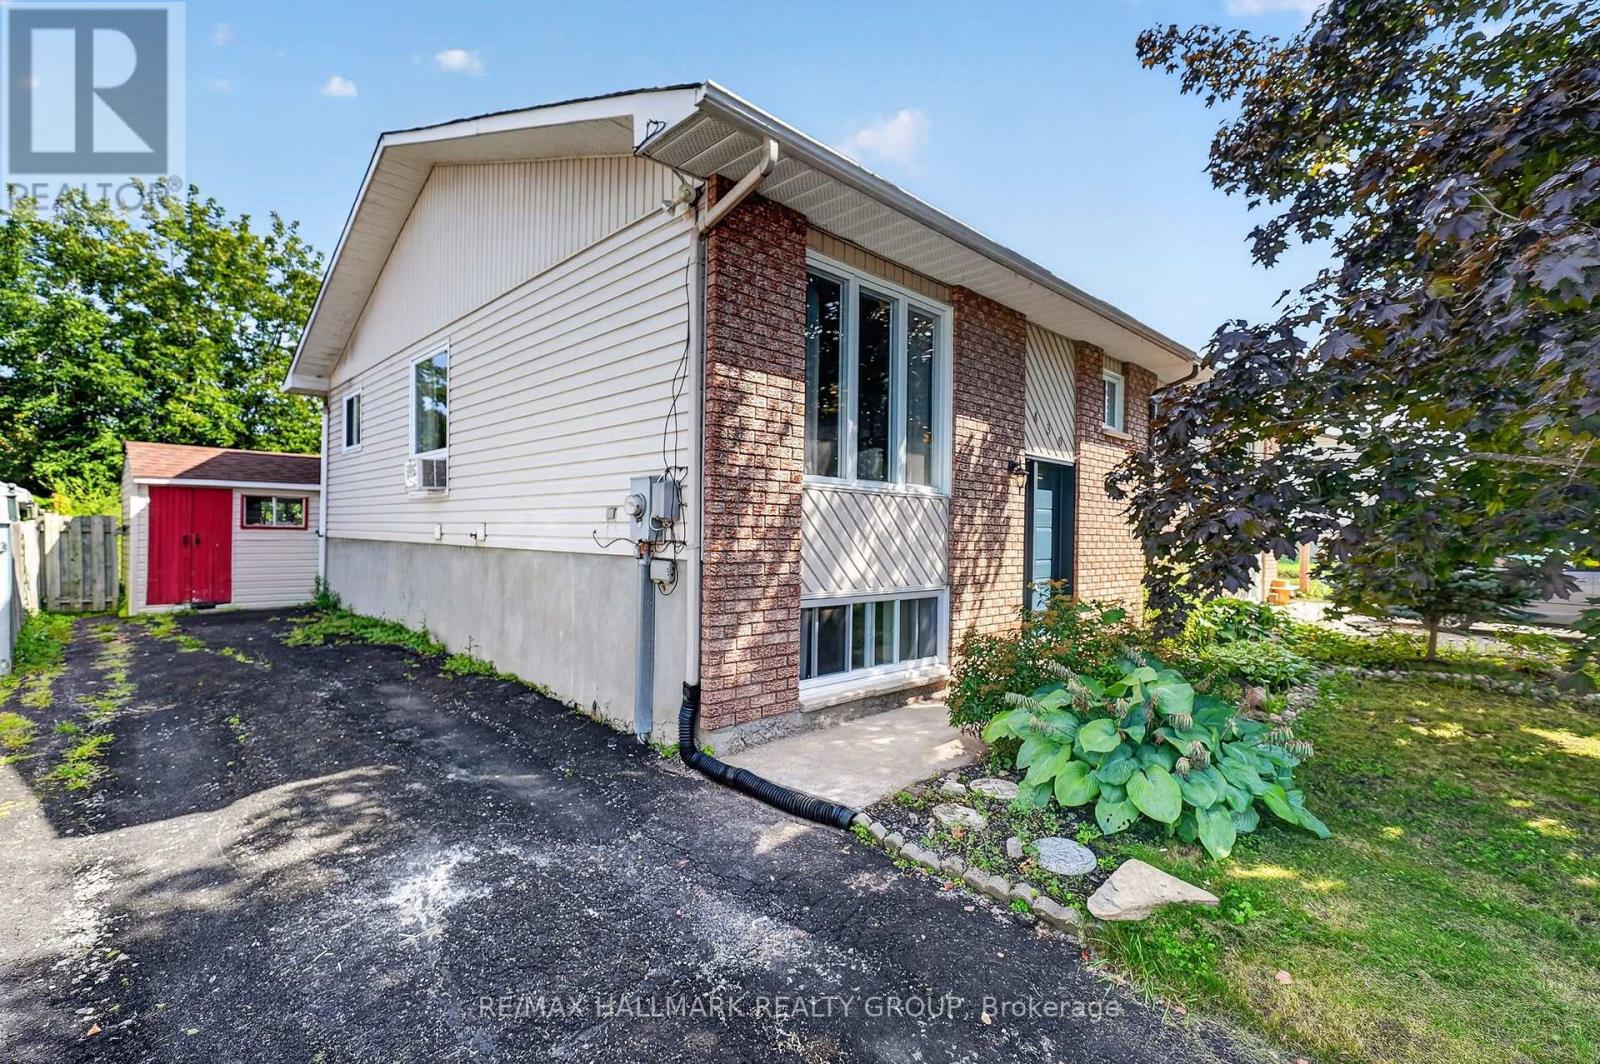
Welcome to 430 Dalrymple Drive, a move-in ready semi-detached hi-ranch offering a functional layout, tasteful updates, and excellent value in the heart of Rockland. Freshly painted throughout, this home features a renovated kitchen (2023), durable flooring with no carpet, and a thoughtful floor plan that makes efficient use of every square foot. The main level offers two well-proportioned bedrooms, a bright living area, and a modern kitchen, while the fully finished lower level adds a spacious family room filled with natural light from oversized windows, a third bedroom, and excellent flexibility for growing families, guests, or a home office. Outside, enjoy a large backyard with plenty of room for entertaining, gardening, or play, along with a rear deck completed in 2025. Major updates include the roof (2021), remaining windows (2021), renovated bathrooms (2016), and the front and back doors plus additional bathroom and dining room windows (2016), making this a turnkey home with lasting value. Conveniently located close to schools, parks, shopping, and everyday amenities, 430 Dalrymple is ready for its next owners. 24 hour irrevocable on all offers. (id:37684)
Welcome to this beautifully updated 4 bedroom detached single family home, ideally situated on a large corner lot in one of Ottawa's most sought-after neighbourhoods, just around the corner from prestigious Rothwell Heights. This home is move-in ready with numerous updates throughout. The spacious main level features inviting living & dining areas and a fully renovated kitchen offering abundant cabinetry, pantry storage and generous granite counter space. Stainless steel appliances include a double-oven stove, while the large double undermount sink overlooks the family room, creating a bright, connected space for everyday living and entertaining. The family room overlooks the backyard and provides convenient direct access to the outdoor space. The second level offers four bedrooms and a full bathroom. Hardwood and laminate flooring flow throughout the home, complemented by fresh paint and updated trim. The full unfinished basement provides excellent additional storage and future potential, with laundry facilities and a fully operational standalone shower stall already in place - ready for your personal touch. Enjoy the outdoors on the spacious corner lot, featuring a fully fenced backyard with mature trees offering privacy, an interlock patio and extensive stone landscaping. With minimal grass to maintain, the yard is ideal for easy-care living and entertaining. A large custom shed provides additional storage, while the attached single garage offers convenient direct access to the backyard. The welcoming front porch, mature trees and attractive stone landscaping add to the home's curb appeal, while the full interlock driveway provides ample parking. Located in a fantastic family-friendly neighbourhood close to public transit, parks, schools, Richcraft Sensplex and numerous amenities, with the Ottawa River also just a short distance away. A great opportunity to enjoy a spacious, updated home on a beautiful lot in an established and highly desirable Ottawa location! (id:37684)
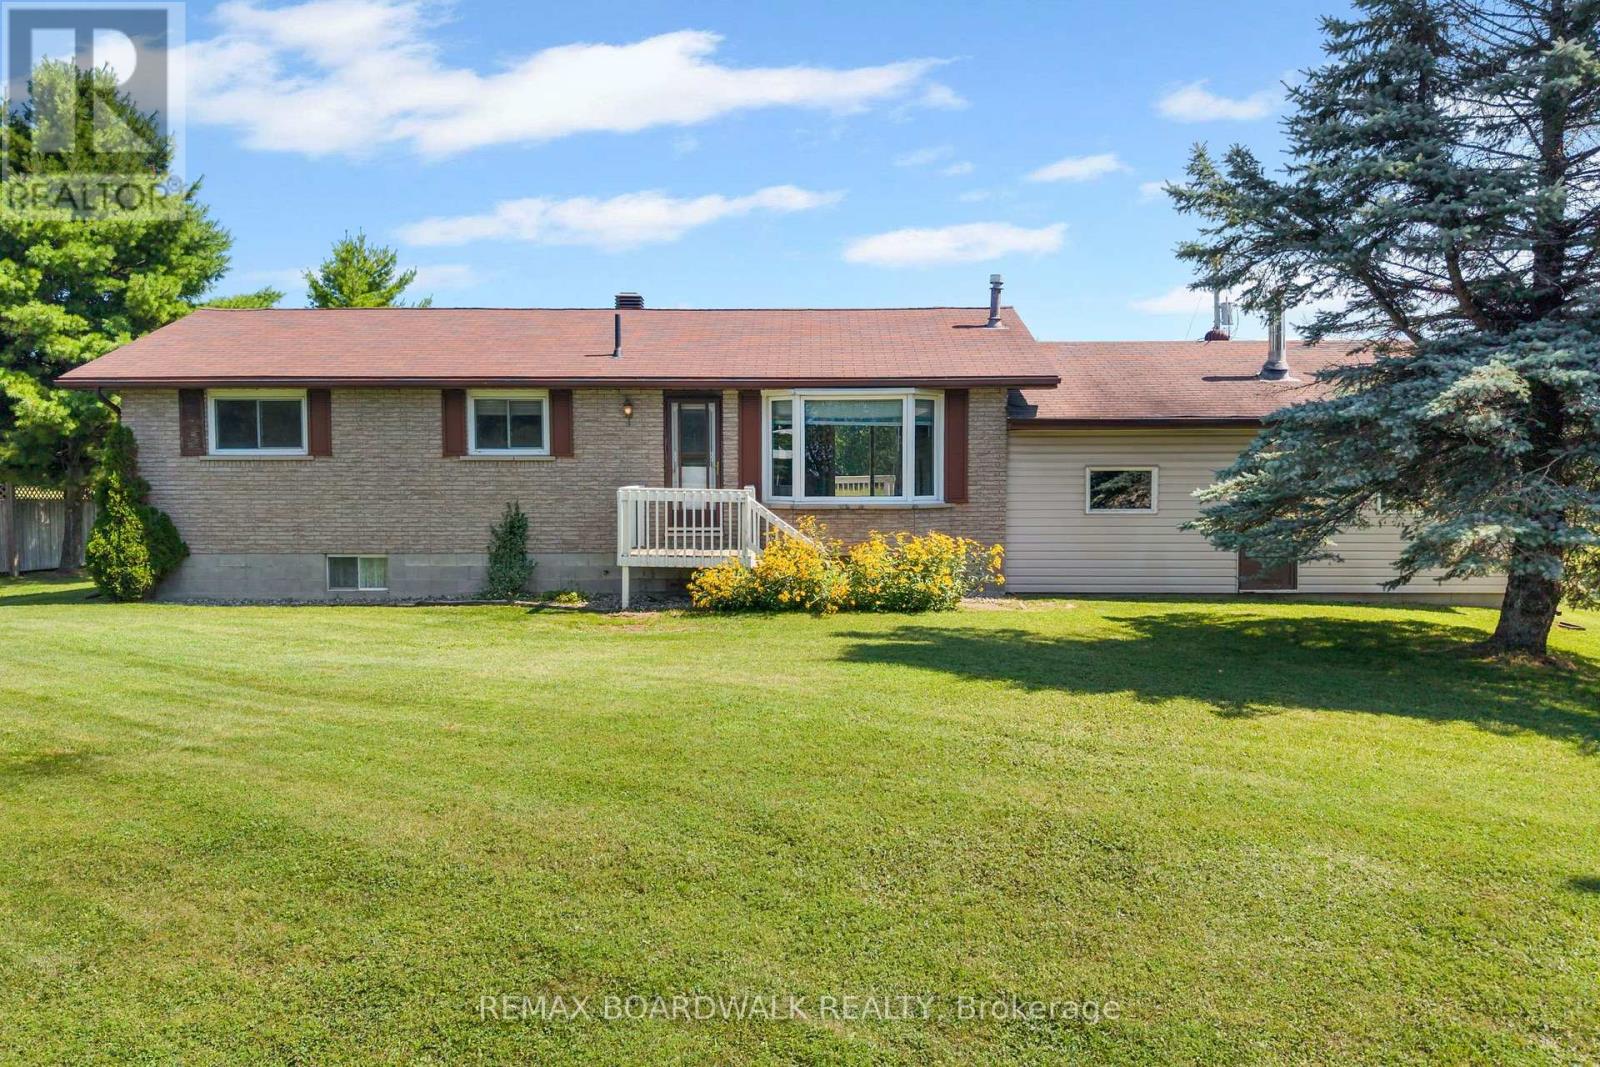
Space, flexibility and a beautiful setting come together on this 1.09-acre property in sought-after Appleton! Set beside green space/recreational parkland and just around the corner from the Mississippi River boat launch, this spacious raised bungalow offers plenty of room for the whole family and an excellent opportunity to update and make it your own.The main level features 3 bedrooms, 2 bathrooms, separate living and dining rooms, kitchen and breakfast nook. Downstairs you'll find a 4th bedroom, family room/gym and generous recreation room, along with plenty of storage. Two propane fireplaces, one on each level, add warmth and cozy character.The home has been well enjoyed over the years and is ready for some updating and a little TLC, offering buyers the chance to add their own style and improvements to an already spacious and functional layout.Enjoy the screened front porch for morning coffee and the screened rear porch for summer evenings. The partially fenced, treed yard offers privacy, while the 2-car garage provides additional storage and convenience. Generac system included. Septic and well inspection reports available. With 1.09 acres, parkland next door and the Mississippi River nearby, there is plenty of potential here for someone looking for space, privacy and recreation.Property is being sold as part of an estate sale and the home, fixtures and chattels are being sold AS IS. Property is currently in probate. 24-hour irrevocable on all offers as per Form 244. (id:37684)
Welcome to KevLar Village Central, where modern design meets comfort and convenience. This beautiful wheelchair-accessible 1-bedroom apartment offers a thoughtfully designed open-concept layout, perfect for easy living.Step inside to find a bright, inviting space featuring 9-foot ceilings, large windows that fill the unit with natural light, and durable vinyl plank flooring throughout. The custom kitchen is both stylish and functional, complete with shaker-style cabinetry, quartz countertops, and sleek stainless steel appliances.Enjoy your own private patio - ideal for morning coffee or unwinding at the end of the day - adding an extra layer of comfort and livability to the space.Designed with accessibility and ease in mind, this unit offers a seamless living experience without compromising on style. One parking space is included, along with secure outdoor parking and an advanced security system with 24/7 monitoring for added peace of mind.Looking ahead, a new residents-only amenity building is planned for 2026, featuring a fitness room and a shared common space with a kitchenette - offering even more convenience and lifestyle value. Ideally located within walking distance to shops, cafés, restaurants, as well as nearby trails and parks, this community offers the perfect blend of accessibility and tranquility.Ideally situated just outside of Ottawa, KevLar Village Central is perfect for professionals and commuters alike, providing easy access to shopping, dining, and everyday amenities in a quiet, well-connected setting you'll be proud to call home. (id:37684)
1 Bedroom1 Bathroom0 - 699 ft2
Your Favourites
No Favourites Found
DULAKSHA HERATH 311-1827 Woodward Drive
Ottawa, ON K2C 0P9 613-851-5279