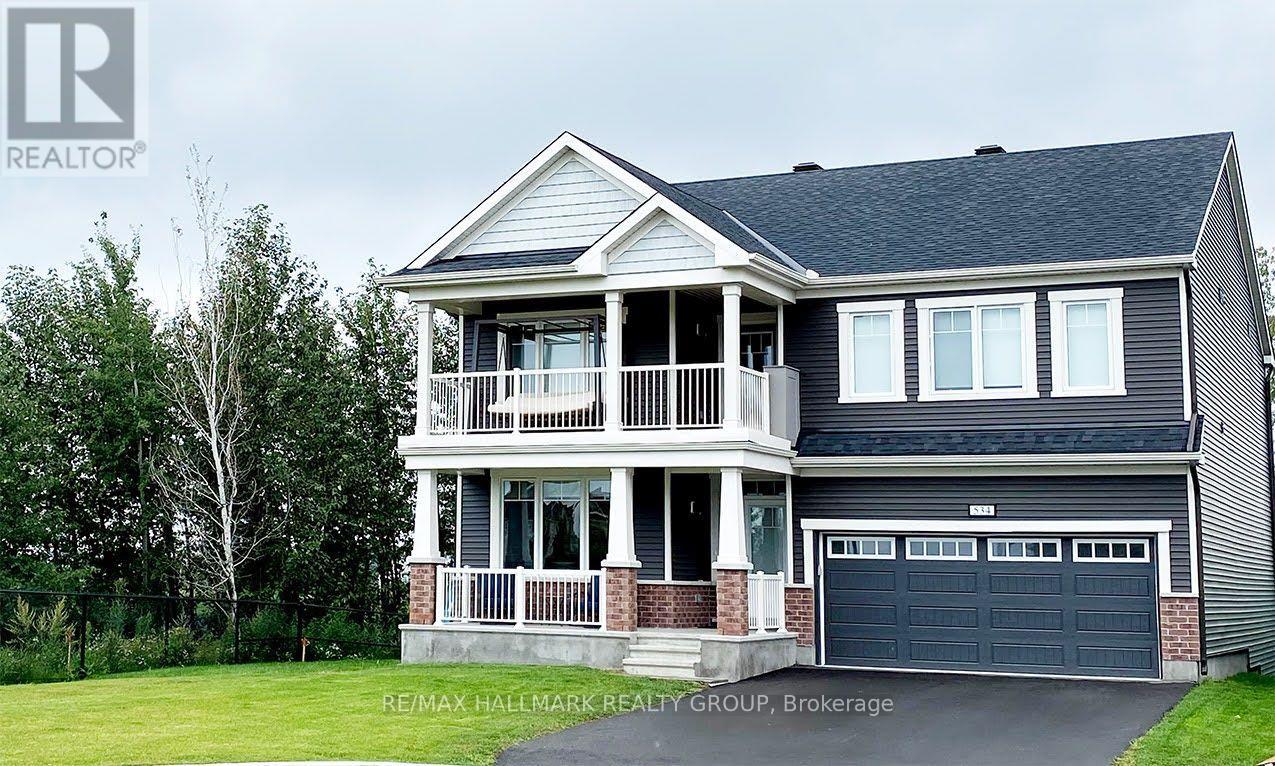
This well-maintained 2-storey home offers a functional layout with a walkout basement backing onto a ravine and newly paved trail. The fully fenced backyard features two levels of decking, including a covered lower deck for added outdoor living space. Upstairs are three generous bedrooms, a double linen closet, and a primary bedroom and an impressive 10' x 7' walk-in closet that could also accommodate a small office or nursery area. The main floor features an open kitchen and dining area overlooking the great room with a gas fireplace and sliding doors to the upper deck. A convenient laundry/pantry is located off the kitchen, while the spacious front den provides flexible space for a home office or music room. The enclosed front porch opens to a welcoming foyer with interior garage access and a 2-piece bathroom. The partially finished walkout basement provides additional living and storage space with direct access to the backyard, gardens, and lower deck. (id:37684)
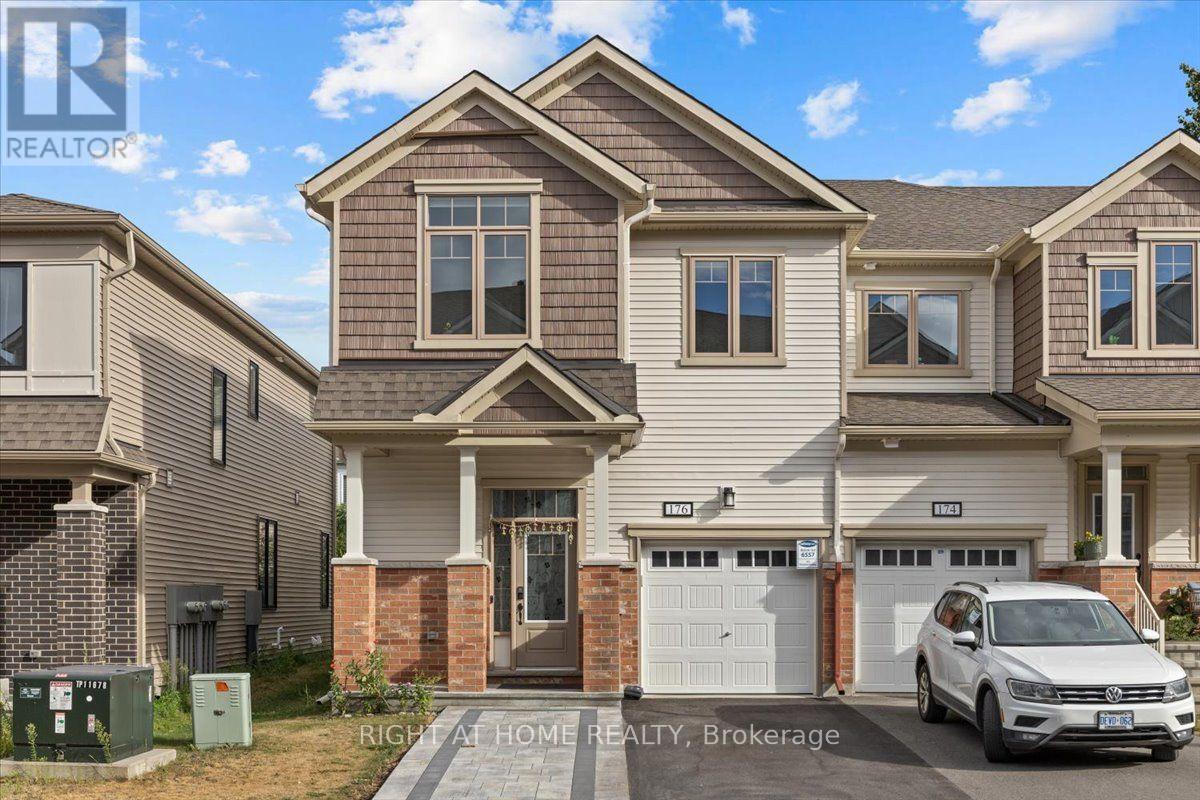
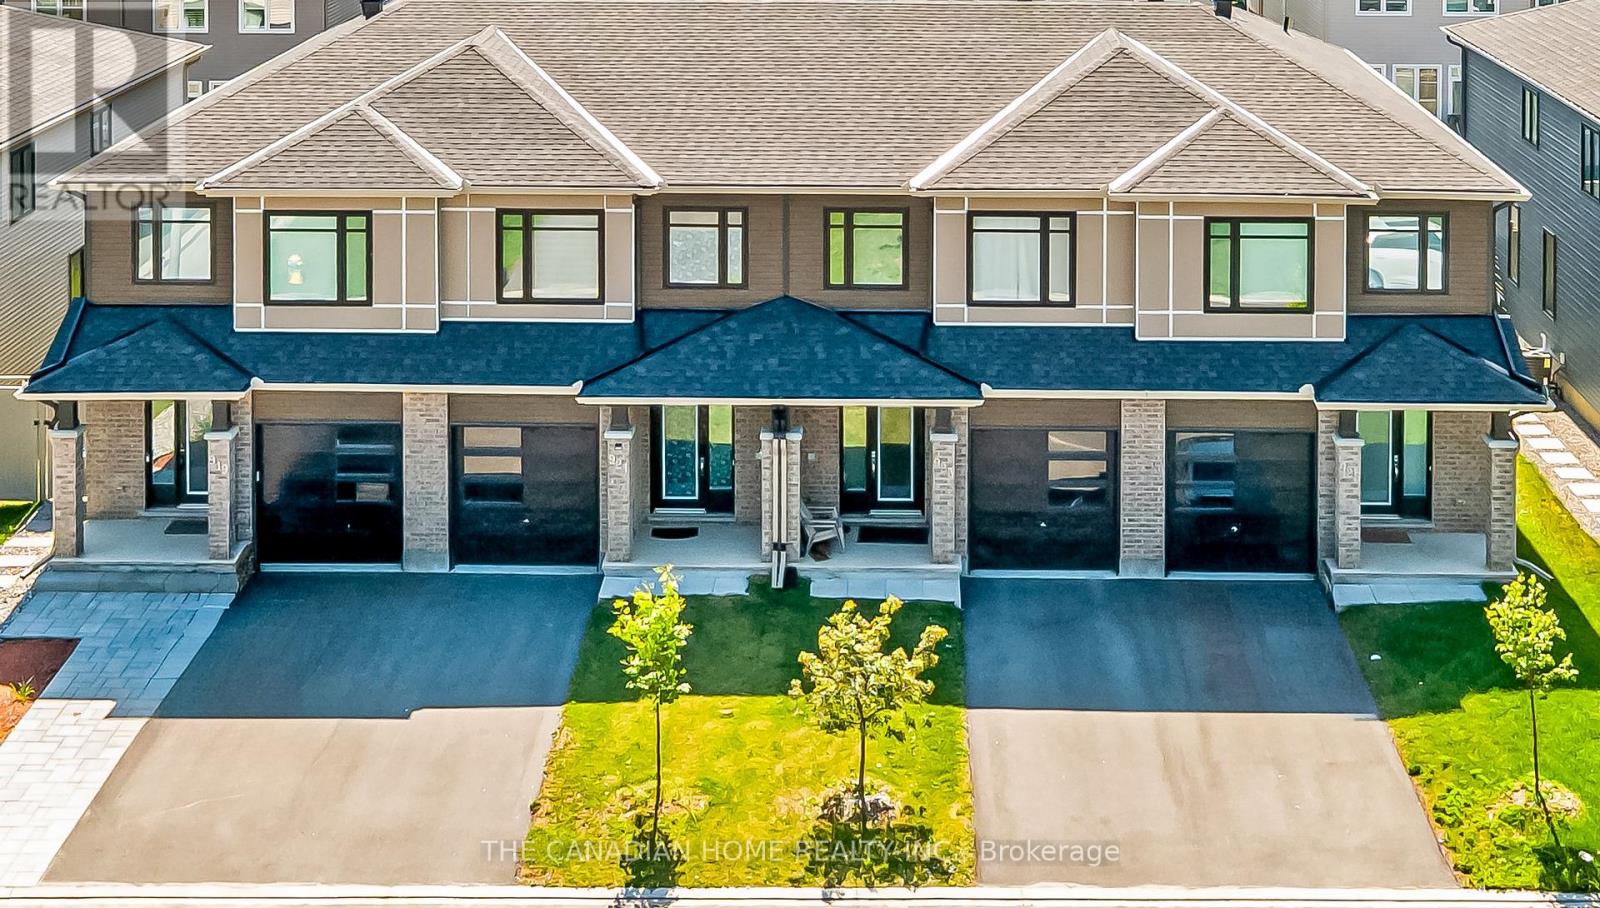
Welcome to 176 Harmattan Avenue in the heart of Stittsville! This beautiful 4-bedroom, 4-bathroom end unit townhome will be available for rent starting November 1, 2025. The main floor features a spacious living and dining area, a modern kitchen with stainless steel appliances, and a breakfast area that opens to a private fenced backyard. On the second floor, you will find a large primary bedroom with a 3-piece ensuite, three additional good-sized bedrooms with a shared 3-piece washroom, and a spacious linen closet for extra storage. The finished basement provides additional living space, perfect for weekend gatherings, along with a 2-piece washroom. With a garage and inter-locked front driveway, there is parking for up to three vehicles. This well-maintained home offers both comfort and convenience in a family-friendly neighborhood. Photos are taken before tanant moved-in. Don,t miss outcontact me today to book your viewing! (id:37684)
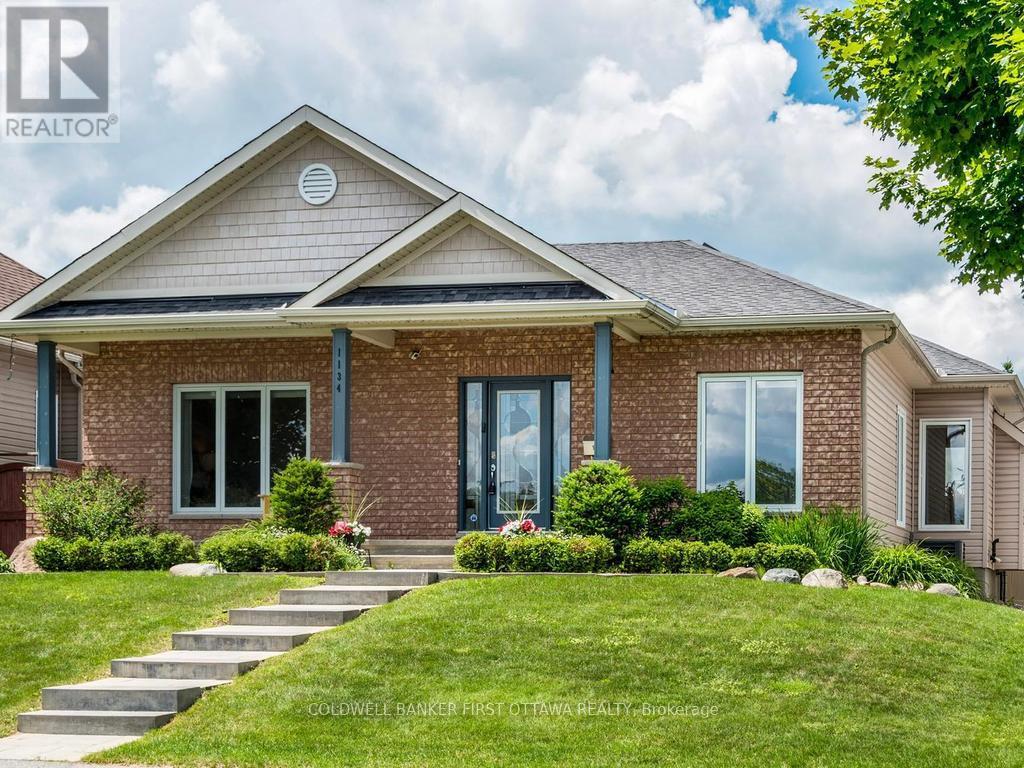
STUNNING, COMPLETELY RENOVATED and MOVE-IN READY Bungalow offering exceptional NATURAL LIGHT, a spacious and thoughtfully designed layout, and an inviting atmosphere throughout. Located in a QUIET, FRIENDLY NEIGHBOURHOOD surrounded by GREEN SPACE and close to numerous shopping, dining, parks, transit, and everyday amenities. Step inside to a welcoming FOYER with a LARGE CLOSET, leading into bright and spacious living and dining areas featuring beautiful HARDWOOD FLOORS and a cozy NATURAL GAS FIREPLACE - the perfect space to relax and entertain. The living/dining area also provides access to a charming SUNROOM, complete with a door leading directly to the PEACEFUL GREEN SPACE and SMALL BACKYARD. The BRAND-NEW KITCHEN is both stylish and functional, featuring STAINLESS STEEL APPLIANCES, QUARTZ countertops ample cabinetry, and a convenient BREAKFAST NOOK. The home offers TWO LARGE BEDROOMS and TWO BATHROOMS, including a spacious PRIMARY BEDROOM with a WALK-IN CLOSET and PRIVATE ENSUITE. A dedicated LAUNDRY ROOM adds everyday convenience. The BASEMENT provides PLENTY OF STORAGE SPACE, while the DOUBLE GARAGE and FOUR TOTAL PARKING SPACES make parking easy and convenient. Numerous recent upgrades include WINDOW WELLS (2018), WINDOWS (2019-2020), EXTERIOR LIGHTING (2022) and VINYL SIDING (2026). This home has been COMPLETELY REDONE and is truly a standout - beautifully finished, exceptionally bright, spacious, and completely move-in ready. A WONDERFUL HOME in a PEACEFUL SETTING that you'll be proud to call your own! Don't forget to checkout the 3D TOUR and FLOOR PLAN! Call your Realtor to Book a Showing Today! 24 Hour Irrevocable On All Offers. (id:37684)
Pride of ownership shines throughout this move-in-ready 3 bedroom executive townhome on a quiet street in Cardinal Creek. Impeccably maintained and thoughtfully designed, this inviting townhome is thoughtfully designed to suit modern family living. A welcoming foyer greets you with a convenient powder room and inside access to the garage. Newly refinished hardwood floors flow throughout the main living areas, creating a warm and elegant backdrop. The well-appointed kitchen features timeless white cabinetry, granite countertops, a centre island, a corner pantry, and an abundance of workspace. Open to the dining and living areas, it's perfect for everyday living and effortless entertaining. Cozy up by the gas fireplace or step through the patio doors to enjoy the fenced backyard, complete with a deck and gazebo. Upstairs, the spacious primary bedroom offers a peaceful retreat with a walk-in closet and a private 4-piece ensuite. Two generously sized secondary bedrooms, a full family bathroom, and the convenience of a second-floor laundry room complete this level. The finished lower level provides valuable additional living space, ideal as a family room, playroom, home gym, or office. Located in the sought-after neighbourhood, this home is close to parks, walking trails, easy highway access, and the future LRT, offering exceptional convenience in a wonderful community. (id:37684)
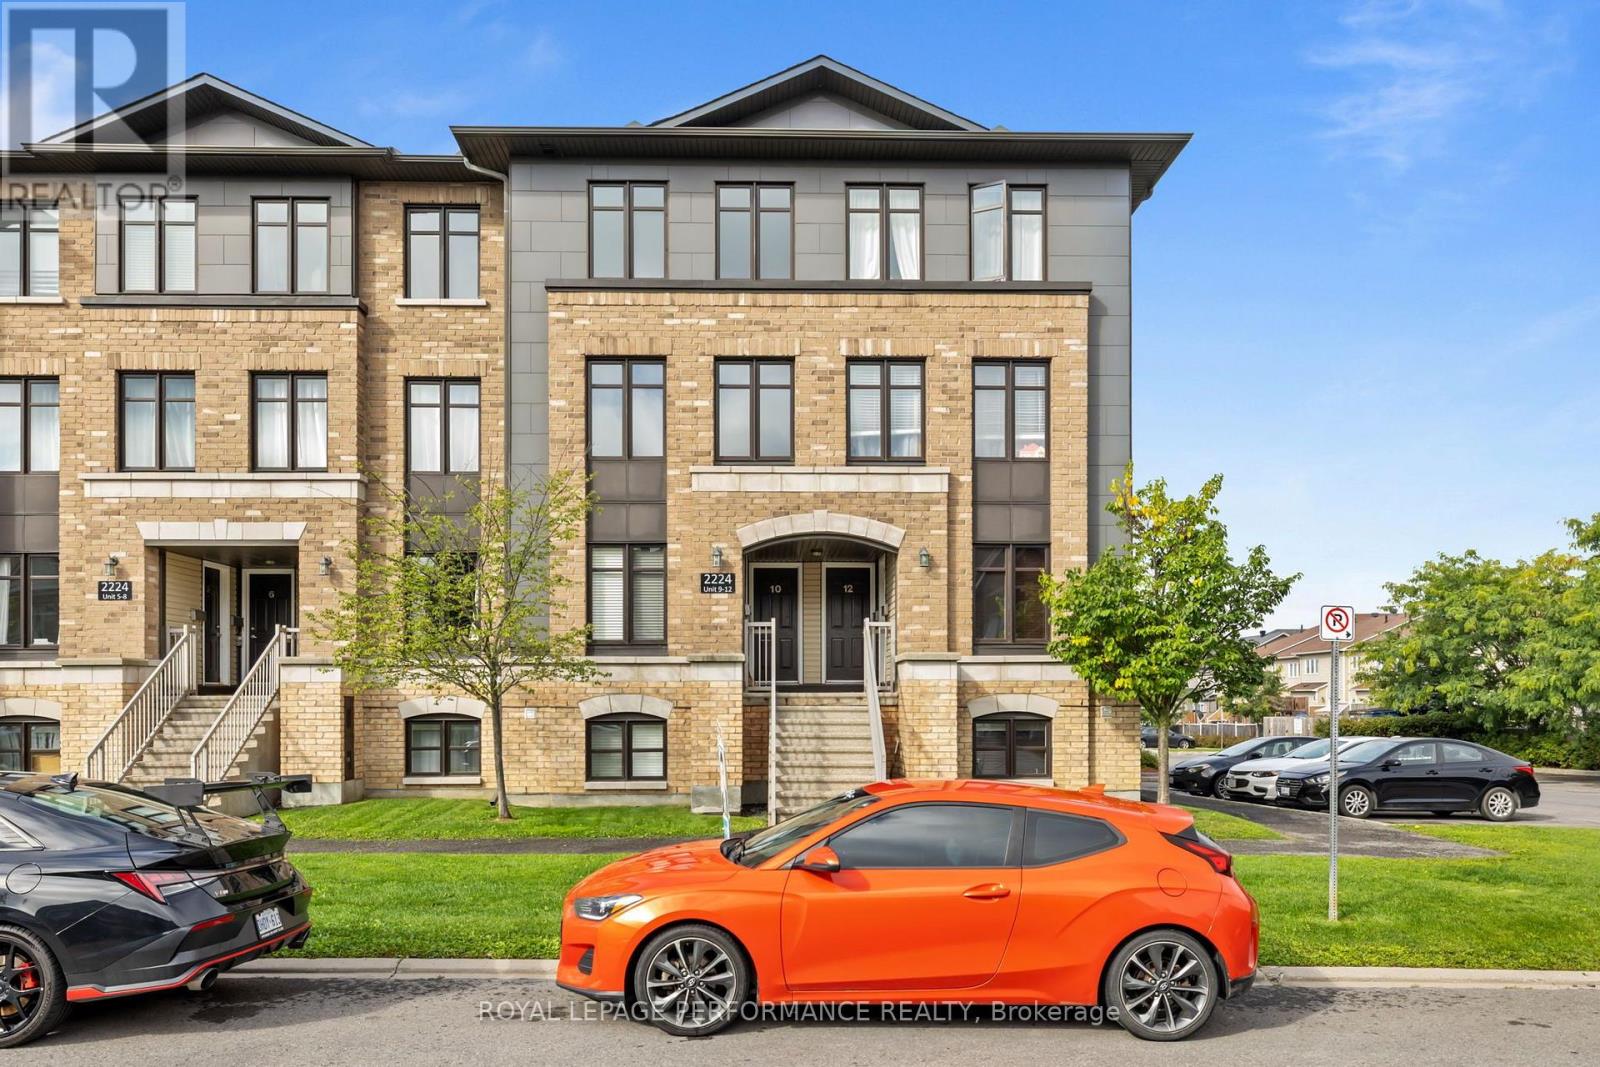
Welcome to 10-2224 Gray Crescent, a beautiful condo located in the desirable Morris Village community of Rockland. Built in 2014, this stylish 2-bedroom, 2.5-bathroom unit offers the perfect combination of modern comfort, functional living space, and low-maintenance living.The main floor welcomes you with a bright and spacious open-concept layout. The large kitchen features plenty of cabinetry and counter space, making it ideal for both everyday living and entertaining. Nearby, a patio door leads to your private balcony-the perfect spot to enjoy summer BBQs and beautiful evening sunsets. The dining and living areas offer plenty of space and an abundance of windows that fill the home with natural light. A convenient powder room completes the main level. Upstairs, you'll find two generously sized bedrooms, each featuring its own private full bathroom with ceramic-tiled tub and shower, as well as ample closet space. A dedicated laundry room adds extra convenience to this thoughtfully designed floor plan.Offering a stylish and upscale feel while maintaining affordable and carefree living, this condo is ideally located in the heart of Rockland. Enjoy easy access to parks, shopping, arenas, restaurants, and all the amenities you need, along with quick access to Highway 174 for an easy commute into Ottawa. Potvin Park is just moments away, offering green space and outdoor recreation right in the neighbourhood. Don't miss your opportunity to make this beautiful condo your new home! (id:37684)
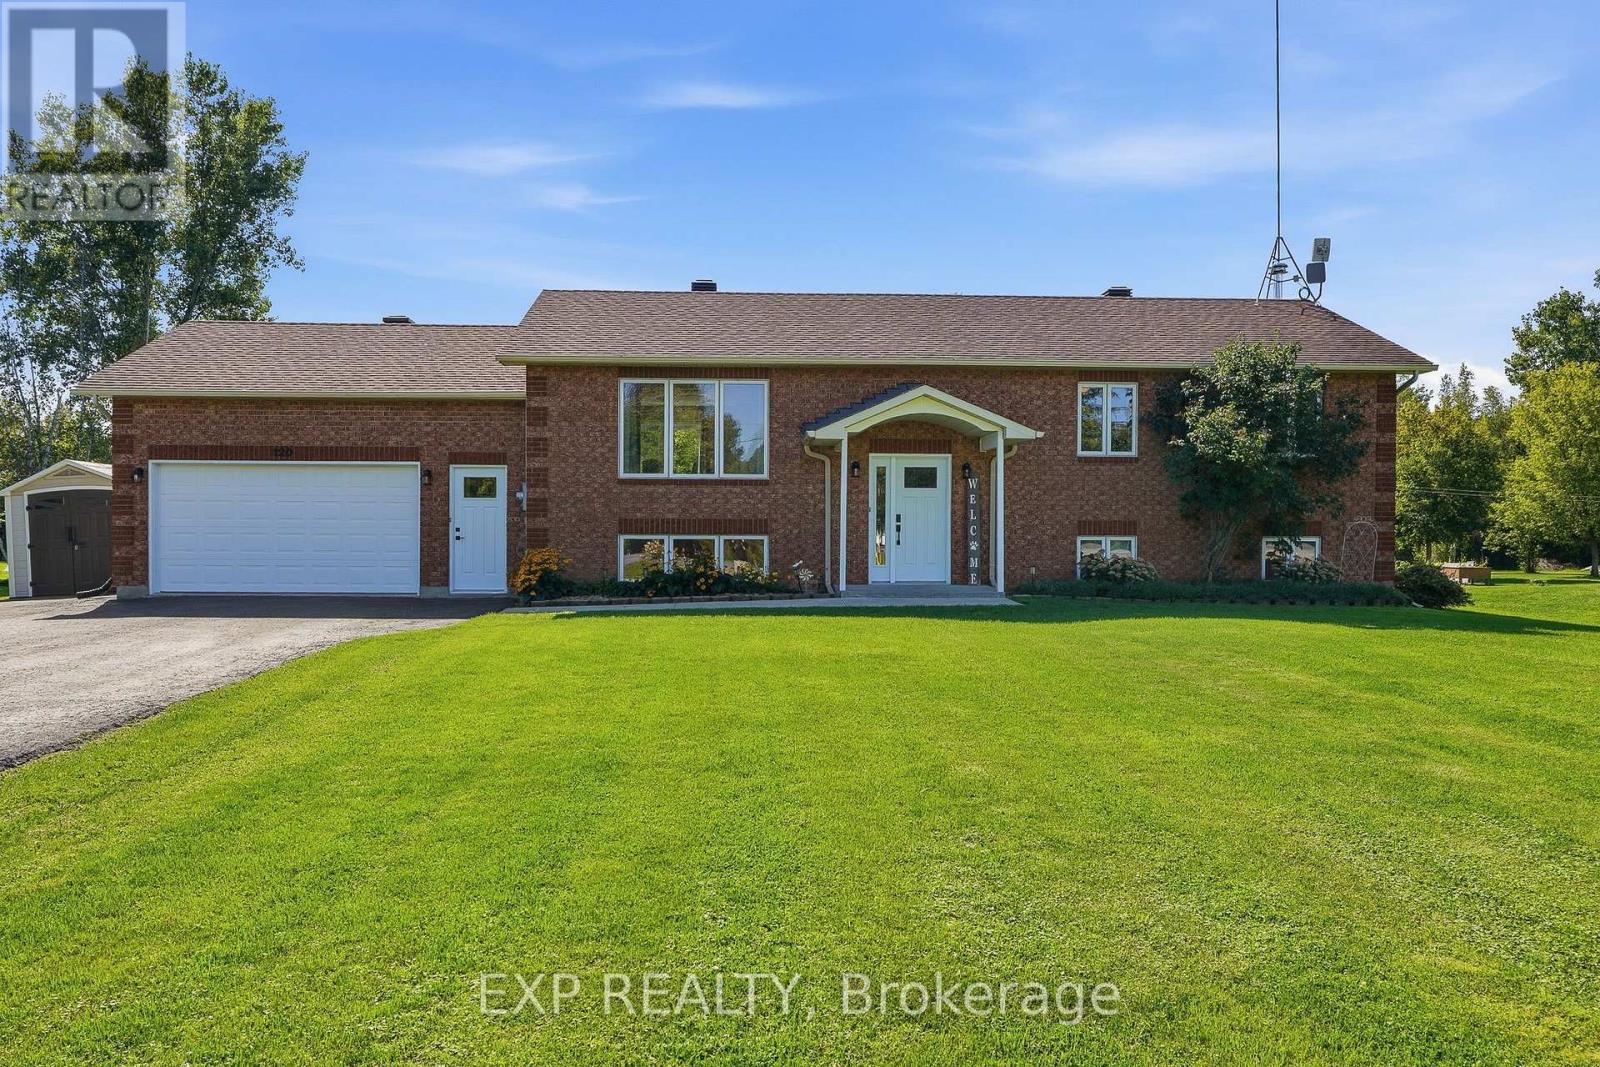
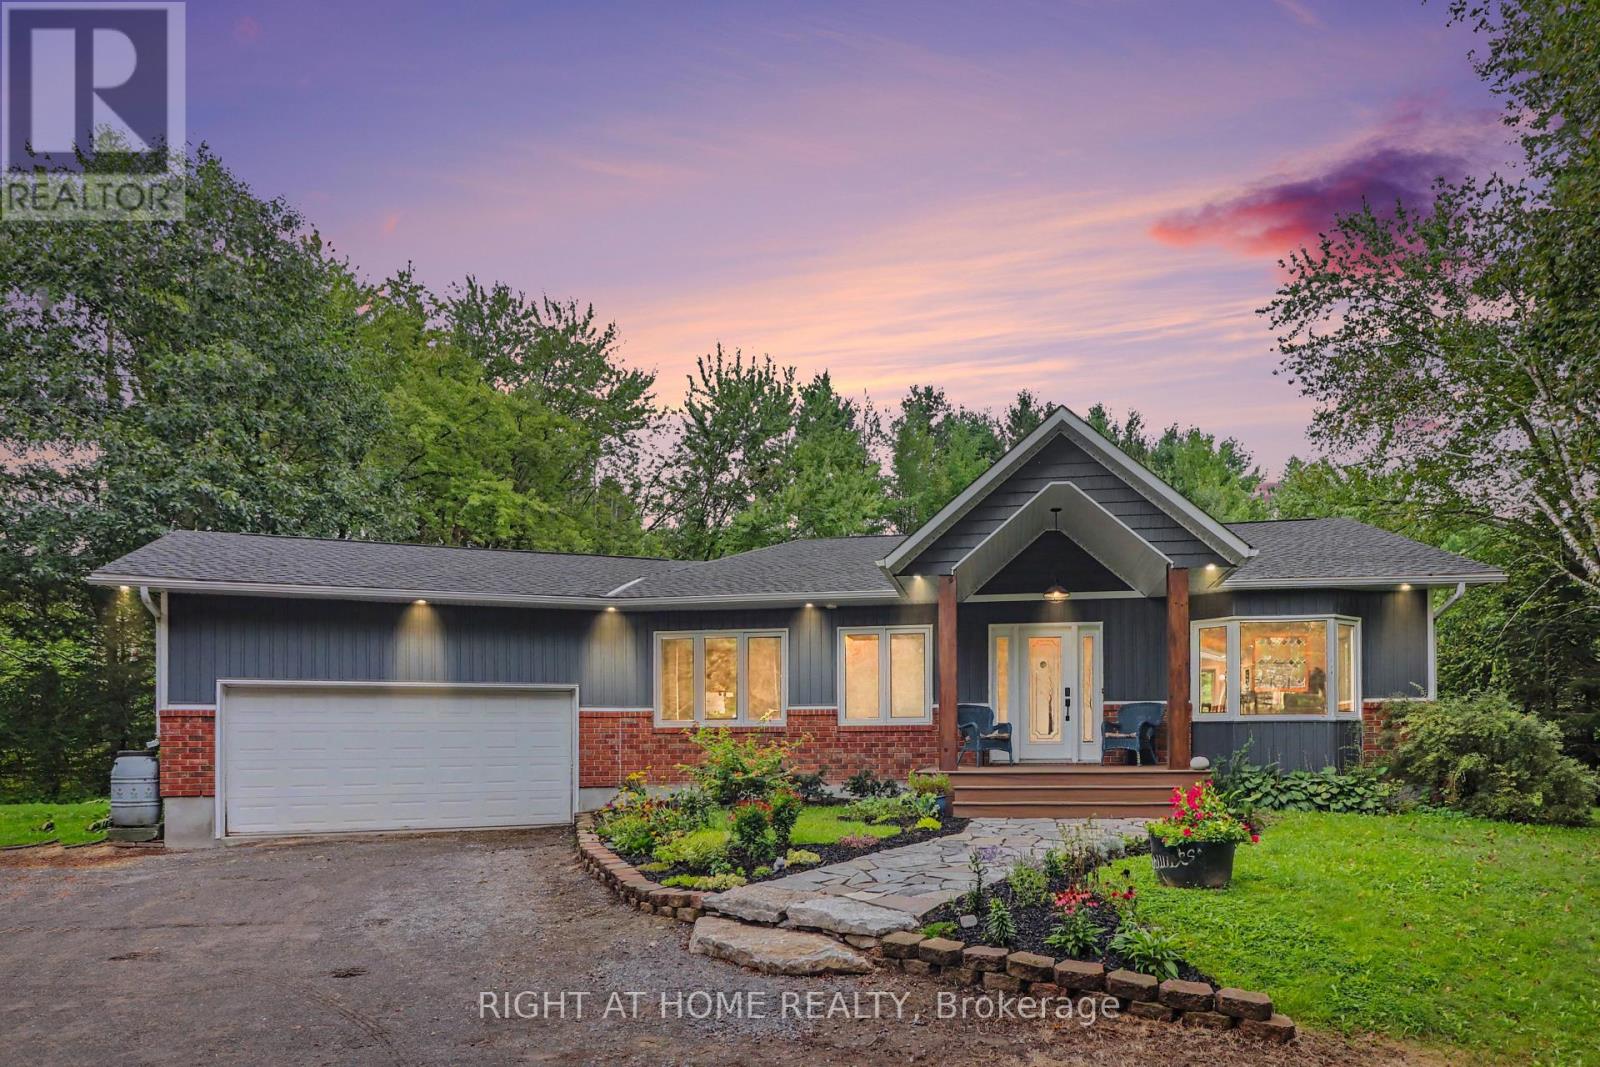
Escape to the tranquility of country living on this beautifully landscaped 1-acre property, where privacy, space, and modern comfort come together in perfect harmony. This meticulously maintained high-ranch bungalow offers a warm and inviting layout, ideal for families and those who love to entertain.The bright open-concept main floor is filled with natural light and features a beautifully updated kitchen with a large centre island, abundant cabinetry, and a functional layout that flows seamlessly into the living and dining areas. The main level also offers a spacious primary bedroom along with two additional generously sized bedrooms, providing plenty of room for the whole family.Thoughtful updates throughout the home ensure peace of mind, including a renovated main bathroom (2021) and new windows and exterior doors (2023), enhancing both efficiency and curb appeal.The fully renovated lower level (2026) adds exceptional living space with a large family room, a fourth bedroom, a dedicated office, and plenty of flexibility for a home gym, media room, or play area.Step outside and enjoy your own private oasis. The expansive two-tier cedar deck overlooks the beautifully maintained grounds and provides the perfect setting for summer barbecues, morning coffee, or relaxing evenings surrounded by nature. With a full acre of land, there's ample space for children to play, gardening, outdoor recreation, or simply enjoying the peaceful surroundings.Offering the perfect balance of rural serenity and modern updates, this move-in-ready home is an exceptional opportunity for anyone looking to enjoy country living without compromising on comfort or style. (id:37684)
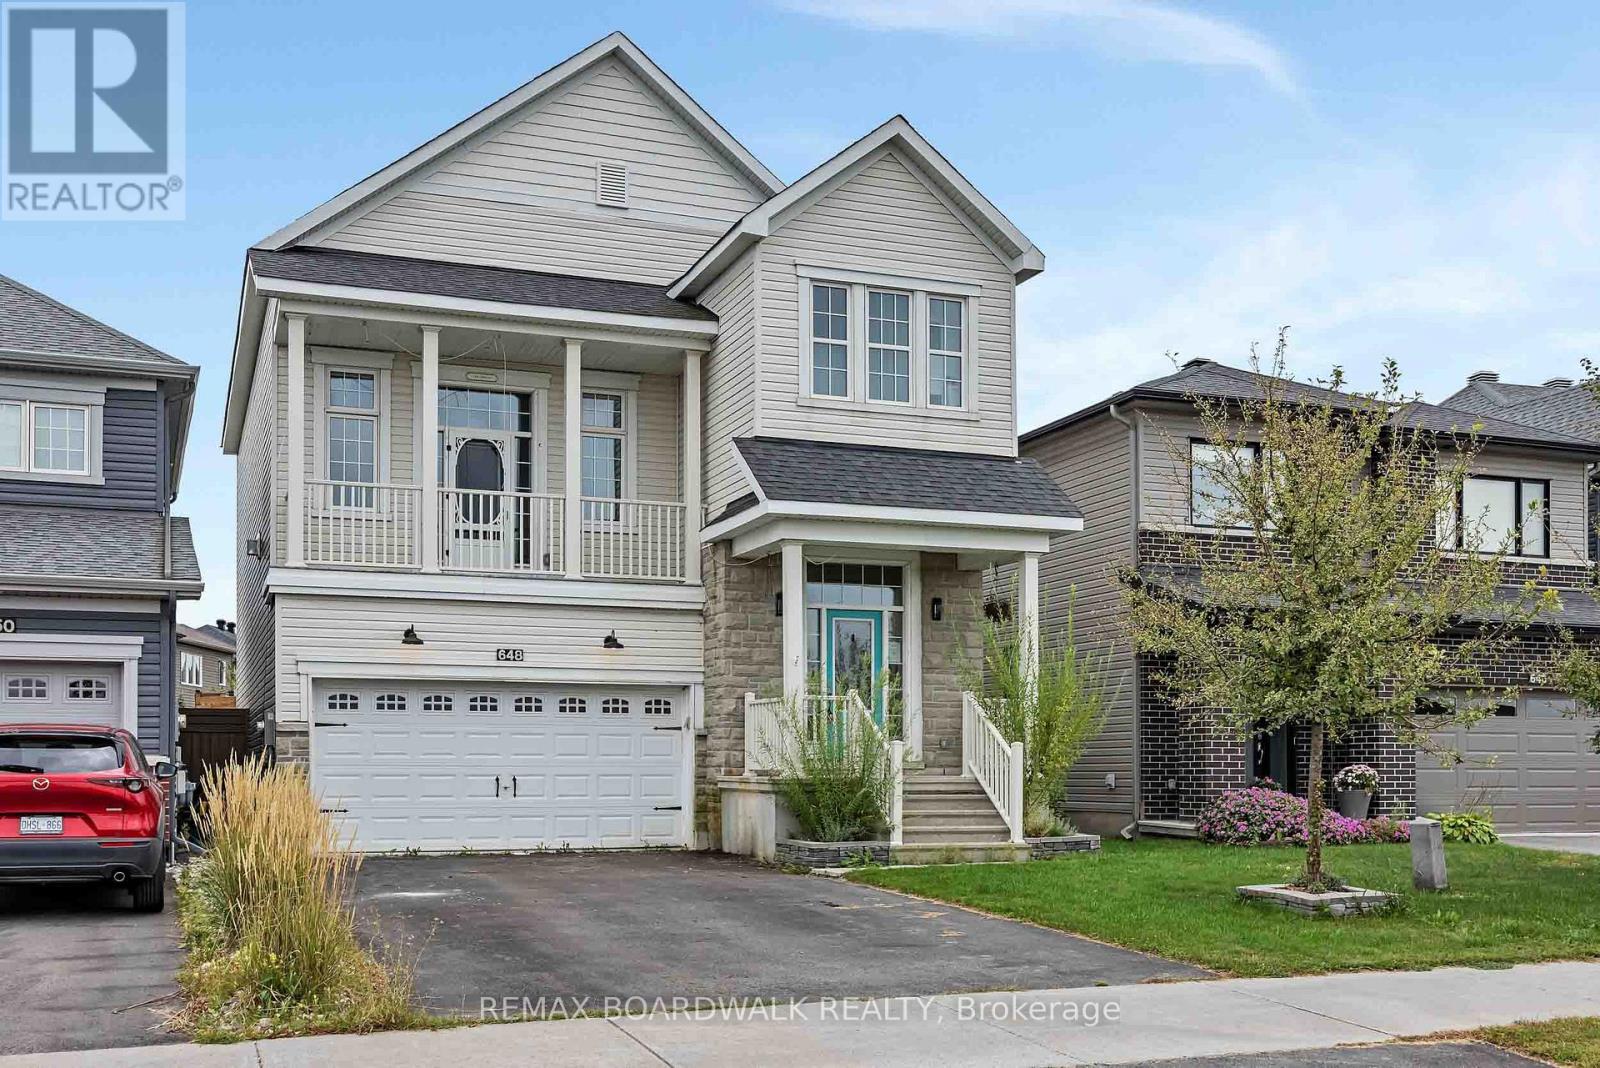
POWER OF SALE OPPORTUNITY! Space to live, room to grow and a backyard made for summer. Welcome to 648 Decoeur Drive, a beautifully appointed 3 bedroom, 3 bathroom single family home offering the perfect blend of comfort, functionality and indoor-outdoor living. Set directly across from Don Boudria Park, this inviting home features a distinctive multi-level layout with thoughtfully designed spaces for the whole family. The main level showcases hardwood flooring throughout many of the principal living areas, adding warmth and character to the home. At its heart is a bright, welcoming kitchen area featuring abundant cabinetry, quartz countertops and plenty of room for every day family life and entertaining. A dedicated office nook creates an ideal work-from-home or study space, while the bonus intermediary loft area adds a versatile living space perfect for kids playroom, cozy TV lounge or family hangout. The second level is designed with everyday family living in mind, featuring a generous primary bedroom with private ensuite, additional well-sized bedrooms and the convenience of upper-level laundry that makes daily routines effortless. The finished basement provides even more flexibility with endless possibilities for a recreation room, home gym, play area or additional family room. Step outside to your own private summer retreat, complete with a fully fenced backyard, deck and pool - perfect for relaxing, entertaining and making most of warm summer days. With a large 2-car garage, generous driveway parking, multiple living spaces and a park just steps from your front door, this home delivers the space and versatility today's families are looking for. (id:37684)
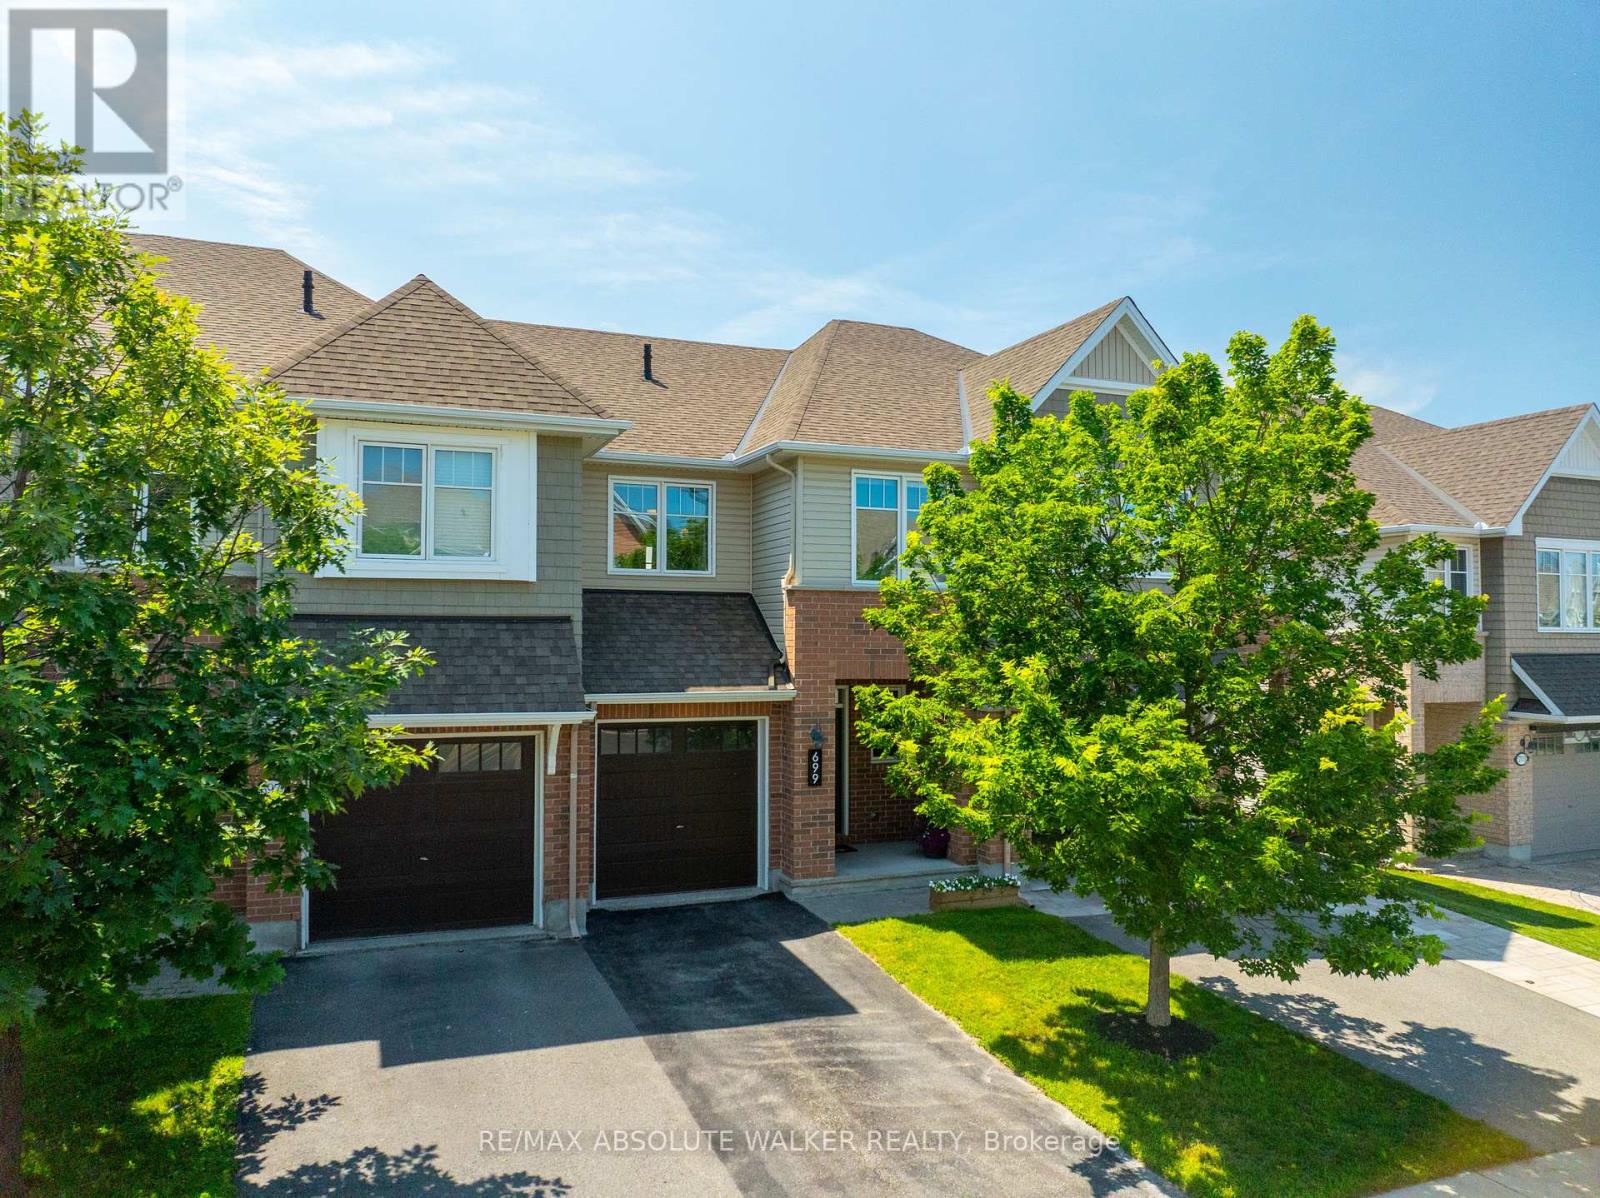
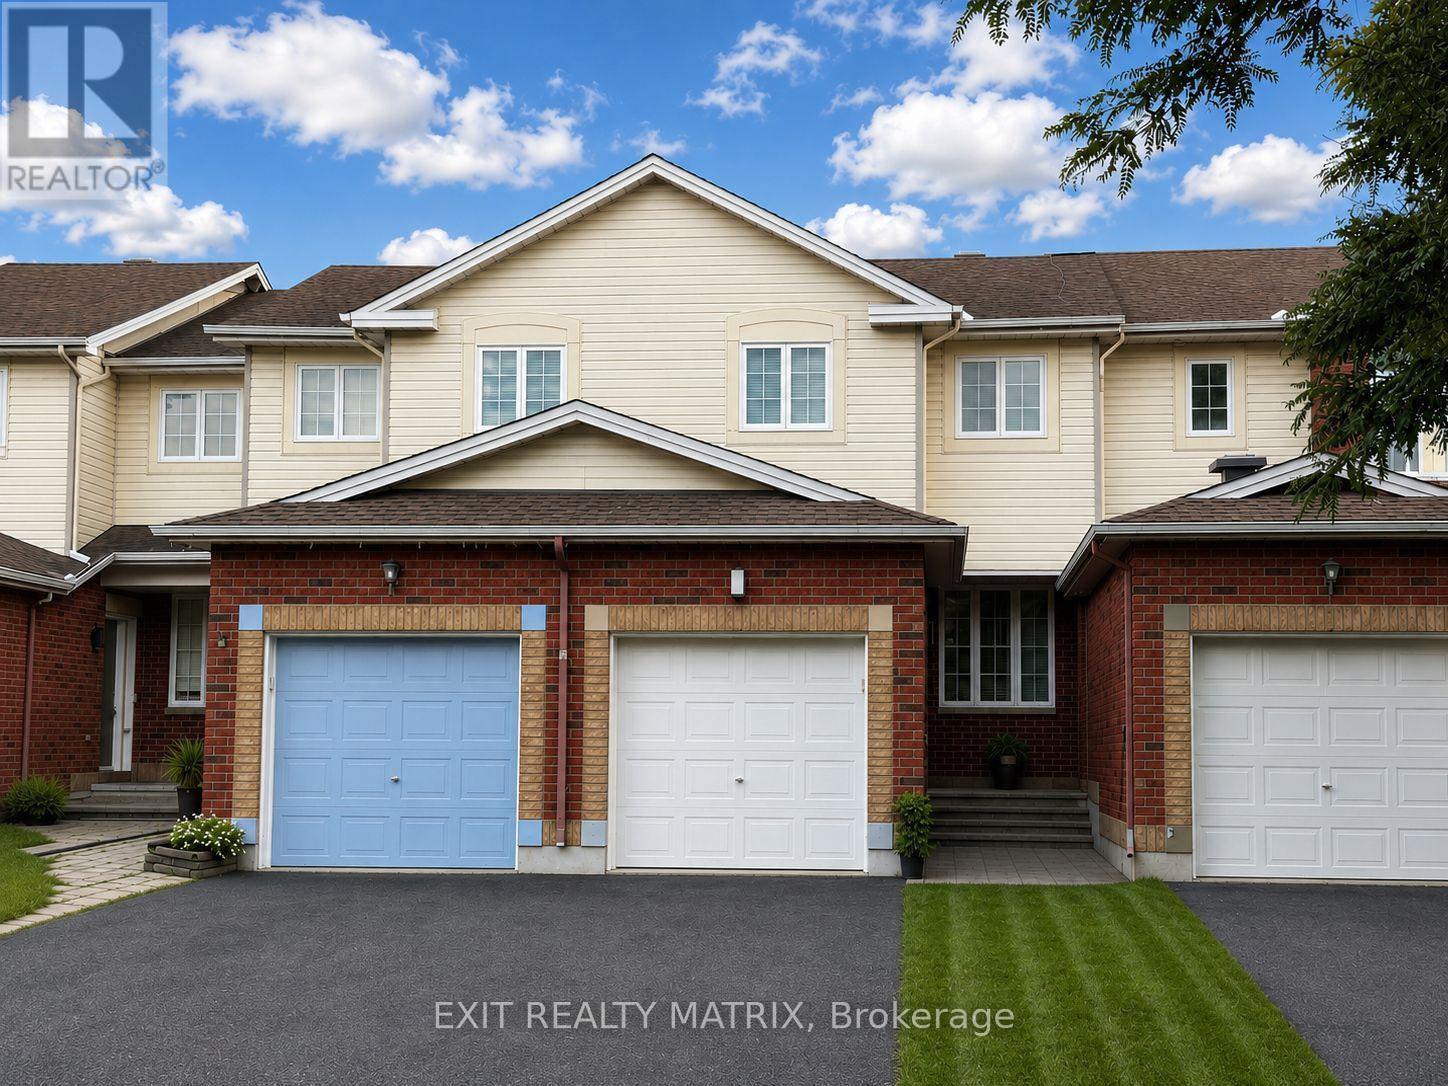
Welcome home to this inviting 2-storey townhouse for rent, offering a bright and functional layout with plenty of space to enjoy! Step inside through the large foyer, leading into an open-concept main level filled with natural light. The spacious kitchen features plenty of cabinetry and generous counter space, making everyday cooking and meal prep a breeze. A bright eating area with patio doors provides direct access to the backyard, perfect for easy indoor-outdoor living. The cozy living room offers a comfortable place to relax and unwind, while a convenient 2-piece bathroom completes the main level. Upstairs, you'll find three well-sized bedrooms along with a full 4-piece bathroom, providing a practical layout for families, couples or those looking for additional home office space. The finished lower level adds even more living space with a welcoming recreation room featuring a cozy gas fireplace, ideal for movie nights, a playroom or a second living area. A utility room and plenty of additional storage space complete this level. Outside, enjoy a fully fenced backyard offering a private space to relax, entertain or enjoy the outdoors. With its functional layout, comfortable living spaces and inviting backyard, this townhouse is ready to welcome its next tenants! (id:37684)
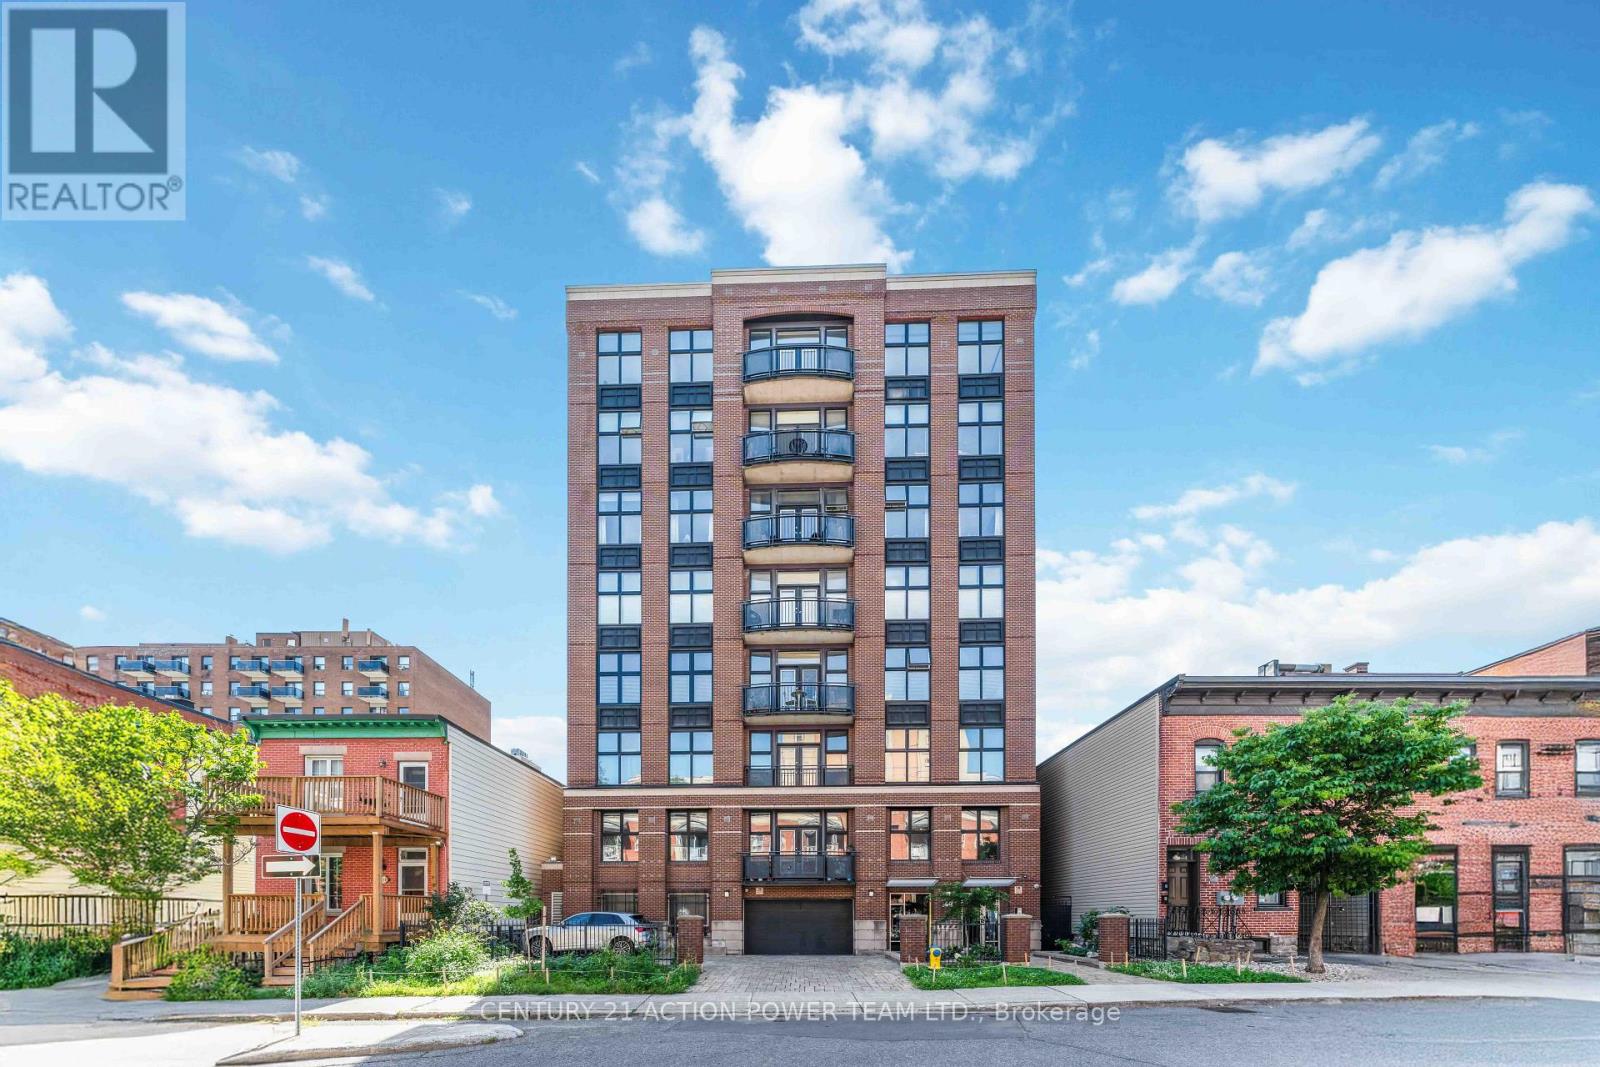
One-of-a-kind modern loft in the heart of downtown Ottawa, offering direct elevator access into the unit and breathtaking views of Parliament, the ByWard Market and Gatineau Hills. Designed by Barry Hobin, this exceptional open-concept residence features 9.5-ft ceilings, abundant windows and approximately 1,600 sq. ft. of flexible, sun-filled living space. The custom kitchen boasts granite counters, high-end stainless steel appliances. Additional highlights include in-unit laundry with newer washer & dryer (2025), hardwood and Italian porcelain flooring throughout, gas fireplace, built-in bookcases, and an oversized primary bedroom with walk-in closet and luxurious 4-piece ensuite. Forced-air gas heating and central air conditioning provide year-round comfort. This exclusive building has only 14 units, with just 2 units per floor. One ground-level indoor parking space is included. Enjoy the ultimate downtown lifestyle, steps from Parliament Hill, the Rideau Canal, restaurants, cafés, public transit and all that downtown Ottawa has to offer. (id:37684)
Welcome to this stunning and beautifully upgraded Tartan home for rent in highly desirable Findlay Creek! Offering a bright, modern open-concept layout, this 3-bedroom home features over $20,000 in premium upgrades, including a stylish kitchen with quartz countertops, gas stove, stainless steel appliances, and a large centre island. Upstairs, you'll find three spacious bedrooms, including a primary suite with a walk-in closet and glass-shower ensuite, plus the convenience of second-floor laundry. The finished lower level offers additional living space with a large lookout window and cozy gas fireplace, perfect for a family room, home office, gym, or media room. Enjoy a fully fenced yard, attached garage with smart auto-closer, and an unbeatable family-friendly location just steps from a community garden and close to the new French school, additional schools, parks, trails, shopping, and the upcoming Leitrim LRT Station. A fantastic opportunity to rent a move-in-ready home offering comfort, style, and convenience in the heart of Findlay Creek! (id:37684)
Priced to SELL!!! An absolute showstopper of a property situated on an oversized premium lot in the coveted Half Moon Bay neighbourhood. This 5 bed 5 bath is brimming with great features and high end finishes which are showcased throughout over 4400 sq ft of finished living space. Spacious entryway leads towards separate formal living and dining rooms, ideal for entertaining. Back of the home has an open concept floor plan, boasting a sunfilled, eat- in kitchen with an island and a large family room complete with a tiled fireplace. Upper level reveals a generous loft area just waitingfor your personal touch! From there we find a 21x18ft primary bedroom, with two walk-in closets and a dream ensuite. Remainder of the secondfloor contains another bedroom w ensuite, two bedrooms sharing a Jack and Jill bathroom and a laundry room. Please note that all bedroomsand even the laundry room have walk-in closets, rarely seen! As soon as you step into the basement, you immediately notice the open space andluxury bar area with quartz counters. Another enormous bedroom with a walk-in closet and full bath can be found adjacent to the living area.Backyard already has an interlock patio with a walkway area. The remainder of the yard is ideal for a pool or recreational area and already has ahot tub base and wiring done. Home has just been freshly painted! This home sides onto a walking path and is just a few short steps to Lampreypark! Walking distance to 3 schools on River Mist Rd and 2 min to OC Transpo. Come and see what this wonderful community has to offer. Some photos have been digitally staged. Existing pool renders available upon request. (id:37684)
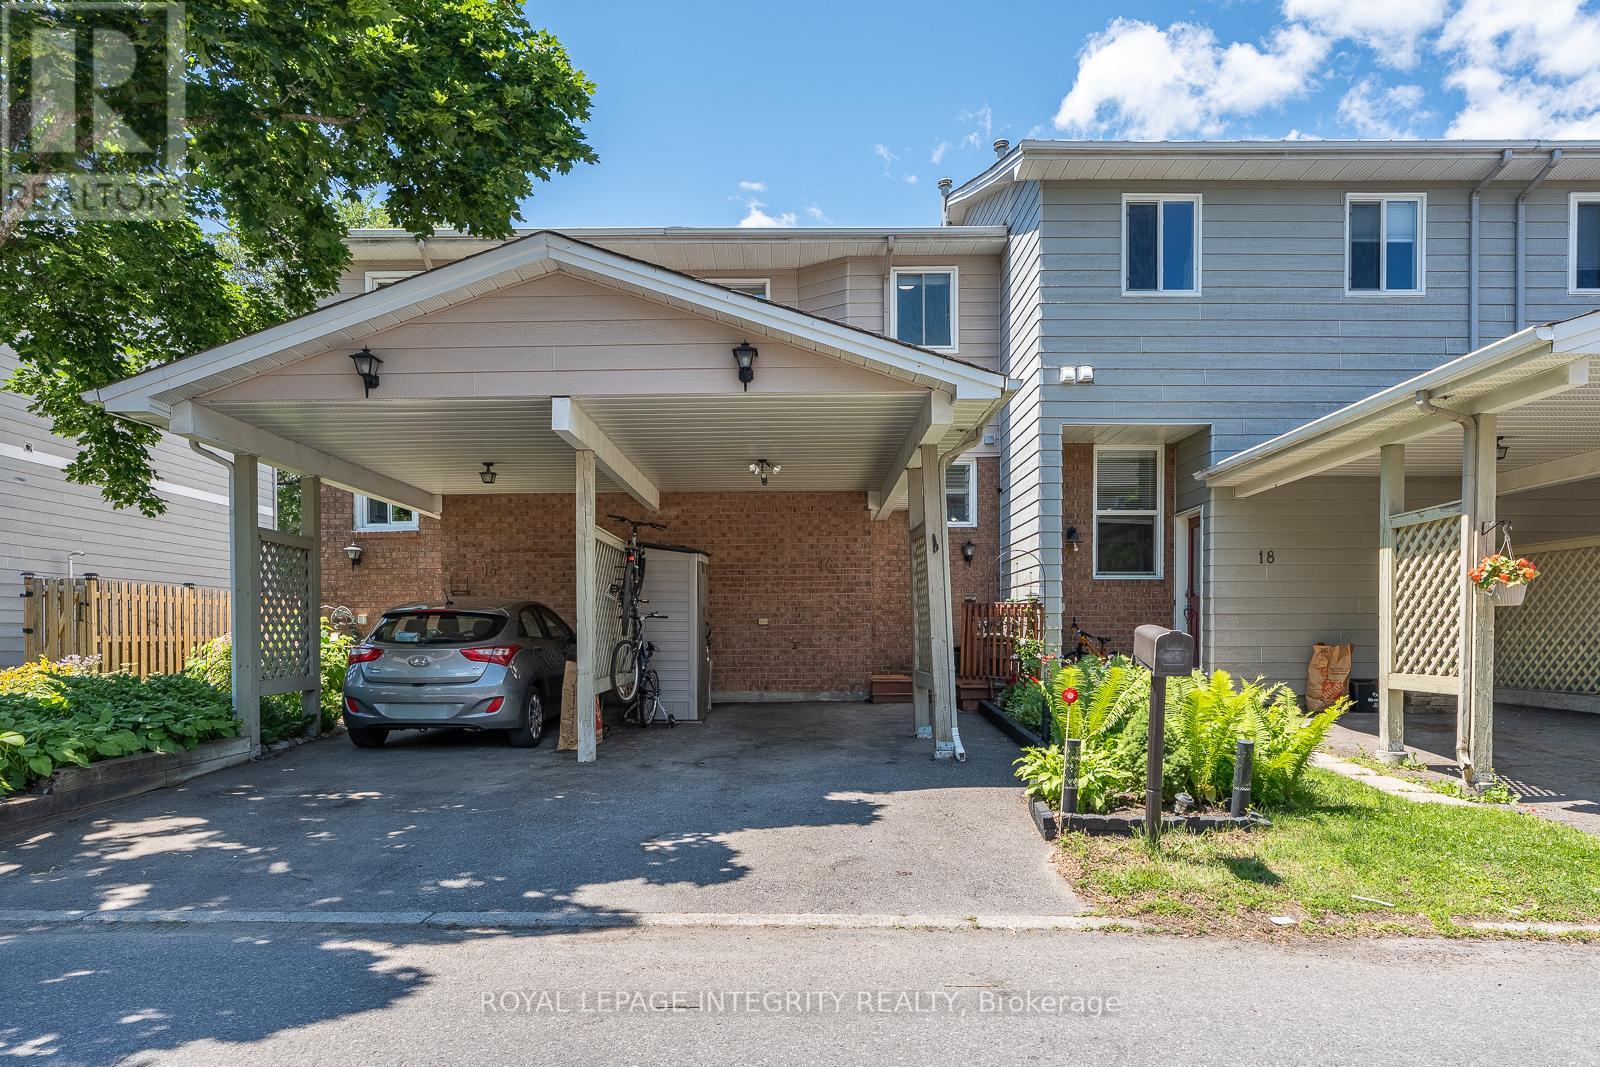
Welcome to 16 Stamford Private, a beautifully updated and move in ready townhome tucked away on a quiet cul-de-sac in super popular Hunt Club/Greenboro community. Perfect for first time buyers, downsizers, or investors, this home offers excellent value with many of the major updates already completed. Step inside to a bright and welcoming main floor featuring hardwood flooring, updated pot lights, and a spacious open concept living and dining area ideal for both everyday living and entertaining. The kitchen has been tastefully refreshed with updated flooring, new hardware, and a brand new dishwasher. Upstairs, you'll find two generously sized bedrooms and a full bathroom, while the fully finished lower level adds valuable living space and is perfect for a family room, home office, gym, or media area, complete with a cozy fireplace. Outside, enjoy your own private backyard retreat with an upgraded deck and gazebo, perfect for summer BBQs, morning coffee, or relaxing at the end of the day. Move in with peace of mind knowing many important improvements have already been completed, including a newer furnace (2022), upgraded attic insulation, newer patio door, updated lighting throughout, roof (2018), paved driveway (2021), front and rear decks with gazebo (2021), and newer kitchen appliances. Ideally located just minutes from South Keys Shopping Centre, Greenboro LRT Station, parks, schools, walking trails, restaurants, the Ottawa Airport, and with easy access to downtown. A fantastic opportunity to own a well maintained and beautifully updated home in one of Ottawa's most convenient neighbourhoods - with very low condo fees and nothing left to do but move in and enjoy. (id:37684)
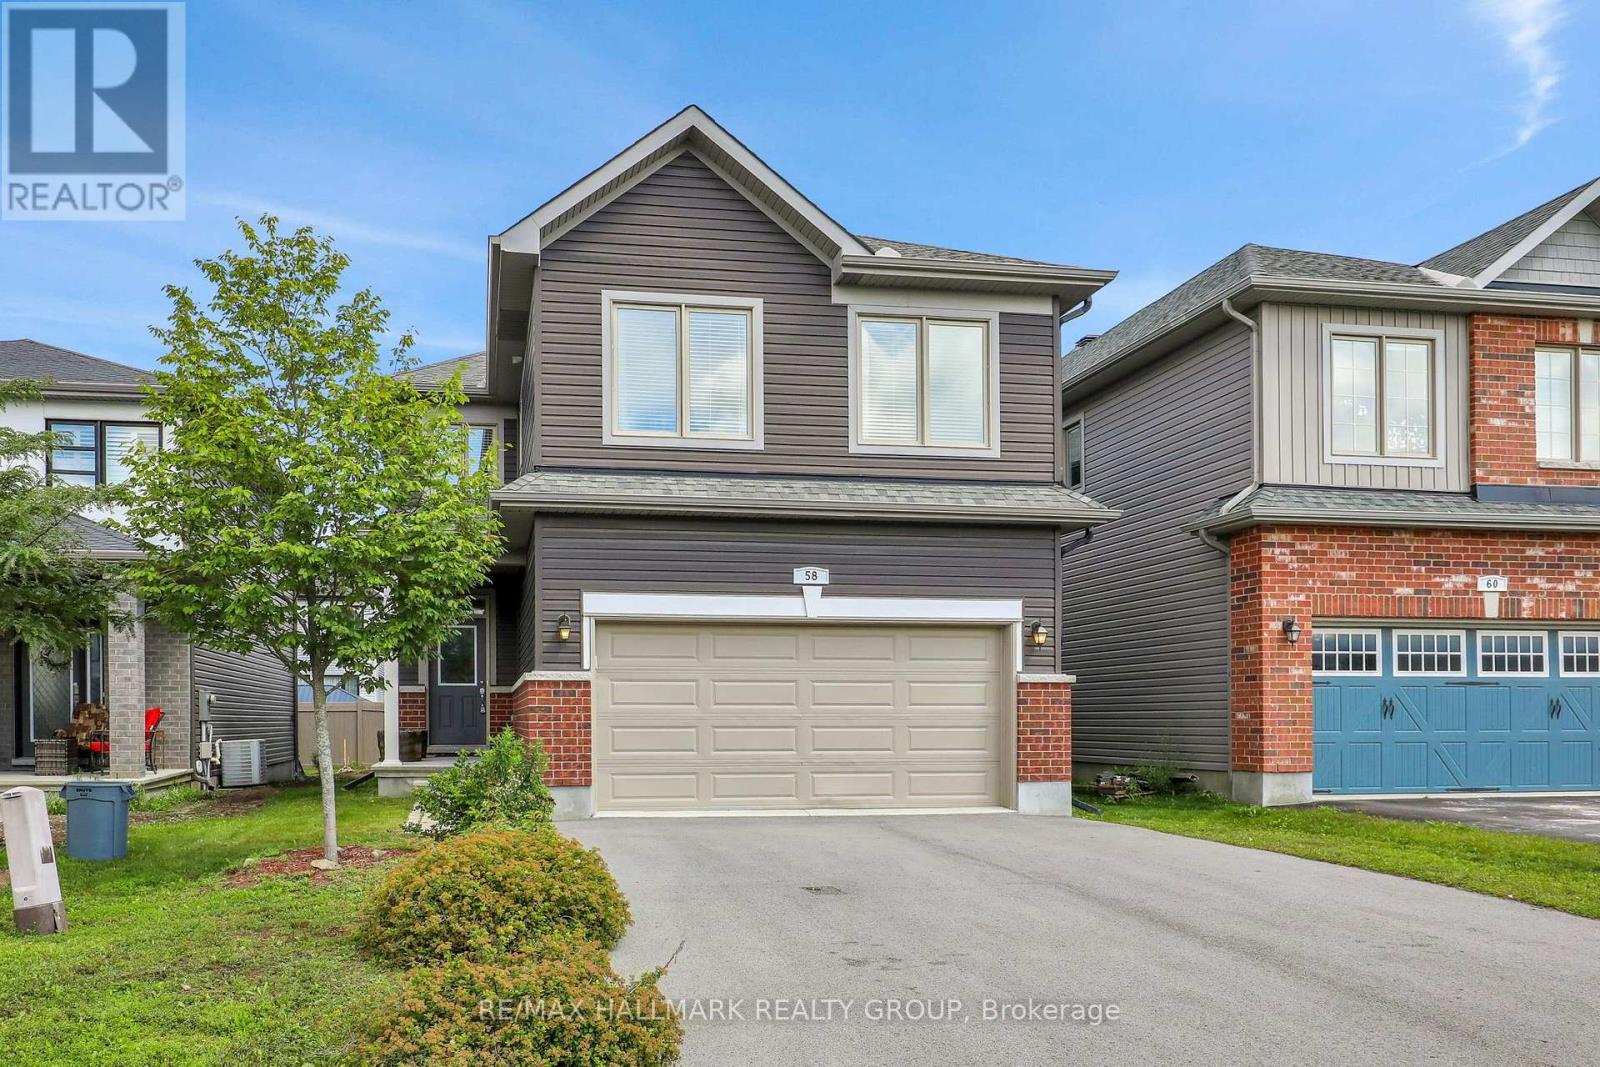
Award winning and sought after EQ Homes built, this 4 bedroom home exemplifies quality. Nestled on a quiet street, this community is surrounded by parks. Enter the home to the abundance of space and light. The living room features an open ceiling, gas fireplace and hardwood floors. Open to the luxurious kitchen with SS appliances, granite countertops and walk through pantry. Upstairs you'll find 4 bedrooms (the largest bedroom is currently used as a family room, but can easily be converted back, or the potential for 5 bedrooms on the second level!), laundry room and a Primary bedroom with a spa-like ensuite and walk-in closet. The unfinished lower level is perfect for customizing to your needs. Steps from Mino Mikan ES, recreation and shopping. Truly a must visit!! (id:37684)
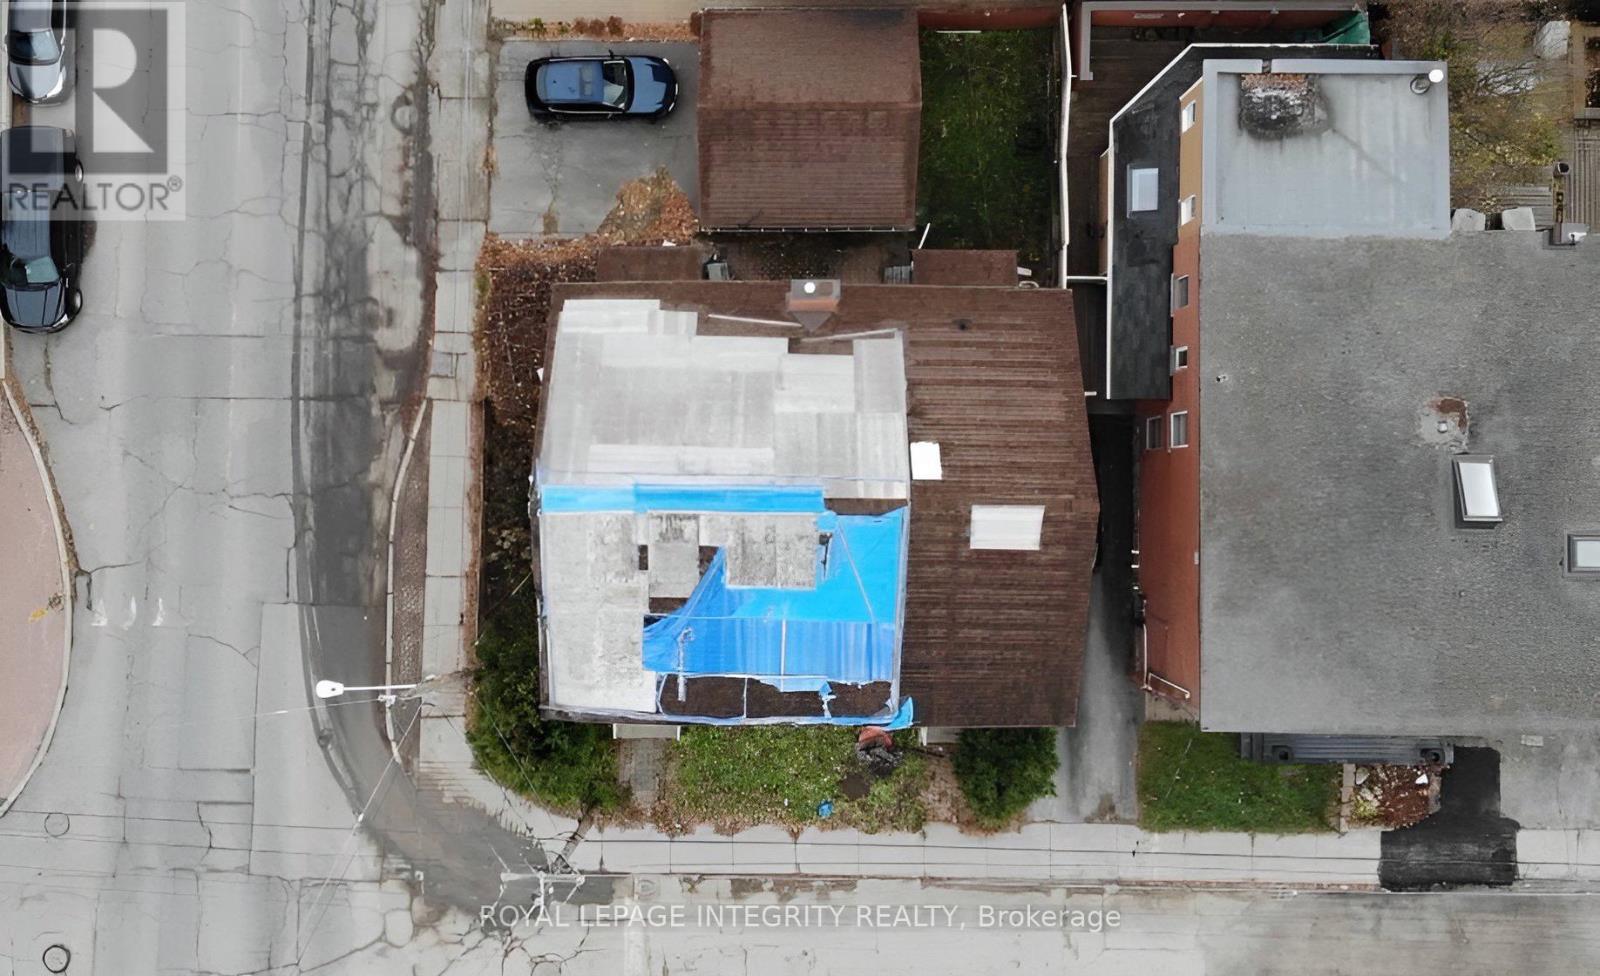
Attention Developers/Builders opportunity knocks just a short block to the Canal and Echo Drive. Lot available to develop with approximately 3100 sqft, 46 ft frontage and 66 ft depth. Prime location with many newly developed luxury townhouses, condo projects & new single homes. Zoning R4UD allows for multiple uses. On file, a property report completed by Fotenn Planning and Design with proposals to develop the property into a low-rise 3 story+ basement apartment building with 8+ units or build 2 luxury semi-detached properties with permitted Secondary dwelling Units for each. Unbeatable location and area the city has designated for intensification. Minutes to Ottawa University, LRT stations, highway, downtown, Rideau Centre and Main Street to name a few. No access to the building and sold in As-Is condition. This lot awaits the right developer/builder to bring its full potential to reality! (id:37684)
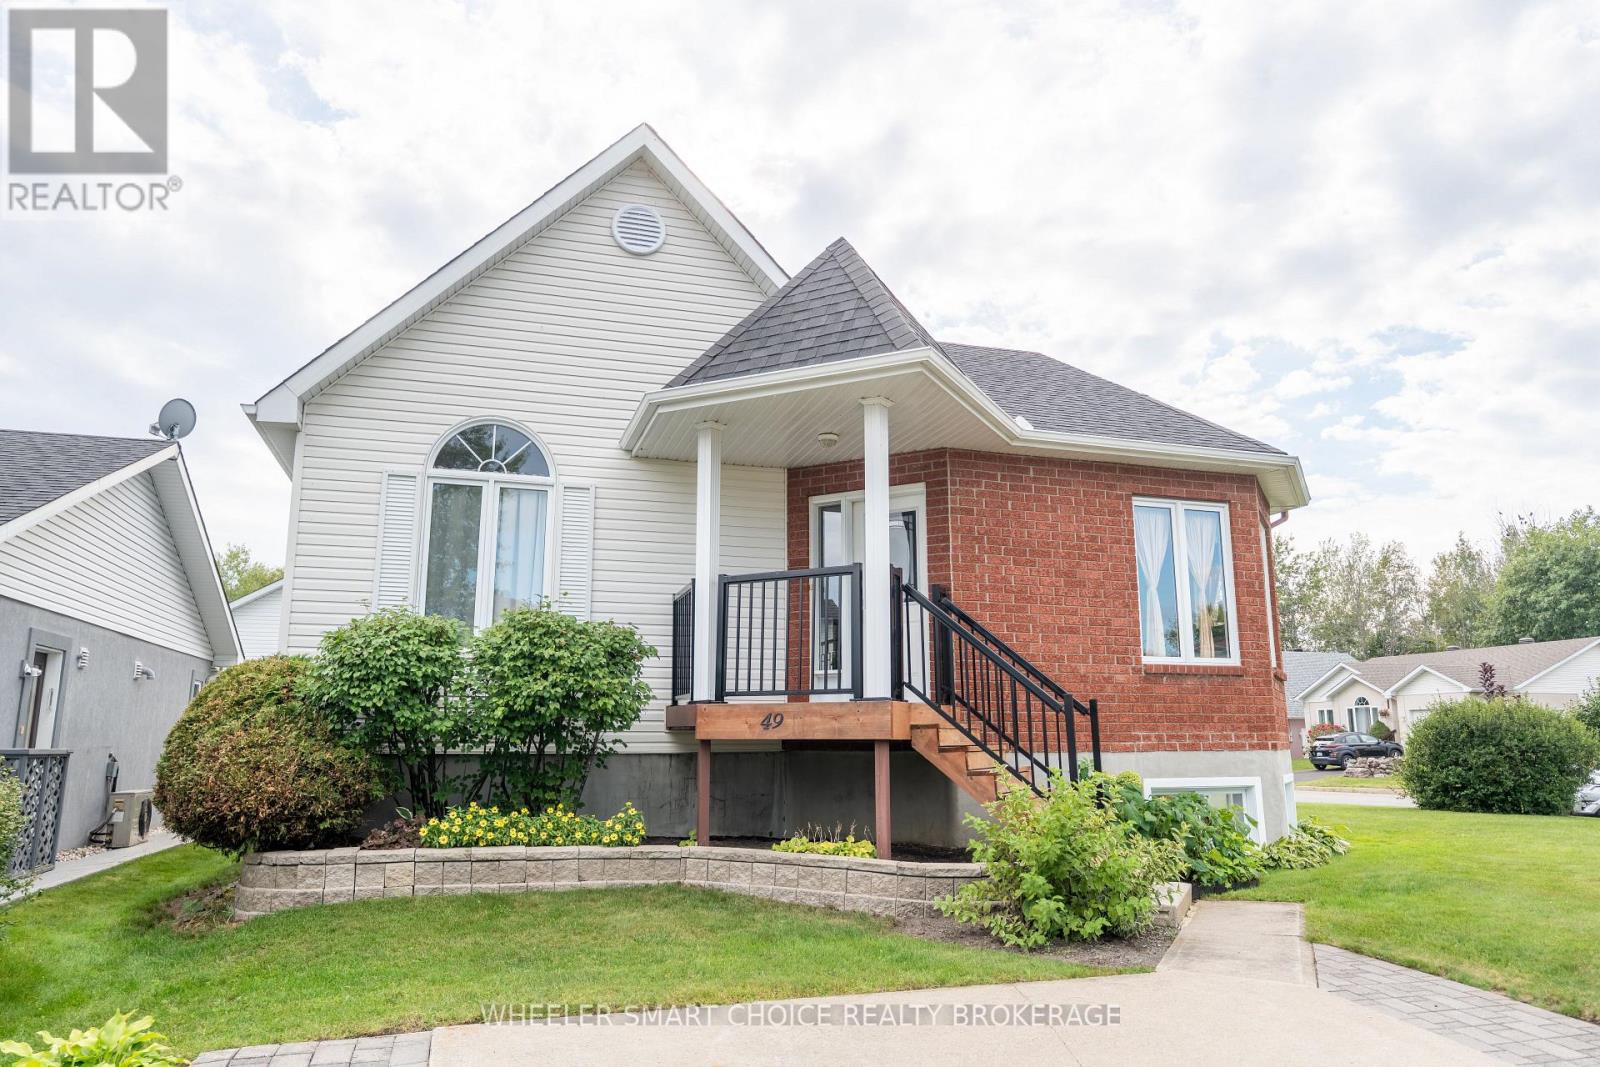
Welcome to the home your family has been waiting for! This beautiful property is nestled in a fantastic area and offers the space, comfort, and versatility your family needs. Step inside to a spacious living area filled with natural light from the large, bright windows. That same inviting feeling continues into the kitchen and dining areas, creating a warm and welcoming space for everyday family life and entertaining. The main floor features three generously sized bedrooms and a full bathroom. Each bedroom offers plenty of natural light and comfortable living space, making this a wonderful layout for a growing family. Downstairs, the possibilities continue with a spacious living area and a dedicated office space. Whether you need a home office, family room, hobby area, or additional space for the kids, the basement offers plenty of flexibility to suit your needs. Located in a great area and offering plenty of space for the whole family, this home is one you won't want to miss. Located by the St Lawrence river, with a park near by, pickleball courts and of course private living spaces. Come see for yourself and discover everything this property has to offer! (id:37684)
Welcome to your own private country retreat, where timeless mid-century charm meets 9.58 acres of picturesque countryside. Rich in warmth, history, & natural character, this one-of-a-kind property showcases stunning 125+ year-old oak wood flooring reclaimed from Grace Hospital, adding craftsmanship rarely found today. This inviting home is surrounded by mature landscaping, peaceful open space, & thoughtfully designed outdoor features perfect for hobby farming, equestrian enthusiasts or those simply seeking a quieter lifestyle. A charming covered front porch with beautiful wood and stone accents welcomes you into a warm and inviting foyer filled with character & natural light. The spacious country kitchen offers abundant cabinetry, generous counter space & a bright eating area ideal for everyday living & gatherings. The dining room features patio doors leading to the back deck, creating the perfect flow for entertaining, while the cozy living room with fireplace offers a warm & relaxing atmosphere year-round. The unique split-level layout provides both comfort & privacy, with two bedrooms, a convenient 2-piece bathroom & laundry area located just a few steps up. The upper level is dedicated to the spacious primary retreat featuring large closets, a bright and airy bedroom, and a beautifully sized 5-piece bathroom. The lower level adds exceptional functionality with a workshop, and plenty of storage. Outside, the property truly shines with an impressive 28x40 finished 4-box stall stable featuring hand-milled wood interiors, aluminum siding, electricity & hay storage for approximately 250 square bales or 15 round bales. Approximately 6 acres are fenced with beautiful Western Red Cedar fencing and divided into 2 paddocks & 2 grazing fields with electric fencing rough-ins. Complete this incredible country oasis with a 24-foot above-ground pool surrounded by a spacious cedar deck, all while enjoying peaceful rural living just a short drive from town amenities. (id:37684)
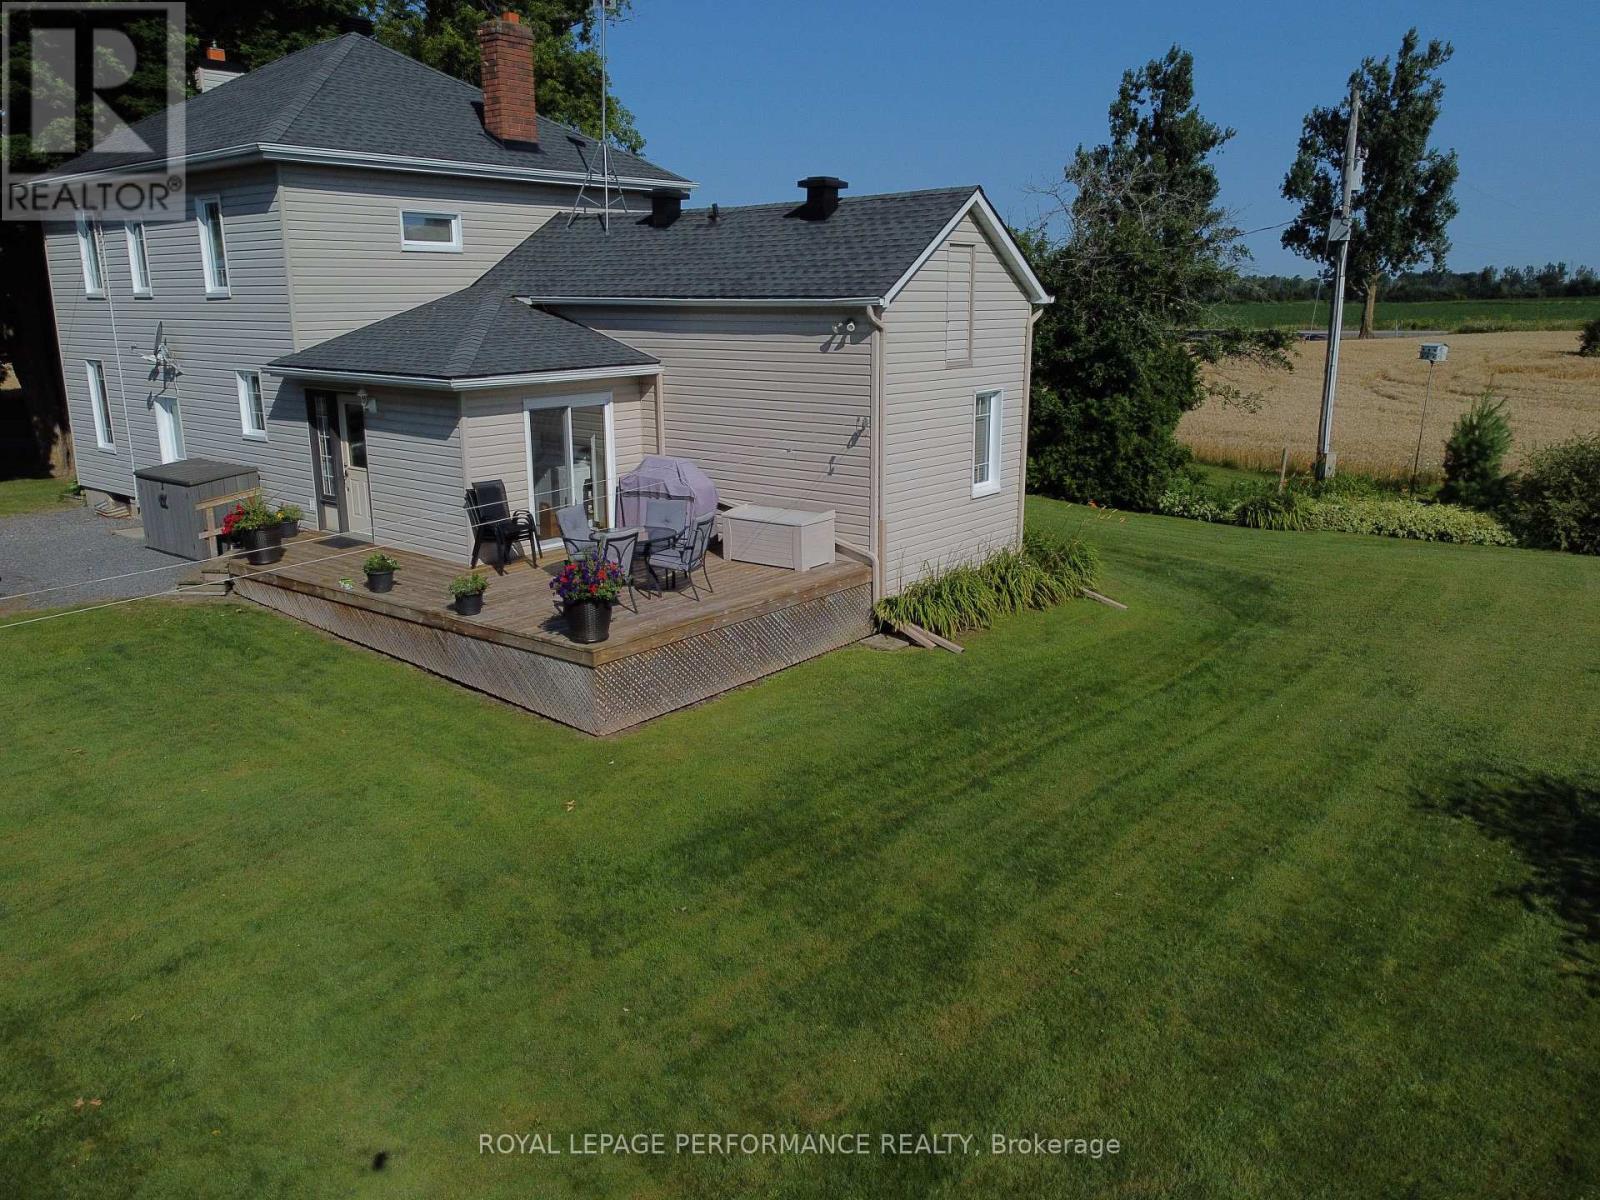
Escape to the ultimate 26-acre countryside retreat with this historic 4-bedroom farmhouse that perfectly blends rich character with modern luxury. Radiating authentic craftsmanship, this unique home was built using timber milled directly from the very land it stands on, now beautifully elevated by a cozy gas fireplace perfect for unwinding. Inside, you'll find a thoughtfully updated kitchen complete with stainless steel appliances, a highly desirable main-floor bedroom ideal for guests or accessible living, and a renovated bathroom featuring heated flooring for those chilly mornings. The sprawling property offers unparalleled privacy, wide-open views, and 20 acres of high-value tile drainage, making it the perfect setup for a working farm, hobby homestead, or future development. Whether you are seeking a quiet place to breathe or an investment piece of paradise, this one-of-a-kind property is ready to welcome you home-schedule your private tour today! (id:37684)
PROFESSIONAL PHOTOS COMING WEDNESDAY!! LUXURY, LOCATION & RAVINE VIEWS! Welcome to this stunning 4-bedroom home perfectly positioned in one of Kanata's most desirable locations, backing onto an extra large lot and peaceful ravine. From the moment you step inside, you'll be impressed by the exceptional upgrades, sophisticated finishes, and bright, airy design.The modern open-concept main level is an entertainer's dream, featuring striking accent walls, designer lighting, and an abundance of pot lights. The spectacular gourmet kitchen is the heart of the home, boasting top-of-the-line appliances, gorgeous marble countertops, and a showstopping waterfall island that provides the perfect gathering space for family and friends. The bright, formal dining room adds an elegant touch for hosting memorable dinners.Upstairs, you'll find four spacious bedrooms, including an impressive primary retreat designed to feel like your own private sanctuary. The primary bedroom features a huge walk-in closet and luxurious ensuite, creating the ultimate escape at the end of the day. Convenient second-level laundry adds everyday practicality. Step outside onto the second-storey balcony and take in the serene ravine views-a truly special feature rarely found in the city.The main level also offers a versatile den, perfect for a home office, study, or quiet retreat.Ideally located just 5 minutes from Highway 417, approximately 10 minutes to Kanata North Tech Park, and only 10 minutes to the new DND campus on Carling, this home offers an exceptional combination of luxury, tranquility, and convenience.Occupancy September 1, 2021. With its breathtaking ravine setting, extraordinary upgrades, stunning kitchen, luxurious primary suite, and unbeatable location, this is a home that truly needs to be seen to be appreciated. (id:37684)
Country bungalow only 5 min from Hwy 416. Large living room and dining area. Good working space in kitchen. 2 bedrooms on main level plus a huge versatile family room or office. Convenient entry mudroom with door to backyard. Garden shed at end of carport for tenant's use. Newer metal roof. Tenant pays utilities in addition to rent. Propane furnace. Rental application, proof of income, credit report to be submitted with application to lease. Property is suitable for a couple or single person. (id:37684)
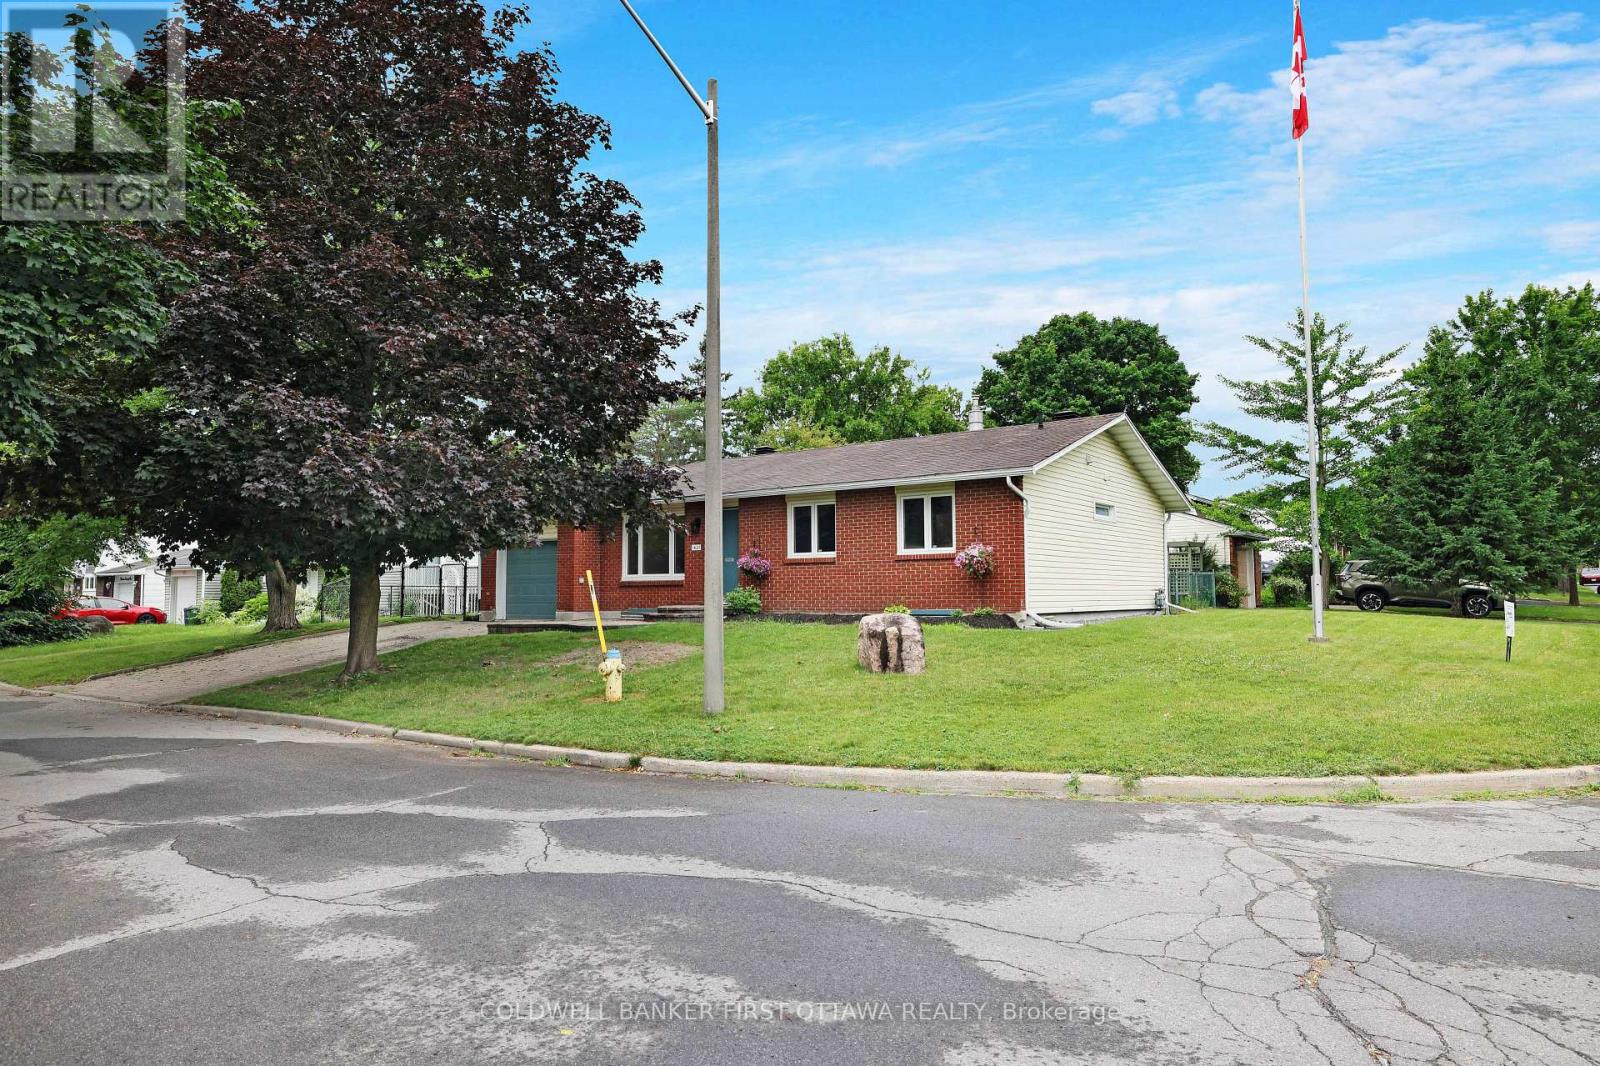
Welcome to the new improved 1401 Metz Crescent. Calling all Buyers - You asked for a privacy wall at front entrance, done. You asked for access to backyard from kitchen, we heard you and installed a brand-new patio door. You wanted more lighting in living room, its lit now! We invite all Buyers to come see this spectacular move in ready home in all its glory! This exceptional bungalow offers the perfect combination of style, functionality, and quality-ready for the forward Buyer. Thoughtfully designed, the main level features a stunning open-concept kitchen and dining area. The chef-inspired kitchen showcases premium Caesarstone countertops, custom cabinetry with exceptional storage, an over-the-range microwave with integrated exhaust system. Elegant flooring and contemporary lighting flow throughout the main level, creating a sophisticated atmosphere. Renovation was completed with attention to quality, including new electrical wiring in the renovated areas, fully inspected and ESA certified for peace of mind. New central air conditioning system installed May 2026.The fully renovated lower level offers a bright and versatile living space with enhanced lighting, ideal as a family room, home office, or guest retreat. Professionally painted throughout complements the modern finishes and enhances the abundance of natural light. All major appliances are included: refrigerator, glass-top range, microwave, quiet dishwasher, washer, and dryer. The spacious backyard offers plenty of room for children, pets, or summer gatherings, while the patio provides the perfect setting for barbecues, morning coffee, or unwinding at the end of the day. With generous green space, the yard extends the home's living area outdoors and offers endless possibilities for gardening, play, or simply enjoying the seasons. Located near CSIS, NRC, Costco, schools, restaurants, shopping, Blair Station and easy highway access (id:37684)
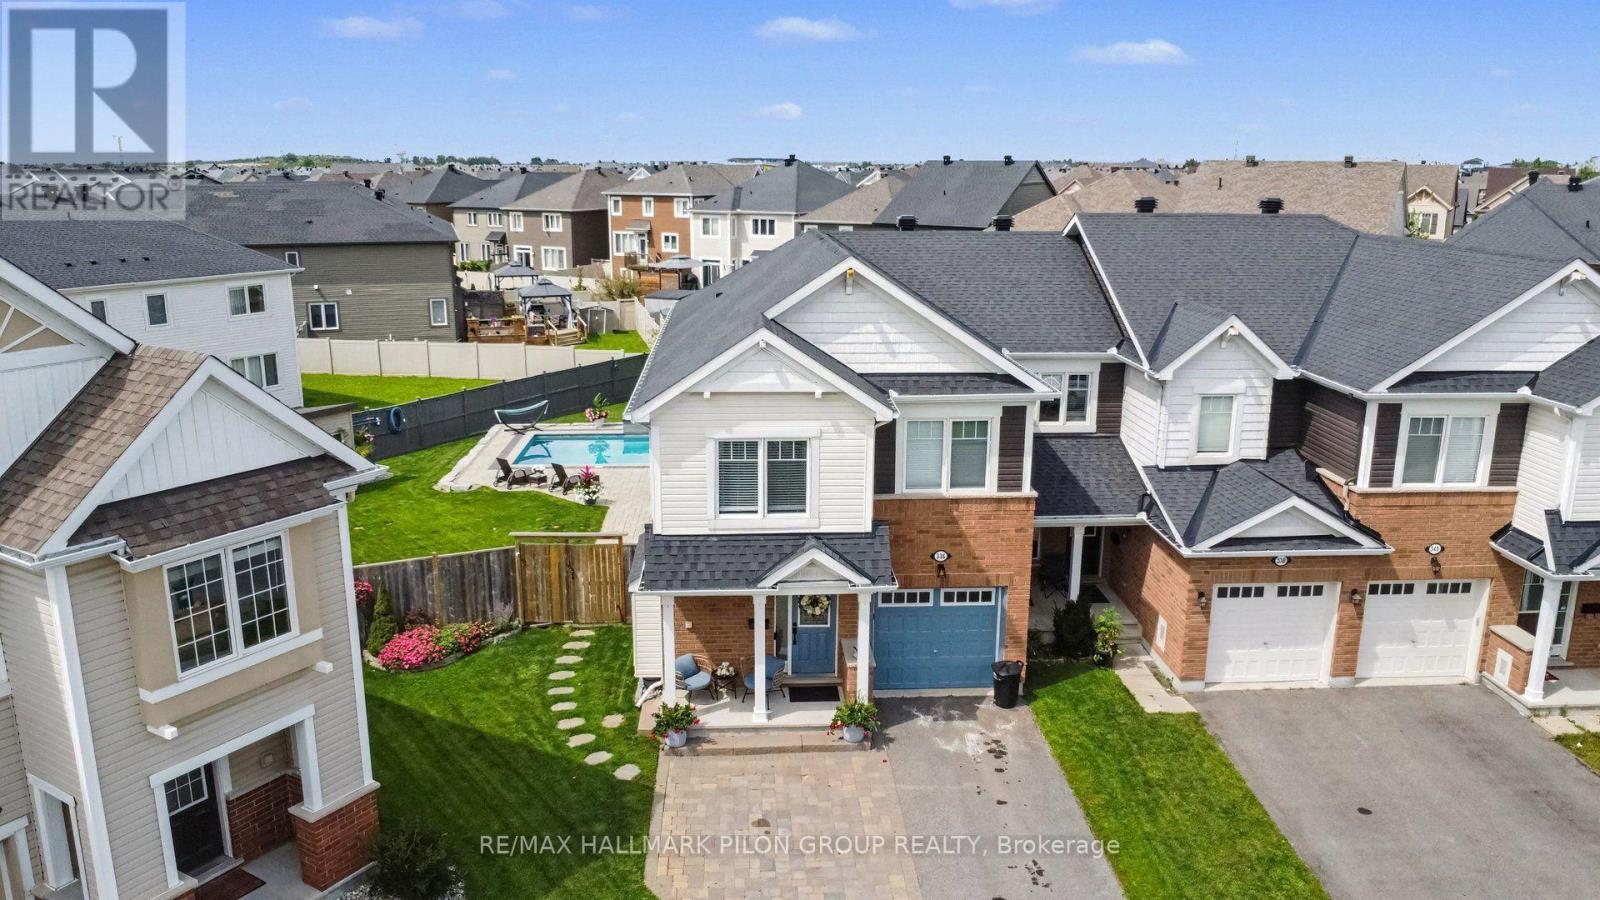
Welcome to 336 Sweetfern Crescent, a beautifully updated end-unit townhome in Summerside West offering one of the most impressive backyards you will find in an Orléans townhome.From the moment you arrive, this home stands out with fantastic curb appeal and an expanded interlock driveway providing additional parking. Inside, the bright main level features hardwood flooring, an updated powder room and a functional layout with a separate dining area and spacious living room centred around a cozy fireplace. The large eat-in kitchen offers stainless steel appliances, plenty of cabinetry and overlooks the living area, ideal for everyday living and entertaining.Upstairs, the generous primary bedroom features a walk-in closet and beautifully updated ensuite with quartz countertops and a glass shower. Two additional spacious bedrooms, an updated full bathroom and dedicated second-floor laundry complete this level.The finished lower level adds even more living space with a large recreation room and fourth bedroom, perfect for guests, a home office, gym or teenager's retreat.As impressive as the interior is, the backyard is what truly sets this home apart. More reminiscent of a detached-home property than a townhome, this massive yard was designed for entertaining and enjoying summer at home. Over 600 sq. ft. of interlock surrounds the spectacular 16' x 32' inground pool, complete with a water fountain. There is plenty of room for lounge furniture, outdoor dining and summer gatherings, while an expansive grassed area leaves space for kids, pets and even a backyard football game. A large storage shed adds practicality without compromising the incredible outdoor space.With an end-unit location, four bedrooms, numerous updates, a finished basement and a truly exceptional resort-style backyard, this Summerside West home is anything but your typical townhome. (id:37684)
Welcome to 22 Peter St in the heart of Maxville - where small-town charm and original character come together. This well-maintained three-bedroom home is filled with details that give it a warmth all its own, from exposed beams and original hardwood floors to the original wood banister and high ceilings, all complemented by thoughtful updates over the years. The main level is made for everyday living and gathering, with a spacious kitchen and dining area, offering plenty of room for family dinners, weekend brunches and entertaining. A bright living room with large windows brings in plenty of natural light, while a convenient two-piece bathroom and utility room complete the level. Upstairs, three comfortable bedrooms are joined by a versatile sitting area - perfect for a reading nook or home office space - and a beautifully renovated full bathroom (2025). Step outside and you'll quickly see what makes this property special. A spacious deck overlooks the generous backyard, creating an inviting spot for summer dinners, morning coffee or evenings spent outside. With no rear neighbours and an open field beyond, you'll enjoy peaceful countryside views, added privacy and plenty of space to garden, play or simply unwind. A detached single-car garage adds useful storage and convenience. The home has also seen a number of important updates, including a furnace (2020), owned water heater (2022), sump pump (2022), crawl space foam insulation and encapsulation (2022), front porch metal roof (2026), attic insulation top-up (2023) and refrigerator (2023). Full of character and surrounded by the small-town charm, 22 Peter St offers space, privacy and a slower pace of living, all just steps from Maxville's quaint main street, local shops, cafés - and the renowned Glengarry Highland Games. ** This is a linked property.** (id:37684)
A HOME THAT INSPIRES. Set on 2.6 private, treed acres with no rear neighbours in sight, this fully renovated bungalow-ranch delivers a rare combination of total privacy, hobby-farm charm, and move-in-ready modern living. Completely transformed in 2021/2022, the main floor showcases a stunning new kitchen with quartz countertops, a large island, modern shaker cabinetry, new appliances, and a luxury backsplash - all set against gleaming hardwood floors and new recessed lighting throughout. Both bathrooms have been fully rebuilt with luxury tile and walk-in showers. Enjoy your morning coffee on the three-season porch overlooking the backyard, or unwind in the fully finished walk-out lower level, featuring new LVT flooring (2022), a convenient walk-in pantry, and three generously sized bedrooms - perfect for extended family or guests. With 5 bedrooms and 2 full bathrooms in total, there's space for everyone. Outside, the property is set up for country living at its finest, complete with a chicken coop, run, and chickens included - start your hobby farm from day one! Two sheds provide abundant storage for tools, equipment, or projects. Major systems have been updated too: new plumbing, new electrical, new siding and windows (2021/2022), new roof (2024) forced-air propane heat with central air, a Generac GENERLink generator hookup, Bell Fibe installed to the home providing high speed internet and hard-wired ethernet for seamless work-from-home connectivity. An attached oversized single-car garage and ample driveway parking round out this exceptional offering. Minutes from everyday amenities yet worlds away in feel - this is country living, reimagined. Don't miss your chance to own nearly 3 private acres with absolutely nothing left to do. Book your showing today! (id:37684)
Exceptional rear-lane bungalow showcasing a thoughtfully designed layout and outstanding indoor-outdoor living. A covered rear porch with new decking provides a welcoming secondary entrance, overlooking a beautifully landscaped, fully fenced backyard complete with an Inground Pool and professionally designed interlock patio-creating a truly private outdoor retreat. The main level features gleaming hardwood floors, 9-foot ceilings throughout, and a centrally positioned natural gas fireplace that anchors the elegant great room. The open-concept kitchen offers abundant cabinetry and workspace, along with a breakfast bar overlooking the casual dining area. A convenient mudroom provides interior access to the double-car garage. Designed for both everyday living and entertaining, the home includes a formal dining room and a versatile main-floor den that can easily serve as a third bedroom. The spacious primary suite features a walk-in closet and a beautifully renovated five-piece ensuite. A generous second bedroom is situated near the updated main bathroom, while main-floor laundry adds everyday convenience to the home The bright, professionally finished lower level offers exceptional additional living space, including a large recreation room, two additional bedrooms, and a full bathroom. Notable updates include: custom blinds, garage doors (2021), renovated ensuite and main bath, updated lower-level finishes, pool, landscaping front and back. Pride of ownership is evident throughout this lovely home. This impeccably maintained, move-in-ready home presents a rare opportunity to enjoy comfort, style, and resort-inspired outdoor living. Turn Key living at it's best. Walk/bike to shops, schools, trail and all amenities. Quick highway access and steps to public transportation. Twilight photo is AI generated. What your back yard could look like with ambient lighting. (id:37684)
5 Bedroom3 Bathroom1,500 - 2,000 ft2
Your Favourites
No Favourites Found
DULAKSHA HERATH 311-1827 Woodward Drive
Ottawa, ON K2C 0P9 613-851-5279