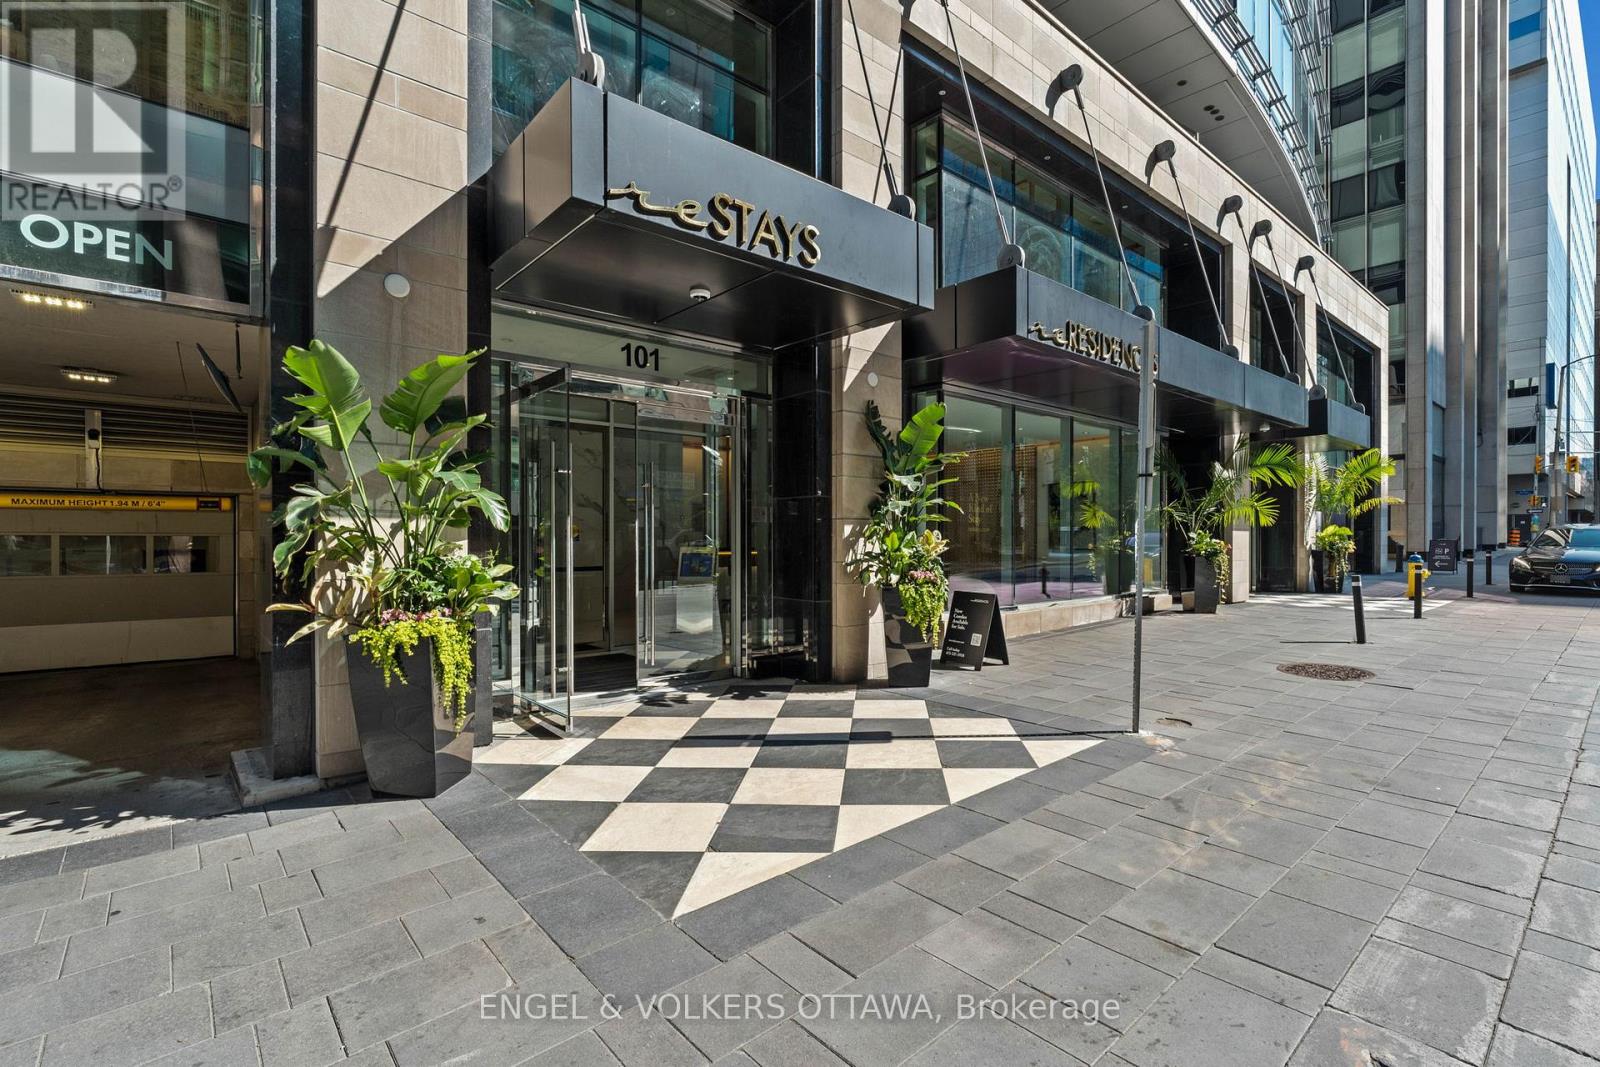
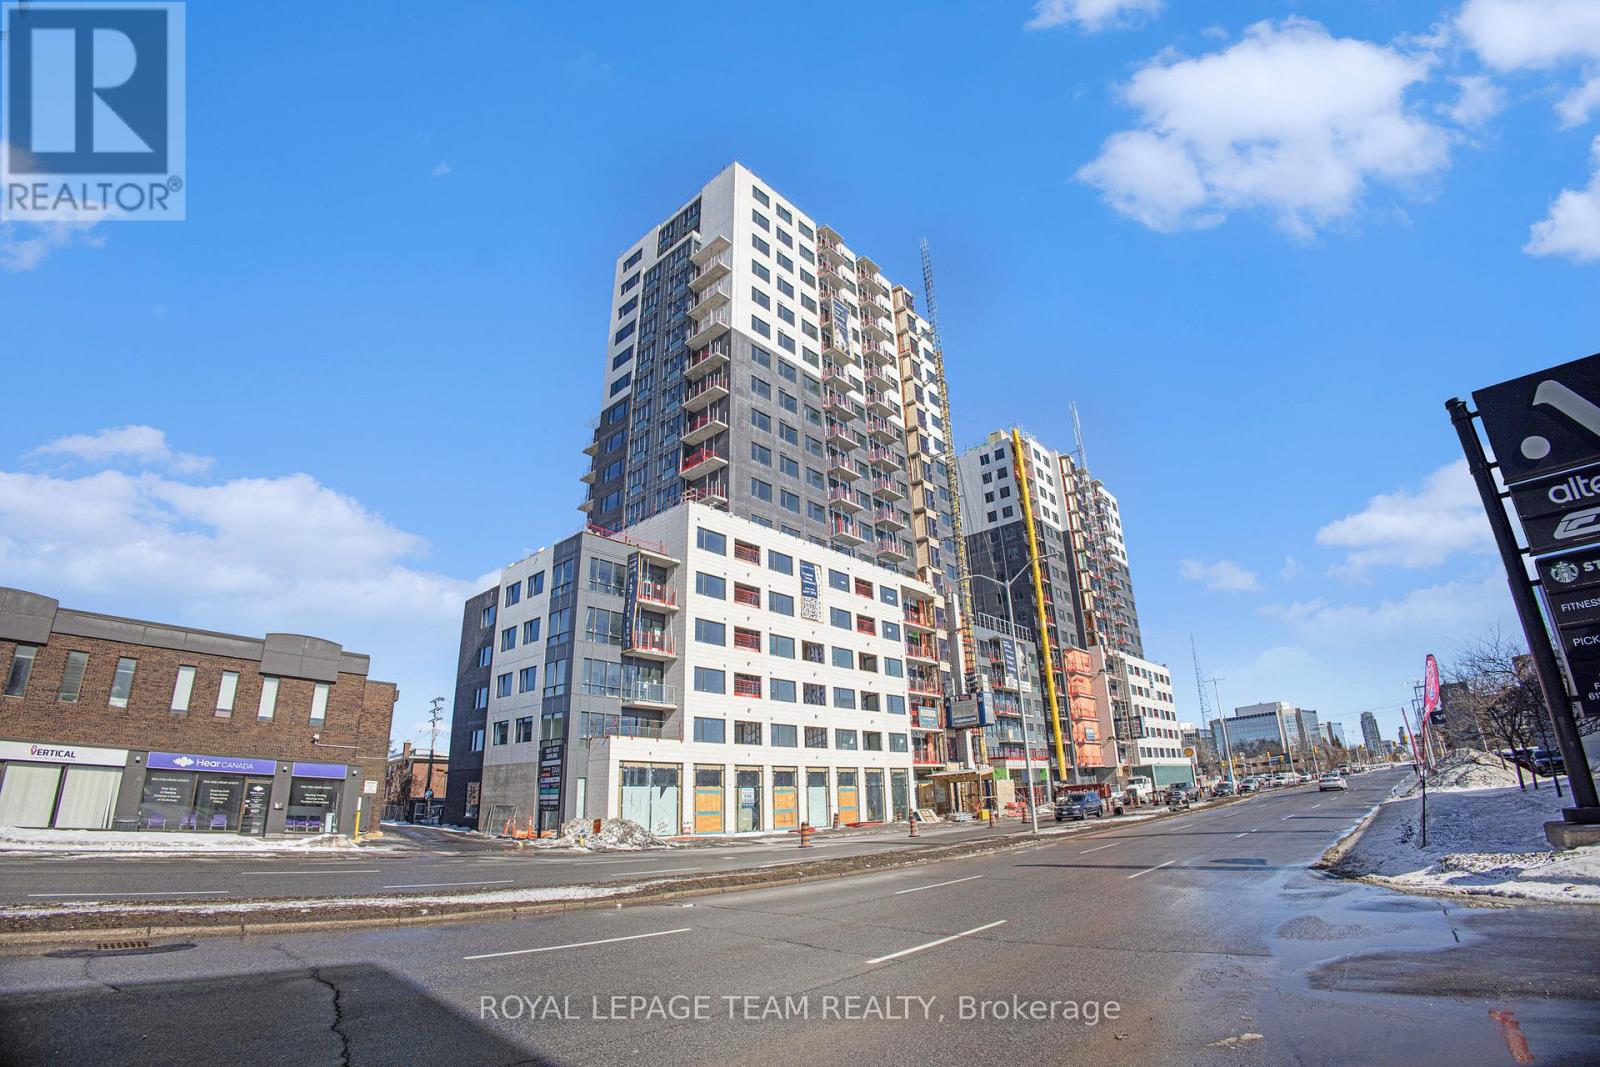
Fabulous opportunity to live in one of Ottawa's most luxurious buildings! This well appointed one bed and den offers gorgeous views and southern exposure. Countless prestigious amenities offered such as 24/7 concierge, Skylounge, Fitness Centre, Games Room, Theatre & Sauna! This unit offers a great living space with high end neutral finishings. The finest restaurants, shopping, galleries, museums, and businesses all within walking distance. (id:37684)
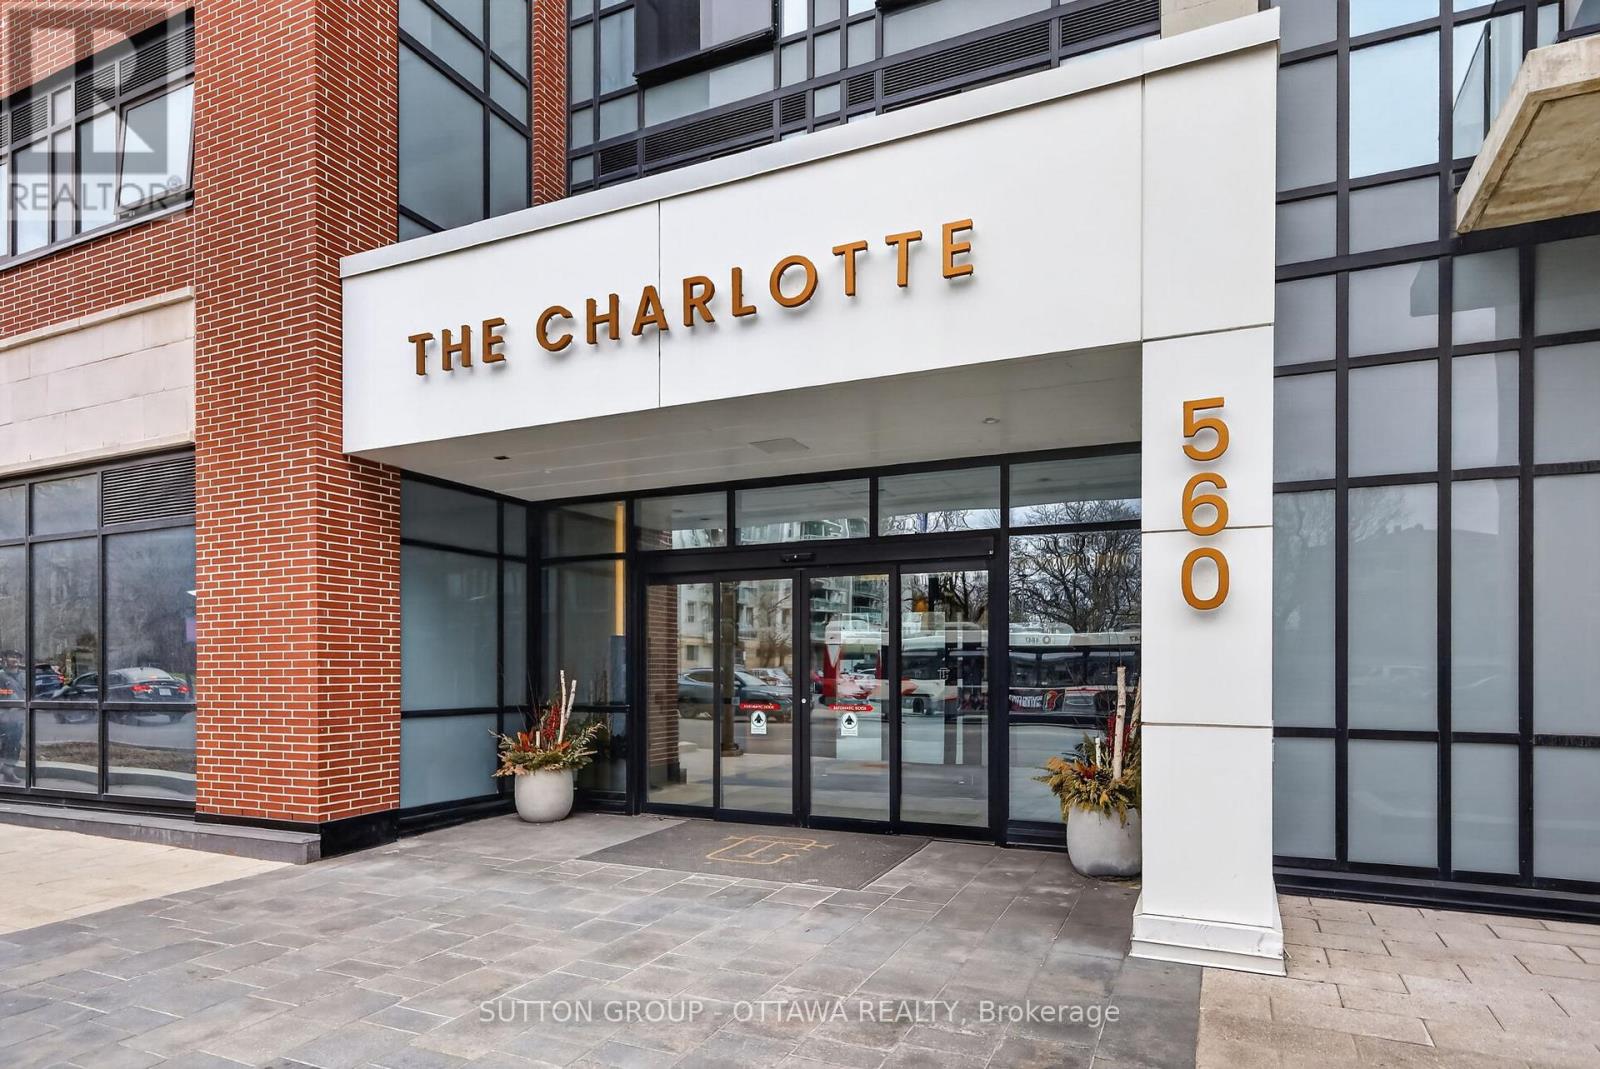
Stylish 1 Bed + 1 Bath condo in The Charlotte in sought-after Sandy Hill. This bright 5th-floor unit features a well-designed open-concept layout, engineered hardwood, stainless steel appliances, and a practical movable island. Floor-to-ceiling windows fill the space with natural light. Enjoy a bathroom with glass walk-in shower and the convenience of in-unit laundry. Resort-style amenities include a rooftop terrace with pool and gas fire pit, party room, dining hall, games room, fitness centre, yoga studio, and high-security system. Steps to the University of Ottawa, ByWard Market, Parliament Hill, Rideau Centre, National Arts Centre, and the National Gallery of Canada. Locker included. Parking is available for an additional $200 per month. Perfect for young professionals seeking vibrant downtown living. The pictures were taken earlier. (id:37684)
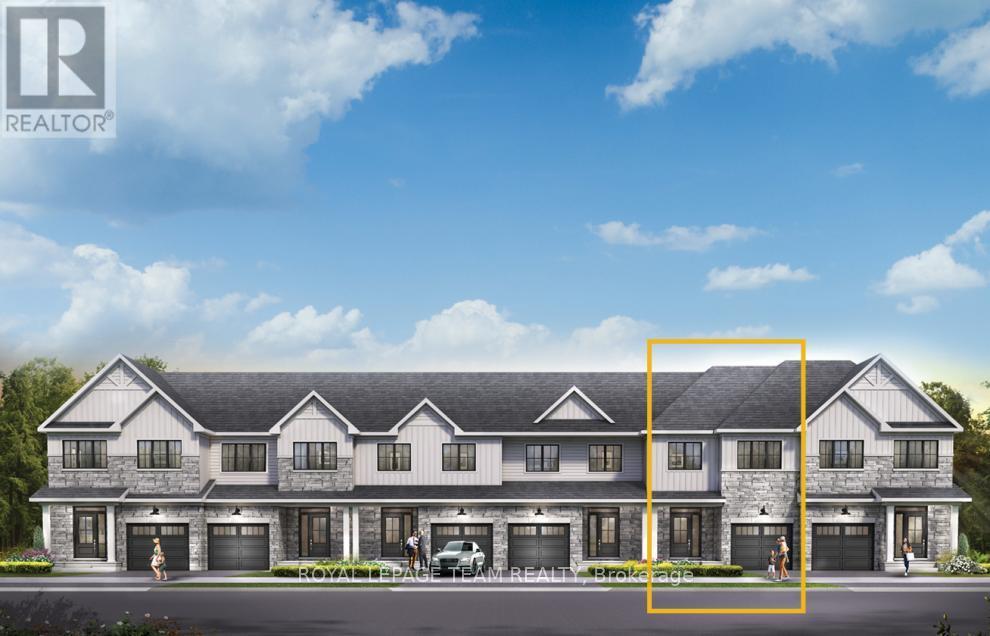
Get growing in the Montgomery Executive Townhome. Spread out in this 4-bedroom home, featuring an open main floor that flows seamlessly from the dining room and living room to the spacious kitchen. The second floor features all 4 bedrooms, 2 bathrooms and the laundry room. The primary bedroom includes a 3-piece ensuite and a spacious walk-in closet, while the finished basement rec room provides even more living space! Connect to modern, local living in Abbott's Run, a Minto community in Kanata-Stittsville. Plus, live alongside a future LRT stop as well as parks, schools, and major amenities on Hazeldean Road. November 12th 2026 Occupancy. (id:37684)
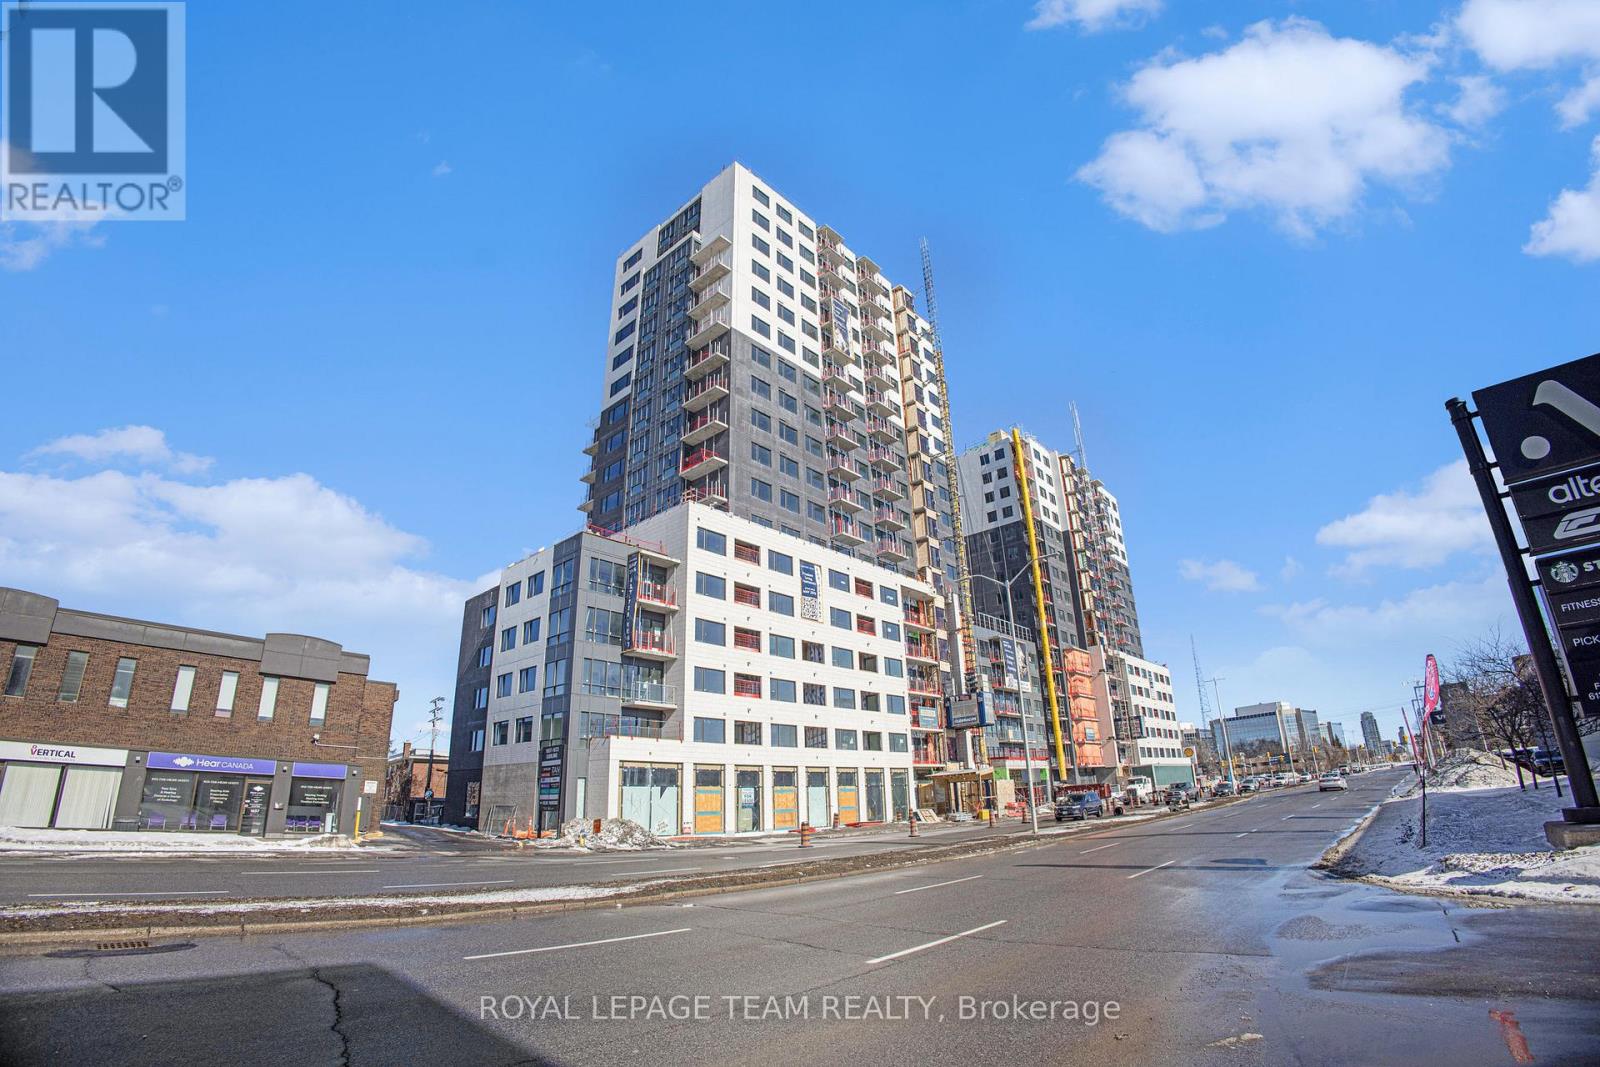
Spacious 2-bedroom apartment, designed for modern living with floor-to-ceiling windows, sleek quartz countertops, and premium luxury vinyl flooring. The modern kitchen features high-end built-in appliances, including an integrated microwave/hood fan, dishwasher, stove/oven, and refrigerator, while in-suite laundry adds convenience. Relax in the spa-inspired bathroom with a deep soaking tub and enjoy the ease of keyless entry. Residents have access to world-class amenities, including a state-of-the-art fitness center, yoga studio with complimentary classes, a rooftop terrace with an entertainment lounge and outdoor grilling stations, a resident lounge & club room, co-working spaces, a game room, and secure bike storage. This pet-friendly community also includes WIFI, with additional parking/EV Parking and locker options available at an extra cost. Schedule your tour today and discover luxury living at Carlton West. (Unit # maybe different from what's mentioned in here. Photos to show unit standard finishes only). (id:37684)
MOVE-IN READY! PROMOS AVAILABLE. Experience refined luxury at Carlton West in this spacious 2-bedroom apartment, designed for modern living with floor-to-ceiling windows, sleek quartz countertops, and premium luxury vinyl flooring. The modern kitchen features high-end built-in appliances, including an integrated microwave/hood fan, dishwasher, stove/oven, and refrigerator, while in-suite laundry adds convenience. Relax in the spa-inspired bathroom with a deep soaking tub and enjoy the ease of keyless entry. Residents have access to world-class amenities, including a state-of-the-art fitness center, a rooftop terrace with an entertainment lounge and outdoor grilling stations, a resident lounge & club room, co-working spaces, a game room, and secure bike storage. This pet-friendly community also includes WIFI, with PARKING/EV PARKING and LOCKER options available at an EXTRA cost. (Unit # maybe different from what's mentioned in here. Photos to show unit standard finishes only). (id:37684)
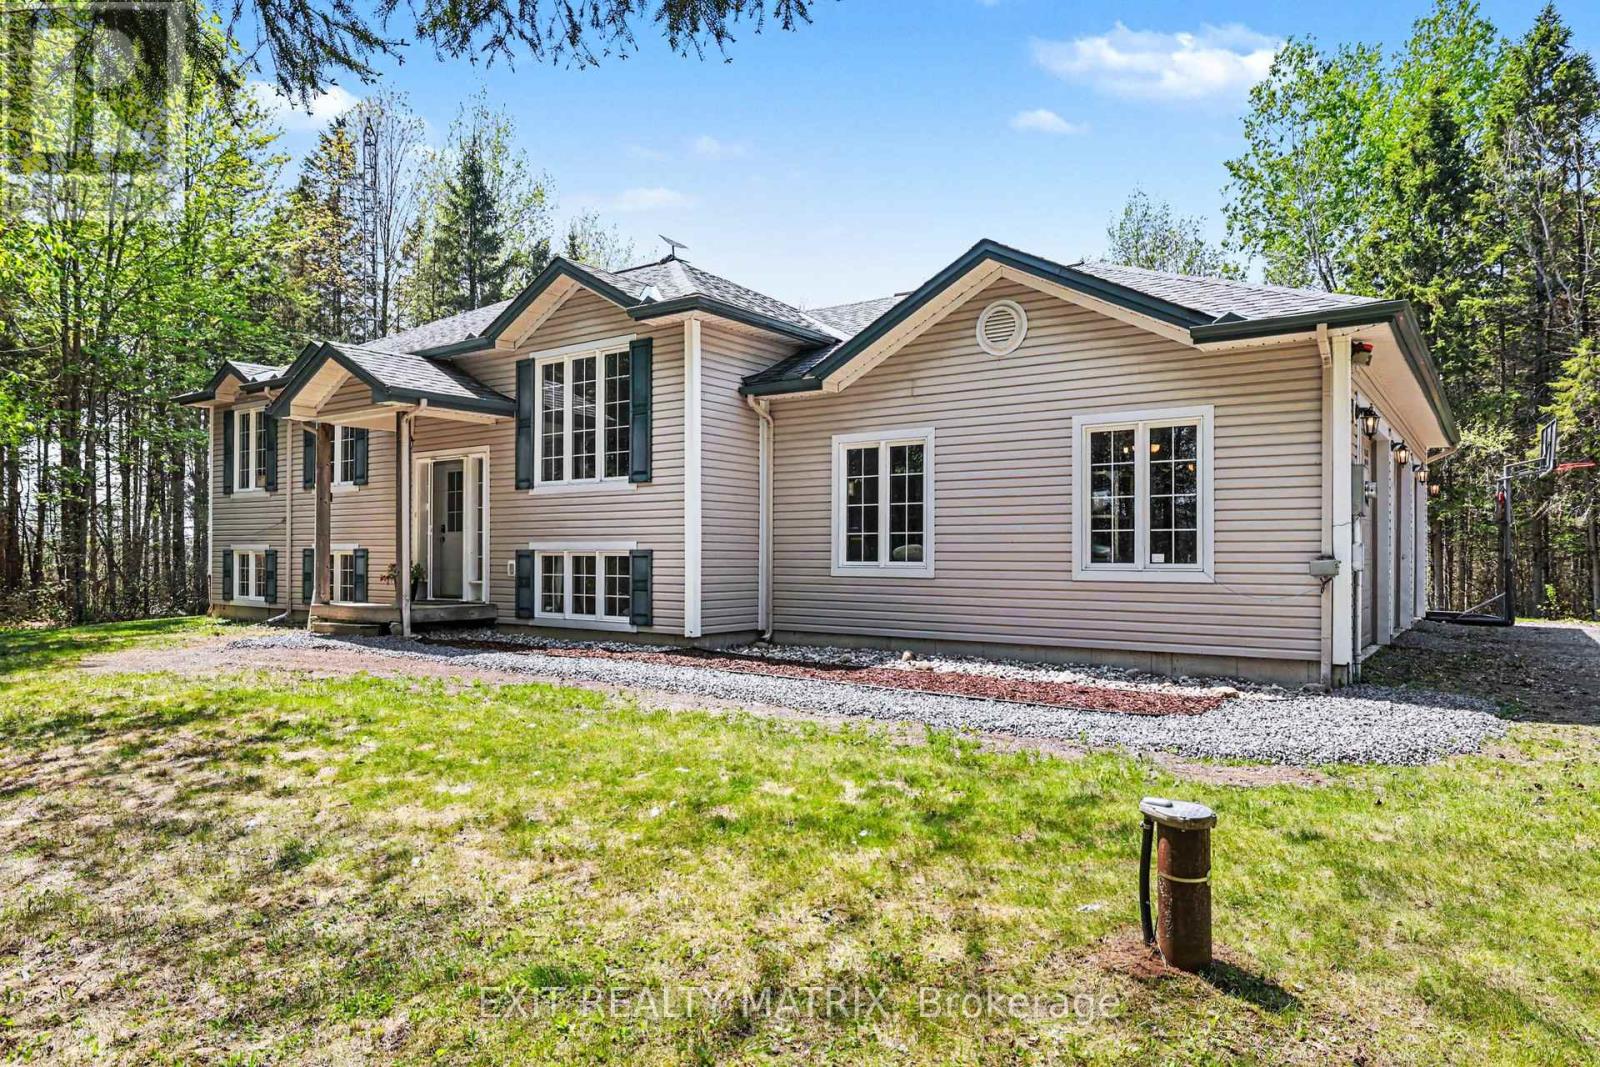
Beautifully maintained hi-ranch built in 2004, set on a private and treed 2.35-acre lot along a scenic country drive near Oxford Station. This inviting home offers the perfect blend of space, comfort, and country charm with an oversized 3-car attached garage and western exposure for stunning evening sunsets. The main level features a bright and functional layout with hardwood flooring through the living room, dining area, and hallway, ceramic tile in the entrance and kitchen, plus Berber carpeting in the bedrooms for added warmth and comfort. Enjoy convenient access to the cheater ensuite bath, ideal for family living. The fully finished lower level, completed in 2023, adds exceptional living space with a spacious family room featuring large above-grade windows, a cozy wood stove, a full second bathroom, and a fourth bedroom - perfect for guests, teenagers, or a home office setup. Step outside to enjoy the peaceful surroundings from the 12' x 12' deck overlooking the beautifully treed property. A fantastic opportunity to enjoy quiet rural living while still being within an easy drive to nearby amenities. New furnace 2026. (id:37684)
Nestled along the Ottawa River, this executive townhome offers breathtaking water and greenspace views in one of the west end's best-kept secrets. With exceptional space and a prime location, this property presents an incredible opportunity to update and customize to your taste.The welcoming main-level foyer provides convenient inside access to the attached garage and opens into a spacious family room with direct walkout access to the private patio and backyard. This versatile space could also serve as a fourth bedroom, home office, or guest suite. A convenient 2-piece powder room and laundry area complete this level.Upstairs, the bright and spacious second level features an entertainment-sized living and dining area with a traditional wood-burning fireplace and access to a large balcony showcasing spectacular river views. The kitchen offers generous layout potential with ample space for future cabinetry, counters, and design upgrades, while the adjacent eating area overlooks the private yard and patio.The top floor includes three generously sized bedrooms, including a primary suite with a walk-in closet, along with a full main bathroom.This home requires updating throughout, including flooring, kitchen, bathrooms, and cosmetic finishes, making it an ideal opportunity for renovators, investors, or buyers looking to create their dream home in an exceptional setting. Located on a quiet crescent with easy access to shopping, transit, and scenic pathway networks, this property offers outstanding potential in a highly desirable riverside community. (id:37684)
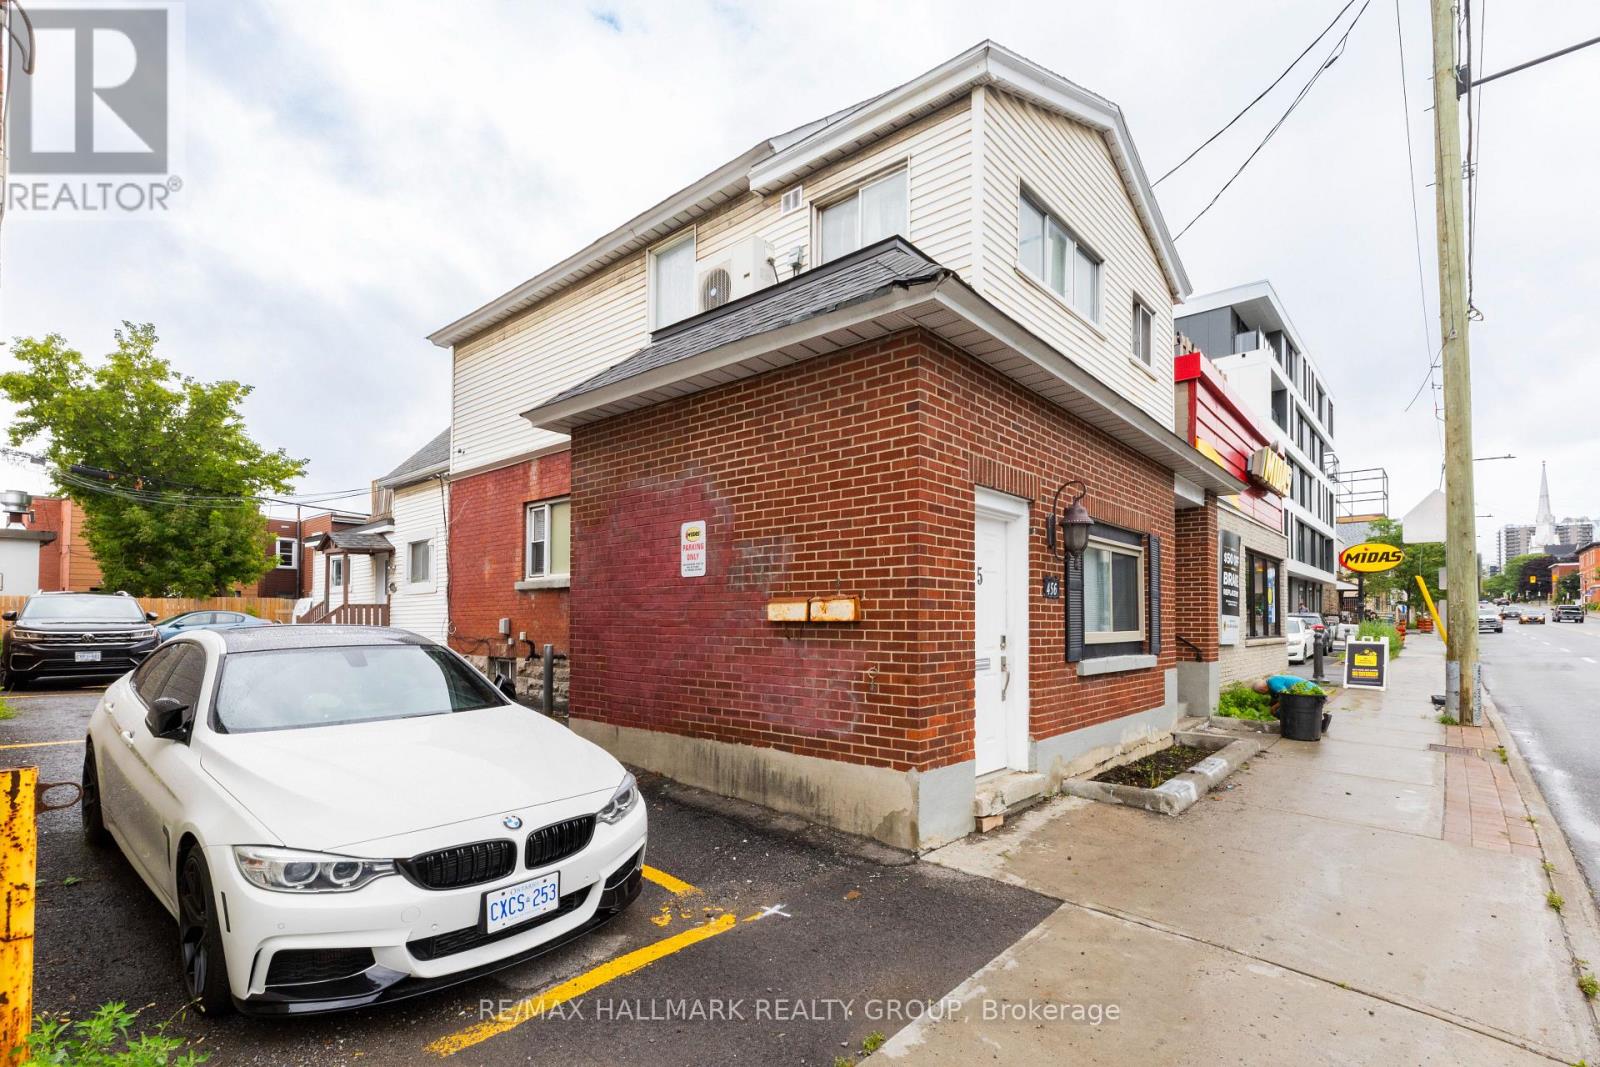
Welcome to 456 Bronson #4. Pet-friendly apartment offers an unbeatable location, right across from McNabb Park and mere steps from the vibrant Chinatown district. The kitchen is fully equipped with a full-sized oven, stove, fridge/freezer, microwave, and essential small appliances like a coffee maker and kettle. With its large windows and abundant natural light, this bright and airy space is perfect for anyone seeking both comfort and convenience. Window A/C unit is in the washroom. Available Now. (id:37684)
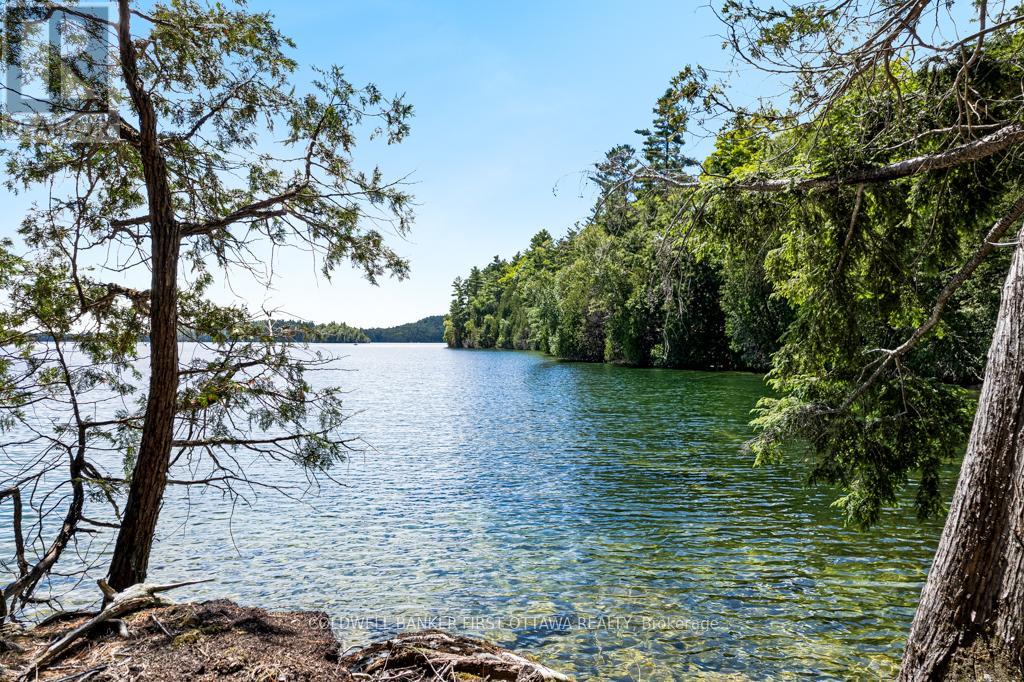
A rare opportunity on Palmerston Lake: 9.44 acres of pristine waterfront, accessible by boat, with over 1,200 feet of shoreline and two quiet bays of its own. The land is treed with mature mixed forest and bordered by thousands of acres of Crown land. There are no neighbours in sight, and given the surrounding protected wilderness, there likely never will be. Palmerston Lake is one of the most sought-after lakes in the Ottawa Valley, known for its deep, clean water and limited development. A new dock is already in place, ready for morning swims or quiet evenings on the water. A recently added outhouse and a mostly cleared building site mark the beginning of what comes next, whether that is a custom cottage tucked into the trees or a simple wilderness retreat under the stars.Access is by boat, with seasonal slip rental available at the Palmerston Lake Marina ($700 for the 2025 season). An old logging road through the Crown land offers potential 4WD access during construction, simplifying the build process before you settle back into the quieter water-access rhythm. The land borders thousands of acres of Crown land laced with ATV and snowmobile trails, open through every season. This is the kind of property that almost never comes available: large, private, untouched, and surrounded by protected wilderness. A rare chance to own a piece of the Ottawa Valley that the rest of the world will never reach. (id:37684)
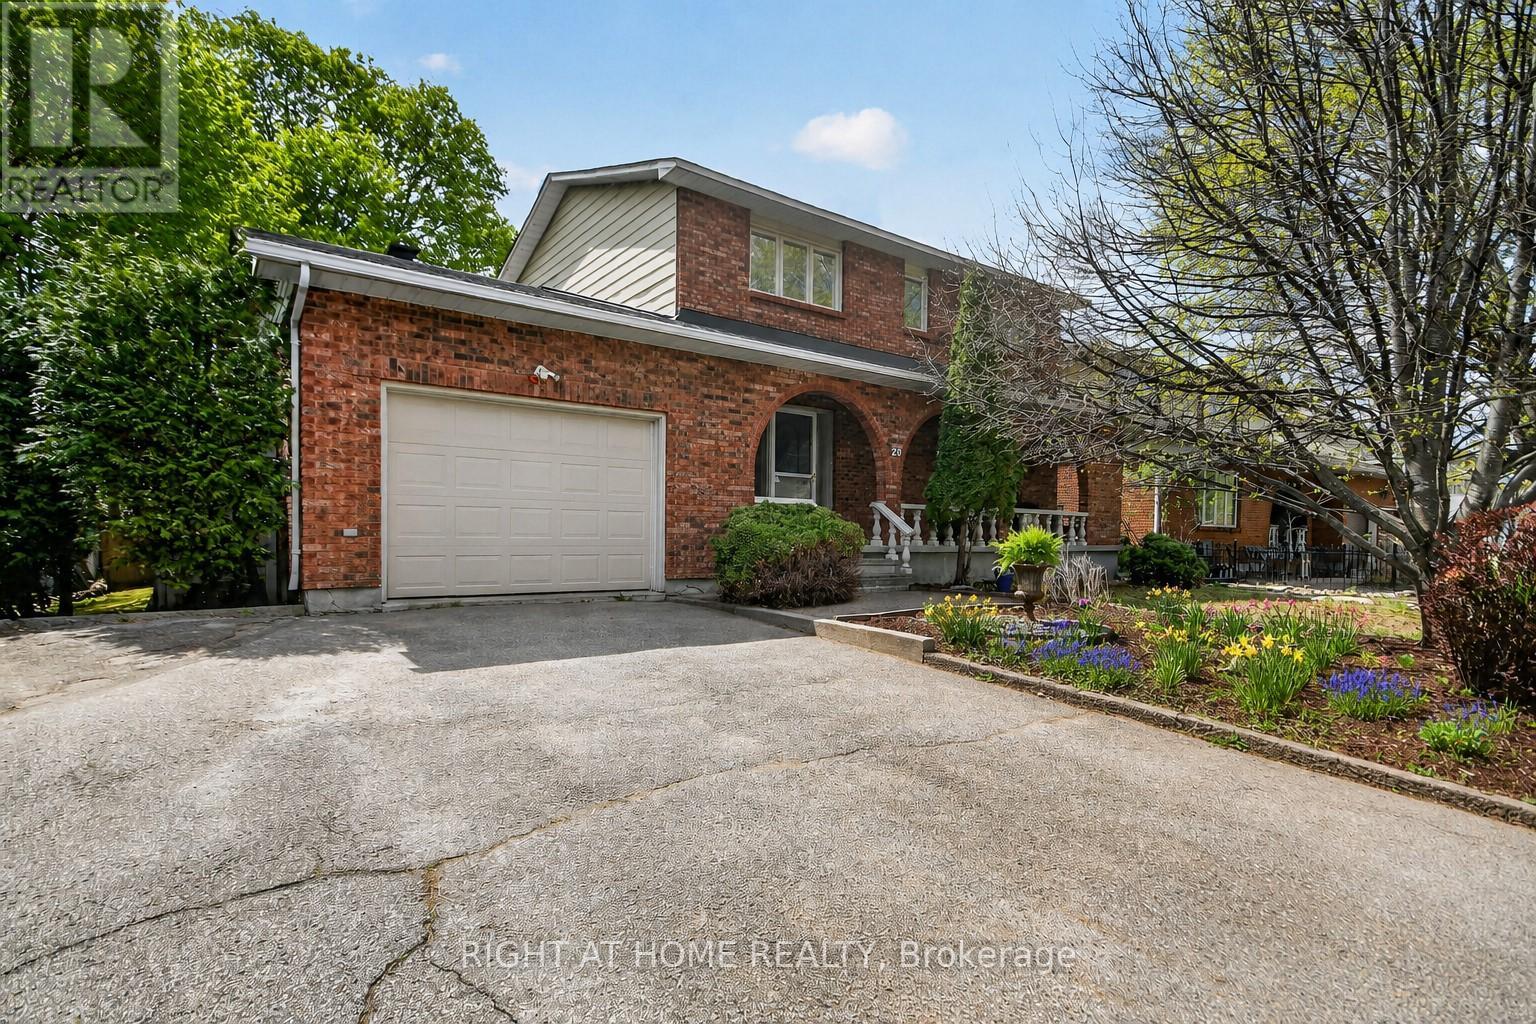
Welcome to 20 Palsen - a beautifully maintained 3+1 bedroom custom built family home in a centrally located, family-friendly neighbourhood close to parks, schools, shopping, and everyday amenities. Freshly painted and filled with natural light, the main level features spacious living and dining areas, an eat-in kitchen connected to a large family room with a cozy fireplace through a bright sunroom, creating a warm and inviting flow for everyday living and entertaining. Main floor laundry and inside access to the oversized garage add everyday convenience. Upstairs offers three generous bedrooms and two full bathrooms, including a spacious primary retreat with his-and-hers closets and a 3-piece ensuite. The fully finished basement adds exceptional flexibility with a large rec room, fourth bedroom, and full bathroom - ideal for guests, extended family, or a home office. Step outside to your private backyard oasis in the heart of the city - fully fenced with mature landscaping, a hot tub, pergola, waterfall feature thoughtfully designed for relaxation and enjoyment. Major updates include roof (2024), A/C & thermostat (2023), garage door & motor (2023), hot water tank (2020), and furnace (2017). Move-in ready and designed for comfortable family living. Call today to book your private showing. Some photos virtually staged. (id:37684)
Rarely offered and exceptionally spacious, this elegant two-bedroom, two-bathroom residence offers nearly 2,000 square feet of refined living in one of Ottawa's most sought-after downtown addresses. According to MPAC, the suite measures approximately 1,976 square feet, providing the generous proportions of a house while enjoying the convenience and security of luxury condominium living. The beautifully proportioned open-concept living and dining areas create an inviting setting for both entertaining and everyday comfort. Expansive south-facing windows fill the space with natural light throughout the day and lead to two private balconies, offering ideal spots to relax and take in views of the vibrant surrounding neighbourhood. The well-designed kitchen opens seamlessly to the main living spaces, allowing for effortless entertaining. The spacious primary suite offers a quiet retreat, complete with a walk-in closet, dedicated dressing room, and a private ensuite bathroom. A second bedroom and full bathroom provide excellent flexibility for guests, a home office, or additional family space. Residents of this distinguished building enjoy a full range of upscale amenities including a 24-hour concierge, indoor swimming pool, fitness centre, sauna, meeting room, and convenient car wash facility. Ideally located in the heart of the ByWard Market, this residence is just steps from Ottawa's finest restaurants, cafés, galleries, boutiques, and the Rideau Centre, while also offering easy access to Parliament Hill and scenic pathways along the Ottawa River. A rare opportunity to own a generously sized luxury condominium in one of the city's most dynamic and walkable neighbourhoods. Second walk-in-closset is dressing room. Parking #316 Locker #P3-L58 (id:37684)
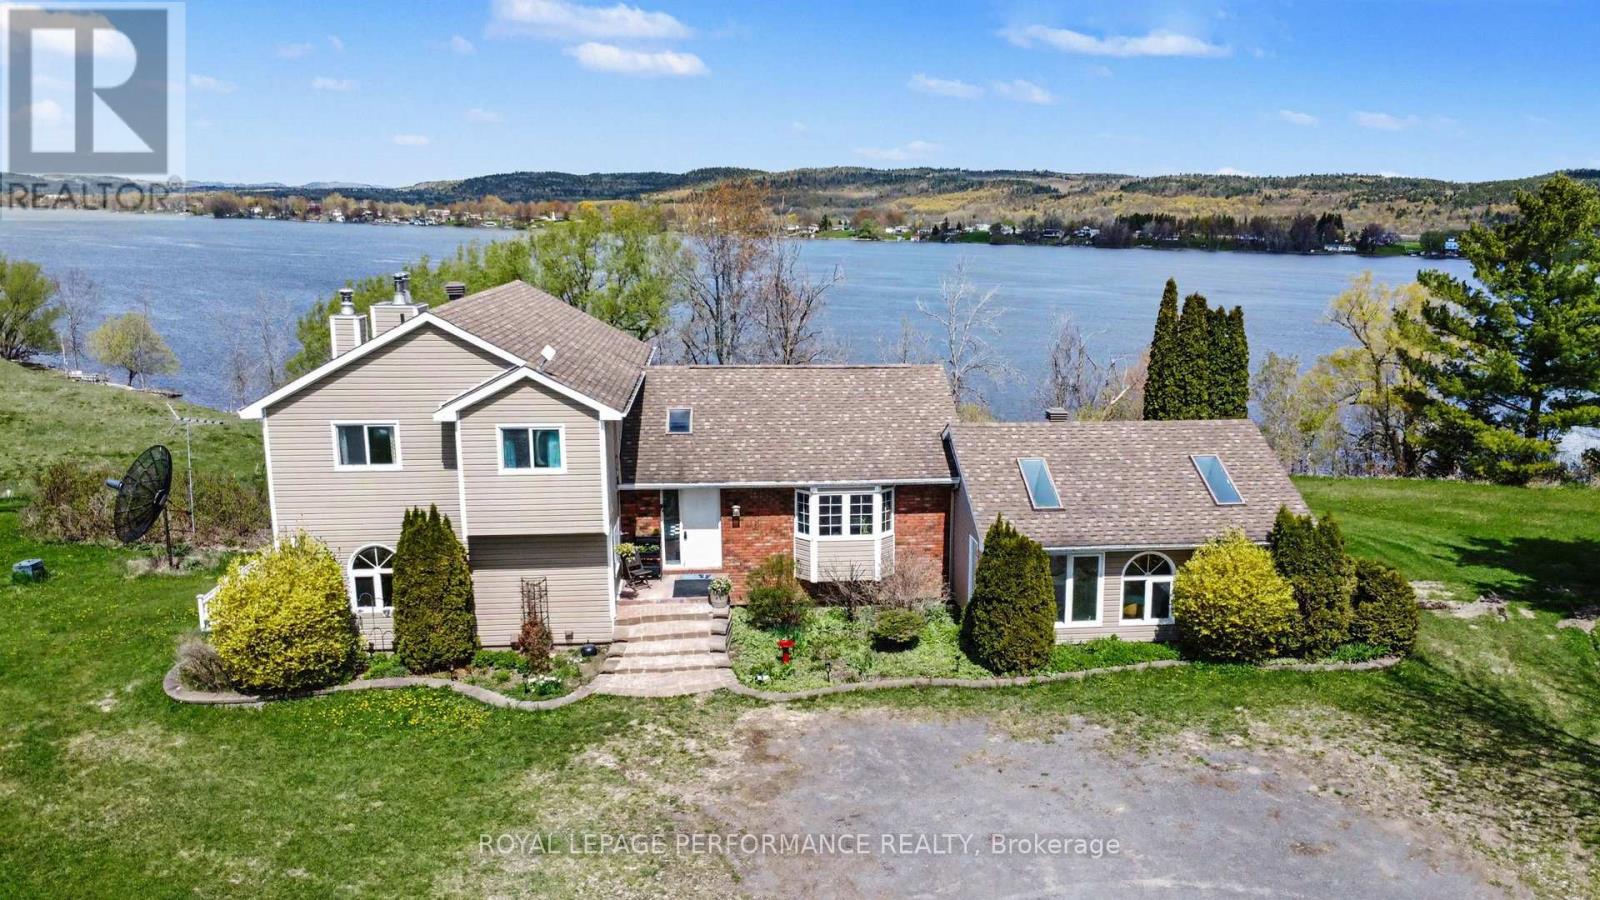
A Rare Ottawa River Homestead in Lefaivre. 8.5 Acres of Privacy, Views & Future Potential Near Lefaivre, ON. Discover a truly exceptional riverfront property minutes from Alfred and a short drive to Hawkesbury. Set on 8.5 acres along the Ottawa River with over 630 ft of pristine waterfront, it offers remarkable privacy, breathtaking natural beauty, and exciting future potential. Enjoy spectacular sunsets and sweeping panoramic views East, West and North. The gently sloping lot allows direct water access with potential for a private boat launch, ideal for swimming, boating, and waterfront living. Expansive open space suits hobby farming, gardening, or a peaceful rural retreat. Located near Baie des Atocas, a protected wetland rich in wildlife, scenery and outdoor enjoyment, enhancing lifestyle appeal. A long gravel driveway leads to a spacious, well-maintained two-storey home with walkout basement and multiple outbuildings. Inside, large principal rooms are filled with natural light. Main floor: eat-in kitchen with cathedral wood ceilings and water views, living/dining room, family room with fireplace, bedroom, powder room and solarium. Upstairs: primary bedroom with walk-in closet and fireplace, large bath with Roman tub and shower, and second bedroom. Lower level: rec room, 4th bedroom, 3-piece bath and storage. Mature gardens, severance and development potential (buyer to verify). Sold as is. Exceptional privacy and peaceful setting. Truly a rare find! (id:37684)
4 Bedroom3 Bathroom3,000 - 3,500 ft2
Your Favourites
No Favourites Found
DULAKSHA HERATH 311-1827 Woodward Drive
Ottawa, ON K2C 0P9 613-851-5279