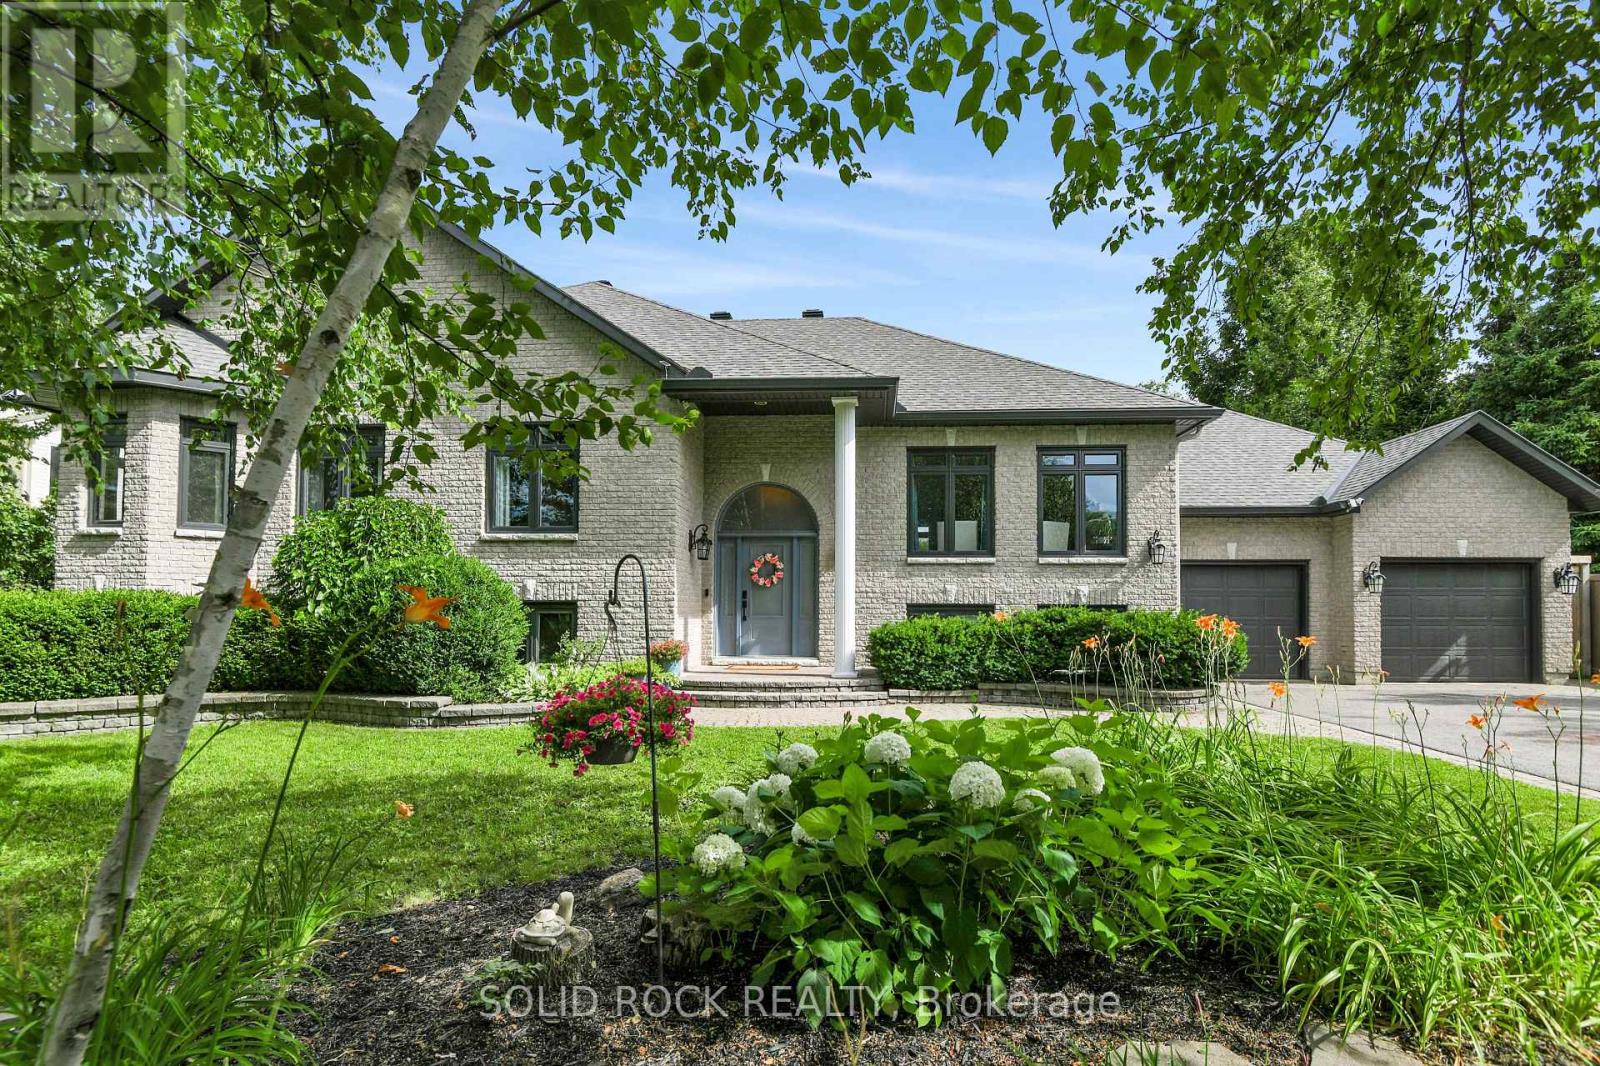
OASIS: What if home could feel less like the place you return to-and more like the place you never want to leave? Custom-built and thoughtfully transformed throughout the 2020s, this property brings everyday comfort and VACATION-AT-HOME enjoyment together in one beautifully considered setting. Light moves easily through both levels, while generously proportioned rooms, minimal hallway space, and 9-ft main-floor and 8.5-ft lower-level ceilings create a sense of ease, scale and possibility.The layout offers remarkable FLEXIBILITY for family life across generations. Main-floor living is practical and refined, with replacement windows, newly refinished hardwood, and a 2025 primary ensuite featuring heated floors that continue into the shower. The kitchen opens directly to the 2025 deck with a natural-gas barbecue connection, making daily meals and entertaining easy. The bright lower level offers substantial windows, direct garage access, a gas fireplace, recreation space, bedrooms, office potential and room to adapt as life changes.Then the SOUTHERN BACKYARD changes the pace entirely. A HEATED SALTWATER POOL, expansive concrete patio, finished waterfall and exceptional three-season POOL HOUSE create a private retreat for summer days. Its refreshment centre and enclosed change room make poolside hosting feel effortless. Beyond the pool are generous lawn for games and gatherings, mature trees, full privacy fencing, a custom firepit retreat with five loveseat swings, extensive raised gardens, and a custom gardener's shed designed to echo the pool house. Keep all, some or none of the raised beds-the choice can be yours before closing.Parking for TEN VEHICLES, including an oversized double garage, supports busy households, hobbies and memorable celebrations. Within Shadow Ridge Estates, the real luxury is having room to come together or spread out, host or retreat, and shape each season of life around what matters most-all with exquisite style and exceptional living. (id:37684)
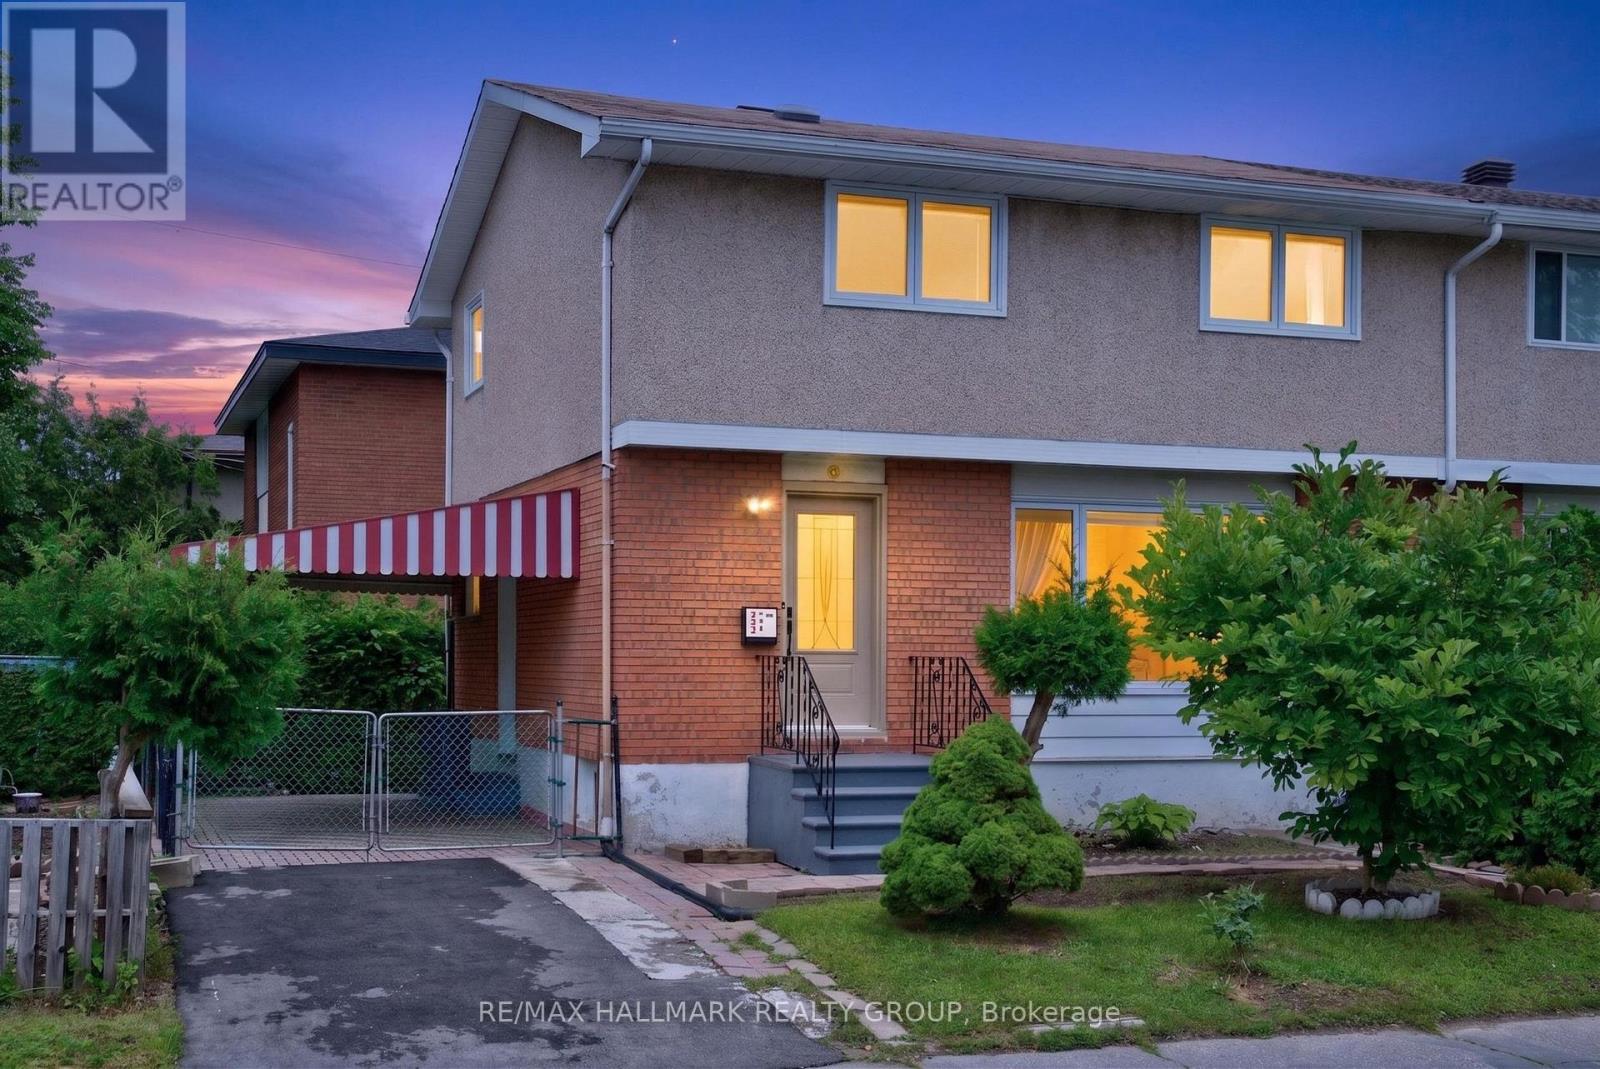
Welcome to 323 Poulin Avenue - a wonderful two storey semi-detached home, perfectly situated in the heart of Britannia, one of Ottawa's most family-friendly neighbourhoods! Offering an exceptional location just steps to Britannia Beach, the Ottawa River, NCC pathways, Farm Boy, local cafés, restaurants, schools, parks, and transit - this home combines everyday convenience with an incredible outdoor lifestyle! Inside, the bright and inviting main level features a spacious open-concept layout designed for both everyday living and entertaining. Rich hardwood flooring flows throughout, while oversized windows fill the home with natural light and offer lovely views of the mature neighbourhood. The formal dining area is perfect for hosting family dinners and holiday gatherings, while the bright kitchen boasts plenty of white cabinetry, generous counter space, a large window over the sink, and a sunny breakfast nook - the perfect spot to enjoy your morning coffee. On the second level, you'll find three generously sized bedrooms, each featuring hardwood flooring and closet space. The beautifully renovated main bath offers a spa-inspired retreat, complete with a sleek walk-in glass shower and timeless finishes.The lower level provides fantastic additional living space, making it ideal for a family rec room, movie nights, a games area, home gym, or children's playroom. Outside, the charming exterior features attractive interlock, lush green hedges that provide privacy, and beautiful garden beds that create a welcoming setting ready for your personal touch! Families will love the strong sense of community that makes Britannia so special. With nearby playgrounds, waterfront parks, and endless opportunities for walking, cycling, swimming, and year-round recreation, this is a neighbourhood where you'll truly enjoy every season. You'll quickly discover why so many people are proud to call Britannia home. Home needs some TLC, ready for your vision! Some photos virtually staged. (id:37684)
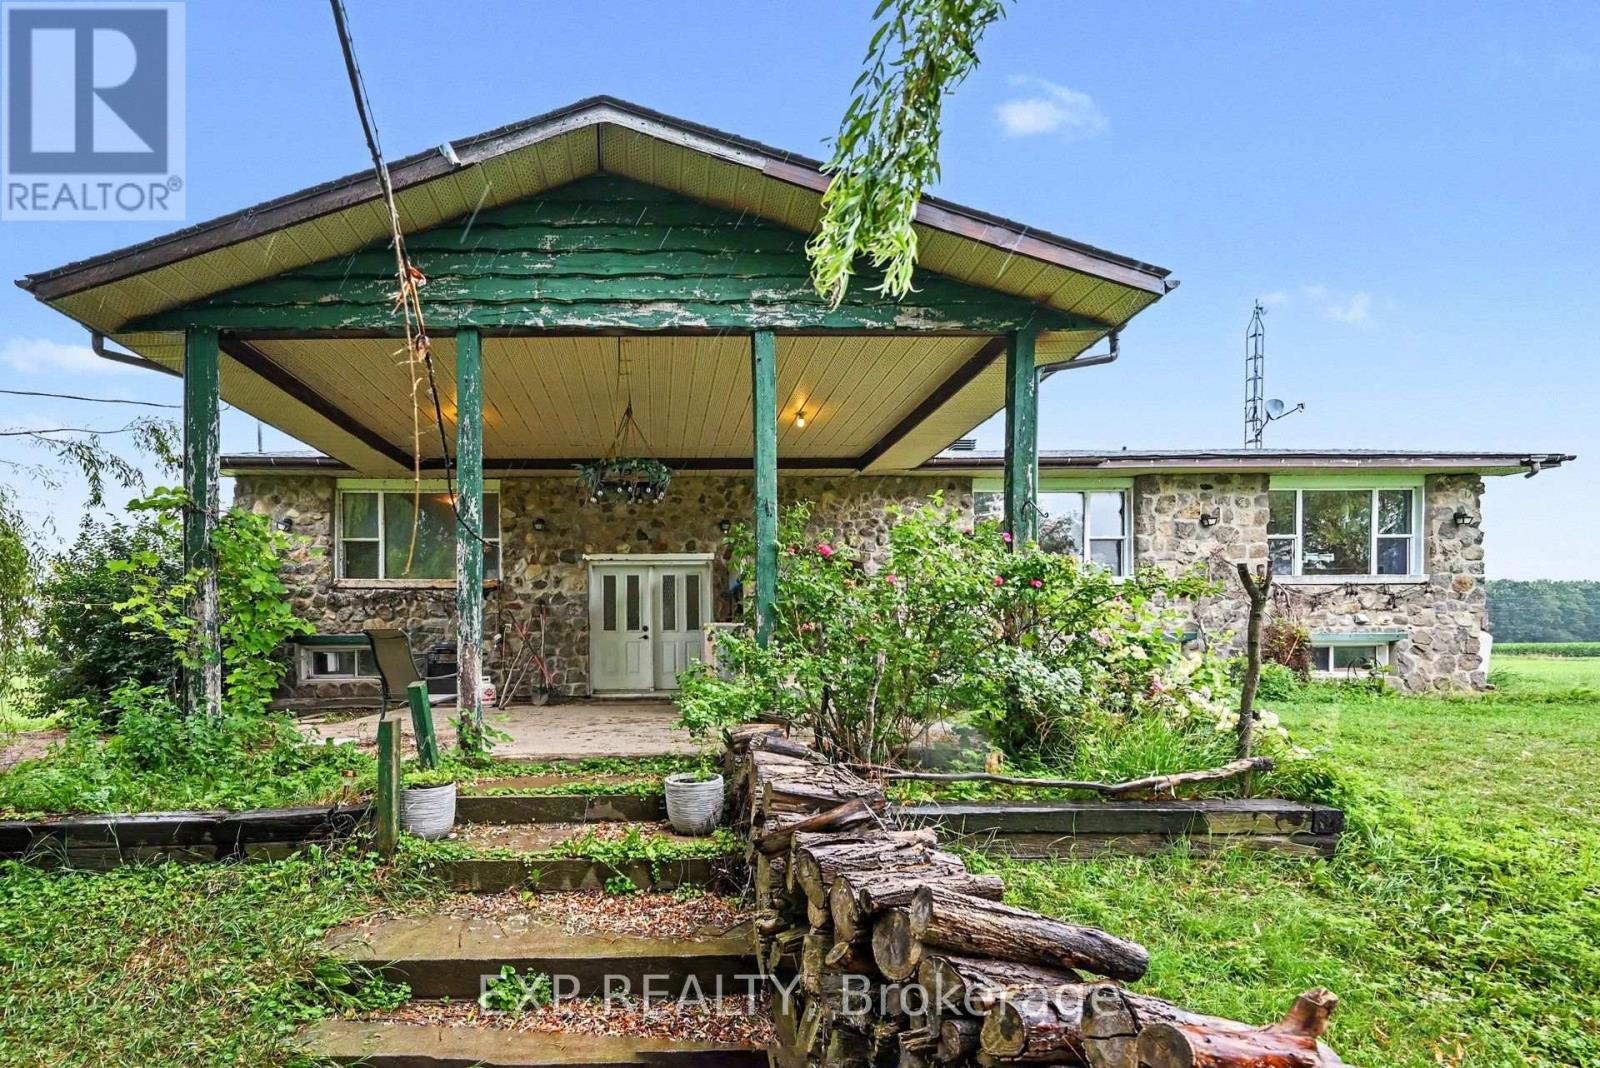
Welcome to your own private country retreat set on 6.75 acres of cleared land. This spacious raised bungalow offers the perfect blend of space, privacy and country living. With 4+3 bedrooms, 3 full bathrooms (1 is an en-suite) and a fully finished walk-out basement, there's plenty of room for a large family, multi-generational living or the potential to create an in-law suite.The bright and functional layout provides space for everyone, while two wood stoves and a heat pump installed in 2022 help keep the home comfortable throughout the seasons. Relax in the three-season porch overlooking your property or step outside and enjoy the peace and quiet with no immediate neighbours in sight.The barn and silo add character and open the door to a variety of hobby farm, storage or recreational possibilities. Located just 7 minutes from the Quebec border, you'll enjoy the privacy of rural living while still being within easy reach of nearby communities, shopping and services.If you've been searching for a property with room to grow, space to roam and the tranquility that only country living can provide, this is one you won't want to miss. (id:37684)
Discover the charm of country living without sacrificing the convenience of nearby amenities. This beautifully maintained bungalow is ideally situated on a quiet, family-friendly street with no rear neighbours, offering a peaceful setting just steps from schools, parks, Canada Post, the LCBO, a convenience store, and only minutes to Highway 17 for an easy commute. Designed with both comfort and functionality in mind, the bright open-concept main level features soaring cathedral ceilings, rich hardwood flooring, pot lights, and an abundance of natural light throughout. The inviting living room flows effortlessly into the updated kitchen, complete with a large centre island, ceiling-height cabinetry, generous counter space, and an adjoining dining area overlooking the private backyard and composite deck-an ideal space for everyday living and entertaining. The main floor offers a spacious primary bedroom with his-and-hers closets, a generously sized second bedroom, and the convenience of a combined laundry and mudroom with direct access to the backyard. The fully finished lower level expands your living space with high ceilings, oversized windows, a cozy gas fireplace, a large third bedroom, and flexible areas that can easily accommodate a recreation room, family room, home gym, playroom, or home office to suit your lifestyle. Outside, enjoy the oversized lot with plenty of room for children to play, pets to roam, gardening, or hosting family and friends. An oversized garage provides excellent storage and workspace, completing this exceptional property. Please note: A previous owner removed a skylight, and the roof was professionally repaired at that time. As a result, a small section of shingles differs slightly in colour. The roof has since been inspected by a professional roofer and has been reported to be in good condition. (id:37684)
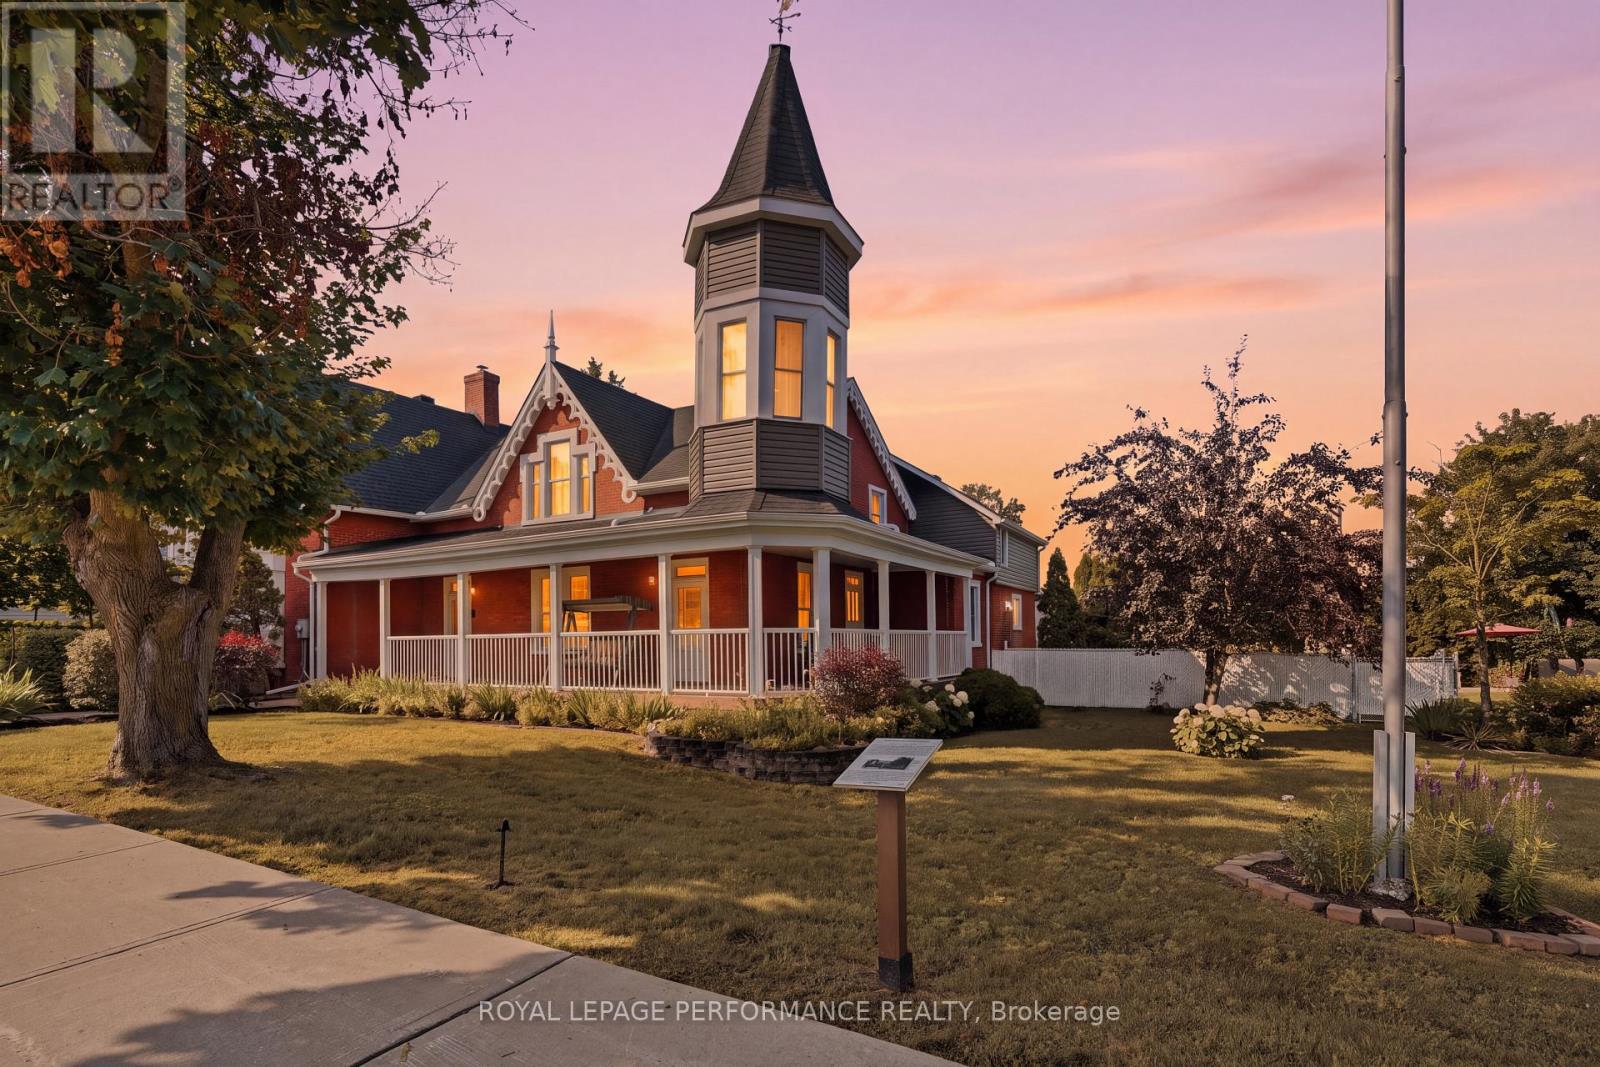
Nestled in the heart of L'Orignal, the historic Proulx House (circa 1885) beautifully blends Victorian charm with modern comfort. Showcasing a stone foundation, brick exterior, soaring ceilings, hardwood floors, and exquisite period details, this remarkable home offers approximately 3,849 sq. ft. of living space.The spacious layout features elegant living and dining rooms, a renovated kitchen with granite countertops and stainless steel appliances, two main-floor offices, four generous bedrooms, and multiple flexible living areas.Step outside to discover a rare backyard oasis. The fully fenced and landscaped yard offers exceptional privacy, complete with a saltwater inground pool-an ideal retreat for relaxing and entertaining.Enjoy the best of both worlds: a peaceful, private setting while being within walking distance of schools, parks, shops, restaurants, and everyday amenities. L'Orignal Beach and the Ottawa River are just minutes away.Additional highlights include municipal services, natural gas heating, central air, a detached garage, an oversized double garage/workshop with additional storage, and parking for up to 13 vehicles.A rare opportunity to own a piece of local history in one of L'Orignal's most desirable locations. 1 car garage: 6.3m x 5.8, 2m car garage: 9.4m x 8.8m, with 2 additional storage rooms: 6.8m x 6m and 7.1m x 2.5m (id:37684)
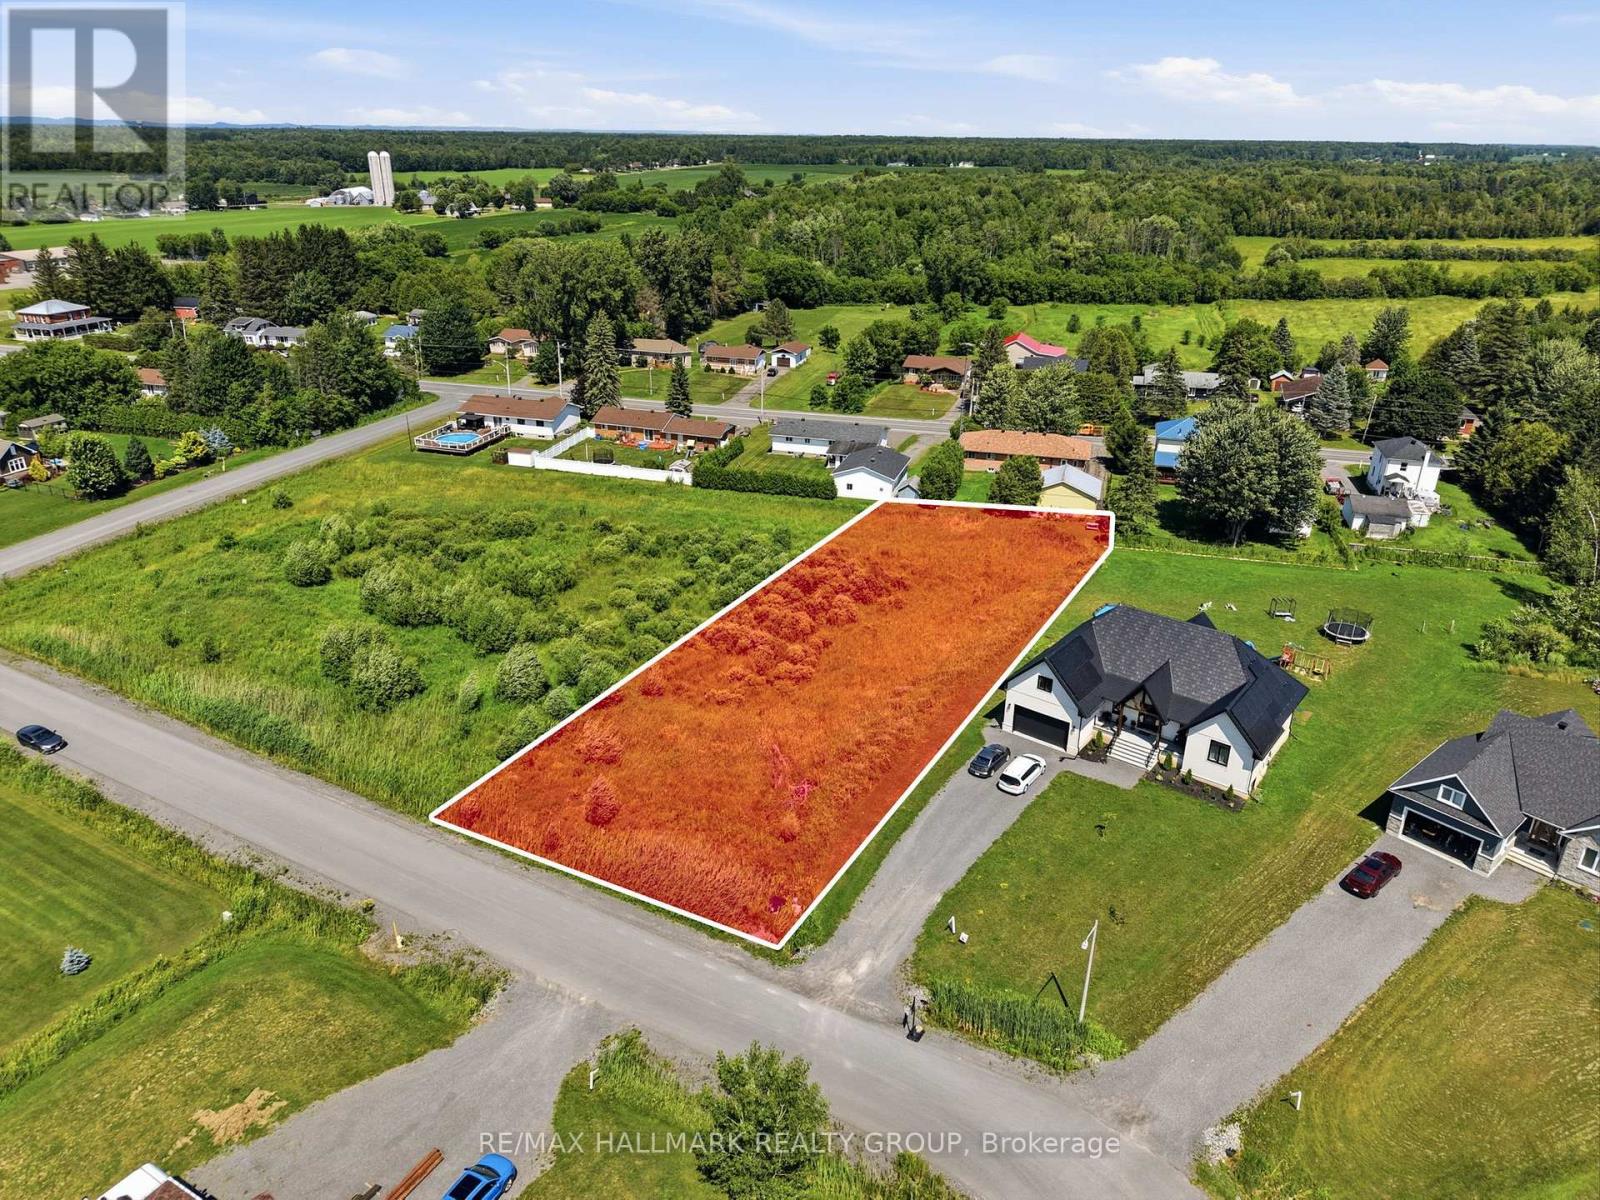
Build your dream home in this magnificent luxury development area. This 3/4 acre lot and is ready for you to bring your home dreams to life. Easy commute to Ottawa and just minutes to Rockland. (id:37684)
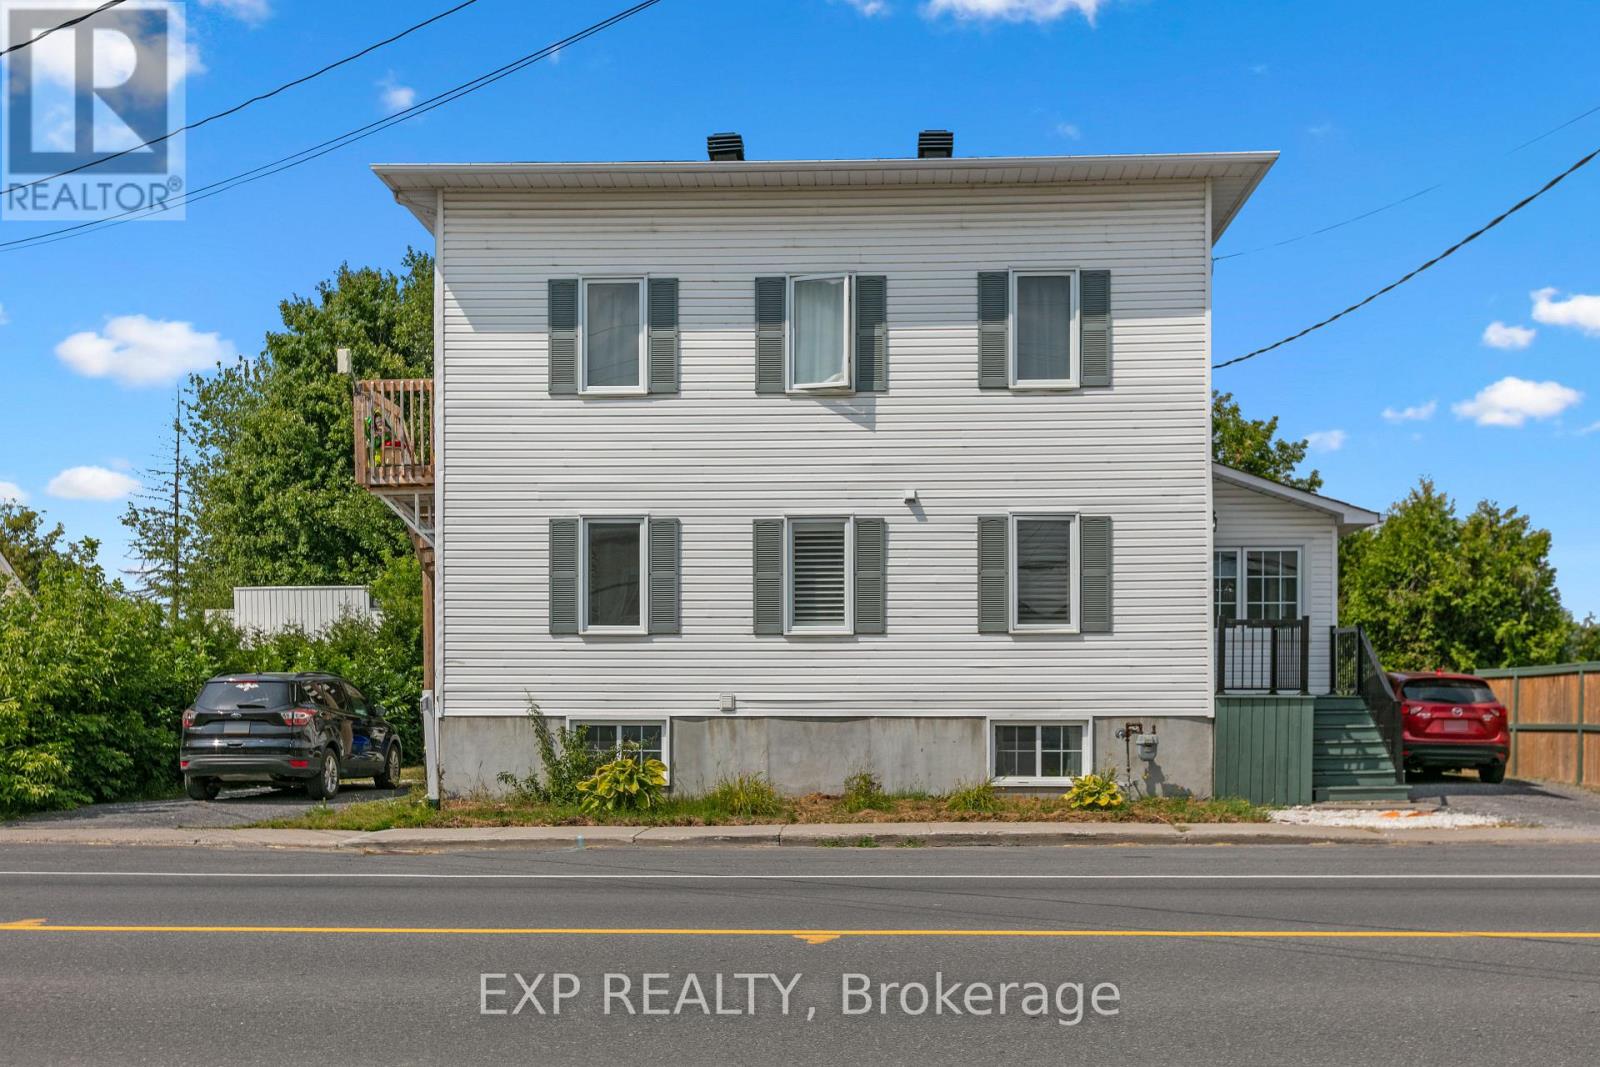
Fantastic investment opportunity in the heart of Rockland! Welcome to 891 Lacroix Road, a well-maintained DUPLEX offering strong rental potential with updates throughout. The spacious main-level unit is a large 1-bedroom (potential to easily add second bedroom), 1.5-bath two-storey apartment featuring a newly renovated kitchen and bathrooms with granite countertops, luxury tile finishes, and two flexible rooms that could easily convert into two additional bedrooms. The second-floor unit is a bright, 2-bedroom, 1-bath apartment, freshly updated with a new floors, doors, washer, dryer, stove, as well as a brand-new bathroom vanity. Both units offer SEPERATE entrances, driveways, and hydro meters, making management simple and efficient. Heating is baseboard electric, most heaters were replaced in 2024. A newer 14x16 detached garage adds value and storage, while newer windows throughout the property enhance comfort and efficiency. Whether you're an investor or a live-in landlord looking for passive income, this turn-key duplex offers flexibility, cash flow, and long-term potential in a growing Rockland community. (id:37684)
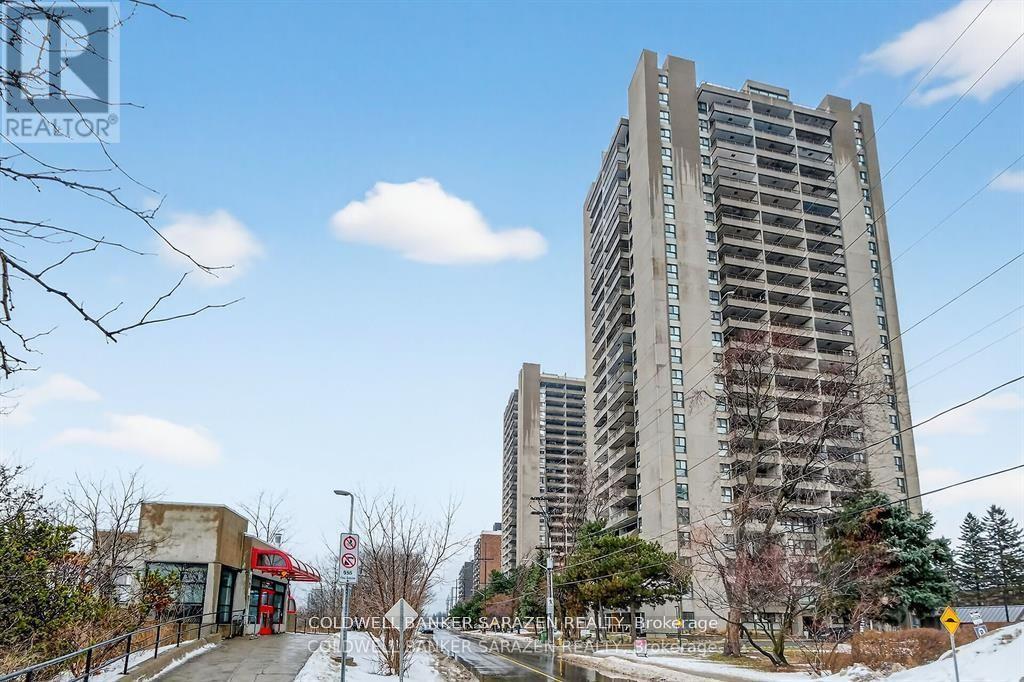
One bedroom unit that has been updated - hardwood type flooring, white cabinetry, stainless steel refrigerator, stove, black dishwasher and smart storage units. Bathroom has a new walk-in shower, new cabinetry and sink with ample bathroom storage space. The large sun filled balcony has a wonderful view of the Rideau River and Landsdown Park. Transitway is right outside the front door! 2 bus stops from the future LRT. This fabulous location allows one to walk, bike or take the bus to nearby universities, 3 major hospitals (Riverside, General or CHEO), or the shops at Trainyards or Billings Bridge Plaza . One underground parking spot and a storage locker. Portable kitchen island included. Amenities also include laundry facilities on every floor, indoor pool and guest suite. Utilities included in the maintenance fee. (id:37684)
Exceptional executive waterfront residence on Mississippi Lake, available for long-term rental. Offering the rare opportunity of a year-round home with the serenity of a private lakeside retreat, this beautiful 2-bedrm, 1-1/2-bath, two-storey property is ideally suited to a professional couple or discerning single tenant who seeks a peaceful setting for relaxed retirement living or remote work. The open concept main floor with breathtaking views of the lake is perfect for entertaining. From the charming wrap-around covered verandah, guests enter a welcoming foyer with a generous walk-in-closet. The chef's dream kitchen features abundant cabinetry, quartz counters, centre island with recycling centre, and a spacious pantry. Stainless-steel appliances include a pro-series full refrigerator with matching full freezer, gas stove, dishwasher, hood fan, and microwave. The dining area is set perfectly between the kitchen and inviting living room, where a beautiful fireplace/wood stove, wall-to-wall glass, and patio doors create a seamless connection to the sunroom and expansive deck. A versatile office or guest area, and powder room complete the main floor. Upstairs, the spacious primary bedroom offers a private balcony overlooking the lake, a refined ensuite with walk-in shower, soaker tub, heated stone floor, and walk-in closet. A second bedroom and laundry room complete the upper level. Designed to celebrate its remarkable setting, this home invites you to start your day with coffee and inspiring sunrises on the verandah, enjoying a private dock for boating, fishing and swimming, or kayaking from your own sandy beach. Then unwinding in the screened-in porch to the tranquil call of loons as you take in spectacular sunsets. Just a 10-minute drive to the restaurants and amenities of Carleton Place, this is a glorious year-round home and cottage in one - no packing up, no commuting back and forth, simply refined waterfront living every day. (id:37684)
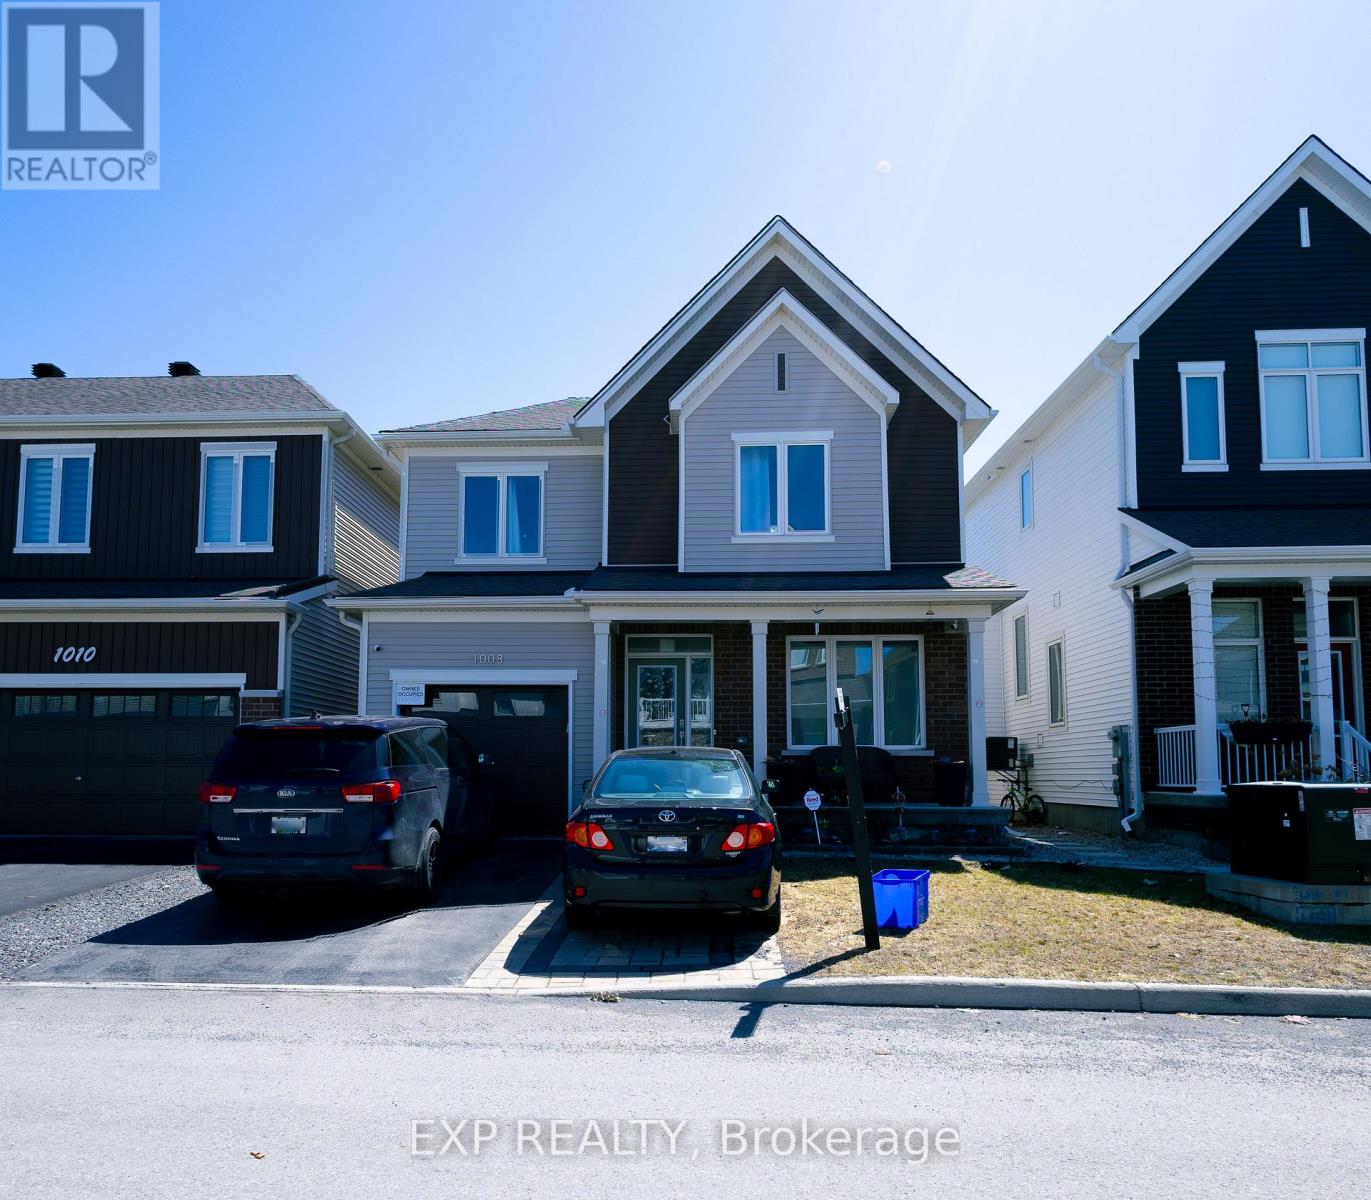
Turnkey living in a prime Orléans location! This beautifully maintained Caivan-built detached home delivers comfort, style, and functionality in a highly desirable family-friendly neighbourhood just minutes from schools, parks, shopping, transit, and everyday essentials. This impressive 3-bedroom, 3-bathroom home features a bright open-concept main floor with large windows, elegant finishes, and a spacious layout designed for both daily living and entertaining. The modern kitchen is both practical and inviting, offering ample cabinetry and workspace with seamless flow into the dining and living areas. Upstairs, the generous primary bedroom provides a peaceful retreat, while two additional well-sized bedrooms and a full bathroom complete the second level. The finished basement offers valuable additional living space ideal for a family room, home office, gym, or play area, with the option to add a fourth bathroom for enhanced flexibility and future value. Outside, enjoy a fully fenced backyard with professionally finished interlocking, providing a private and low-maintenance setting perfect for summer enjoyment. Finished interlocking in the front, a private driveway, and an attached single-car garage complete this exceptional property. A perfect blend of modern living and everyday convenience. Book your showing today! ** This is a linked property.** (id:37684)
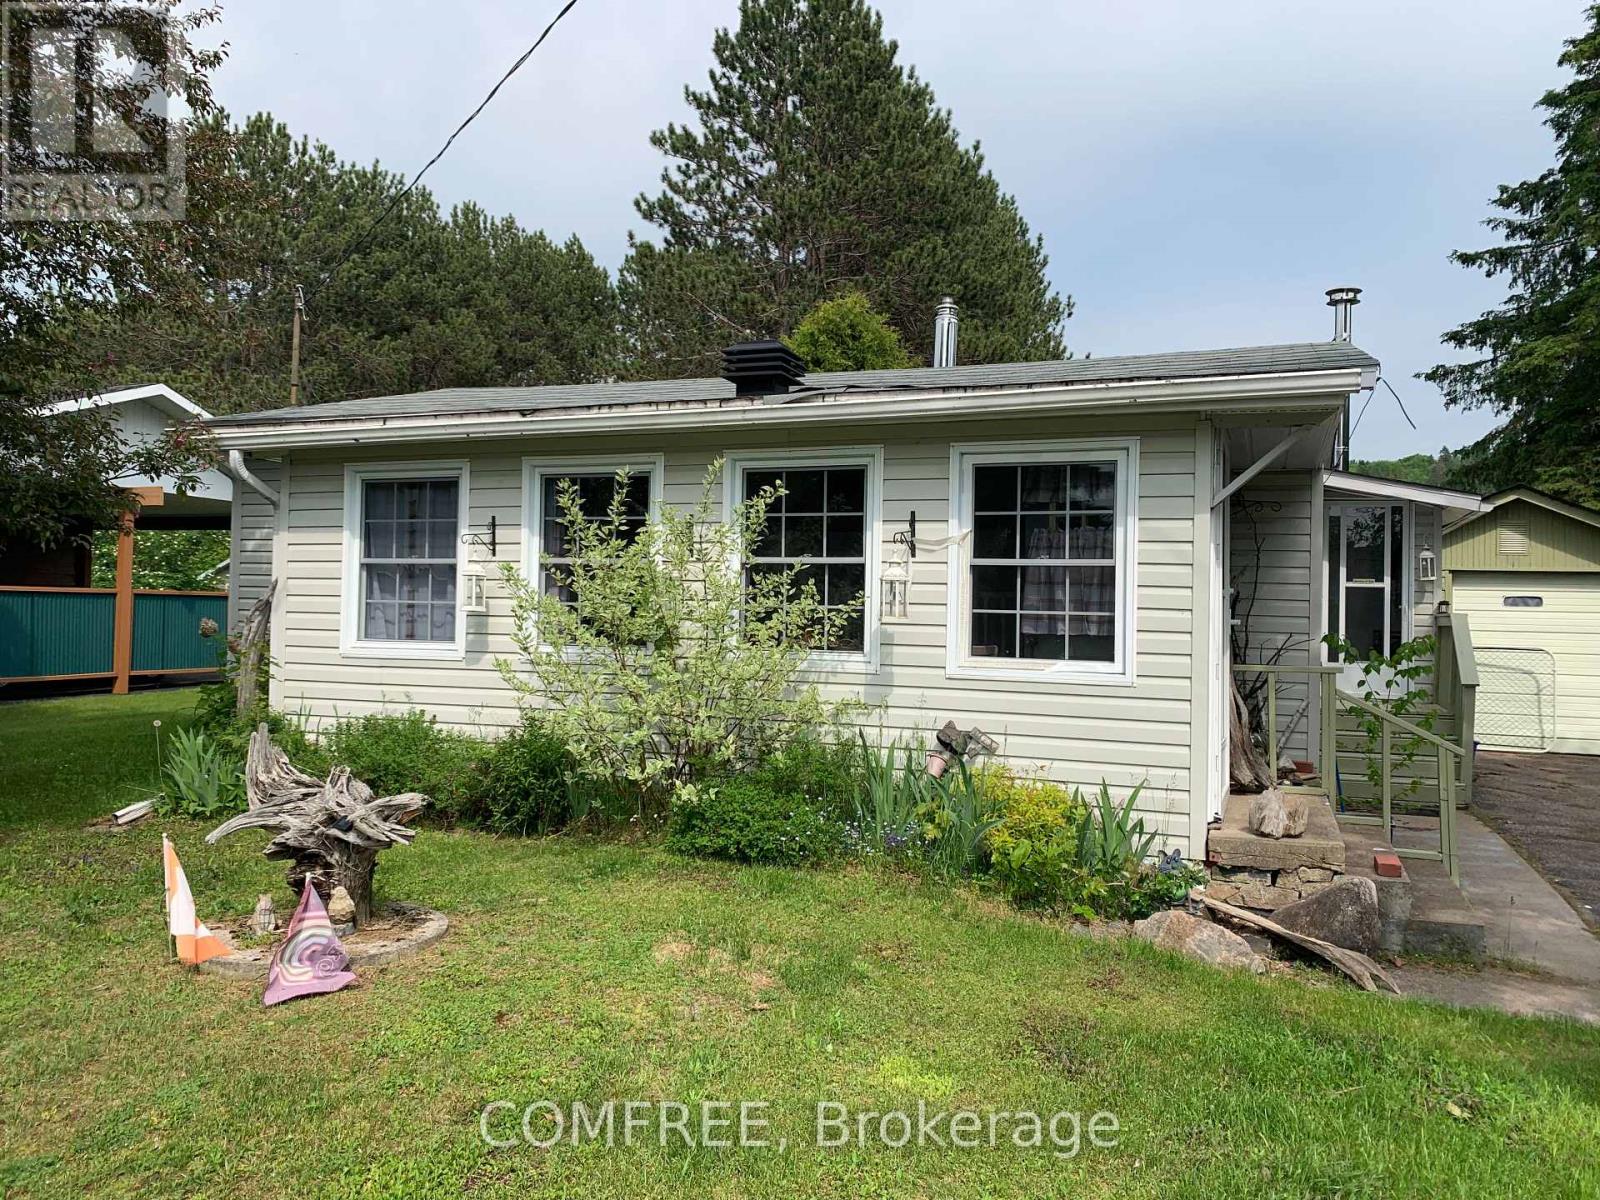
This home is completely ready for your spring and summer enjoyment. Bungalow in the town of Whitney , located within minutes of the eastgate to Algonquin Park. Lake views. Within minutes walking distance of Lake Galeairy beach to the left and boat launch to the right. Amenities include grocery store, liquor store, pharmacy, library and two restaurants. (id:37684)
2 Bedroom1 Bathroom700 - 1,100 ft2
Your Favourites
No Favourites Found
DULAKSHA HERATH 311-1827 Woodward Drive
Ottawa, ON K2C 0P9 613-851-5279