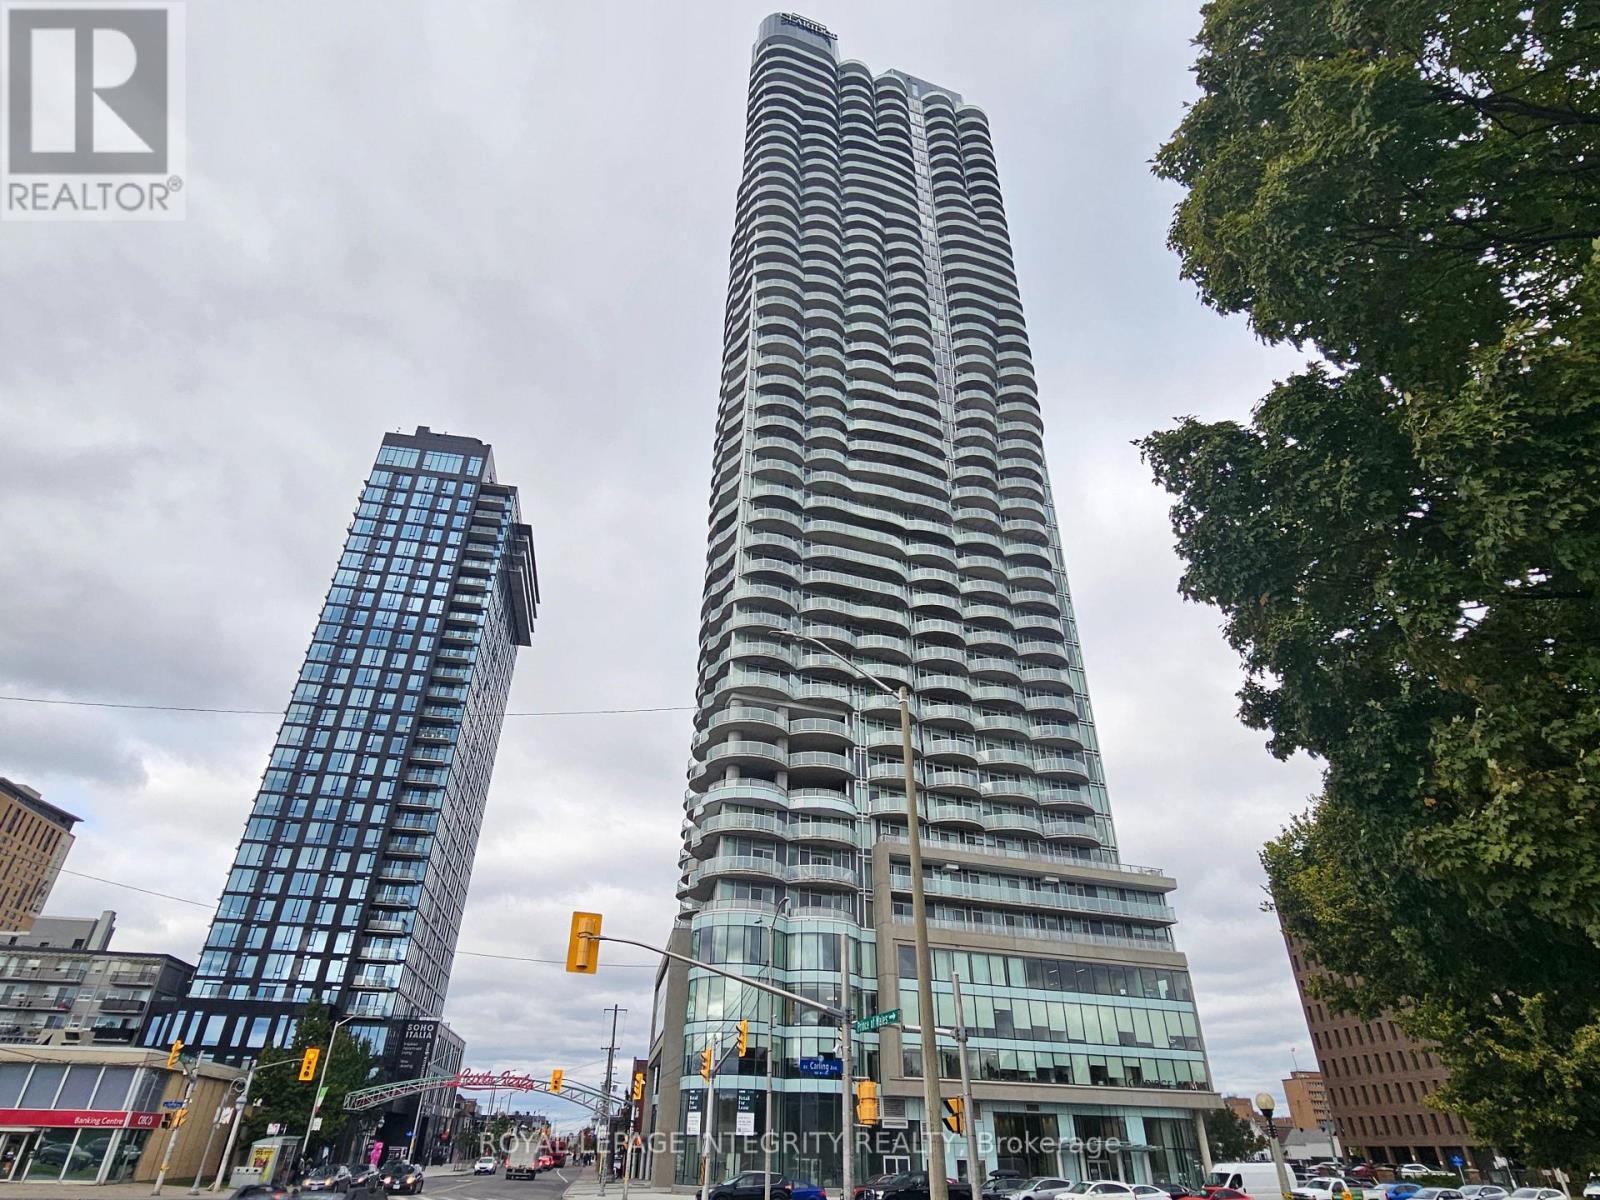
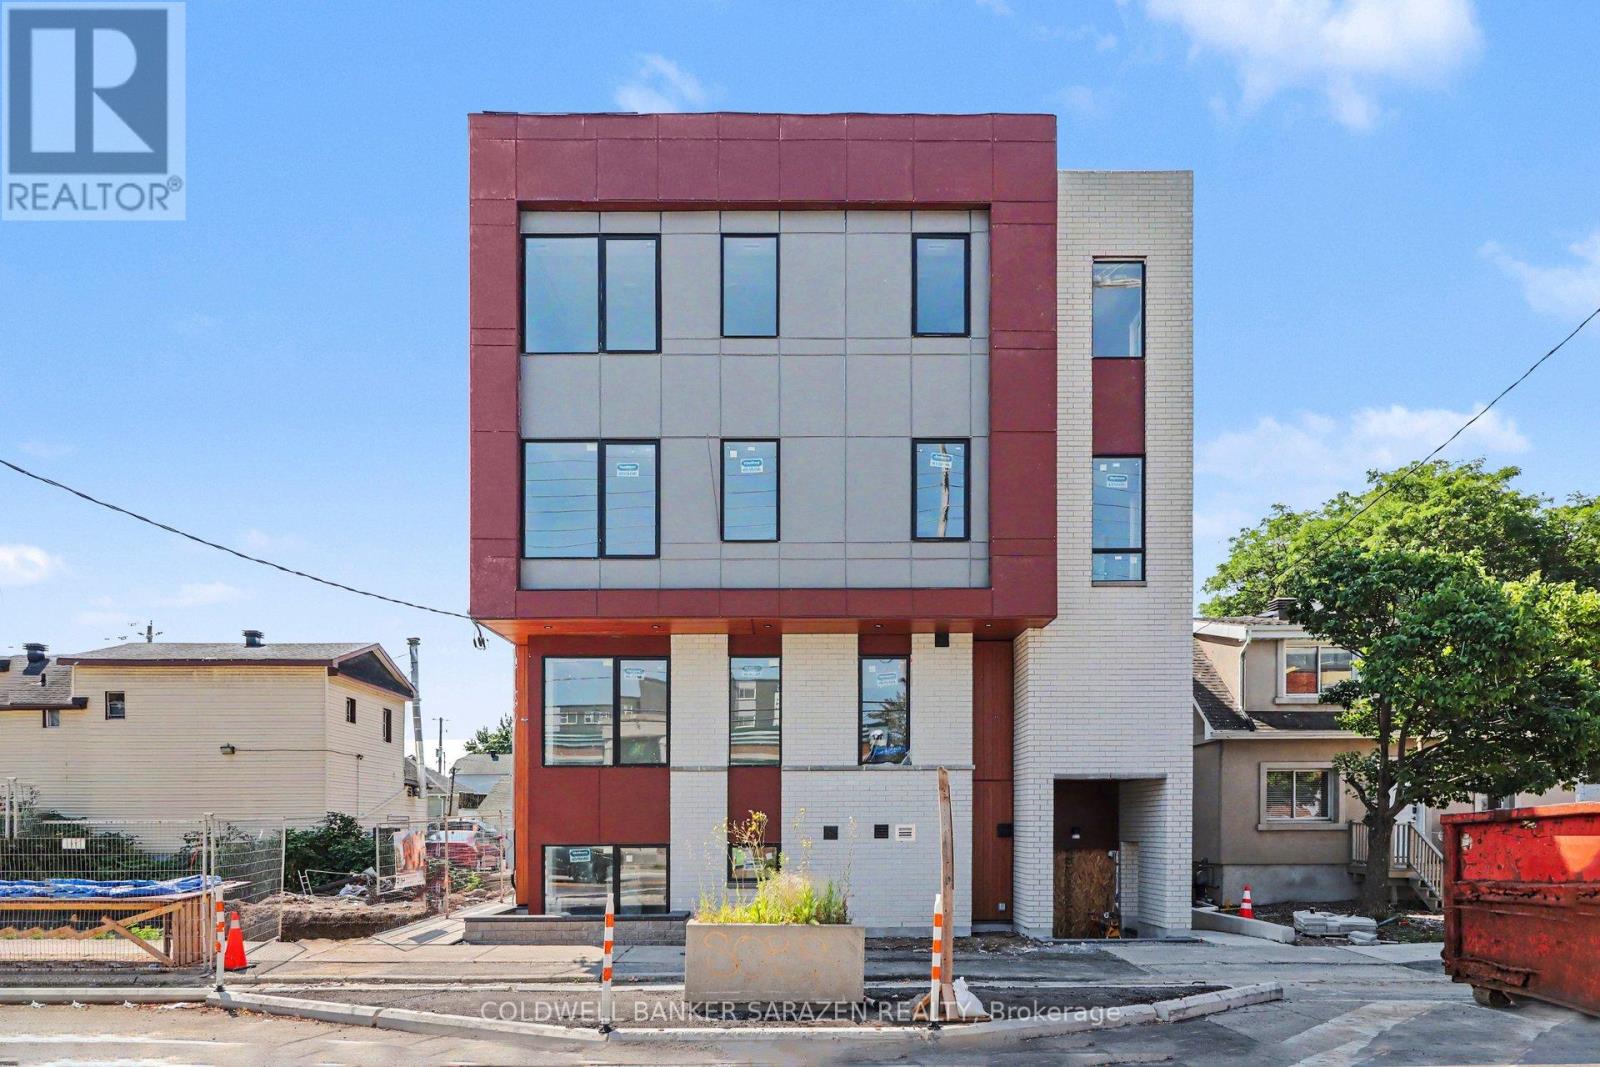
Welcome to luxury living at the Claridge ICON in Little Italy. Nestled on the edge of Dow's Lake and tulip festival site, provides easy access to trendy restaurants, coffee shops, and beautiful walking and biking paths along the Ottawa Canal. This stunning 1-bedroom plus den suite beautifully designed with open-concept living and kitchen, hardwood flooring, floor-to-ceiling windows that bathe the space in natural light. The cozy primary bedroom offers a peaceful retreat, complemented by an adjacent den that can serve as a home office or creative space. Luxury amenities include a state-of-the-art fitness center, indoor pool, sauna, and a movie theatre. The building also offers guest suites and multiple BBQ terraces, perfect for hosting friends and family. With 24/7 concierge service, you'll experience the comfort and convenience of a five-star hotel. In unit laundry, one underground parking and locker are included. Available Nov 1st, 2026. (id:37684)
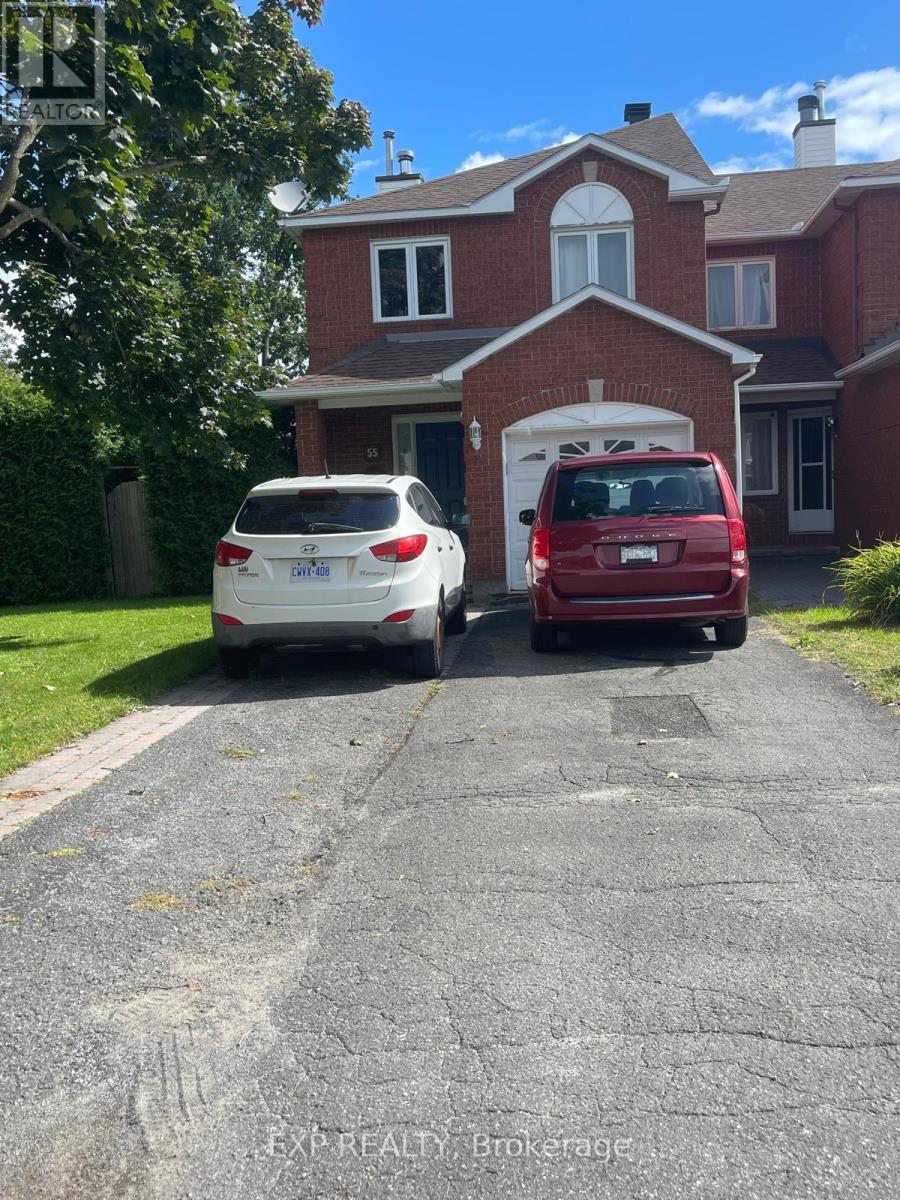
Welcome to 55 Whitegate Crescent - a spacious end unit townhome for rent in the highly sought-after community of Longfields Dr! This beautifully designed 3-bedroom home offers a bright, functional layout perfect for families, professionals, or anyone seeking comfort and convenience. Step into an inviting main floor featuring a living and dining area, complete with a gas fireplace to provide a nice warmth throughout the floor. The kitchen is sure to impress - showcasing ample cabinetry, wide range of appliances, and modern freshly painted. A backyard door leads you to your private outdoor patio space, ideal for relaxing or entertaining. Upstairs, the spacious primary bedroom boasts an ensuite with contemporary fixtures, a walk-in closet, and large windows that fill the room with natural light. Two additional well-sized bedrooms provide the perfect setup for kids, guests, or a home office. The fully finished lower level offers an additional cozy living space and laundry machines in the utility room. Enjoy the convenience of an attached garage for easy parking year-round. Located just minutes from parks, schools, trails, shops, and everyday amenities, this home puts you in the heart of one of Ottawa's finest neighbourhoods. A must-see! Schedule your visit today and experience the charm of 55 Whitegate Crescent! (id:37684)
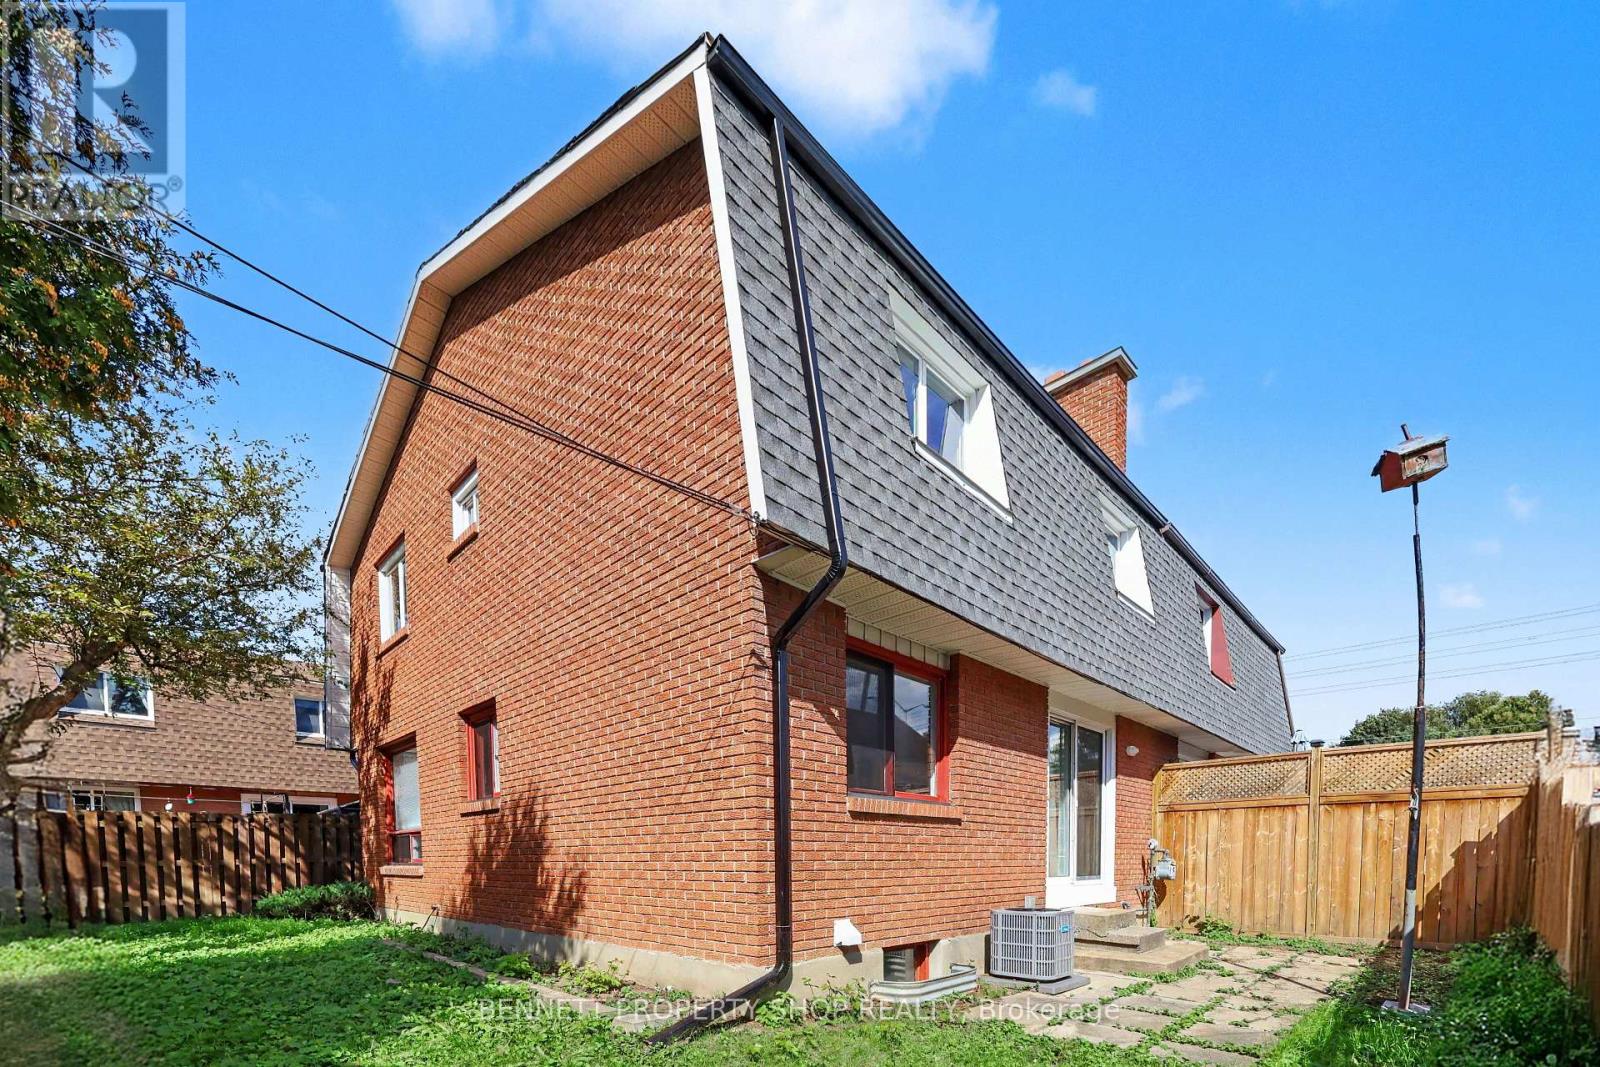
Discover a move-in ready, well-appointed 3-bedroom freehold semi-detached home tucked away on a private street in Ottawa's desirable Castle Heights neighbourhood. Offering a practical layout and comfortable living space, this home features hardwood flooring, a large kitchen with plenty of room for cooking and gathering, and a spacious primary bedroom with a walk-in closet and convenient 2-piece ensuite. Recently touched-up floors and fresh paint throughout give the home a clean, refreshed feel, making it easy to settle in and enjoy from day one. The finished lower level adds valuable living space and plenty of potential, complete with a partial kitchenette that could be adapted to suit your needs. Tucked away from the main road, the private street offers a quieter setting, while ample guest parking makes visiting convenient. Close to St. Laurent Shopping Centre, the St-Laurent Complex with its pool, arena, library and park, grocery stores, restaurants and the shops along Montreal Road. Nearby transit and the St. Laurent LRT station make commuting convenient, with easy access to Highway 417 and the Aviation Parkway. Downtown Ottawa, Montfort Hospital and La Cité are also just minutes away. 24 hours irrevocable on all offers. (id:37684)
Set on Wellington Village's tree-lined streetscape, directly across from Hampton Park, this iconic Tudor residence is one of the most recognizable homes on Island Park Drive. Southern exposure fills the home with natural light, while expansive park views enhance its distinctive character. Thoughtfully updated with premium finishes, including Restoration Hardware fixtures, it blends timeless architecture with refined contemporary comfort. The main level features hardwood floors, graceful arched openings, crown mouldings and large windows, with a living room anchored by a striking white brick fireplace. The bespoke kitchen offers custom white shaker cabinetry, stone countertops, marble herringbone backsplash, premium chef-quality appliances, a generous peninsula and a built-in Jenn-Air coffee machine. A bright breakfast area with French doors opens to the backyard. Upstairs, the spacious primary suite offers abundant storage and a beautifully renovated ensuite with chevron-patterned Carrara marble flooring and countertops, double vanity and expansive glass shower. An additional bathroom also features Carrara marble. Bright secondary bedrooms offer flexible space for family, guests or a home office, including one with a balcony overlooking the yard. Mature trees and established gardens frame a private backyard with a broad lawn and raised deck with natural-gas BBQ hookup. A quiet year-round rear laneway provides privacy and separation from neighbouring properties, while a detached garage adds convenience. The setting is ideal for families, with Hampton Park directly across the street, perfect for walking the dog, enjoying time with young children or taking a leisurely stroll. Elmdale Public School is just a short walk away, while the shops, cafés and restaurants of Wellington West and Westboro are close by. Offers gladly accepted after 3:00pm on Tuesday Sept 22nd. 24 hour irrevocable. (id:37684)
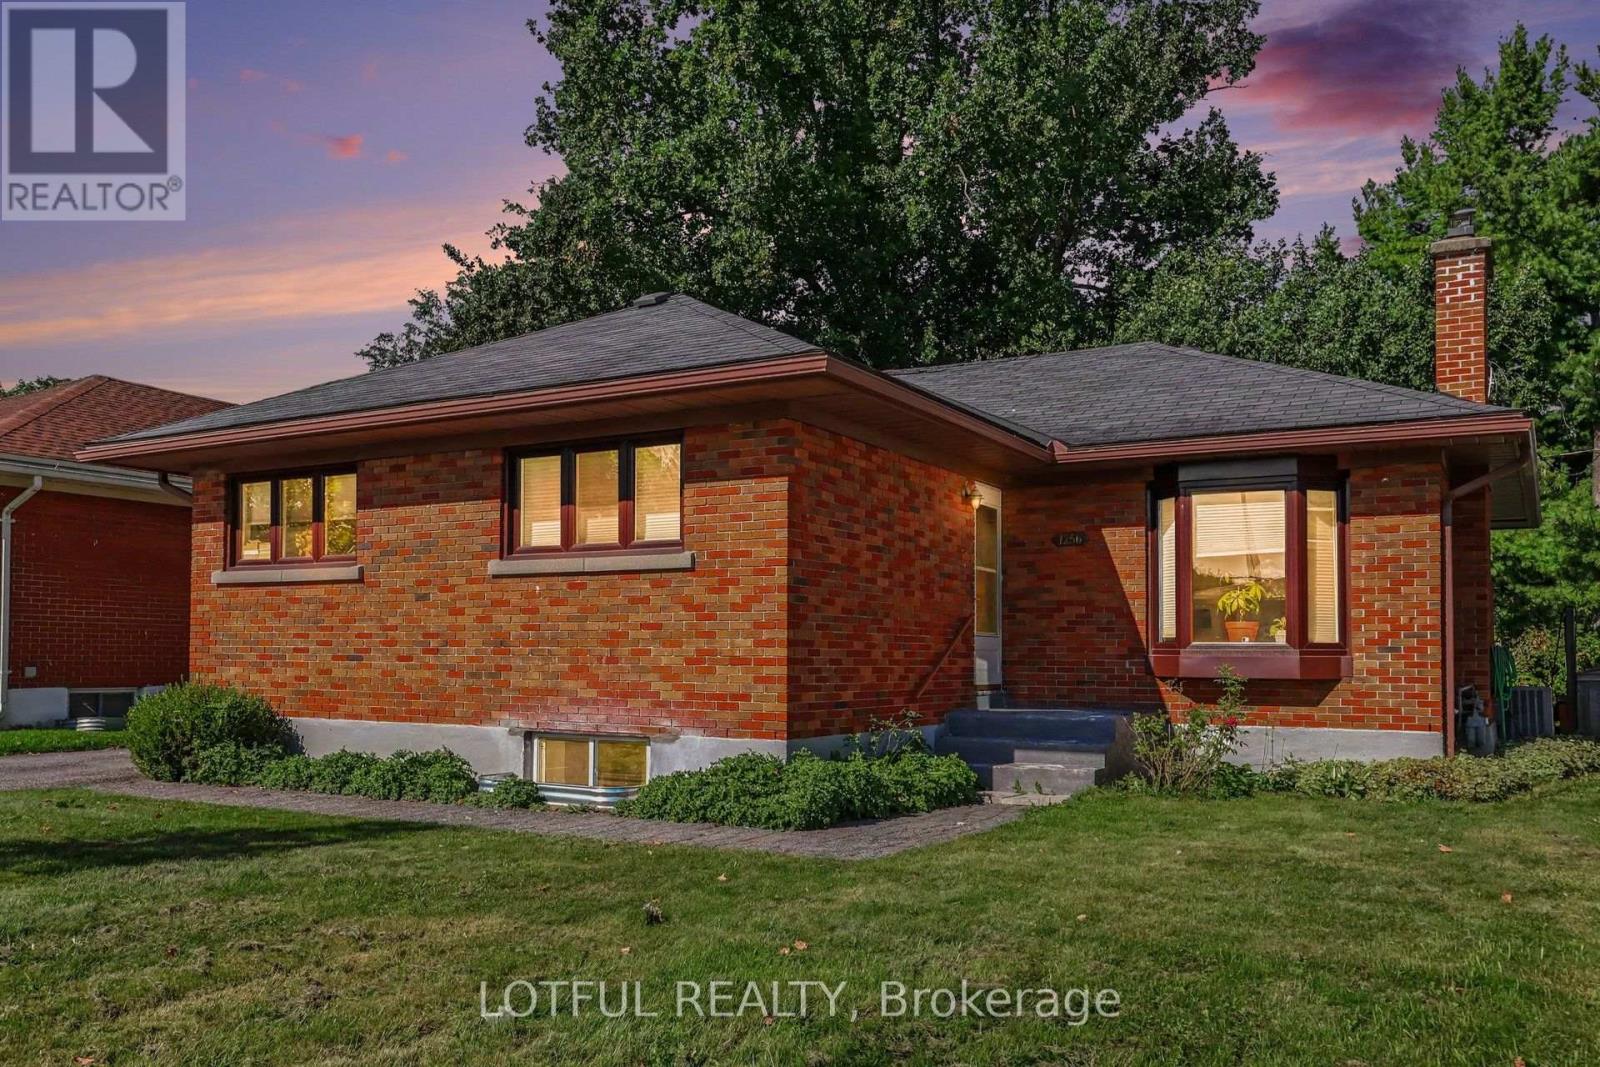
Welcome to 1256 Field Street! This spacious and bright lower-level unit offers 4 bedrooms and 2 full bathrooms with a functional layout and plenty of living space. Featuring laminate flooring throughout and a fresh, neutral interior, the unit offers a large open-concept living and dining area complemented by multiple windows providing natural light. The kitchen comes equipped with a fridge and stove and opens directly into the main living space. Four generously sized bedrooms provide plenty of flexibility, while two full bathrooms make the layout ideal for comfortable everyday living. Complete with convenient in-unit laundry and parking included. A spacious and well-maintained rental ready to call home! Close to all amenities, come see it today! (id:37684)
Welcome to this brand-new, modern two-storey home offering 2,015 sq. ft. of thoughtfully designed living space, featuring 4 bedrooms and 2.5 bathrooms. Perfect for families, this home combines style, functionality, and plenty of room to grow. The bright, open-concept main floor creates a welcoming space for everyday living and entertaining. The kitchen, dining, and living areas flow seamlessly together, allowing family and guests to enjoy time together without feeling separated. Durable LVP flooring throughout the main living areas adds a modern touch while offering easy maintenance. Upstairs, you'll find four spacious bedrooms, including a beautiful primary suite complete with a large walk-in closet and private ensuite. A conveniently located second-floor laundry room makes everyday chores easier and keeps everything close at hand. Carpeted stairs and bedrooms add comfort and warmth to the upper level. The attached two-car garage, complete with a remote garage door opener, provides plenty of parking and storage while making those busy mornings and cold winter days a little more convenient. The unfinished basement offers a blank canvas with endless possibilities. Whether you envision a home gym, recreation room, additional bedrooms, office, or extra family living space, you can finish it to suit your family's unique needs. This home is situated on a larger 46' x 146' lot, backing onto beautiful green space. This brand-new home offers modern finishes, a functional layout, and the flexibility your family needs-ready for you to make it your own! Home is currently under construction. (id:37684)
Great value in the heart of family-friendly Marathon Village! This 3-bedroom bungalow offers comfortable, easy-care living in a wonderful West Carleton community, close to excellent schools, recreation and everyday amenities - and just 5 km from the Highway 417 interchange and Park & Ride at Panmure Road. The bright, open-concept main floor features generous principal rooms, an eat-in kitchen and a cozy wood-burning fireplace with attractive stone accents. Three main-floor bedrooms make for a practical family layout, while a new high-efficiency electric furnace and heat pump add year-round comfort and efficiency. Set on a manageable corner lot, the property features a fenced backyard and a great deck - perfect for summer BBQs, entertaining family and friends, or simply relaxing outdoors. The lot offers plenty of room to enjoy without demanding your entire weekend to maintain it! Downstairs, the unfinished lower level provides an excellent opportunity to grow your equity and create additional living space designed entirely around your own style, taste and family's needs .A solid family bungalow, a welcoming rural community and an opportunity to make it your own - all within an easy commute to the city. A great way to get into West Carleton at an attractive price point! (id:37684)
Spacious Brand-New 2-Bedroom+den, 2-Bathroom Apartment - Be the First to Live Here! Welcome to Unit 201 at 42 McArthur Avenue, a stunning brand-new 1,050 sq. ft. apartment offering the perfect blend of modern style, comfort, and functionality. Be the first to enjoy this beautifully designed 2-bedroom+den, 2-bathroom home featuring an open-concept layout, premium finishes, and an abundance of natural light.This spacious unit boasts large windows throughout, creating a bright and inviting atmosphere in every room. The modern kitchen is thoughtfully designed with quartz countertops, stainless steel appliances, sleek cabinetry, and plenty of workspace for everyday living and entertaining. Enjoy the elegance and durability of carpet-free flooring, complemented by 9-foot ceilings and energy-efficient LED lighting.The primary bedroom features a private ensuite bathroom, while the second bedroom and additional full bathroom provide flexibility for families, professionals, roommates, or guests. Located in a highly efficient, newly constructed building, residents will enjoy modern living with lower operating costs and exceptional comfort.Conveniently situated close to grocery stores, public transit, parks, walking and biking paths, tennis facilities, shopping, restaurants, and countless other amenities, this location offers everything you need just minutes from your doorstep. Experience modern living in a bright, spacious home designed for today's lifestyle. Schedule your private viewing today! (id:37684)
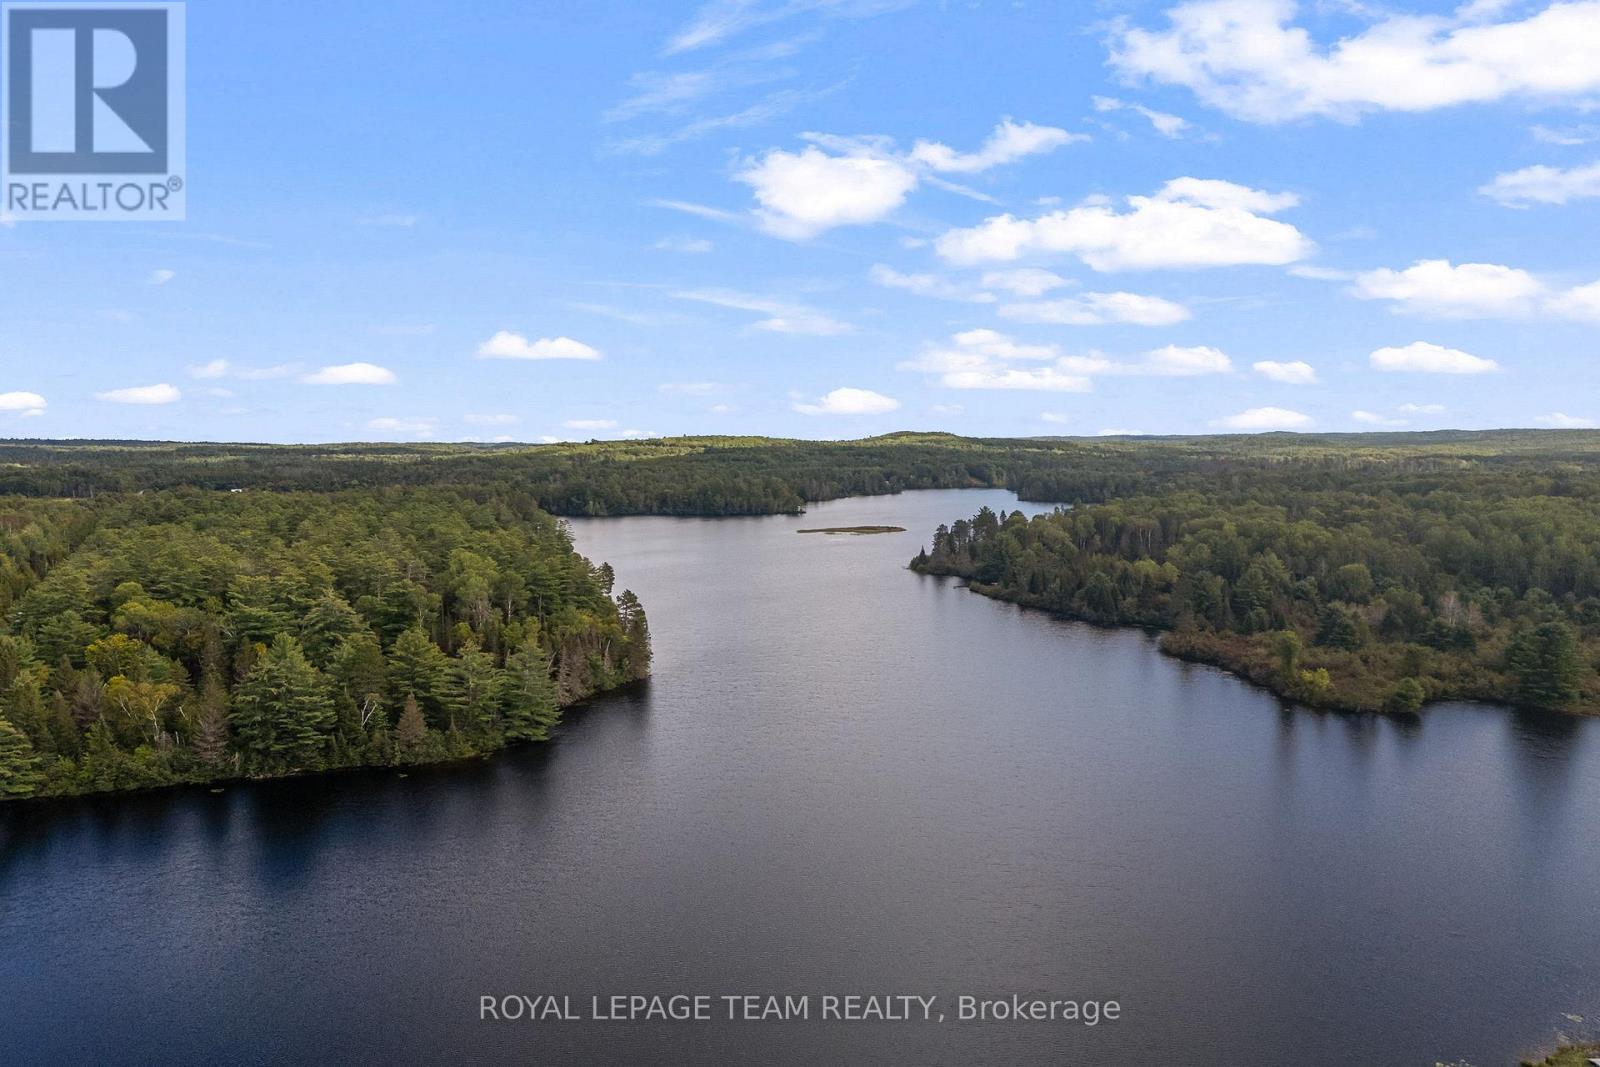
PRIVATE 3-ACRE WATERFRONT LOT with over 111 feet of frontage on peaceful Mackey creek that opens onto the Ottawa River! A long, forested driveway leads to high and dry land by the water, with no neighbours visible. The sheltered waterfront offers calmer water, less boat traffic and excellent conditions for kayaking, canoeing and paddleboarding. A drilled well (2022), septic system (2022) and concrete slabs (2024) are already in place, giving you a head start on your new build. Hydro is available at the road, which is municipally maintained and has garbage collection. Just off Highway 17, approximately 30 minutes from CNL and 45 minutes from Garrison Petawawa. Come experience the privacy, natural beauty and relaxed lifestyle that will make you fall in love with Mackey! (id:37684)
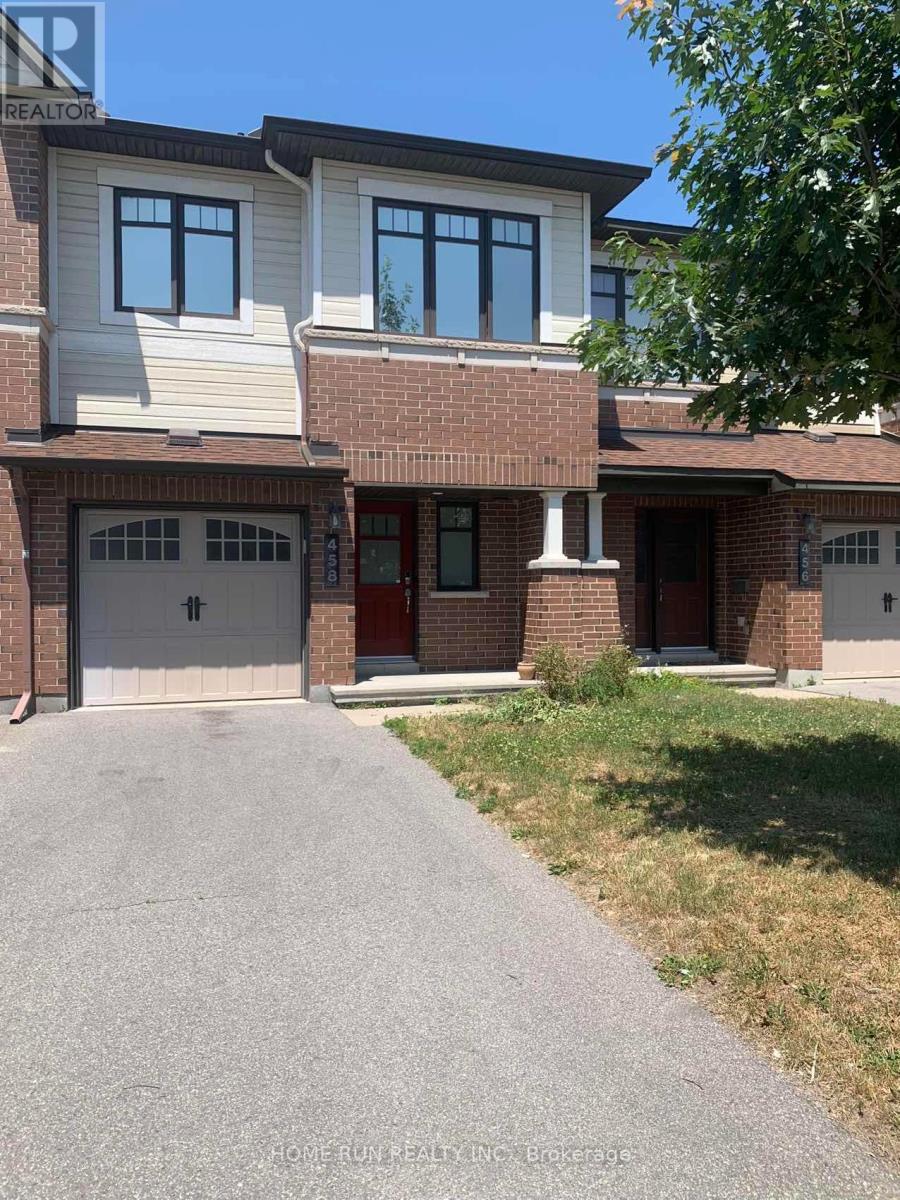
Discover this spacious, 3-bedroom, 4-bathroom townhouse in the highly sought-after neighborhood of Longfield, just a short walk to Marketplace, the bus terminal, schools, shopping, and all amenities. The bright main floor features hardwood throughout, a spacious dining and family room, and a modern kitchen with quartz countertops, a large breakfast area, and nice appliances. Upstairs, the master bedroom offers a walk-in closet and ensuite with a soaker tub and stand-up shower, along with two additional well-sized bedrooms. A fully finished basement includes a recreational room, full bathroom, laundry, and ample storage. The fenced backyard is beautifully landscaped with interlock, complemented by a long driveway and front yard. Minimum 12 months lease, Rental Application, Full credit report and Income confirmation are required. No Pets and No Smokers preferred. (id:37684)
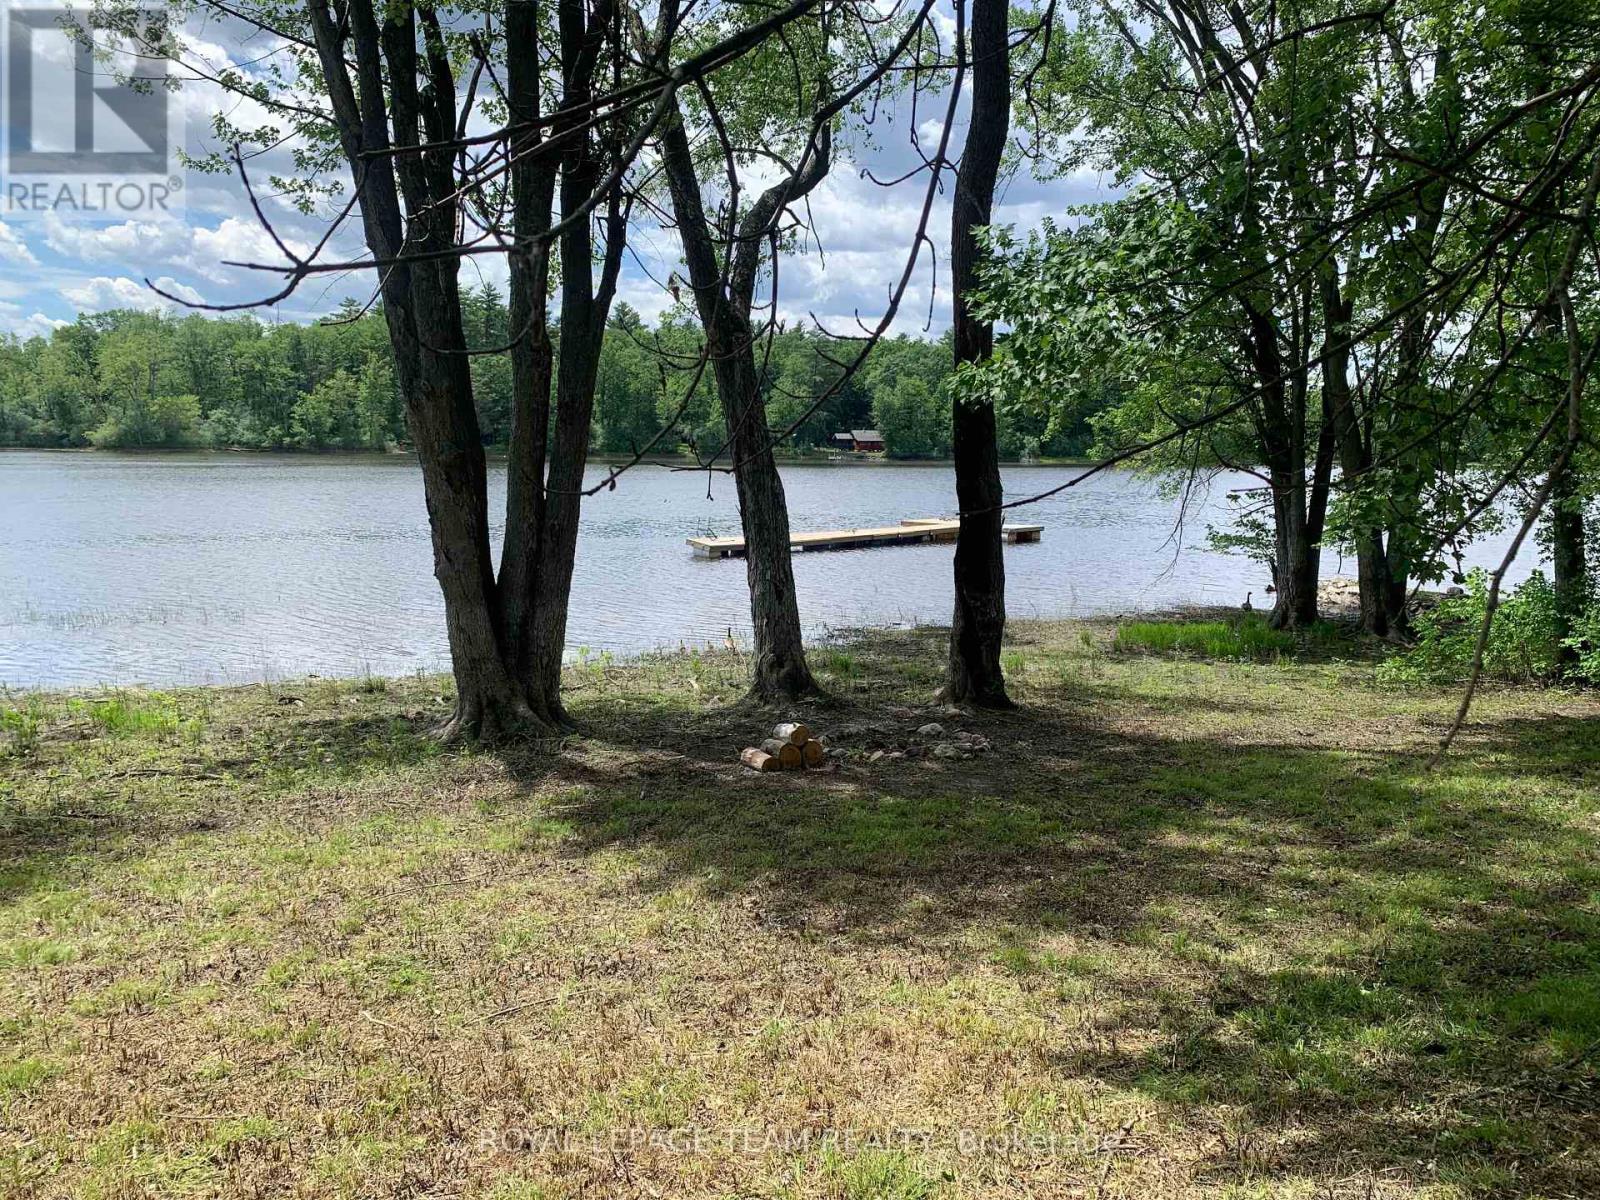
Location Location Location! Discover this beautiful waterfront property in the charming community of Fitzroy Harbour. Located on a quiet cul-de-sac with paved road access, this exceptional lot is just steps from scenic Fitzroy Provincial Park and within walking distance of the local elementary school and village store, offering the perfect blend of small-town charm and everyday convenience.This stunning property gently slopes down to the water, providing breathtaking views of the river and approximately 75 feet of private shoreline. Imagine creating your own waterfront retreat with a dock, sitting area, and endless opportunities to enjoy the outdoors. An older cottage currently sits on the property and was serviced by a well, hydro, and septic system. While the cottage is in disrepair and being sold as-is, it could be removed to make way for your dream home or custom waterfront getaway. Picture yourself just 45 minutes to downtown Ottawa, enjoying swimming, canoeing, boating, fishing, and spectacular sunsets in a peaceful and serene setting. Opportunities like this are becoming increasingly rare.Come and experience the beauty and potential of this unique waterfront property. Don't miss your chance to own a piece of paradise in Fitzroy Harbour. Come and take a look... seller is very motivated (id:37684)
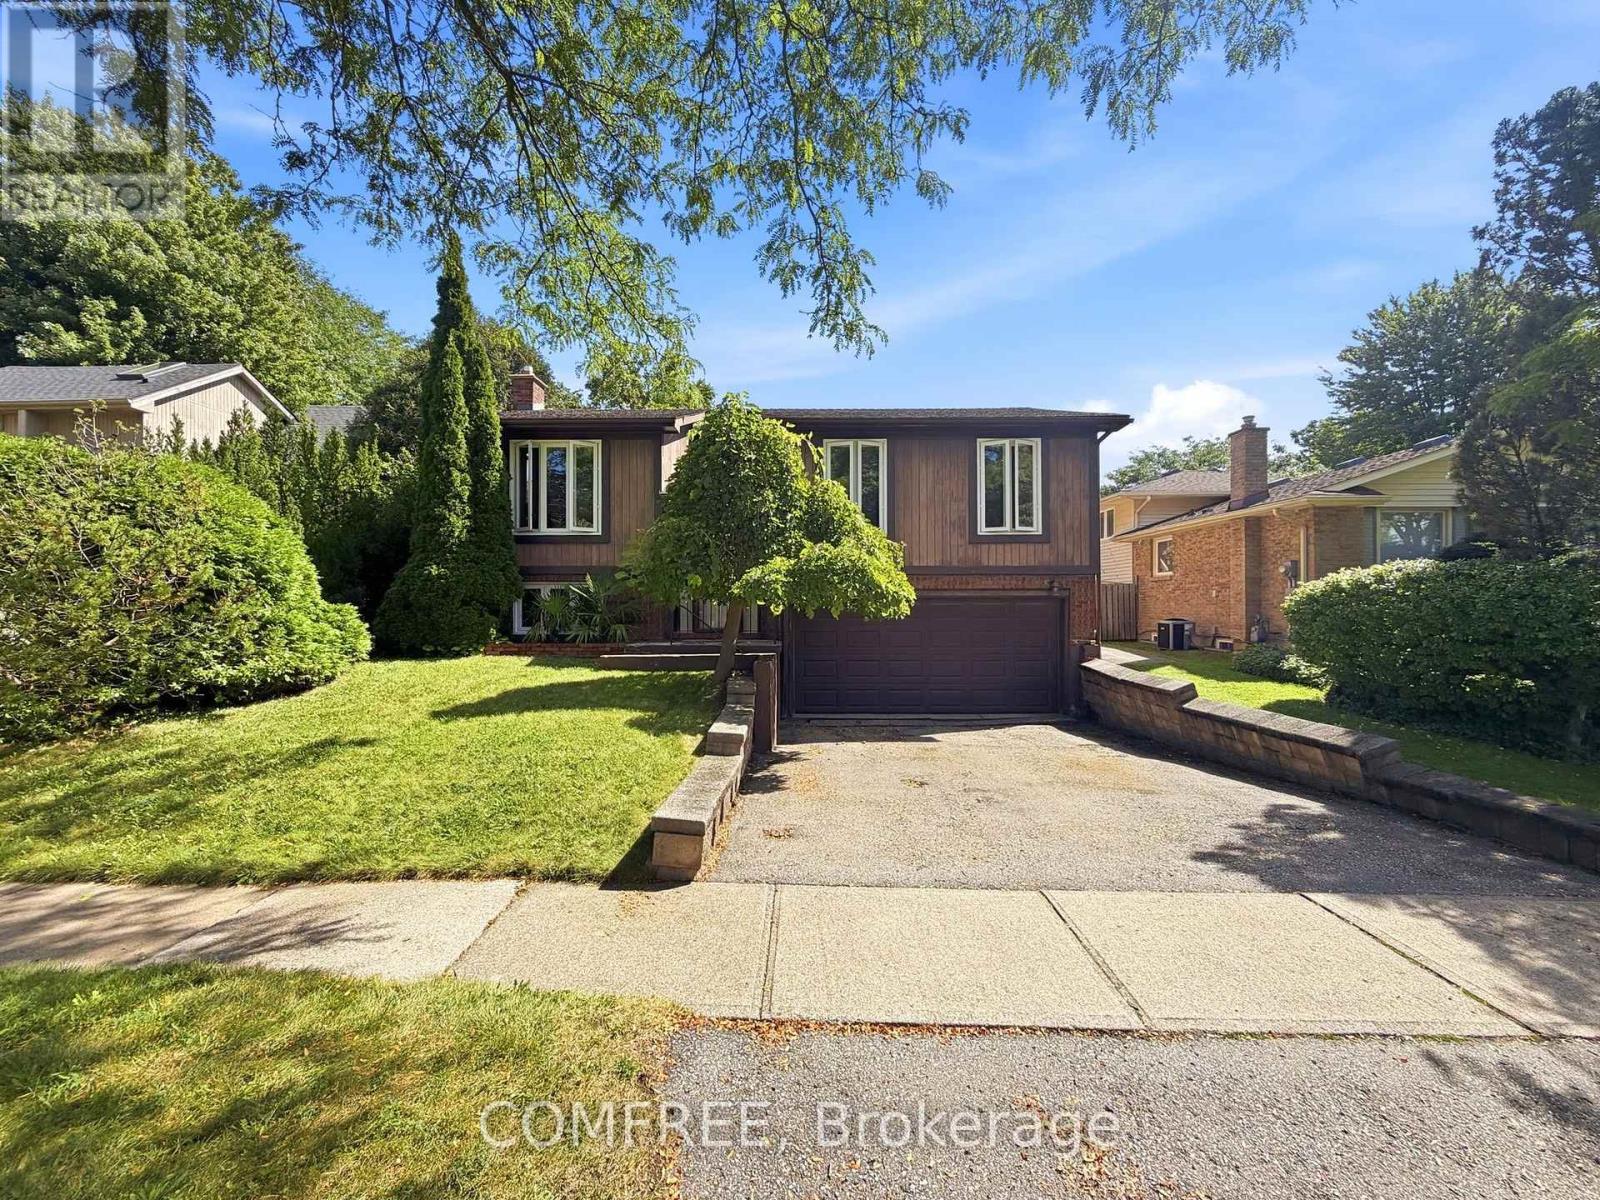
This well-maintained home offers spacious and functional living with a large open-concept living and dining area, creating an inviting space for everyday living and entertaining. The kitchen is conveniently accessible from both the hallway and dining room and features patio doors leading to a bright three-season, L-shaped sunroom. The sunroom includes a six-person hot tub (negotiable) and opens through a 6-foot patio door to a 14' x 10' deck overlooking the backyard. The lower level features a generous recreation room with a cozy gas fireplace, a laundry room with workshop space, and additional storage areas, including enclosed storage beneath the sunroom and beneath the front entrance. The attached double garage is accessible from both the basement and laundry room for added convenience. Outside, you'll find a paved driveway, a 10' x 10' storage shed, and a spacious backyard with plenty of room for outdoor activities or future additions such as a playset or above-ground pool. Additional features include ceiling fans in all three bedrooms and smoke and carbon monoxide detectors on both levels. (id:37684)
3 Bedroom2 Bathroom700 - 1,100 ft2
Your Favourites
No Favourites Found
DULAKSHA HERATH 311-1827 Woodward Drive
Ottawa, ON K2C 0P9 613-851-5279