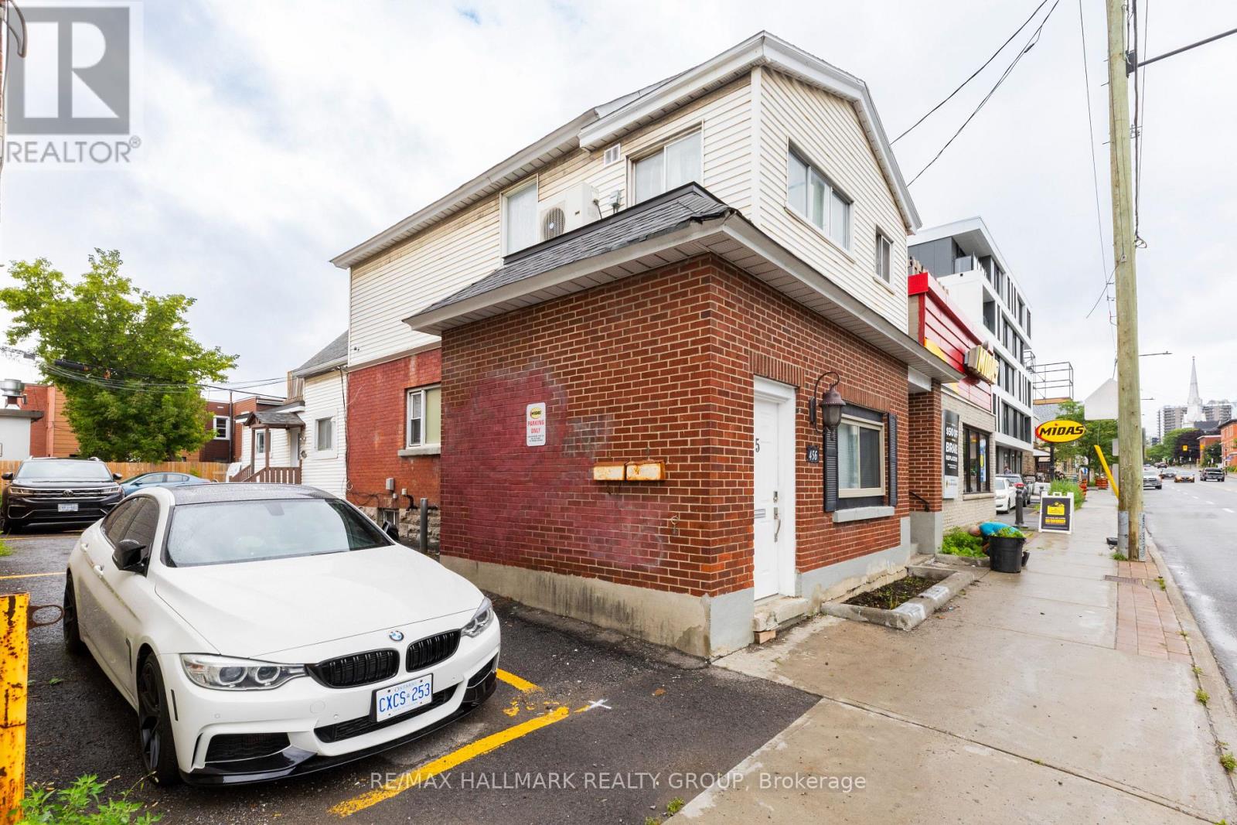
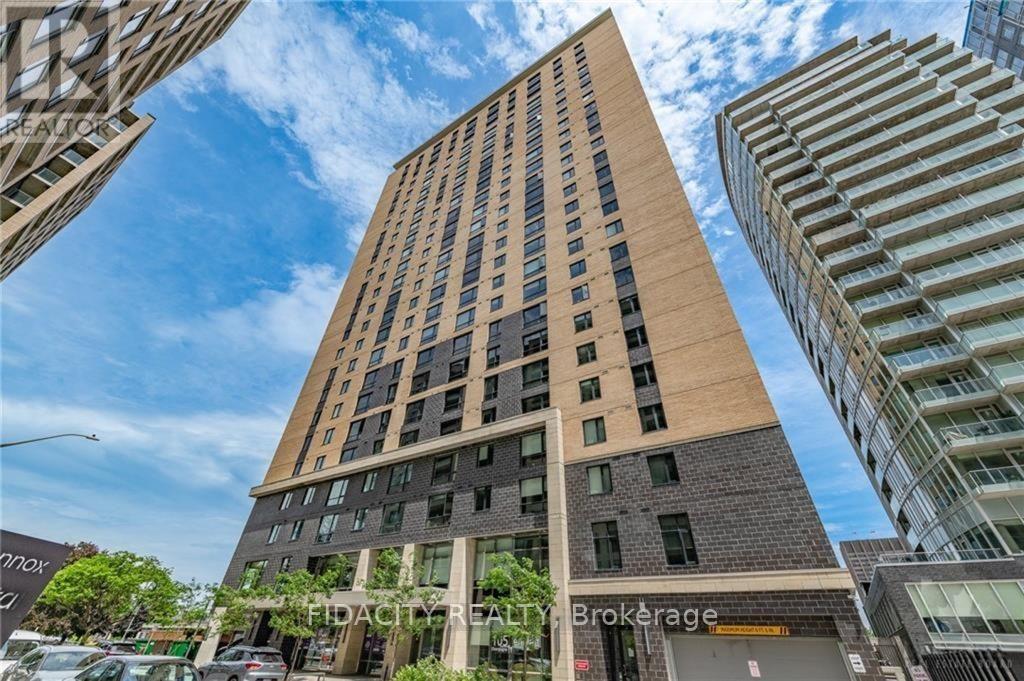
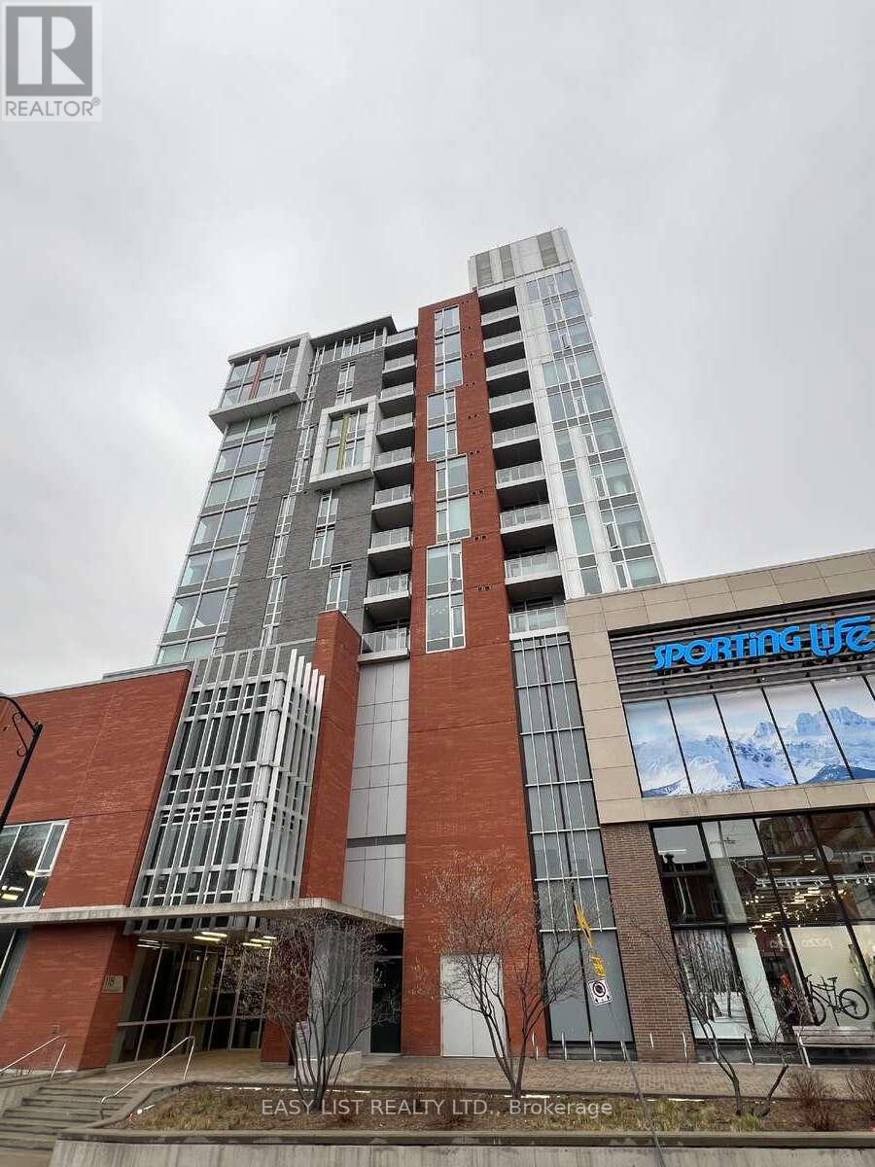
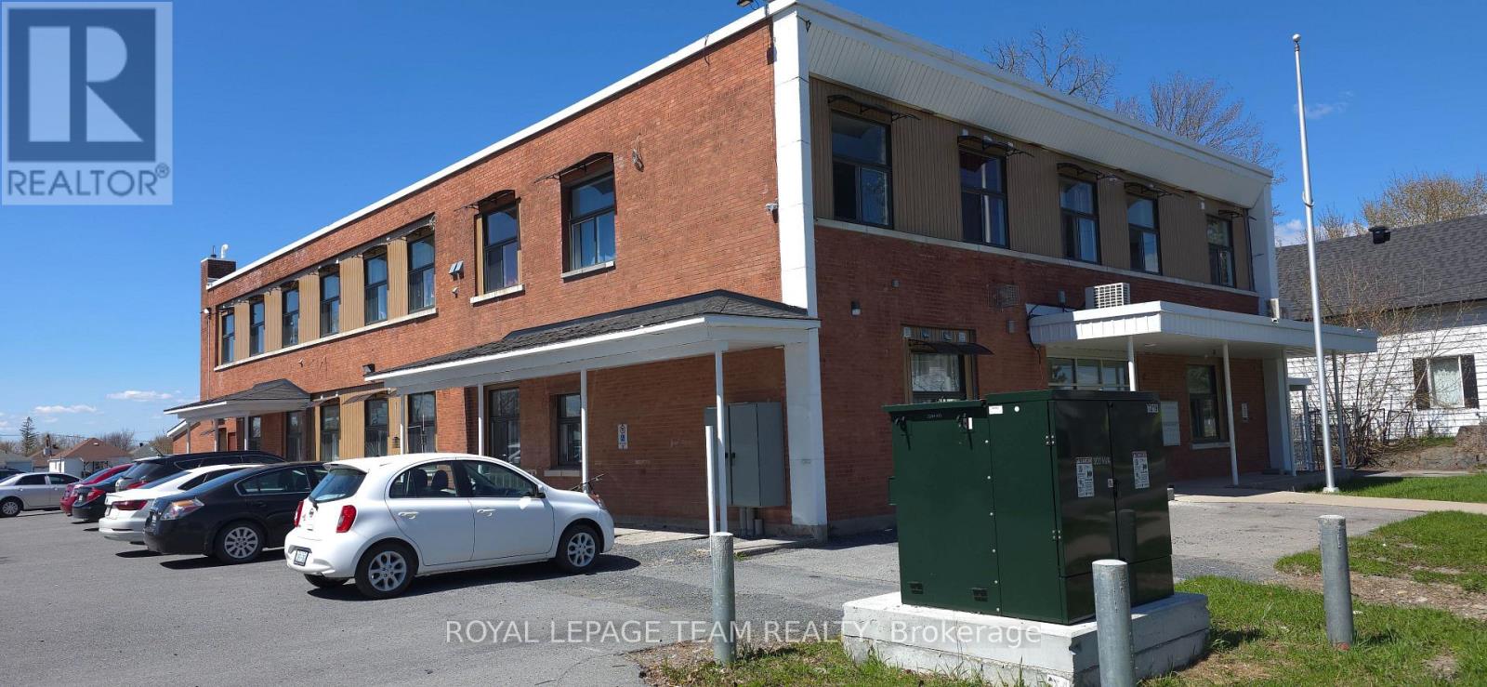
Welcome to 456 Bronson #4. Pet-friendly apartment offers an unbeatable location, right across from McNabb Park and mere steps from the vibrant Chinatown district. The kitchen is fully equipped with a full-sized oven, stove, fridge/freezer, microwave, and essential small appliances like a coffee maker and kettle. With its large windows and abundant natural light, this bright and airy space is perfect for anyone seeking both comfort and convenience. Window A/C unit is in the washroom. Available Now. (id:37684)
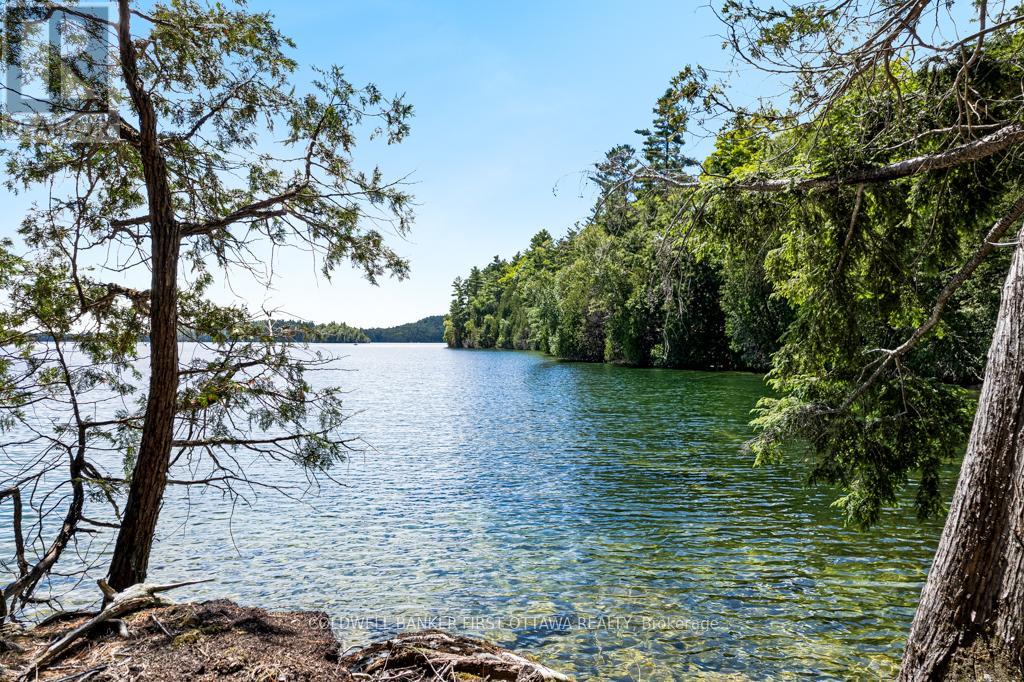
A rare opportunity on Palmerston Lake: 9.44 acres of pristine waterfront, accessible by boat, with over 1,200 feet of shoreline and two quiet bays of its own. The land is treed with mature mixed forest and bordered by thousands of acres of Crown land. There are no neighbours in sight, and given the surrounding protected wilderness, there likely never will be. Palmerston Lake is one of the most sought-after lakes in the Ottawa Valley, known for its deep, clean water and limited development. A new dock is already in place, ready for morning swims or quiet evenings on the water. A recently added outhouse and a mostly cleared building site mark the beginning of what comes next, whether that is a custom cottage tucked into the trees or a simple wilderness retreat under the stars.Access is by boat, with seasonal slip rental available at the Palmerston Lake Marina ($700 for the 2025 season). An old logging road through the Crown land offers potential 4WD access during construction, simplifying the build process before you settle back into the quieter water-access rhythm. The land borders thousands of acres of Crown land laced with ATV and snowmobile trails, open through every season. This is the kind of property that almost never comes available: large, private, untouched, and surrounded by protected wilderness. A rare chance to own a piece of the Ottawa Valley that the rest of the world will never reach. (id:37684)
Rarely offered and exceptionally spacious, this elegant two-bedroom, two-bathroom residence offers nearly 2,000 square feet of refined living in one of Ottawa's most sought-after downtown addresses. According to MPAC, the suite measures approximately 1,976 square feet, providing the generous proportions of a house while enjoying the convenience and security of luxury condominium living. The beautifully proportioned open-concept living and dining areas create an inviting setting for both entertaining and everyday comfort. Expansive south-facing windows fill the space with natural light throughout the day and lead to two private balconies, offering ideal spots to relax and take in views of the vibrant surrounding neighbourhood. The well-designed kitchen opens seamlessly to the main living spaces, allowing for effortless entertaining. The spacious primary suite offers a quiet retreat, complete with a walk-in closet, dedicated dressing room, and a private ensuite bathroom. A second bedroom and full bathroom provide excellent flexibility for guests, a home office, or additional family space. Residents of this distinguished building enjoy a full range of upscale amenities including a 24-hour concierge, indoor swimming pool, fitness centre, sauna, meeting room, and convenient car wash facility. Ideally located in the heart of the ByWard Market, this residence is just steps from Ottawa's finest restaurants, cafés, galleries, boutiques, and the Rideau Centre, while also offering easy access to Parliament Hill and scenic pathways along the Ottawa River. A rare opportunity to own a generously sized luxury condominium in one of the city's most dynamic and walkable neighbourhoods. Second walk-in-closset is dressing room. Parking #316 Locker #P3-L58 (id:37684)
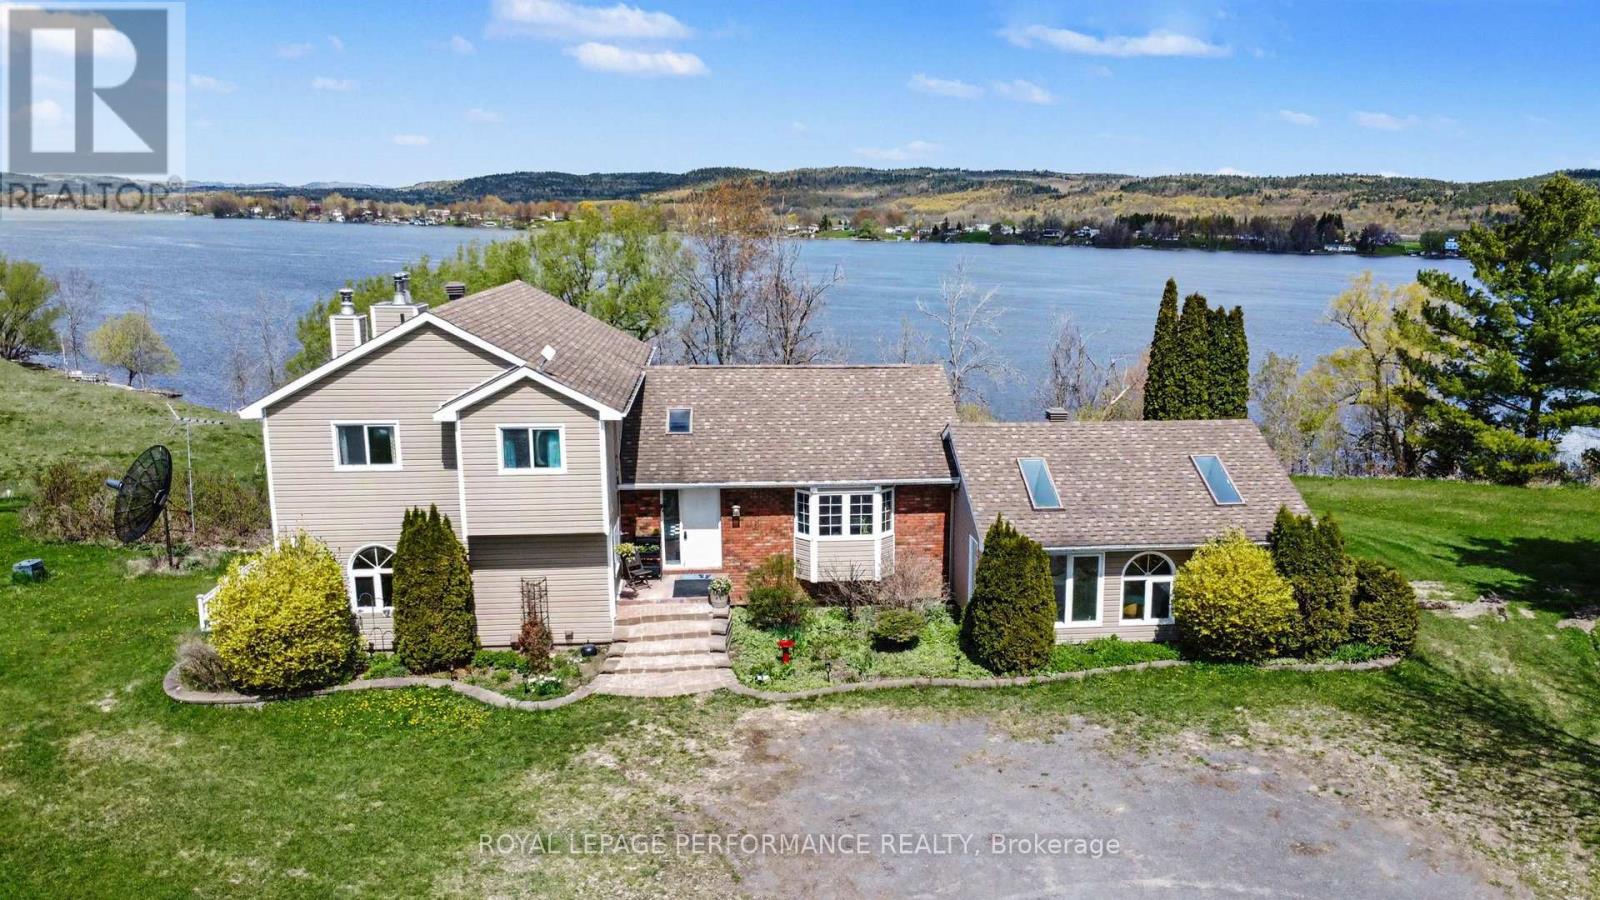
A Rare Ottawa River Homestead in Lefaivre. 8.5 Acres of Privacy, Views & Future Potential Near Lefaivre, ON. Discover a truly exceptional riverfront property minutes from Alfred and a short drive to Hawkesbury. Set on 8.5 acres along the Ottawa River with over 630 ft of pristine waterfront, it offers remarkable privacy, breathtaking natural beauty, and exciting future potential. Enjoy spectacular sunsets and sweeping panoramic views East, West and North. The gently sloping lot allows direct water access with potential for a private boat launch, ideal for swimming, boating, and waterfront living. Expansive open space suits hobby farming, gardening, or a peaceful rural retreat. Located near Baie des Atocas, a protected wetland rich in wildlife, scenery and outdoor enjoyment, enhancing lifestyle appeal. A long gravel driveway leads to a spacious, well-maintained two-storey home with walkout basement and multiple outbuildings. Inside, large principal rooms are filled with natural light. Main floor: eat-in kitchen with cathedral wood ceilings and water views, living/dining room, family room with fireplace, bedroom, powder room and solarium. Upstairs: primary bedroom with walk-in closet and fireplace, large bath with Roman tub and shower, and second bedroom. Lower level: rec room, 4th bedroom, 3-piece bath and storage. Mature gardens, severance and development potential (buyer to verify). Sold as is. Exceptional privacy and peaceful setting. Truly a rare find! (id:37684)
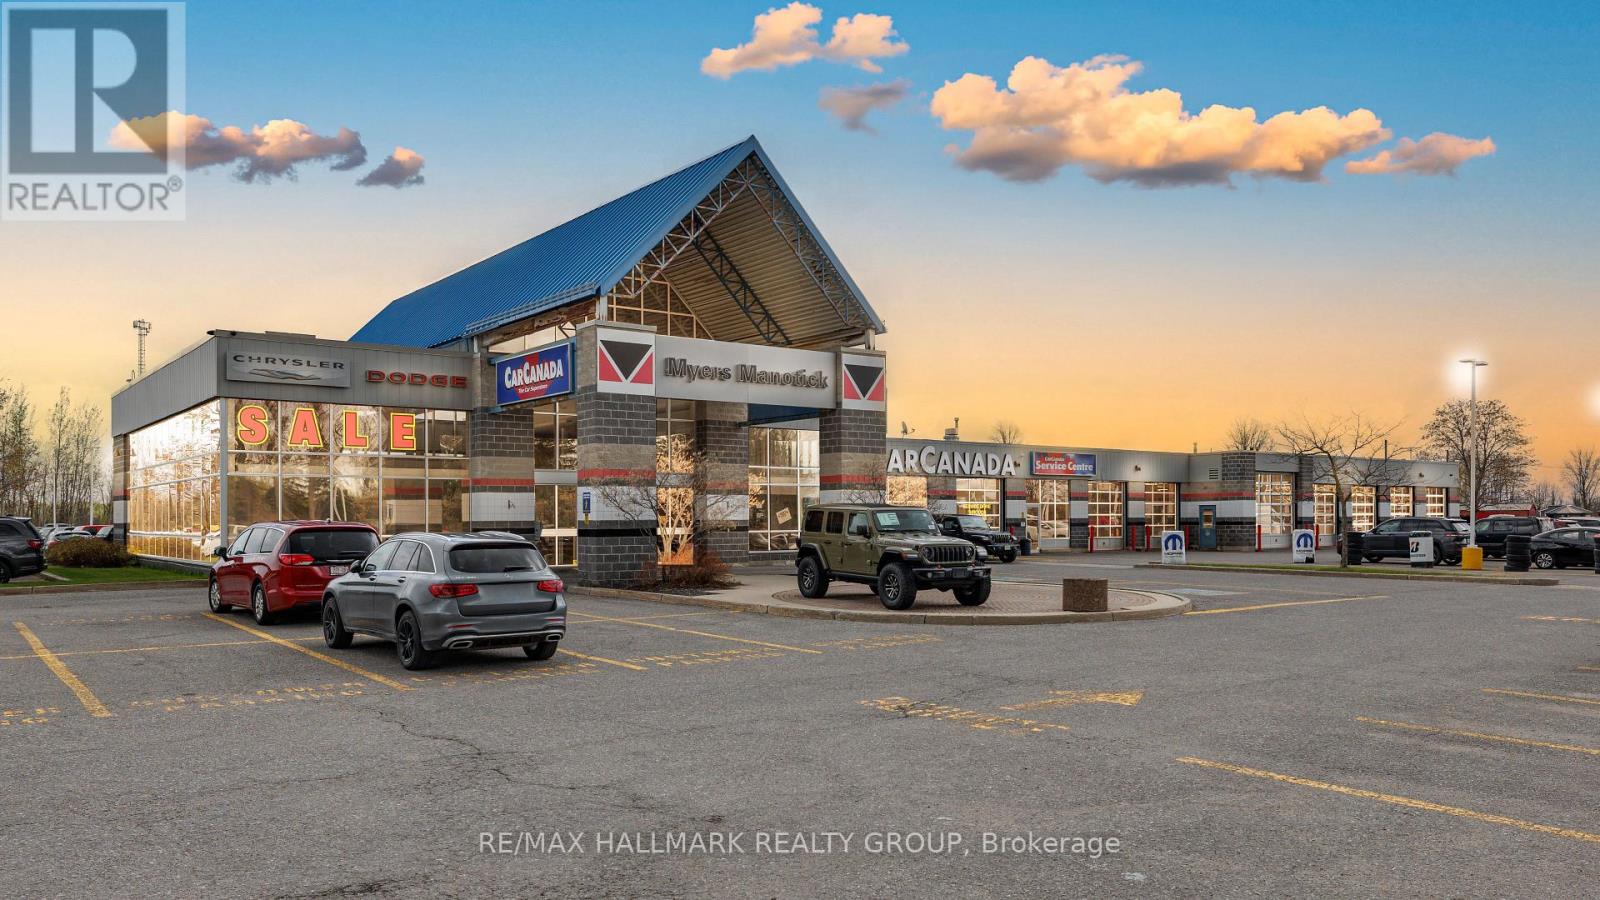
Located on High Visibility Prince of Wales Drive Ottawa. This Exceptional Commercial Property offers Outstanding Exposure with 41,000 Vehicles passing daily which is 15 Million Cars/Year which drive on Highway 416 past this Location, Car Canada was originally built in 1996 with an addition constructed in 1997. There are Private Services of Well & Septic. Oil water separators are Included. Situated on 5.7 Acres, the property features an Exceptional Commercial Showroom Space, with Maintenance area adjoined to It. This well-maintained commercial property offers a unique functional building ideal for a variety of business uses. A standout feature is the purpose-built showroom designed for RV or vehicle display. This impressive space offers high ceilings and abundant natural light, and 14 well-appointed offices and utility areas complete the layout. There is a total of 6 Washrooms, and one large Kitchen and one Kitchenette. The building is in excellent condition and ready for immediate use. This is a rare opportunity to acquire a flexible commercial property with strong infrastructure and move-in-ready facilities. The property is leased to Myers Manotick for $32,500/month gross (around $20.00 sqf net) from April 01, 2024 to March 31, 2026 increasing to $35,000.00 month gross (around $22.00 sq ft net) from April1, 2026 to April 30, 2027. (id:37684)
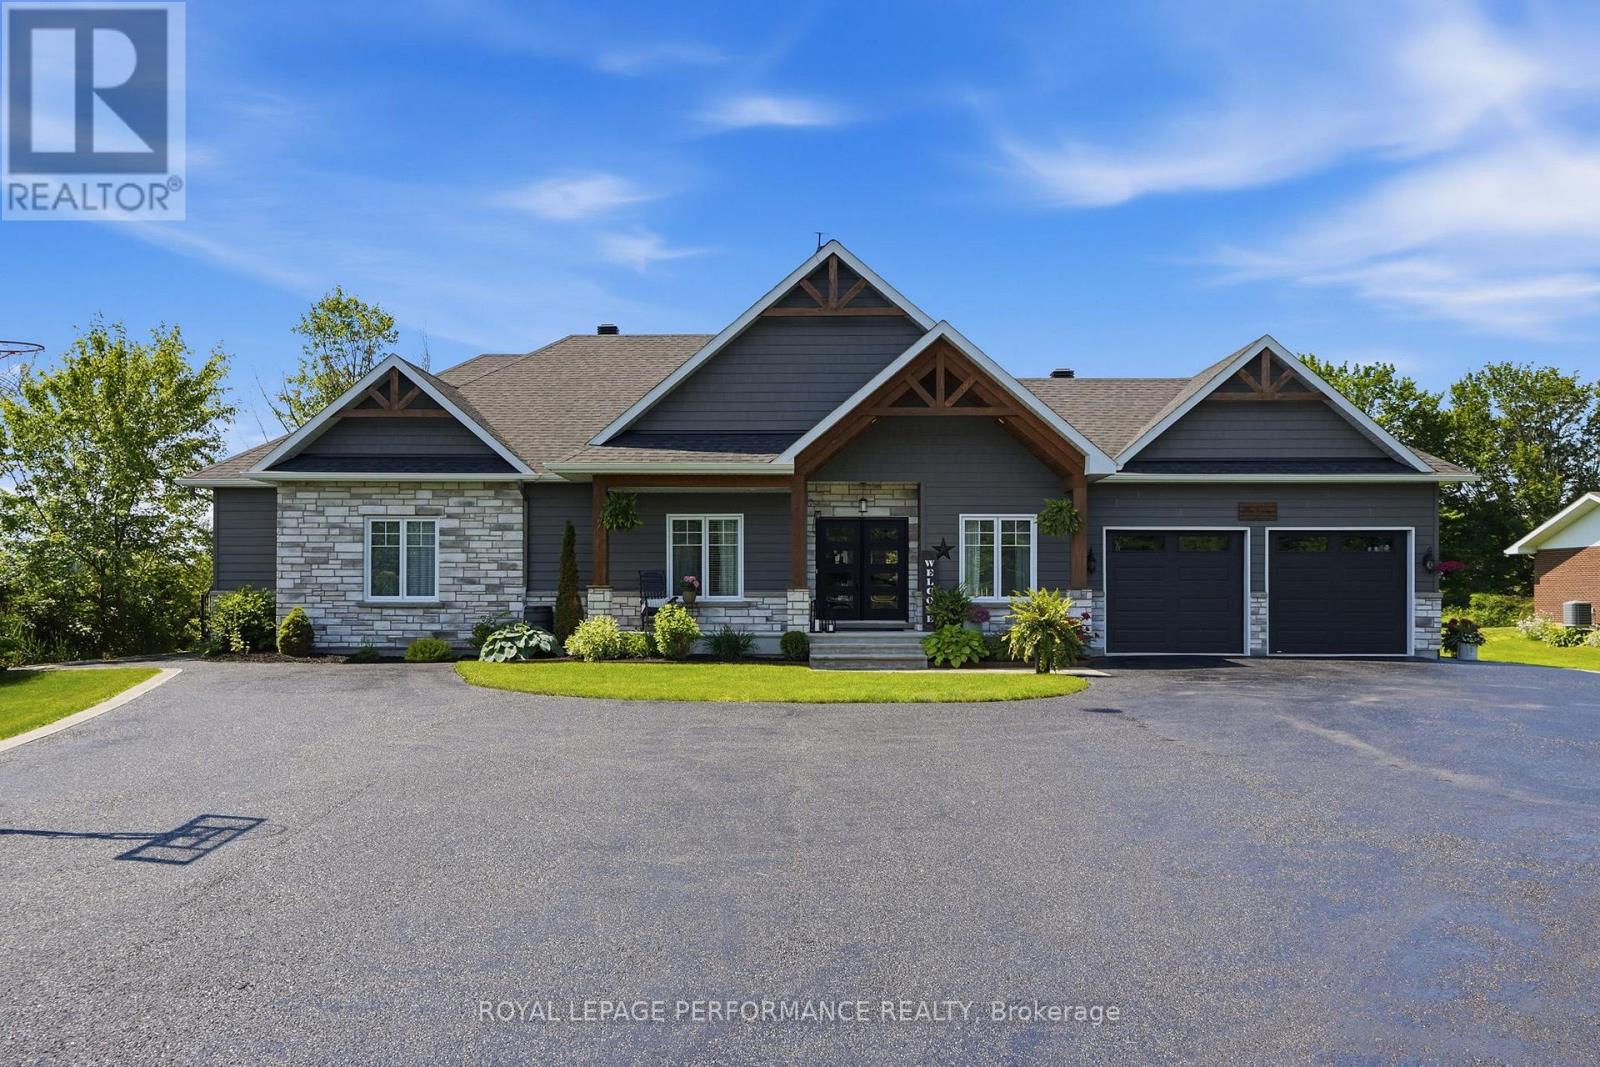
Welcome to 875 Corktown Road-a gated waterfront retreat in historic Merrickville offering exceptional privacy, natural beauty, and development potential! Set on 9.14 acres across two severed lots, this property provides flexibility for future severance, additional dwelling options, or a family compound. Tucked behind a private entrance and surrounded by mature trees, the setting is serene and secluded. The beautifully maintained 3-bedroom, 2-bath bungalow features an attached double-car garage and sits along the stunning Rideau River. With approximately 290 feet of shoreline, it includes a private dock ideal for boating, fishing, kayaking, or relaxing within the Rideau bird sanctuary. A detached 2-car barn/garage with loft adds versatility for workshop, studio, storage, or hobby use. Inside, a welcoming foyer opens to a bright living and dining area with large windows and glass doors capturing water views and leading to an expansive deck. Vaulted ceilings, travertine marble, and softwood flooring create an airy atmosphere with seamless indoor-outdoor flow. The kitchen is designed for gathering with granite countertops, stainless steel appliances, pine cabinetry, a large island, and cozy fireplace. A sunroom off the kitchen offers a peaceful year-round retreat immersed in nature. The primary suite features serene water views, while a full bath and dedicated office overlooking the pond complete this wing. On the opposite side, two additional bedrooms and a full bath provide privacy for family or guests, including one bedroom with patio doors to a water-view deck, ideal for in-law or multi-generational living. The grounds are a highlight with landscaped gardens, perennial beds, greenhouse, pond with waterfall and fountain, and solar panels. Mature trees and open outdoor spaces enhance privacy and connection to nature. With two severed lots in place, the property offers meaningful future flexibility while preserving its tranquility and natural beauty! (id:37684)
Welcome to 162 Erindale Avenue. This 3 bedroom bungalow located on a beautiful oversized corner lot is situated in the desirable neighbourhood of Horton Heights. From the full length front covered verandah the home welcomes you into a lovely bright open concept living, dining, and kitchen areas flooded with natural light and vaulted ceilings with plenty of windows and includes a cozy gas fireplace in the living room, ample sized kitchen with Island and a set of patio doors that leads to an enclosed sun room off the dining area ideal for those early mornings and late summer evenings. Room to entertain the entire family! Hardwood flooring throughout the main level. An extra wide hallway leads to the main bath featuring a jacuzzi tub, a primary bedroom equipped with a 3-Piece ensuite bathroom, and 2 additional generous bedrooms. A main floor laundry complete the main level. The basement is a clean slate waiting for you to design and make it what you desire. Basement features rough in plumbing for future bath, free standing gas stove to build your family room around and a handy second entrance from the attached garage making it ideally suited for multi-generational living. The clean and bright oversized insulated garage is everyone's dream, and provides separate access to both the main level and basement areas of the home. Just when you thought it ended there... additionally a second oversized single detached garage for all your storage needs. Storage shed in the backyard and ample parking area. (id:37684)
Welcome to Envie II. This bright 608 Sq Ft 2 bed 2 Bath Condo offers modern finishes; exposed concrete features, quartz countertops and stainless steel appliances. Centrally located in the Dow's Lake/Little Italy area, steps from the O-Train, Carleton University, The Civic Hospital, restaurants, walking/biking paths & more. Perfect for students or young professionals. The building amenities include: concierge, a fitness centre, study lounges, penthouse lounge with a games area. This unit is being sold fully furnished. Condo fees include heat, a/c, water and amenities. Property has tenant that is month to month. (id:37684)
ATTENTION INVESTORS! Here's your opportunity to add a solid income-generating triplex to your real estate portfolio in the growing community of Alexandria, Ontario. Situated on a corner lot close to the hospital, parks, shopping, restaurants, schools, and everyday amenities, this property offers the convenience tenants are looking for along with long-term investment potential. Alexandria is a welcoming North Glengarry community known for its small town charm, local services, and excellent accessibility, ideally located within reasonable driving distance to both Ottawa and Montreal. Its strategic location continues to attract renters and buyers seeking a quieter lifestyle while remaining connected to larger urban centres. Featuring two 2-bedroom units and one spacious 1-bedroom unit, this property offers flexible living arrangements and steady rental income potential. All three units are currently rented. Current rental rates are $820/month plus utilities and $1,065/month plus utilities for the 2-bedroom units, while the large 1-bedroom unit rents for $720/month plus utilities. The current owner pays for water. Recent updates including insulation, siding, and windows help add value and peace of mind for future ownership. Whether you are looking to expand your portfolio or step into the investment market, this property is well worth a closer look. 24 hours' notice required for all showings. (id:37684)
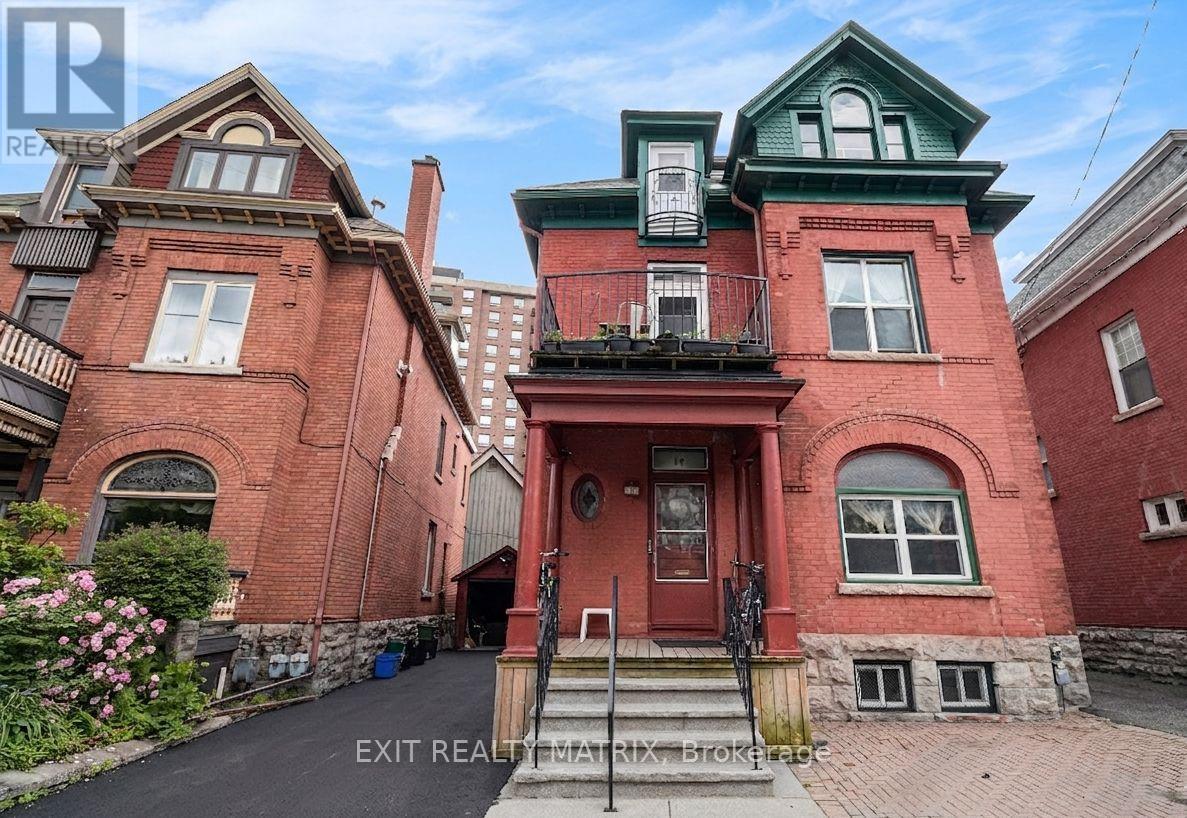
So much potential and charm! Check out this triplex steps away from the Rideau Canal, restaurants,Parliament Hill, University of Ottawa & much more! Located in one of the most sought-after areas in the Golden Triangle. Very large main floor features 2 bedrooms as well as an office/den area (currently used as a 3rd bedroom), large living room with a fireplace & a ton of natural light! 2nd floor features 1 bedroom, formal dining area/office, sitting room & its own large balcony. 3rd floor features 2 bedrooms, an office/formal dinning area & has a ton of natural light throughout! Updates include: Maize Siding & Eavestroughing, windows, roof, boiler (2018) maintenance every year, driveway & more! Main floor will be vacant upon closing - perfect for owner occupied unit with additional income from the other units, or investment opportunity! (id:37684)
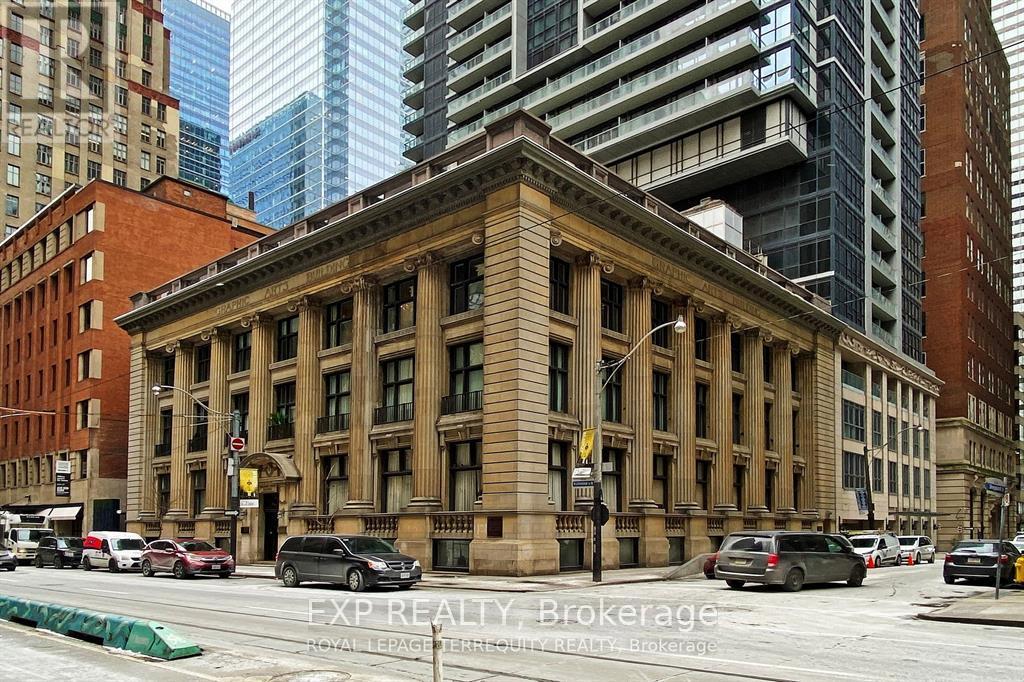
AVAILABLE IMMEDIATELY. Rarely available penthouse office space in the highly sought after Graphic Arts building. Located in the middle of financial core. Enjoy lots of natural light with a huge wrap around balcony. This space is perfectly suited for professional uses ranging from financial services, legal, accounting, real estate and tech. Office furniture available. Net lease. (id:37684)
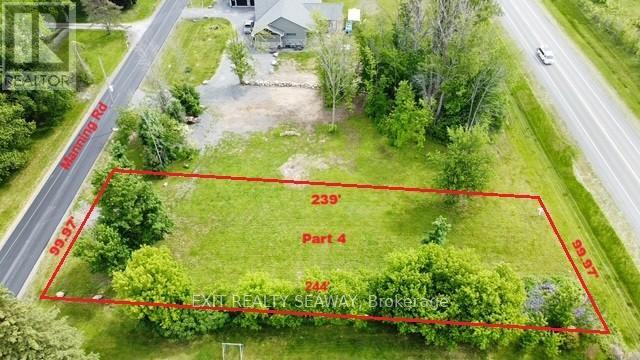
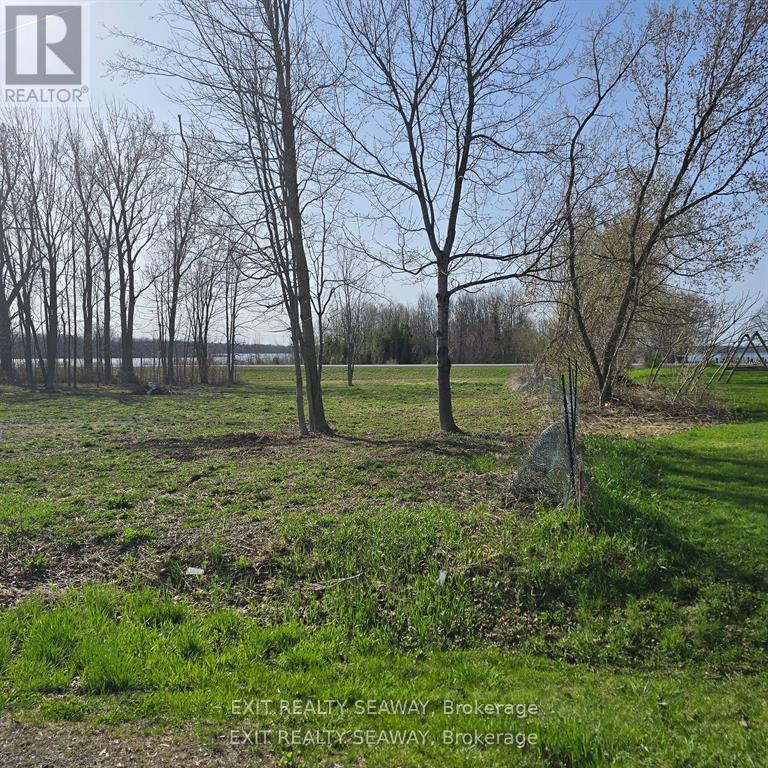
A rare opportunity to secure a premium building lot in one of the area's most desirable settings. Offering partial and seasonal views of the majestic St. Lawrence River, this exceptional property provides the perfect canvas to design and build the custom home you've always envisioned. Imagine waking up to glimpses of the river, enjoying spectacular sunsets, and experiencing the beauty of the changing seasons from the comfort of your own backyard. Combining natural beauty with everyday convenience, this lot delivers the lifestyle many seek but few find. Fully serviced with municipal water, hydro, natural gas, and high-speed internet available, you'll enjoy the advantages of modern living without compromising on the peaceful surroundings. Whether you're planning a luxurious family residence, an executive retreat, or your forever home, this property offers outstanding value and long-term investment potential. Building lots with river views and municipal services are becoming increasingly difficult to find. Don't miss your chance to create something truly special in a location that offers both prestige and lasting appeal. (id:37684)
A rare opportunity to secure a premium building lot in one of the area's most desirable settings. Offering partial and seasonal views of the majestic St. Lawrence River, this exceptional property provides the perfect canvas to design and build the custom home you've always envisioned. Imagine waking up to glimpses of the river, enjoying spectacular sunsets, and experiencing the beauty of the changing seasons from the comfort of your own backyard. Combining natural beauty with everyday convenience, this lot delivers the lifestyle many seek but few find. Fully serviced with municipal water, hydro, natural gas, and high-speed internet available, you'll enjoy the advantages of modern living without compromising on the peaceful surroundings. Whether you're planning a luxurious family residence, an executive retreat, or your forever home, this property offers outstanding value and long-term investment potential. Building lots with river views and municipal services are becoming increasingly difficult to find. Don't miss your chance to create something truly special in a location that offers both prestige and lasting appeal. (id:37684)
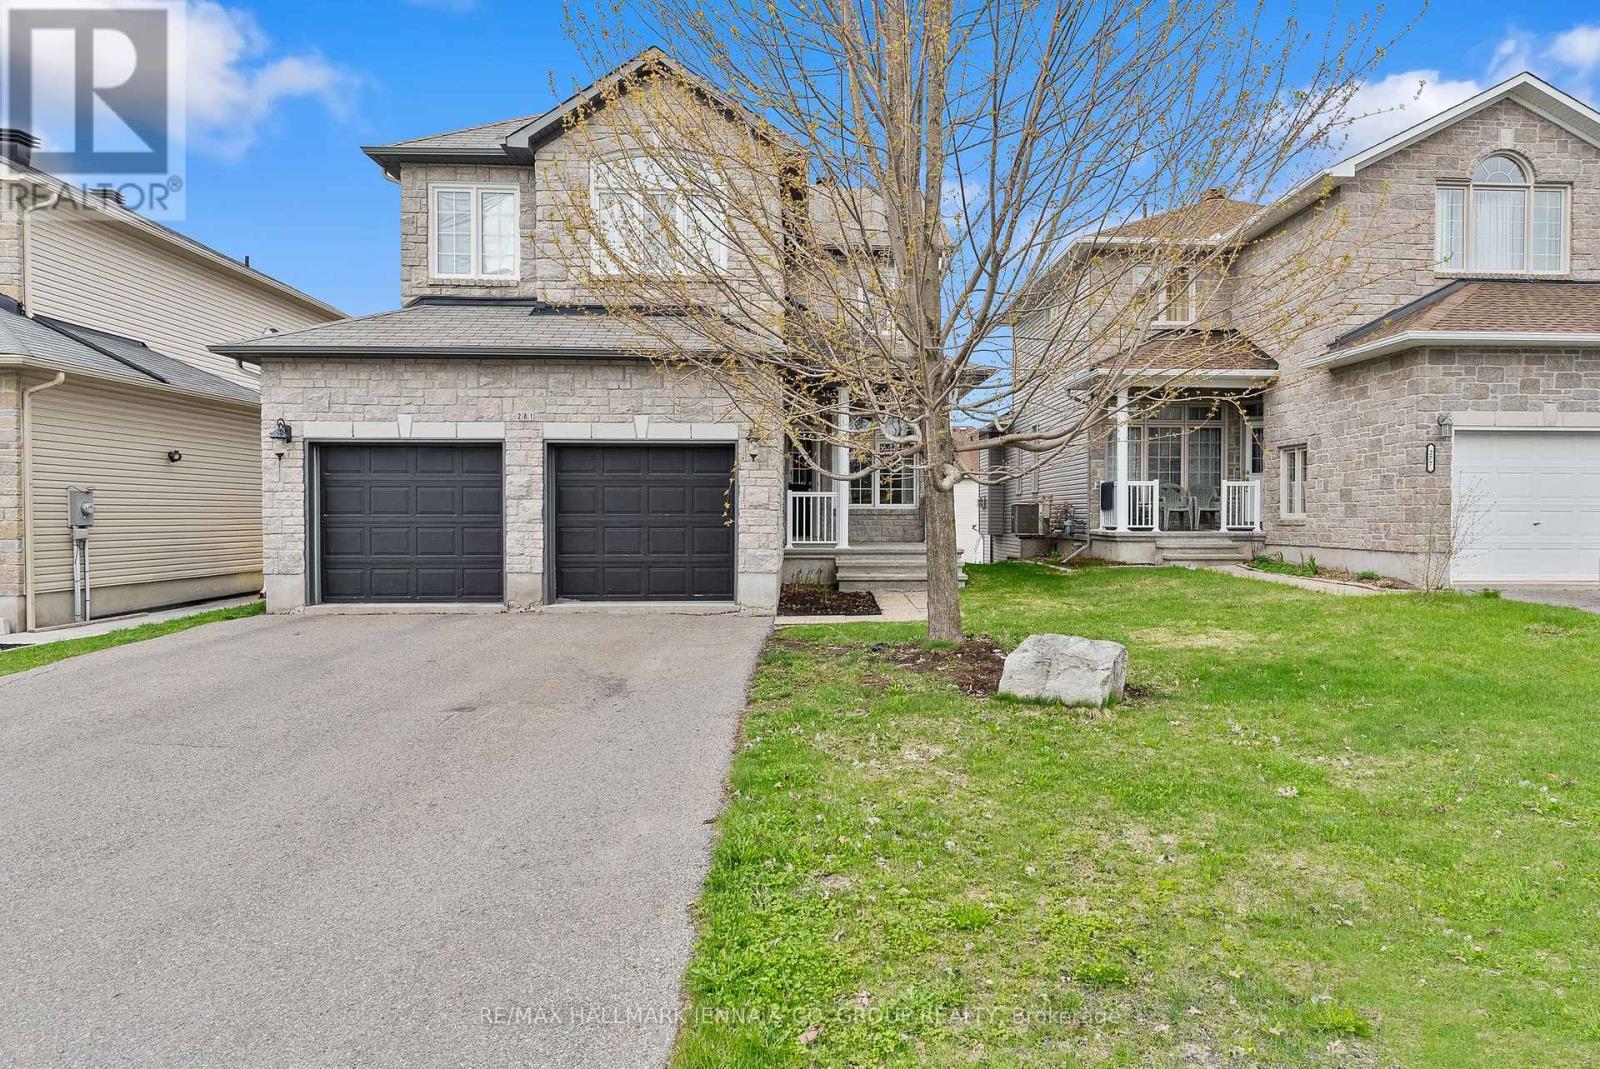
Welcome to this beautiful detached family home, ideally located just minutes from parks, schools, and nearby golf courses in Rockland. A spacious foyer welcomes you in, with a convenient den/office space and powder room.The main living area is bright and inviting, featuring two-storey ceilings and an abundance of windows that fill the space with natural light. The kitchen is well-appointed with dark cabinetry and a breakfast bar with a sliding glass door leading to the balcony, perfect for everyday living and entertaining. Upstairs, the home offers a generous primary bedroom with large windows, a walk-in closet, and a private ensuite, along with two additional well-sized bedrooms and upstairs laundry. The walk-out basement features large windows and provides access to an expansive backyard and deck area. Situated close to everyday amenities including grocery stores, scenic trails, and the Ottawa River, this home offers a great balance of comfort, space, and location. (id:37684)
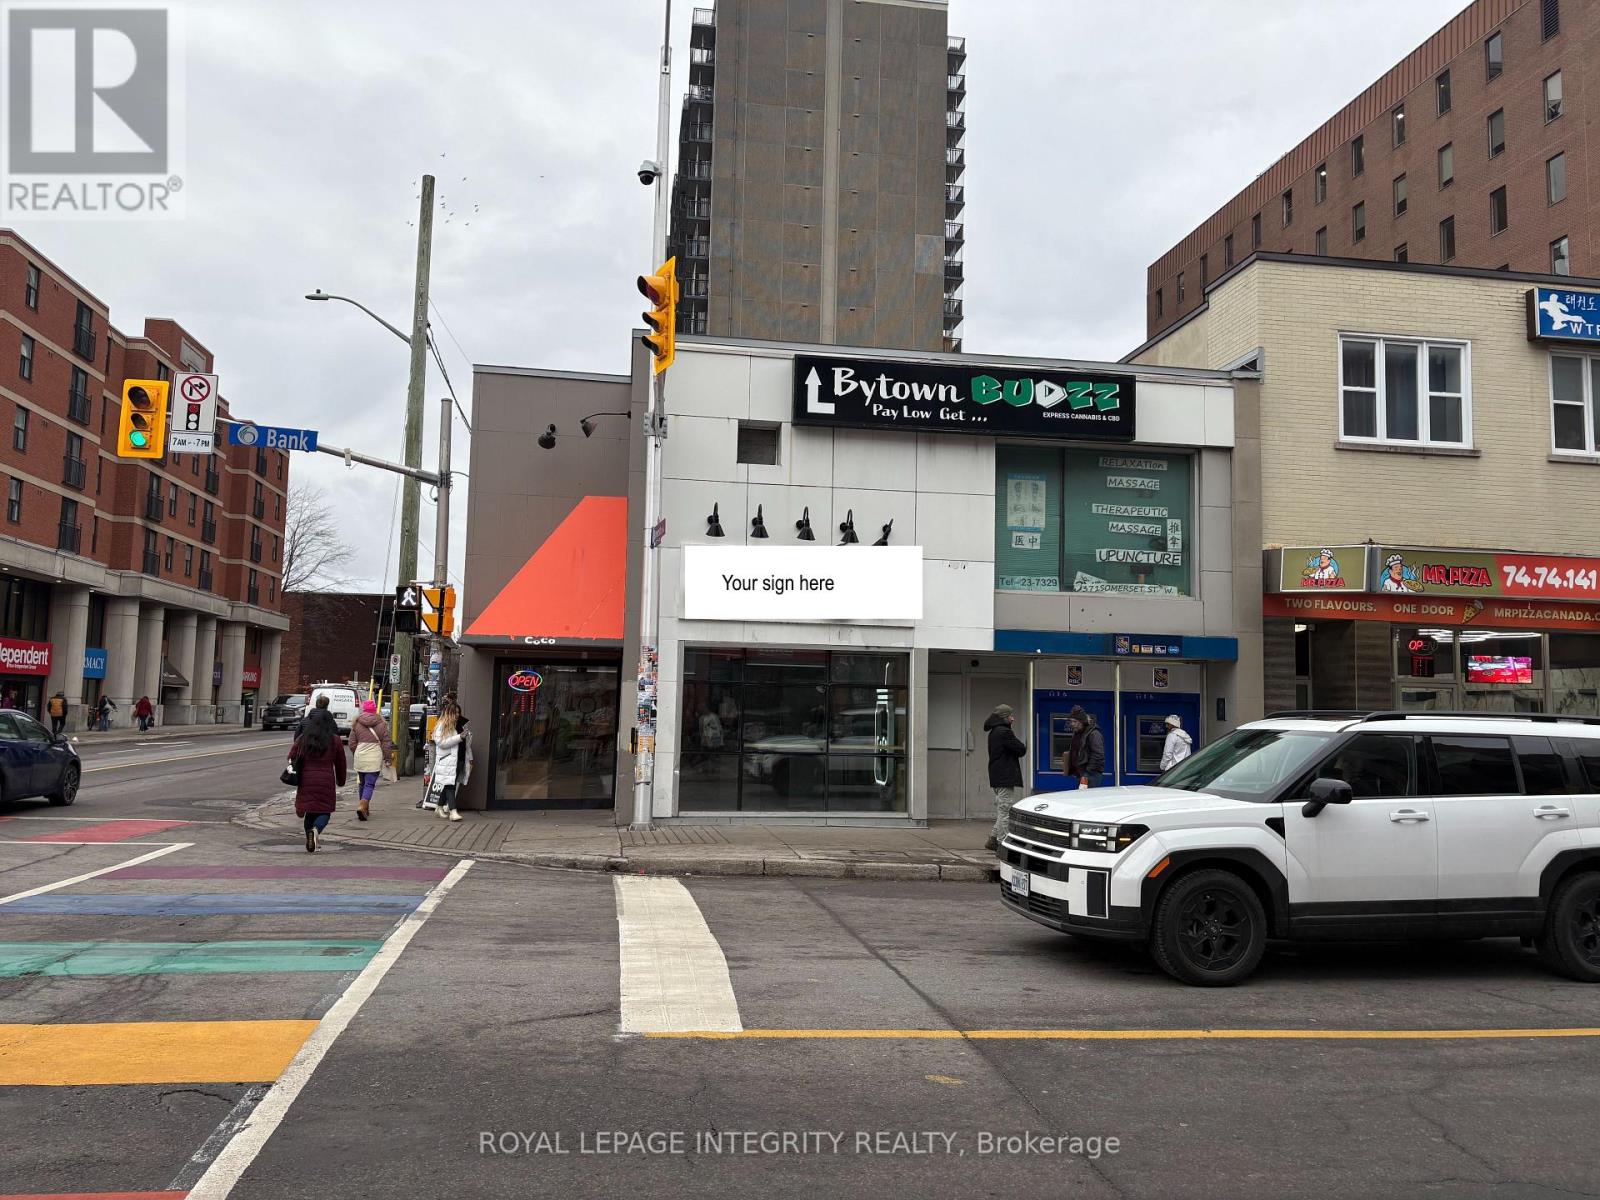
Iconic Centre Town location available as an asset sale with lease assumption, situated at the high-visibility corner of Bank Street and Somerset Street West. This turn-key, beautifully finished space offers a contemporary interior ideal for a quick-service retail business.The 1,750 sq. ft. unit is positioned directly on the northwest corner of the intersection and features high ceilings, two bathrooms, a kitchen prep area, a service counter, and ample bench and chair seating. This is a rare opportunity to secure lease rights to a prime retail corner and elevate your business in one of Ottawa's most vibrant urban districts.Enjoy exceptional exposure with high pedestrian and vehicular traffic in the heart of the city. The existing lease runs until June 2028, providing strong long-term stability for the new operator.The lease is triple net (NNN) with a current base rent of $5,700 per month, the additional rent is $2,354 for building operating costs, HST, insurance, etc. (id:37684)
*** Visit the REALTOR website for further information about this Listing *** Located in the Glebe, 118 Holmwood Avenue, Unit 705 at The Vibe offers a refined urban living experience with thoughtful upgrades throughout. This 2-bedroom, 2-bathroom condo features hardwood flooring, floor-to-ceiling windows that flood the space with natural light, soaring 9-foot ceilings, and expansive views. Step out onto your private balcony to enjoy a quiet retreat in the heart of the city. The modern kitchen is designed for both style and functionality, complete with stainless steel appliances, a tiled backsplash, custom cabinetry, and a spacious island with a breakfast bar. The unit also includes a newer in-suite washer and dryer, and the bathrooms have been tastefully updated to enhance comfort and style. Residents of The Vibe enjoy an impressive array of amenities, including an elegant entertainment room, a lounge, and a fully equipped kitchen-perfect for hosting. The private terrace offers additional space to relax or entertain, featuring an outdoor fireplace and BBQ area. A fully equipped gym with expansive views adds to the lifestyle appeal. The building features a garbage disposal chute on each floor with multiple recycling options. This unit includes an owned underground parking space, a storage locker, and is conveniently located near the elevator, along with direct access to the nearby world-class entertainment and retail experience of Lansdowne Park. Ideally situated, The Vibe places you steps from Bank Street's vibrant mix of boutiques, cafés, and top-rated restaurants. Enjoy the convenience of nearby shopping, including Whole Foods and LCBO, as well as the Ottawa Farmers' Market for fresh, local fare. The surrounding area also features an outdoor skating rink, theatre, festival grounds, parks, and scenic pathways along the canal-perfect for walking, running, or cycling. A walk and cycling score of 99/100! (id:37684)
OPEN HOUSE SUNDAY SEPT 13TH 1PM - 3PM. Pinterest worthy! This modern farmhouse offers a refined, clean aesthetic, and a true lifestyle upgrade. Gorgeous spacious home features 4 bedrooms, an office, a versatile flex room, and 3 bathrooms for a total of 4794sq'. The double attached heated garage is turned into a 598sq' gym. The property is designed with versatility in mind the with a 862sq' multigenerational space with it's own private entrance to independent living with 1 bed - 1bath, kitchenette, living room, plus, patio doors to it's own deck; or maybe you turn this space into a sports lounge. The main level, has a beautifully appointed kitchen with a quartz center island , generous counter space, a pantry too. The inviting living room with timeless gas fireplace has french doors to the elegant backyard deck with 24' above ground heated pool with, a natural gas BBQ included. A fully finished basement provides additional room for recreation, perfect for families with children or teens. Blending classic charm with modern design, this home features a warm neutral palette and clean lines throughout, simply move in and relax. Perfect for multigenerational living-where children stay close, parents remain at home, and everyone enjoys their own space without compromise. A rare opportunity offering comfort, flexibility, and privacy-all under one roof. 2018 Construction- Natural gas HVAC. Starlink Internet. 2 large sheds, 10'x20 and 10'x24' . Back up sump pump included. Although Sandy Hill is known for its excellent natural spring water, the owners have also installed a UV purification system and a water softener, both of which are professionally maintained annually. Generlink included. (id:37684)
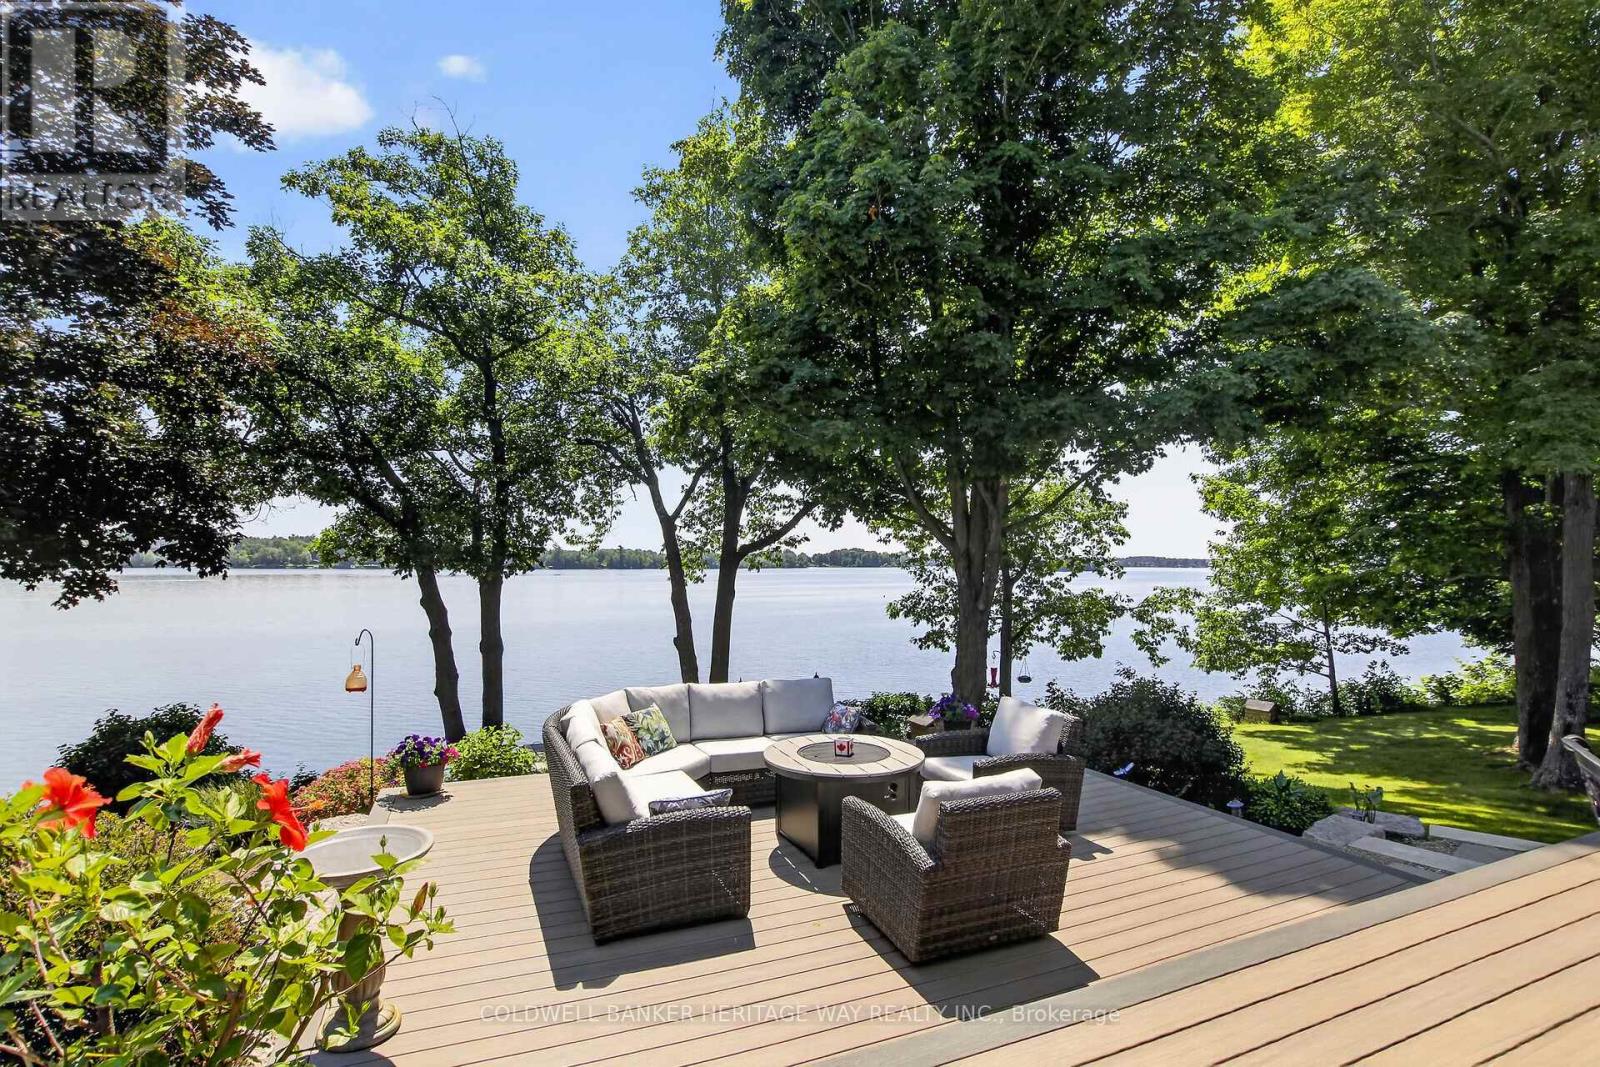
Welcome to this stunning 4 year old Mississippi Lake custom-built bungalow offering over 2,900 sq ft of refined living, designed w/ all the luxury and craftsmanship you would expect in a high-end home. Ideally located just a short drive from Carleton Place, w/easy access to Highway 7, for commuters seeking both convenience and tranquility.Set on a beautifully landscaped waterfront lot with 100 feet of shoreline and sought-after eastern exposure, you'll enjoy breathtaking sunrises and all-day natural light.The outdoor space is truly an entertainer's dream-featuring a spacious deck, a sitting area, a covered porch, and a 26-foot dock with custom stairs.Whether relaxing by the water or taking a refreshing swim, this property delivers the ultimate waterfront lifestyle.An irrigation system services the entire property.A paved driveway to an oversized attached two-car garage, w/space for vehicles and storage.Step inside and prepare to be impressed.The open-concept living room is a showstopper, highlighted by a dramatic 21-foot vaulted ceiling and a striking Palladian-style window that floods the space with natural light.A grand double-sided fireplace anchors the room, creating both warmth and architectural elegance.The chef-inspired kitchen is equally impressive, featuring a 2-tiered island, granite tops, abundant cabinetry, walk-in pantry with auto lighting, and built-in Bosch appliances.The primary bdrm offers a private retreat, complete w/ direct access to a screened-in porch-perfect for enjoying peaceful mornings or quiet evenings overlooking the water.This space is complemented by an oversized walk-in closet, spa-inspired ensuite featuring heated floors, a luxurious jetted tub, and an expansive glass-enclosed shower. 2 more bdrms, full bath & powder rm make up the main living area. Thoughtful upgrades include auto blinds, home theatre & Sonos sound system.Above the garage a games room offers versatility- ideal office or 4th bdrm. This home is stunning!! (id:37684)
Bright, beautifully updated 2-bedroom, 1-bathroom condo with major renovations completed in 2021. Ideally situated just steps from the Rideau Canal, Mooney's Bay Beach, Carleton University, and Dow's Lake, with easy access to shopping, transit, and everyday essentials. This sun-filled unit features stylish laminate flooring throughout the open-concept living and dining area, a modernized kitchen with updated appliances, sleek tile backsplash, and ample cabinetry, plus a fully renovated bathroom. Large windows flood the space with natural light and lead to a private balcony offering impressive city views. Additional highlights include convenient in-unit storage, a spacious primary bedroom, and a generously sized second bedroom-both with excellent closet space. The unit comes with one underground parking space (P4 A138), and condo fees include heat, hydro, and water for added value and convenience. Residents enjoy a well-maintained building with fantastic amenities such as an indoor pool, sauna, workshop, library, bike storage, and on-site laundry. An excellent option for comfortable, maintenance-free living or a smart investment opportunity. (id:37684)
Welcome to 144 Viewmount, a solid full brick freehold semi-detached home offering exceptional value and a highly walkable location close to everyday amenities. This well-maintained 3 bedroom, 1 bathroom residence features a bright and inviting main floor with a spacious living and dining room that flow seamlessly together, enhanced by large windows and a desirable south-facing exposure that fills the home with natural light. Hardwood flooring runs throughout the principal areas and continues up the hardwood staircase to the second level, where you will find three well-proportioned bedrooms ideal for families, guests, or a home office setup. The kitchen is functional and complemented by durable flooring, with convenient access to the backyard through a rear exterior door installed in 2015. The partially finished basement provides additional living space with flexibility for recreation, storage, or future customization. Key updates include a renovated bathroom (2012), a new gas furnace (2016), and a new roof (2024), along with updated brickwork on the garage the same year. A fantastic opportunity to own a solid, move-in ready home with great fundamentals in a convenient location. (id:37684)
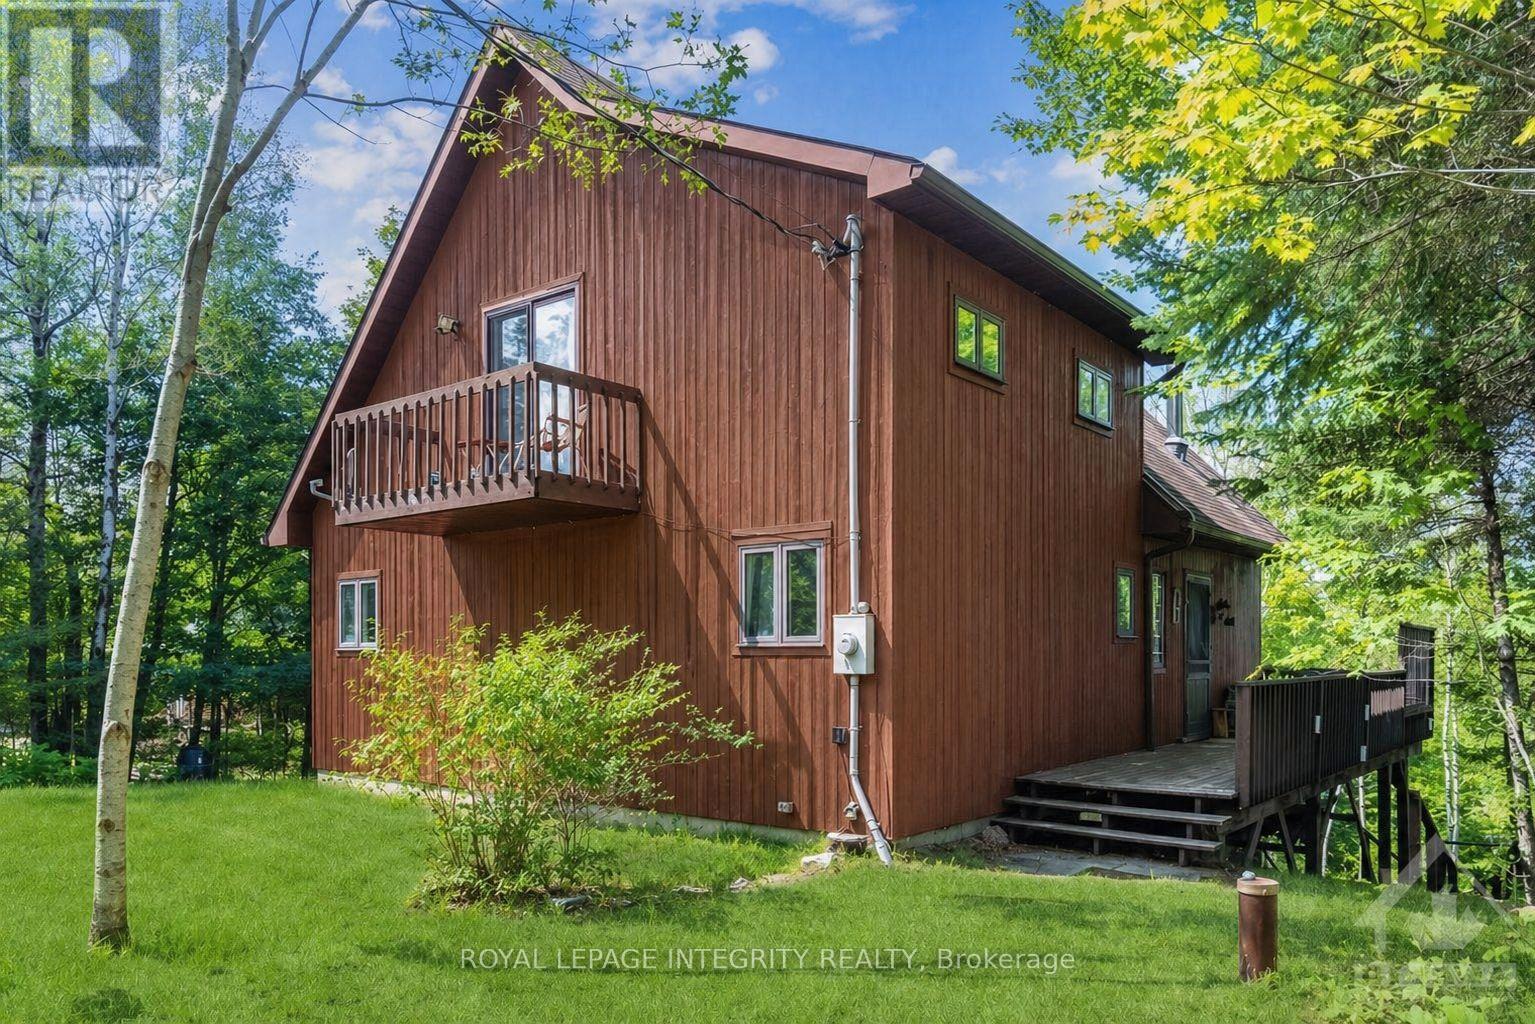
Experience the ultimate turnkey waterfront escape on the pristine shores of Centennial Lake. This furnished, four-season A-frame retreat is tucked away on a quiet bay, offering exceptional privacy and the perfect setting for boating, swimming, and fishing-with a nearby sandbar and boat launch to enhance your summer lifestyle. Designed to capture natural light and lake views, the open-concept main level features soaring vaulted ceilings and expansive windows that bring the outdoors in. The inviting living space is anchored by a cozy wood-burning stove, flowing seamlessly into the kitchen and dining area-ideal for effortless entertaining. Step out to a large waterview deck with a screened in porch and enjoy warm evenings overlooking the water, free from the elements. The main level also offers two spacious bedrooms, a full bathroom, and convenient laundry. Upstairs, the loft-style primary retreat provides a private sanctuary, complete with a walk-in closet, ensuite bathroom, skylights, and its own South-facing deck-perfect for morning coffee. The walkout lower level offers ample storage for all your waterfront essentials, while outside, thoughtful upgrades including a new bunkie, dock, and stairs to the water make this property ready to enjoy from day one. Set on a fully serviced, year-round road with excellent cell reception and generous parking for guests, this property combines comfort with convenience. Located just 30 minutes from Calabogie Ski Resort and within easy reach of both Ottawa and Toronto. Move in, unwind, and make the most of the season-your summer on the lake starts here. (id:37684)
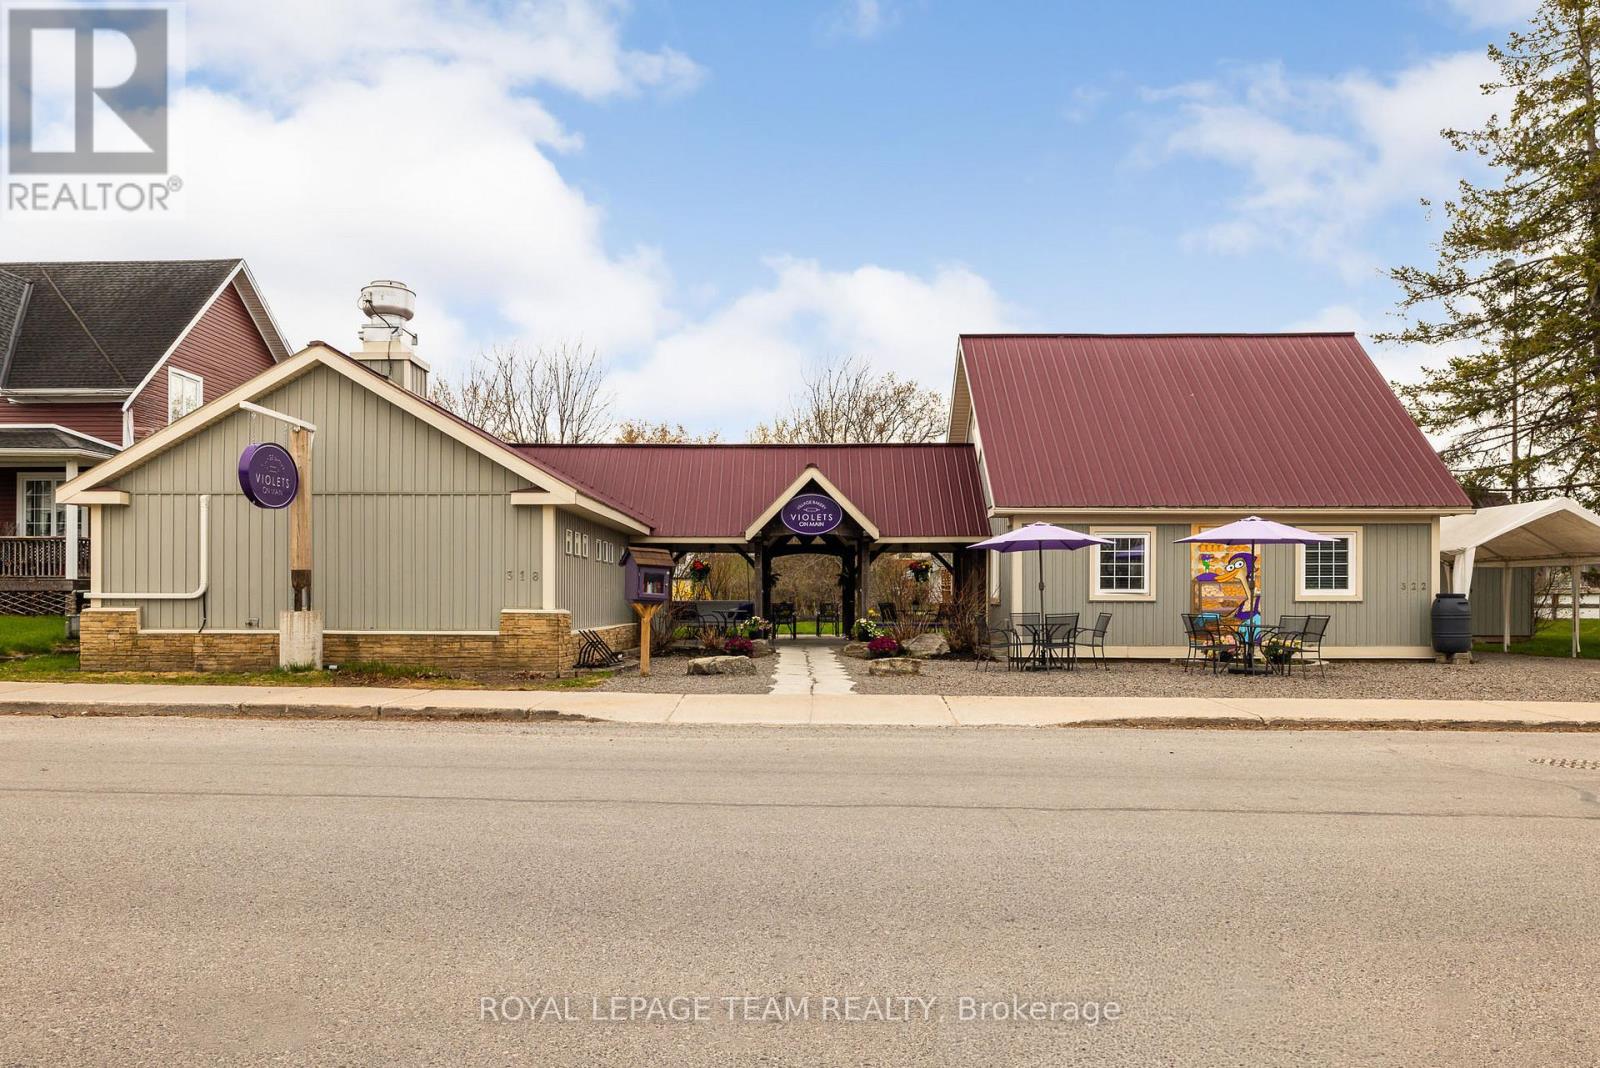
'Where there's a whisk, there's a way' to owning an exceptional and profitable commercial bakery and residence in the heart of the historic and highly desirable Village of Merrickville, known for its vibrant year round tourism! This turnkey property on a busy foot traffic street, mere steps from the historic Rideau canal, offers the convenience of residing in the beautiful adjoining residence or utilizing the residence for additional income purposes i.e Airbnb or rental. Over the last several years this successful bakery with its large commercial kitchen, beautiful retail area and two piece bathroom has been updated with a commercial sized heat pump/Air Conditioning, shop flooring, lighting, welcoming entrance door, display case, commercial freezer and more! The residence features vaulted ceilings and a gorgeous open living space that encompasses a living room area and bright kitchen. The bedroom suite offers ample closet space, an ensuite bathroom with attached laundry area and an exterior door from the bedroom for easy private access to the lovely rear landscaped yard. The generously sized loft in the residence is perfect for an extra sleeping area or office! The artistic walkway from the residence to the commercial bakery features updated decking, lighting, a stone walkway and gravel patio. Over 90K of capital improvements in last several years! The zoning permits a wide range of commercial uses as well as residential use. The Village of Merrickville situated along the Rideau Canal, a world heritage UNESCO site is known for its abundant tourism, quaint shops, historical sites, festivals and waterfront recreation; the perfect place to live, work or invest in! With strong curb appeal and and excellent goodwill in the community and beyond this property is a must see! Book your showing today! (id:37684)
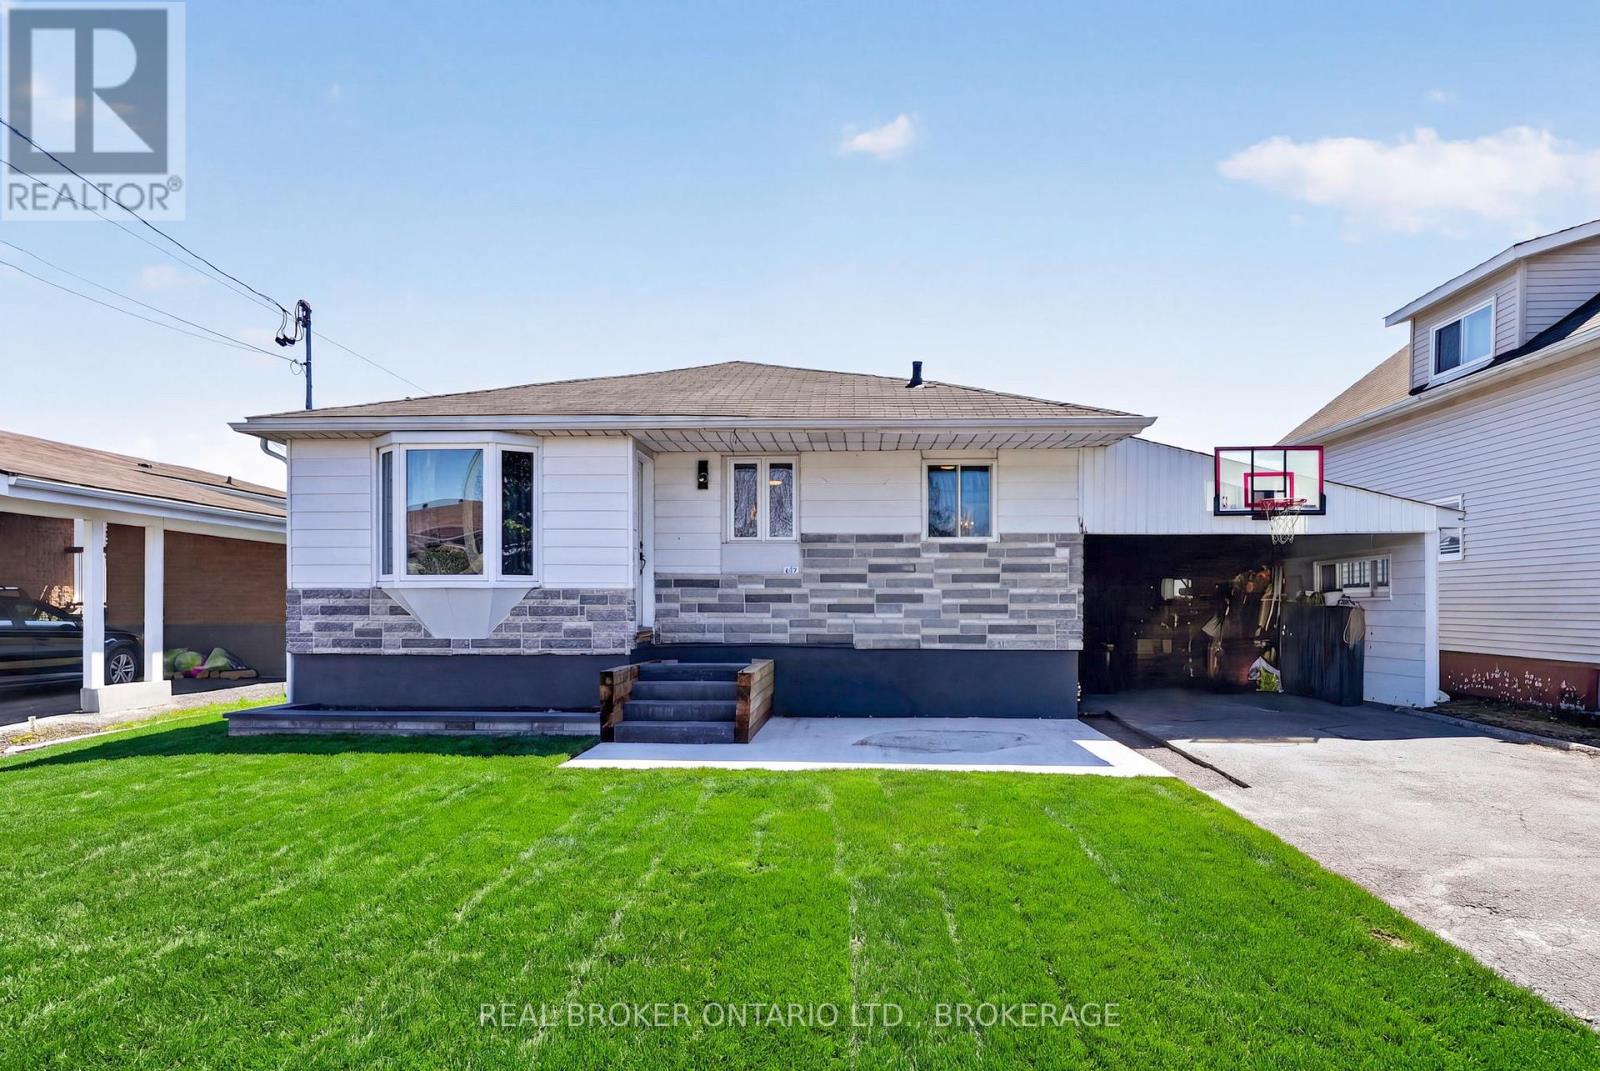
Spacious family home with room for everyone! Featuring 3 bedrooms upstairs plus 1 large bedroom downstairs with a generous bathroom on the lower level. Enjoy a beautifully renovated main bathroom upstairs, open concept kitchen and living area perfect for entertaining, and extra living space downstairs for the whole family.Step outside to your own backyard oasis with a stunning inground pool, interlocking brick patio, and charming fountain - the perfect place to relax all summer long!A home that blends comfort, style, and outdoor living beautifully. Close to parks and shopping. Ideal location for everyday living. (id:37684)
This great twelve-unit apartment building is a standout opportunity in Cornwall's competitive rental market, where quality units lease almost immediately due to strong demand and limited supply. Perfectly positioned in prime North Cornwall, it's just minutes from FreshCo for everyday shopping, excellent schools, beautiful parks, and the popular Cornwall Aquatic Centre featuring a competition pool, leisure pool, two-story waterslide, and whirlpool. Tenants enjoy modern finishes, a peaceful family-friendly neighbourhood, and unbeatable convenience to everything they need. Sitting on over an acre with excellent long-term growth potential, this turnkey multifamily asset offers reliable cash flow and real upside in one of Eastern Ontario's most promising communities. (id:37684)
23 Bedroom17 Bathroom5,000 - 100,000 ft2
Your Favourites
No Favourites Found
DULAKSHA HERATH 311-1827 Woodward Drive
Ottawa, ON K2C 0P9 613-851-5279