
C - 681 Edison Avenue Ottawa, Ontario K2A 1W2

$1,699 Monthly
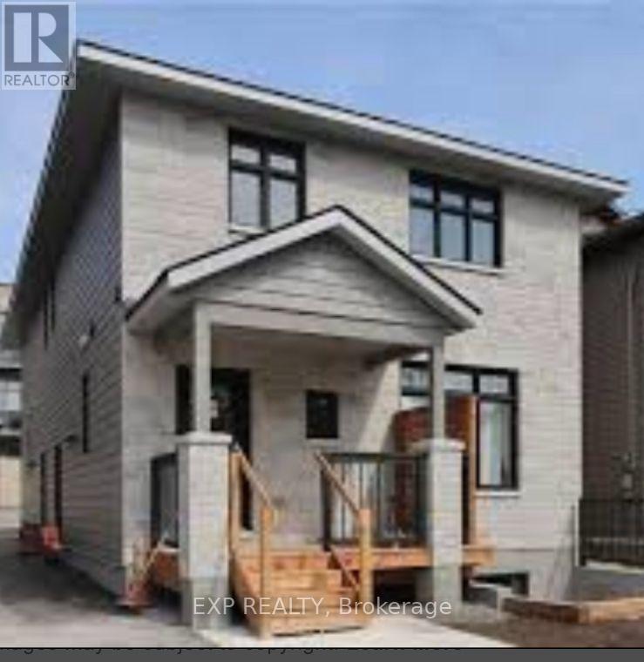
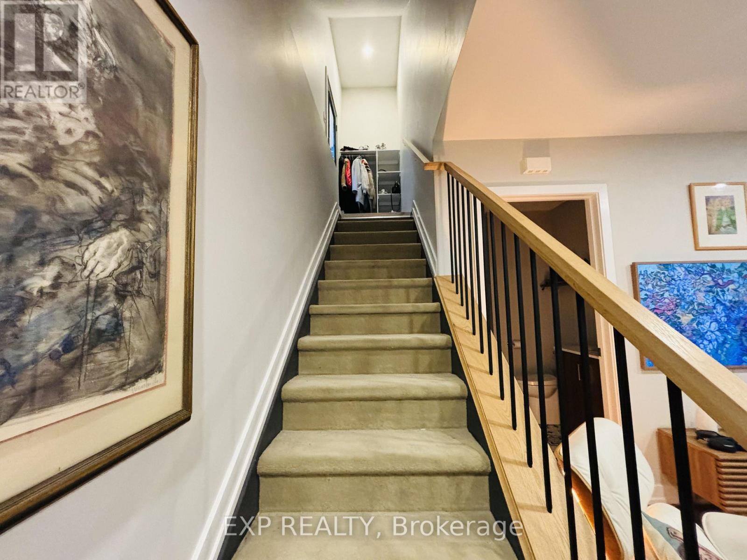
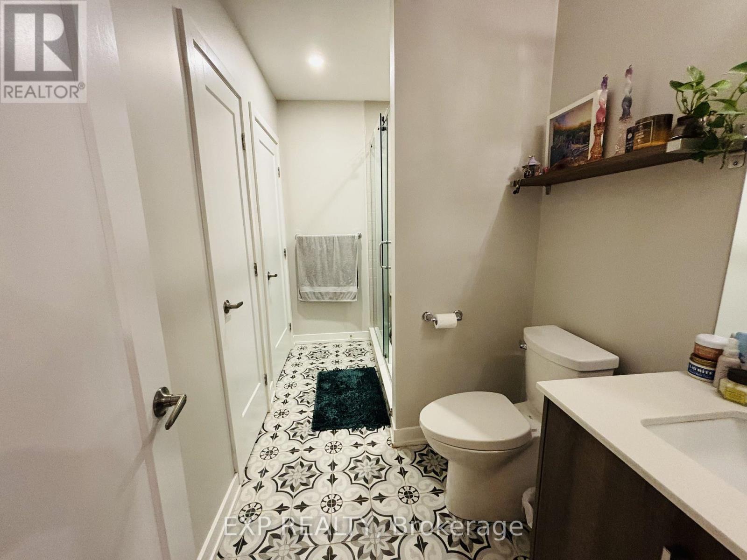
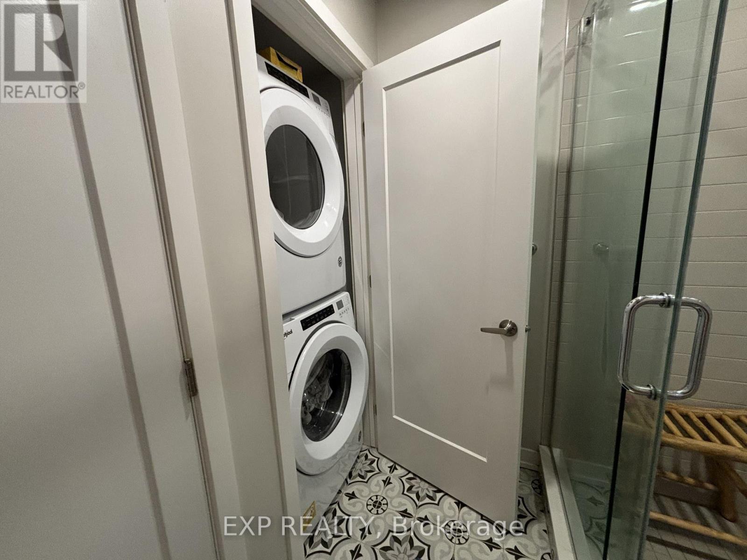
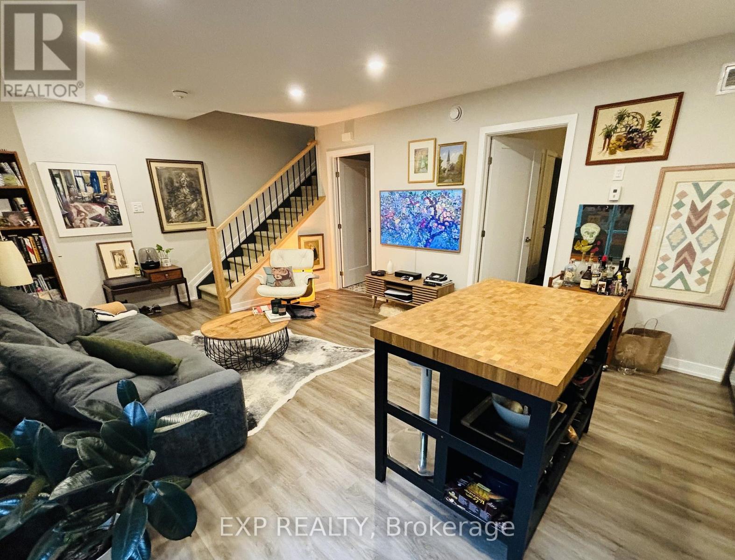
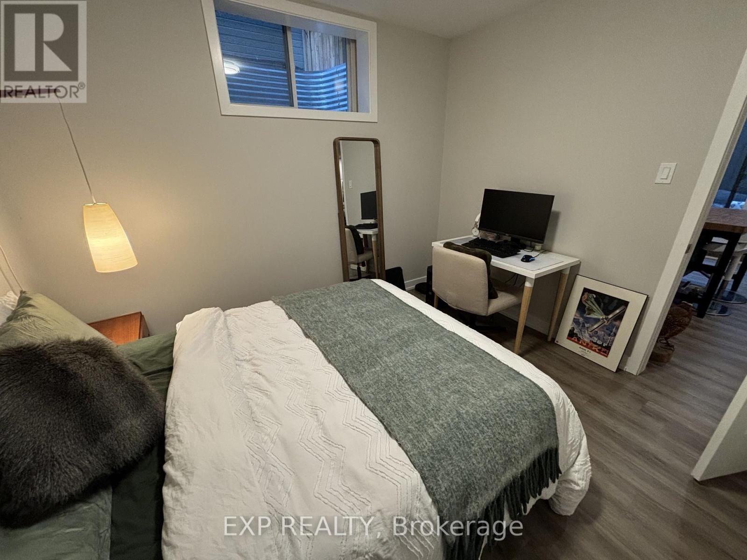
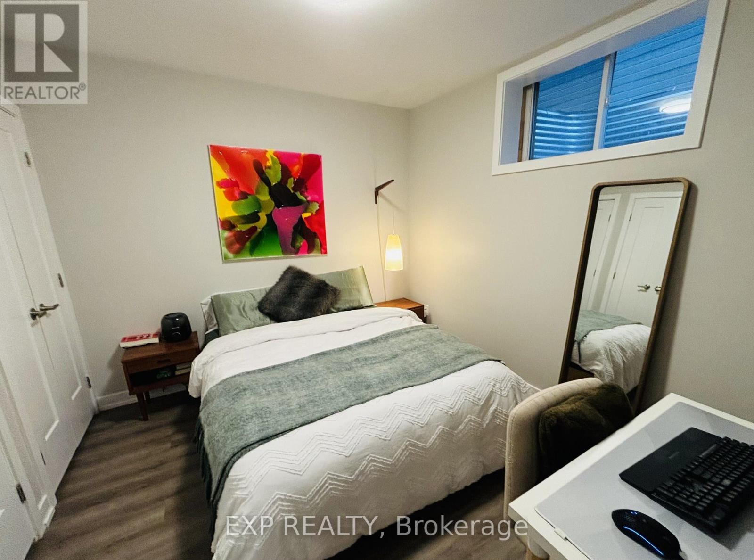
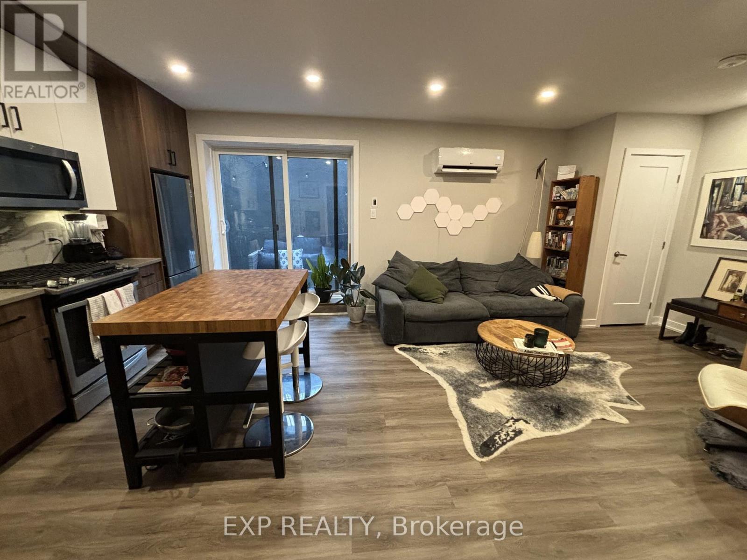
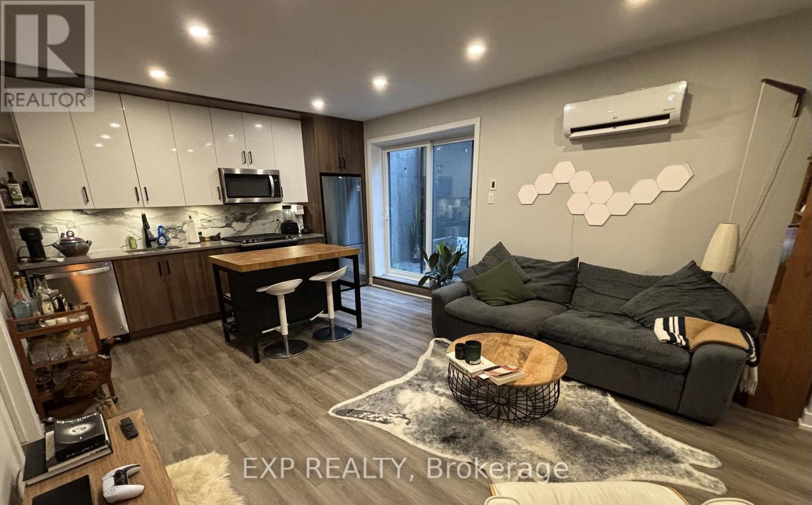
Bright & Updated Level Apartment - Available Immediately! Welcome home to this sun-filled, thoughtfully updated 1-bedroom, 1-bathroom lower-level apartment. Designed for both comfort and everyday functionality, this inviting residence offers an ideal living space in a highly sought-after neighborhood. Step into a modern, updated kitchen boasting ample cupboard storage and generous counter space-perfect for meal prep and entertaining. It comes fully equipped with sleek stainless steel appliances, including a full-sized fridge, stove, dishwasher, and built-in microwave. The kitchen flows seamlessly into an open-concept dining and living area, creating a bright, airy atmosphere that easily accommodates your living room furniture and a dining table. Easy-to-maintain tile and durable vinyl plank flooring run throughout the entire unit, offering a clean, contemporary look without the hassle of carpets. Retreat to the spacious bedroom, which easily fits a queen- or king-sized bed with plenty of extra room for dressers, nightstands, or a dedicated work-from-home desk setup. You will stay comfortable in every season thanks to cozy radiant heated floors during the colder months and a wall-mounted A/C unit for summer days. Plus, enjoy the everyday convenience of your own private, in-unit laundry and step outside to unwind on your private terrace. Prime Location. Commuting and running errands are effortless with quick access to Highway 417 and nearby public transit routes. You are just minutes away from local restaurants, grocery stores, shopping centers, scenic parks, schools, and community amenities. Additional Costs: Hot water tank rental is extra at $80/month. House Rules: No smoking, please. Don't miss out on this fantastic rental opportunity. ***HOLIDAY MOVE-IN PROMOTION: MOVE IN ANYTIME IN DECEMBER AND PAY NO RENT FOR DECEMBER 2026!*** (id:37684)
Property Details
| MLS® Number | X14185032 |
| Property Type | Single Family |
| Community Name | 5105 - Laurentianview |
| Features | In Suite Laundry |
Building
| Bathroom Total | 1 |
| Bedrooms Above Ground | 1 |
| Bedrooms Total | 1 |
| Basement Development | Finished |
| Basement Type | N/a (finished) |
| Construction Style Attachment | Semi-detached |
| Cooling Type | Wall Unit |
| Exterior Finish | Stone |
| Foundation Type | Poured Concrete |
| Heating Fuel | Natural Gas |
| Heating Type | Forced Air |
| Size Interior | 0 - 699 Ft2 |
| Type | House |
| Utility Water | Municipal Water |
Parking
| No Garage |
Land
| Acreage | No |
| Sewer | Sanitary Sewer |
| Size Depth | 100 Ft ,4 In |
| Size Frontage | 33 Ft |
| Size Irregular | 33 X 100.4 Ft |
| Size Total Text | 33 X 100.4 Ft |
https://www.realtor.ca/real-estate/30517850/c-681-edison-avenue-ottawa-5105-laurentianview
Contact Us
Contact us for more information

The trademarks REALTOR®, REALTORS®, and the REALTOR® logo are controlled by The Canadian Real Estate Association (CREA) and identify real estate professionals who are members of CREA. The trademarks MLS®, Multiple Listing Service® and the associated logos are owned by The Canadian Real Estate Association (CREA) and identify the quality of services provided by real estate professionals who are members of CREA. The trademark DDF® is owned by The Canadian Real Estate Association (CREA) and identifies CREA's Data Distribution Facility (DDF®)
November 16 2026 08:23:32
Ottawa Real Estate Board
Exp Realty