
6223 164th Avenue South Glengarry, Ontario K0C 1E0

$275,000
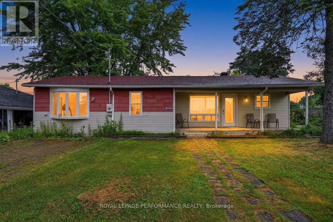
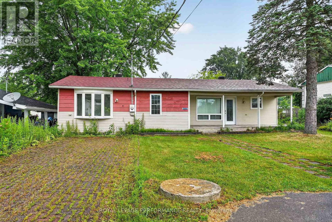
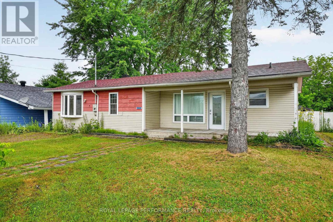
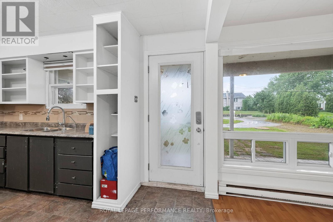
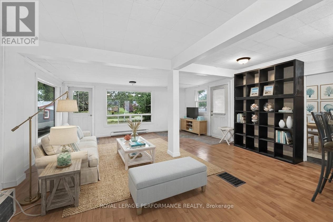
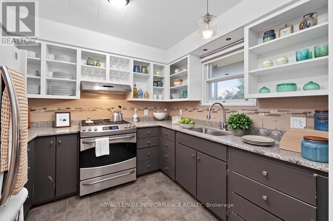
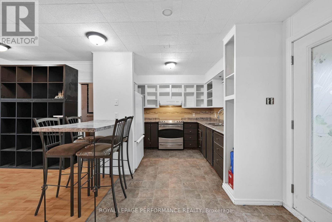
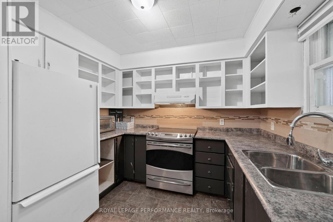
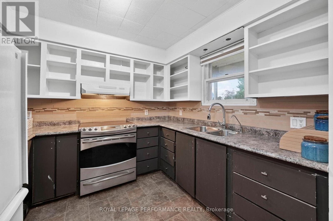
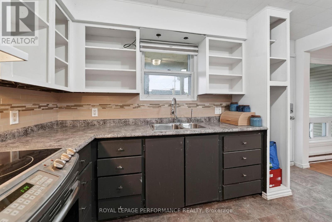
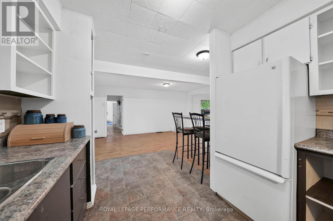
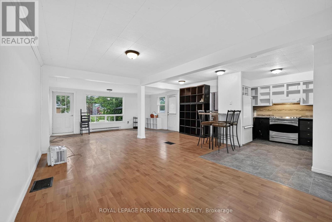
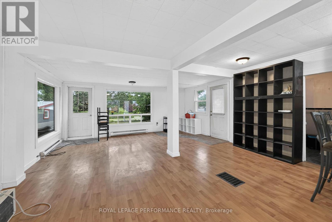
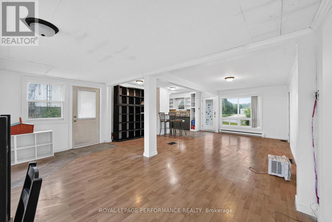
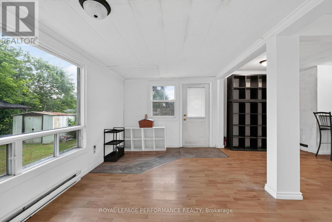
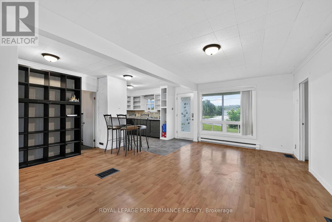
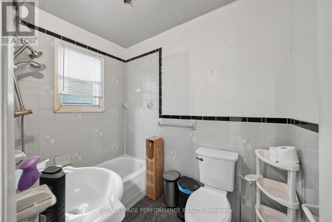
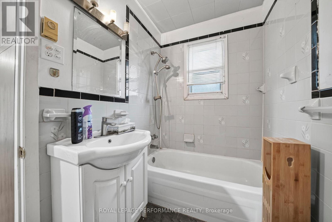
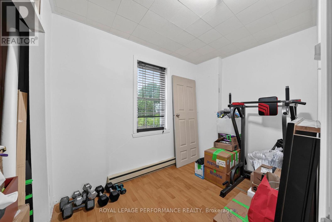
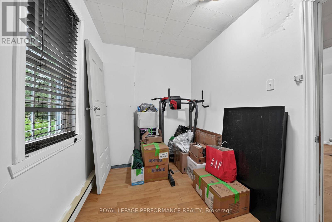
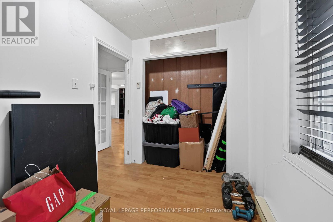
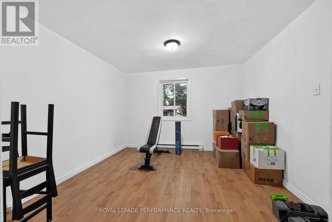
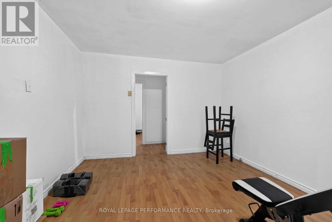
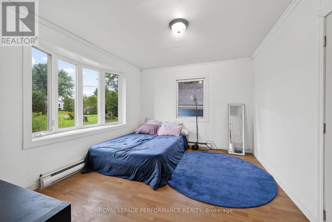
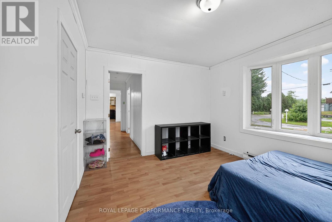
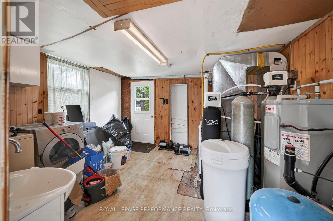
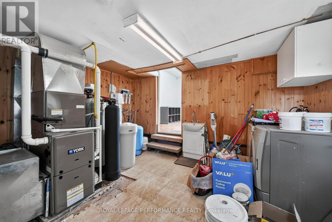
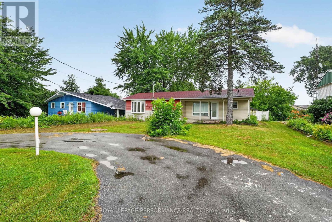
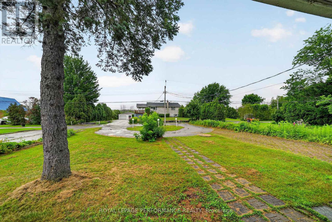
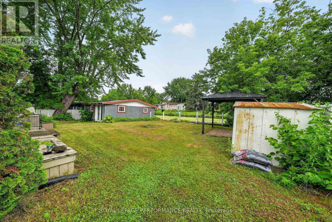
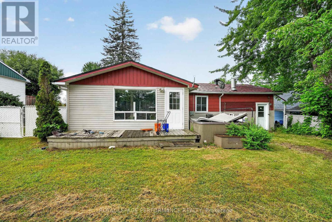
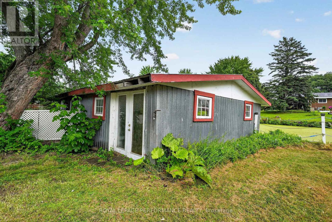
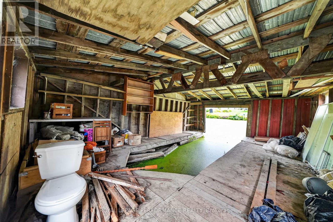
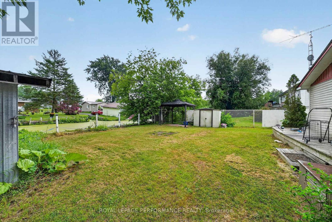
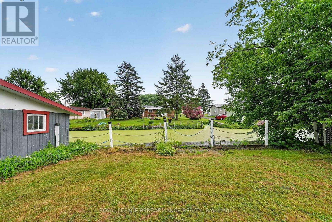
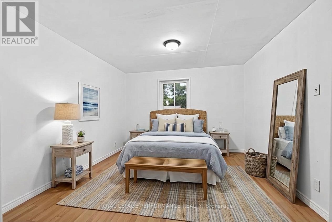
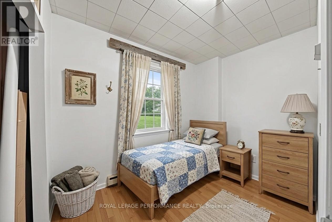
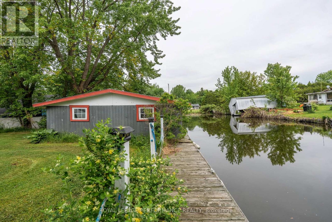
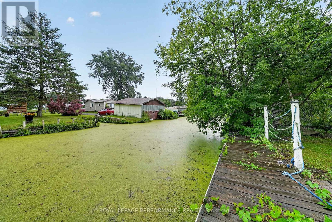
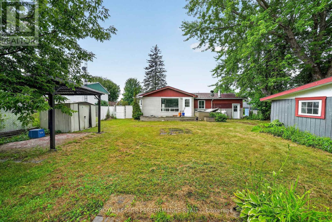
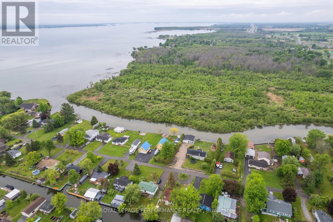
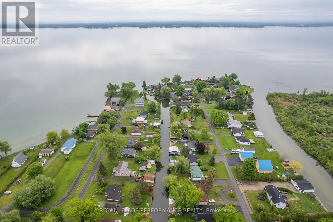
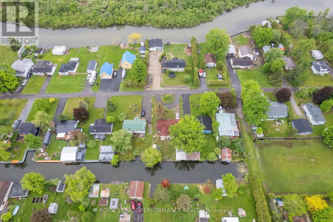
Escape to waterfront living with this inviting 3 bedroom bungalow offering direct access to the beautiful St. Lawrence River. Tucked away along a peaceful canal connecting the waterways of Ontario and Quebec, this property is an ideal retreat for boating enthusiasts, anglers, or anyone looking to enjoy a relaxed waterfront lifestyle. A paved semicircular driveway provides convenient access and welcoming curb appeal. Inside, you'll find a functional galley-style kitchen complete with a breakfast bar, while the dining area flows seamlessly into the bright and comfortable living room and the patio doors lead to the deck and backyard, making indoor and outdoor entertaining effortless. The home also features a 4-piece bathroom with a tub/shower combination, two generously sized bedrooms, a versatile third bedroom or home office, plus a combined laundry and storage room. Outside, the waterfront canal access to the river boasts a 24' x 18' boathouse offering one boat slip, plus additional space to dock another watercraft along the canal. Additional updates include , Reverse Osmosis water tx system, light fixtures, some drywall and paint in 2026, a propane furnace and central air conditioning (2017), water pump (2024), and most windows replaced in 2019. Residents also enjoy access to a shared swimming area. Conveniently located just minutes from Highway 401, with an easy commute to Cornwall and Montreal, and close to parks, recreation, and everyday amenities. *Some photos have been virtually staged. (id:37684)
Property Details
| MLS® Number | X13558506 |
| Property Type | Single Family |
| Community Name | 724 - South Glengarry (Lancaster) Twp |
| Amenities Near By | Marina |
| Easement | Unknown |
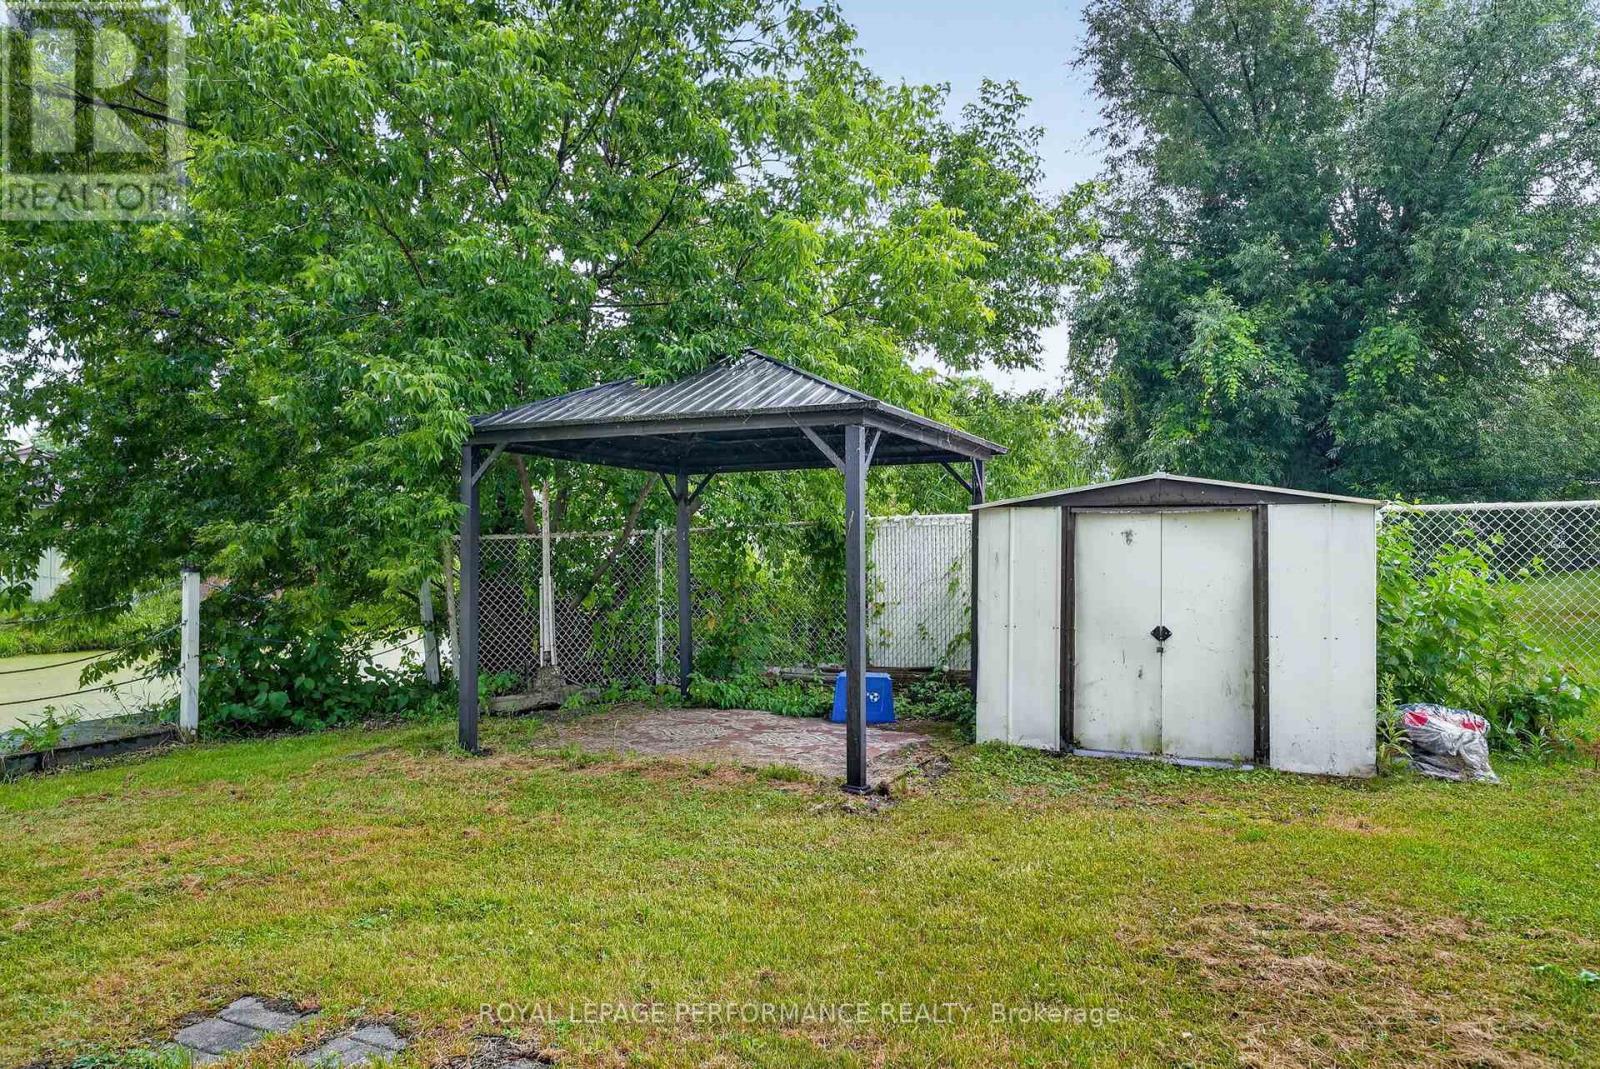
| Features | Gazebo |
| Parking Space Total | 6 |
| Structure | Deck, Boathouse |
| Water Front Type | Waterfront On River |
Building
| Bathroom Total | 1 |
| Bedrooms Above Ground | 3 |
| Bedrooms Total | 3 |
| Appliances | Water Heater, Stove |
| Architectural Style | Bungalow |
| Basement Type | Crawl Space |
| Construction Style Attachment | Detached |
| Cooling Type | Central Air Conditioning |
| Exterior Finish | Vinyl Siding, Wood |
| Foundation Type | Concrete |
| Heating Fuel | Propane |
| Heating Type | Forced Air |
| Stories Total | 1 |
| Size Interior | 1,100 - 1,500 Ft2 |
| Type | House |
| Utility Water | Dug Well |
Parking
| No Garage |
Land
| Access Type | Private Road, Private Docking |
| Acreage | No |
| Land Amenities | Marina |
| Sewer | Septic System |
| Size Depth | 136 Ft ,9 In |
| Size Frontage | 59 Ft |
| Size Irregular | 59 X 136.8 Ft |
| Size Total Text | 59 X 136.8 Ft |
Rooms
| Level | Type | Length | Width | Dimensions |
|---|---|---|---|---|
| Main Level | Living Room | 5.43 m | 3.3 m | 5.43 m x 3.3 m |
| Main Level | Dining Room | 5.15 m | 2.99 m | 5.15 m x 2.99 m |
| Main Level | Kitchen | 5.79 m | 2.08 m | 5.79 m x 2.08 m |
| Main Level | Primary Bedroom | 4.06 m | 3.32 m | 4.06 m x 3.32 m |
| Main Level | Bedroom | 3.02 m | 0.82 m | 3.02 m x 0.82 m |
| Main Level | Bedroom | 3.55 m | 3.83 m | 3.55 m x 3.83 m |
| Main Level | Laundry Room | 3.4 m | 3.53 m | 3.4 m x 3.53 m |
Contact Us
Contact us for more information

The trademarks REALTOR®, REALTORS®, and the REALTOR® logo are controlled by The Canadian Real Estate Association (CREA) and identify real estate professionals who are members of CREA. The trademarks MLS®, Multiple Listing Service® and the associated logos are owned by The Canadian Real Estate Association (CREA) and identify the quality of services provided by real estate professionals who are members of CREA. The trademark DDF® is owned by The Canadian Real Estate Association (CREA) and identifies CREA's Data Distribution Facility (DDF®)
August 18 2026 01:59:29
Cornwall & District Real Estate Board
Royal LePage Performance Realty