
173 Rachael Avenue Ottawa, Ontario K1H 6C5

$859,900
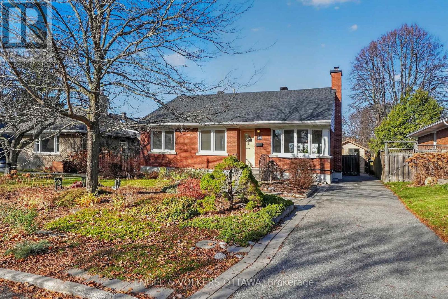
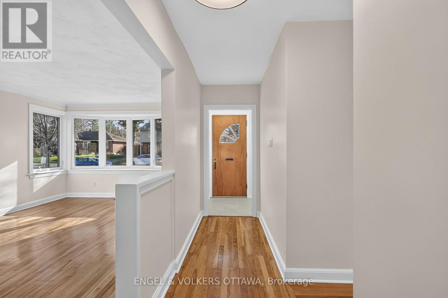
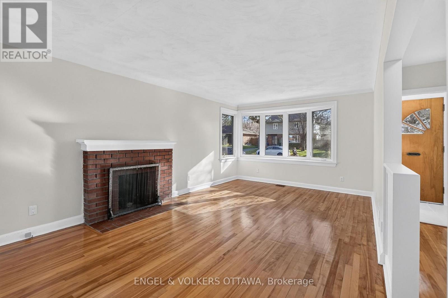
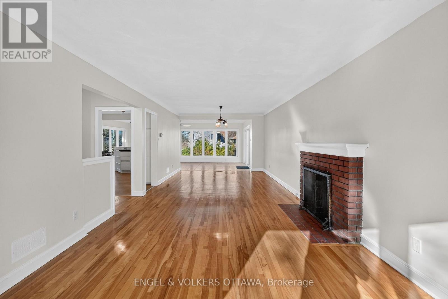
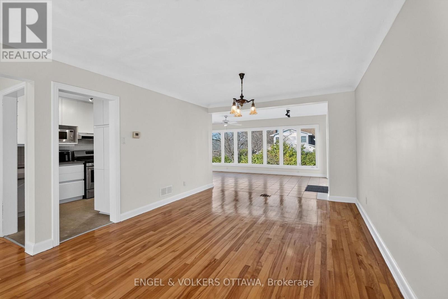
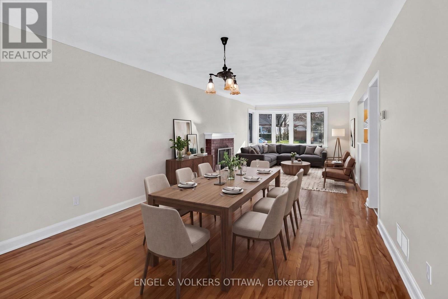
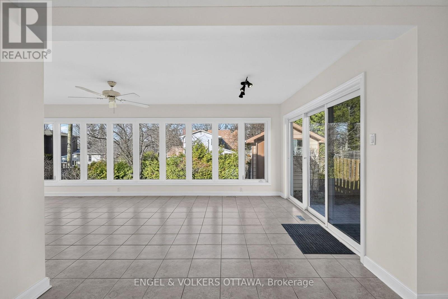
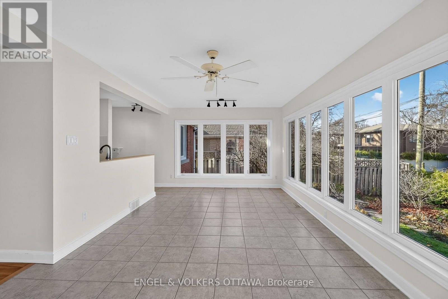
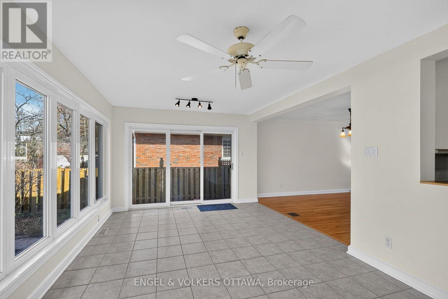
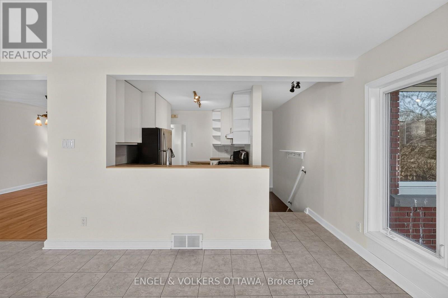
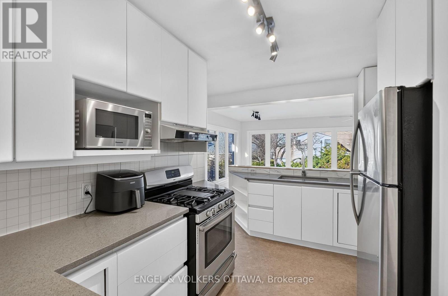
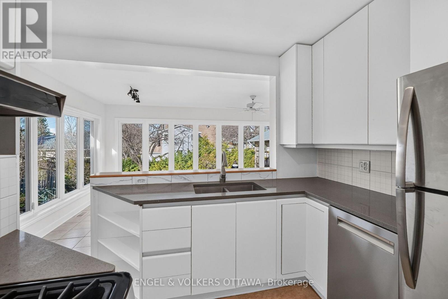
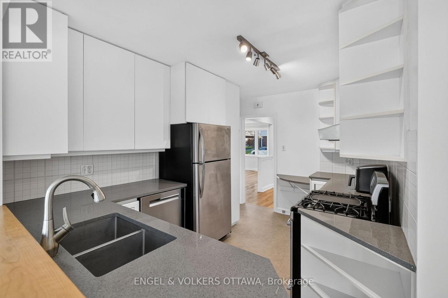
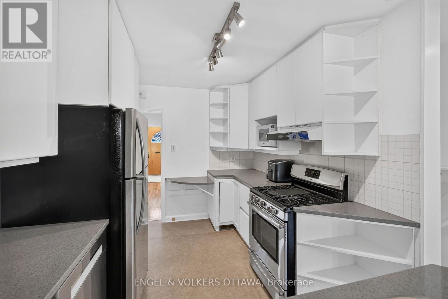
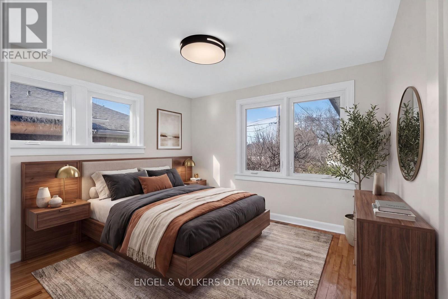
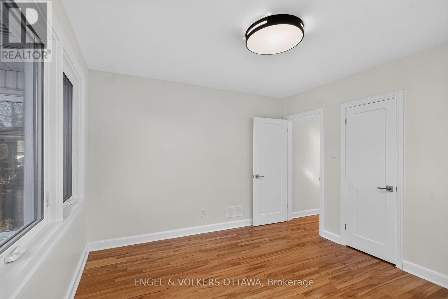
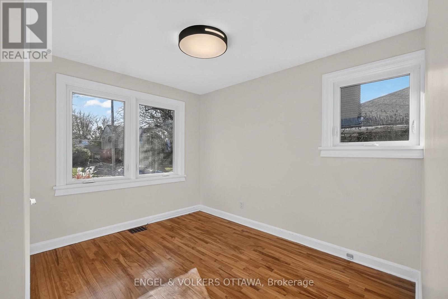
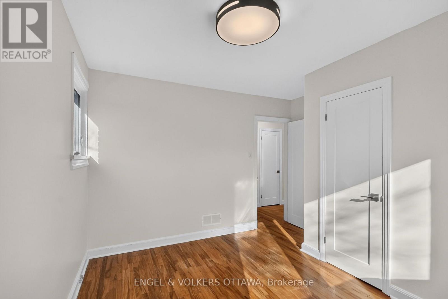
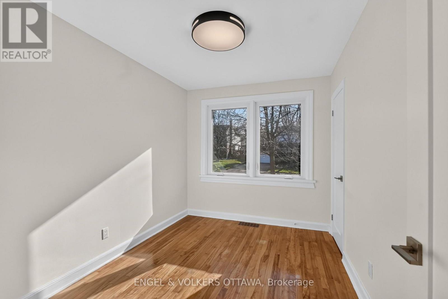
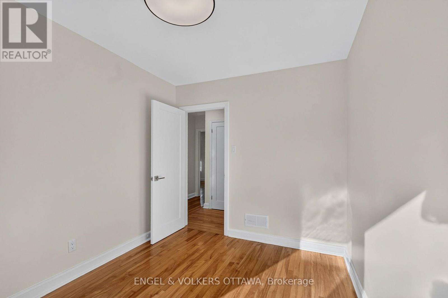
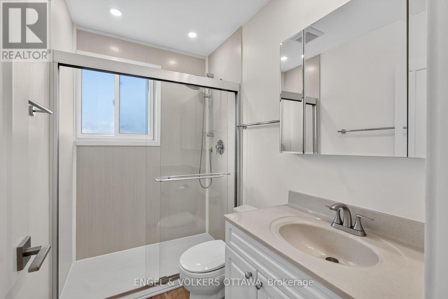
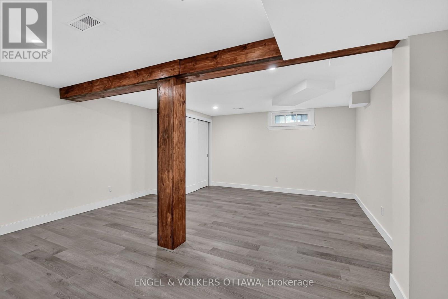
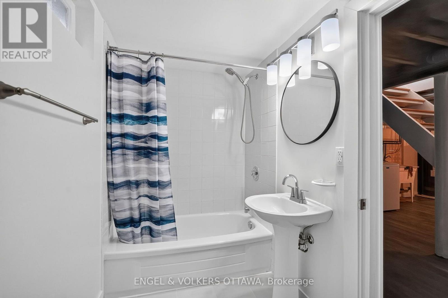
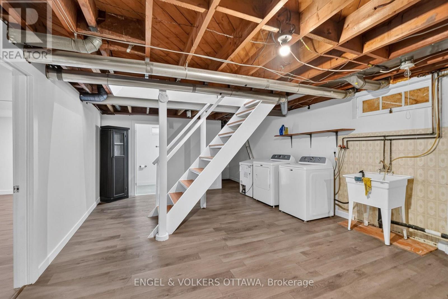
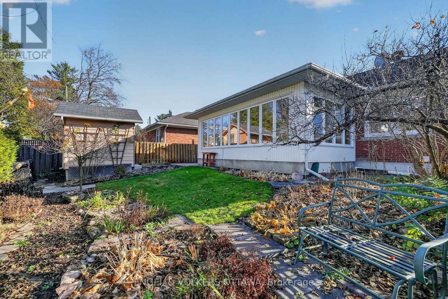
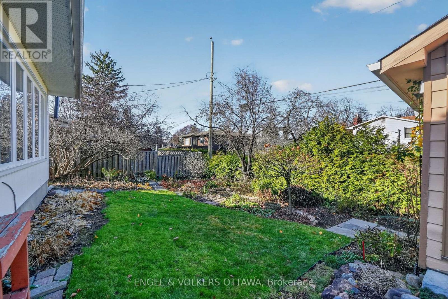
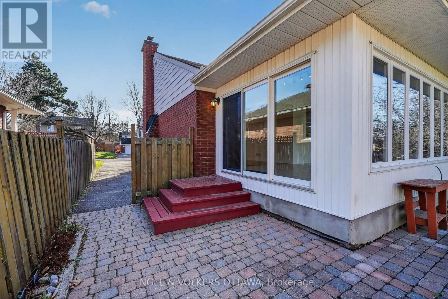
Welcome to 173 Racheal Ave. A four-season sunroom overlooking mature perennial gardens is the standout feature of this move-in-ready, three-bedroom, two-bathroom red-brick bungalow on a tree-lined street in the sought-after Applewood Acres neighbourhood. Inside, hardwood floors and neutral finishes carry through the bright, sunny main level. A large bay window fills the living room with natural light, and a classic brick fireplace with a white mantel anchors the space. The adjoining dining room opens into the sunroom, where windows frame views of the fenced backyard and gardens year-round. The kitchen features white cabinetry, stainless steel appliances and a double sink. Set apart from the main living areas, all three bedrooms have hardwood floors and generous windows. The updated main bathroom features a glass-enclosed walk-in shower with rainfall and handheld fixtures. The lower level offers a recreation room, a second bathroom, laundry and a partially finished area with room to make it your own. Step out to a private-feeling backyard framed by mature greenery and colourful perennials. The neighbourhood park is just steps away, and Billings Bridge, the Rideau River and Old Ottawa South are within walking distance. Enjoy easy access to Bank Street, Lansdowne Park, CHEO, The Ottawa Hospital, schools, shopping, transit and scenic walking and cycling paths. (id:37684)
Property Details
| MLS® Number | X14185170 |
| Property Type | Single Family |
| Community Name | 3604 - Applewood Acres |
| Amenities Near By | Park, Public Transit, Schools |
| Community Features | Community Centre |
| Features | Lane |
| Parking Space Total | 3 |
| Structure | Patio(s) |
Building
| Bathroom Total | 2 |
| Bedrooms Above Ground | 3 |
| Bedrooms Below Ground | 1 |
| Bedrooms Total | 4 |
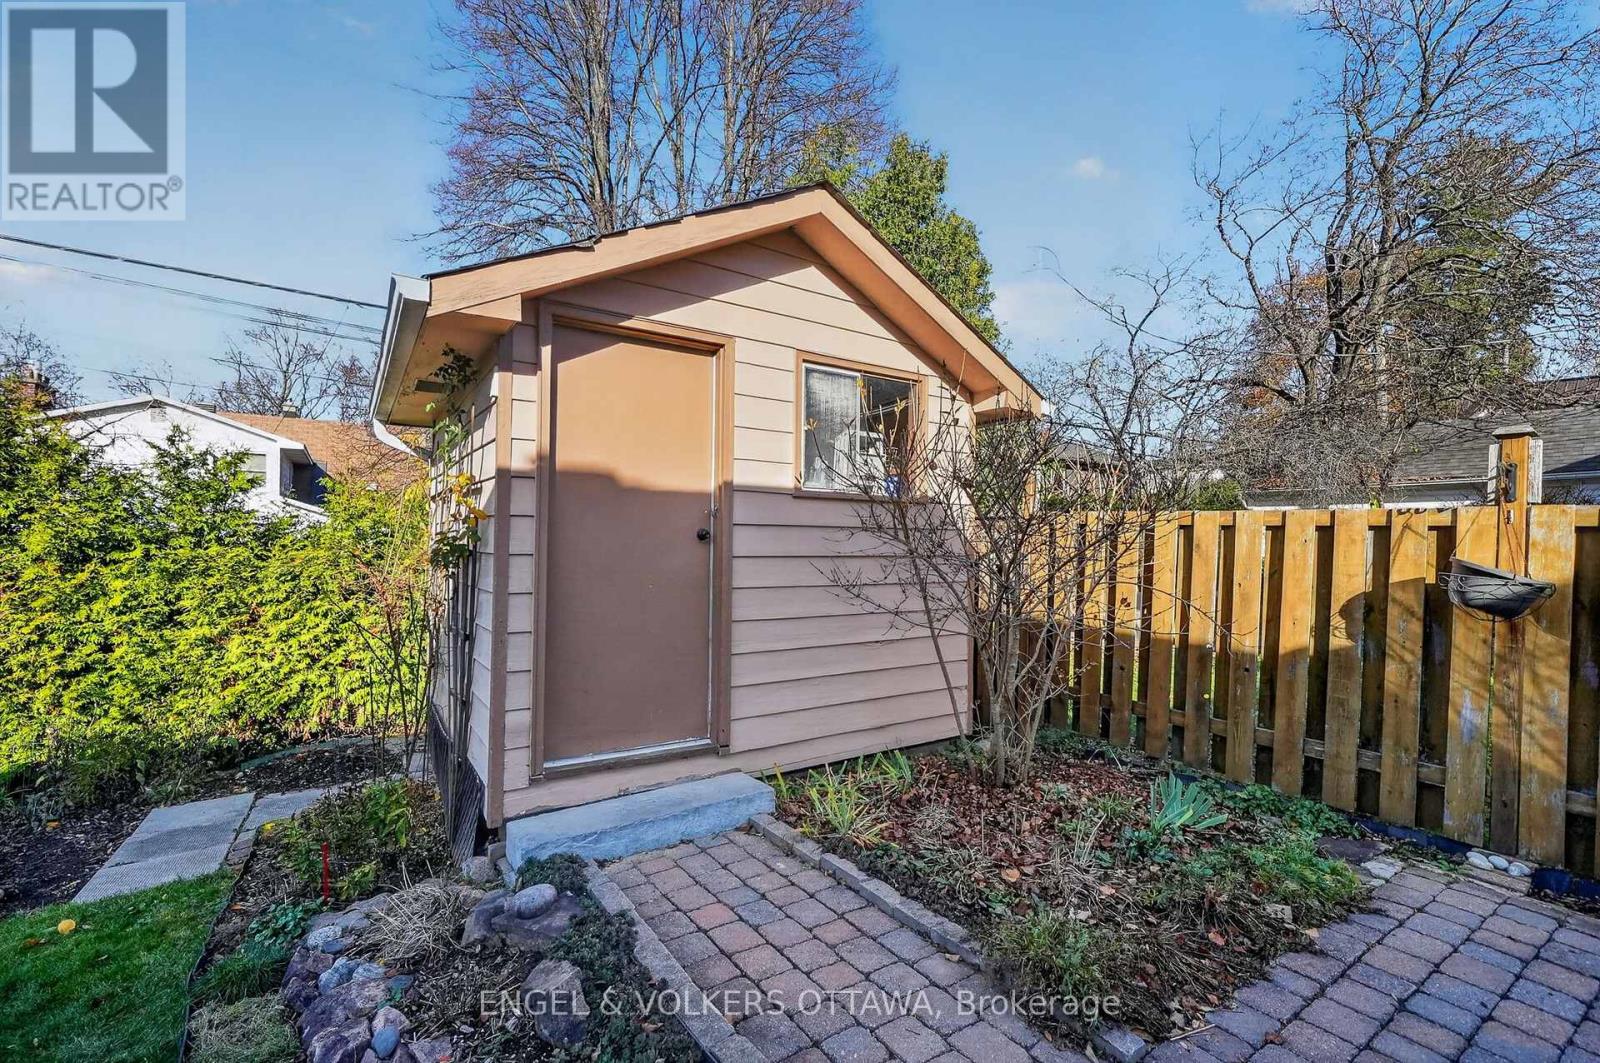
| Appliances | Dishwasher, Dryer, Hood Fan, Microwave, Storage Shed, Gas Stove(s), Washer, Refrigerator |
| Architectural Style | Bungalow |
| Basement Development | Partially Finished |
| Basement Type | Full (partially Finished) |
| Construction Style Attachment | Detached |
| Cooling Type | Central Air Conditioning |
| Exterior Finish | Brick |
| Fireplace Present | Yes |
| Foundation Type | Concrete |
| Heating Fuel | Natural Gas |
| Heating Type | Forced Air |
| Stories Total | 1 |
| Size Interior | 1,100 - 1,500 Ft2 |
| Type | House |
| Utility Water | Municipal Water |
Parking
| Detached Garage | |
| Garage |
Land
| Acreage | No |
| Land Amenities | Park, Public Transit, Schools |
| Sewer | Sanitary Sewer |
| Size Depth | 98 Ft |
| Size Frontage | 51 Ft |
| Size Irregular | 51 X 98 Ft |
| Size Total Text | 51 X 98 Ft |
Rooms
| Level | Type | Length | Width | Dimensions |
|---|---|---|---|---|
| Lower Level | Bedroom 4 | 5.82 m | 4.69 m | 5.82 m x 4.69 m |
| Main Level | Living Room | 3.6 m | 5.13 m | 3.6 m x 5.13 m |
| Main Level | Dining Room | 3.59 m | 4.02 m | 3.59 m x 4.02 m |
| Main Level | Family Room | 6.99 m | 3.47 m | 6.99 m x 3.47 m |
| Main Level | Kitchen | 3.76 m | 3.38 m | 3.76 m x 3.38 m |
| Main Level | Primary Bedroom | 3.53 m | 3.28 m | 3.53 m x 3.28 m |
| Main Level | Bedroom 2 | 3.57 m | 3.33 m | 3.57 m x 3.33 m |
| Main Level | Bedroom 3 | 2.51 m | 3.33 m | 2.51 m x 3.33 m |
| Main Level | Bathroom | 2.43 m | 1.53 m | 2.43 m x 1.53 m |
| Main Level | Bathroom | 1.57 m | 3.15 m | 1.57 m x 3.15 m |
https://www.realtor.ca/real-estate/30517853/173-rachael-avenue-ottawa-3604-applewood-acres
Contact Us
Contact us for more information

The trademarks REALTOR®, REALTORS®, and the REALTOR® logo are controlled by The Canadian Real Estate Association (CREA) and identify real estate professionals who are members of CREA. The trademarks MLS®, Multiple Listing Service® and the associated logos are owned by The Canadian Real Estate Association (CREA) and identify the quality of services provided by real estate professionals who are members of CREA. The trademark DDF® is owned by The Canadian Real Estate Association (CREA) and identifies CREA's Data Distribution Facility (DDF®)
November 16 2026 09:23:42
Ottawa Real Estate Board
Engel & Volkers Ottawa