
54 Encore Private Ottawa, Ontario K2E 0A2

$765,000Maintenance, Parcel of Tied Land
$125 Monthly
Maintenance, Parcel of Tied Land
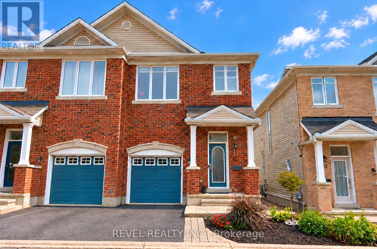
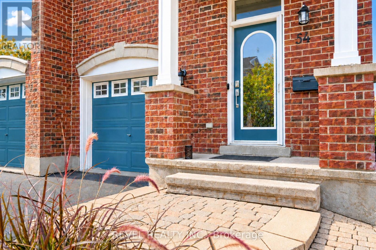
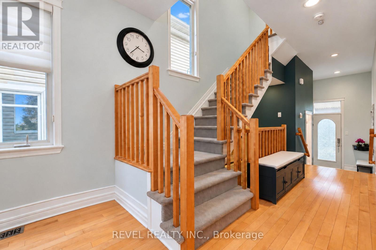
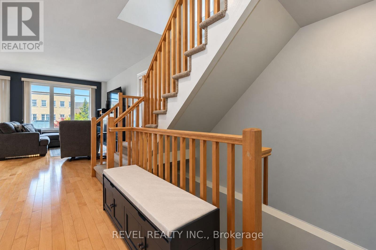
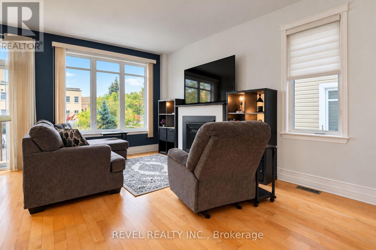
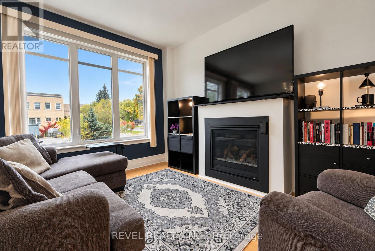
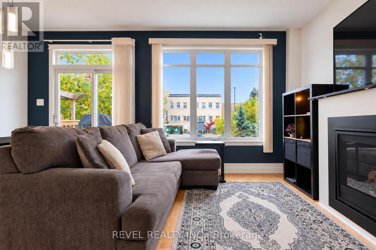
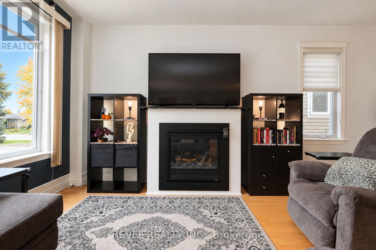
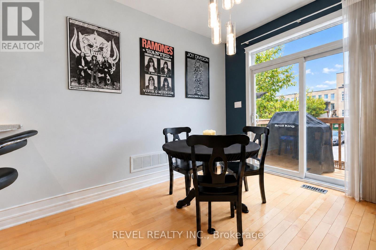
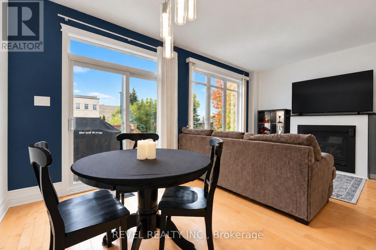
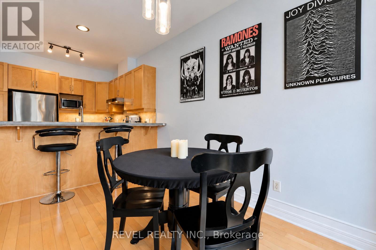
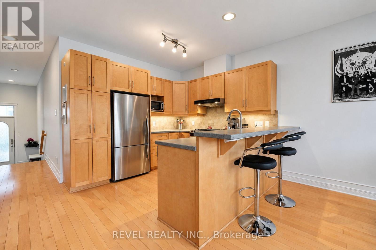
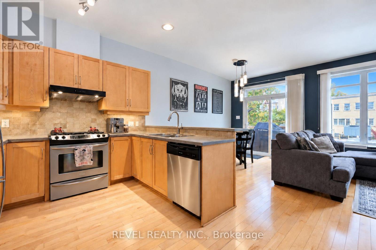
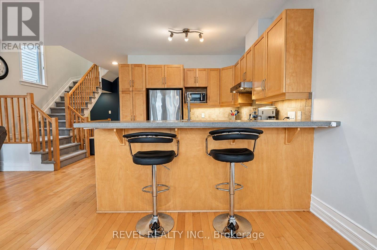
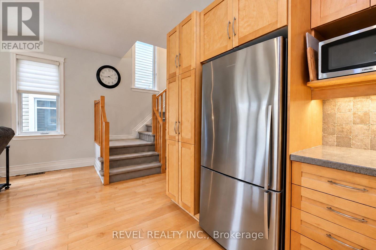
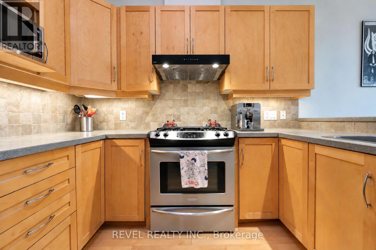
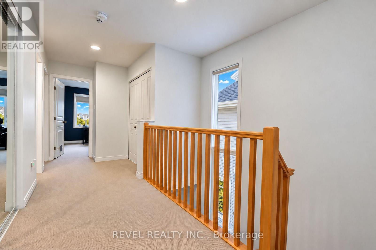
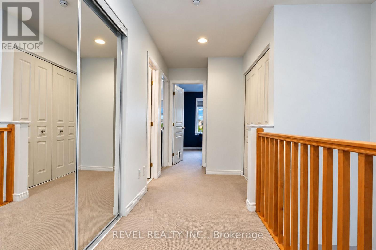
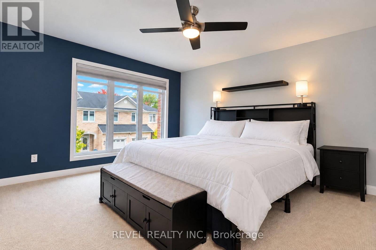
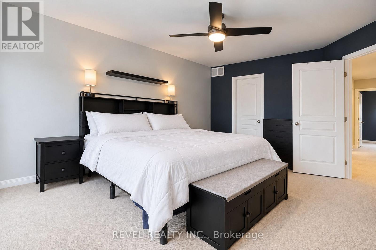
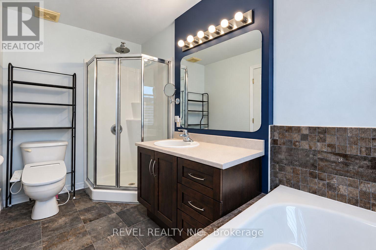
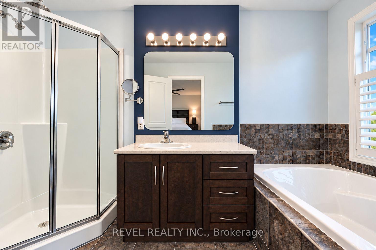
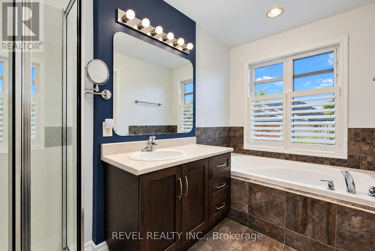
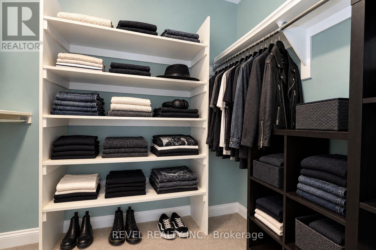
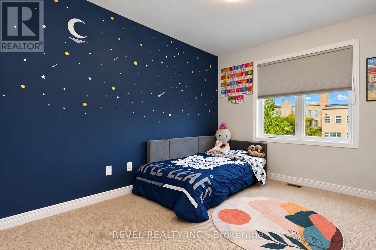
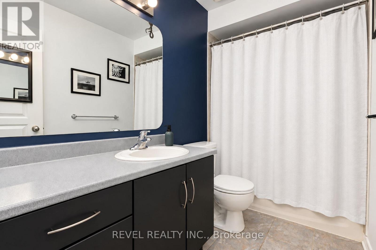
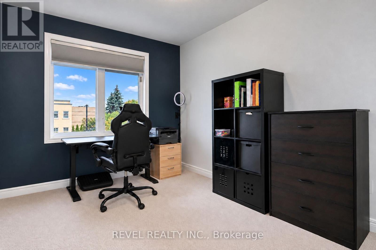
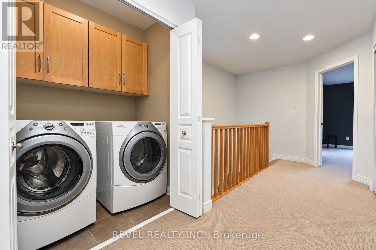
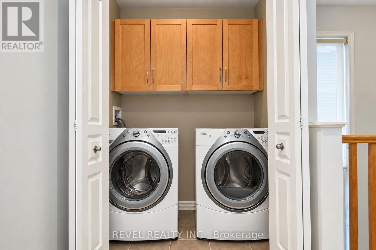
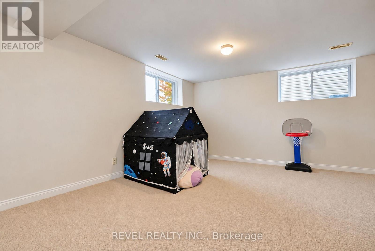
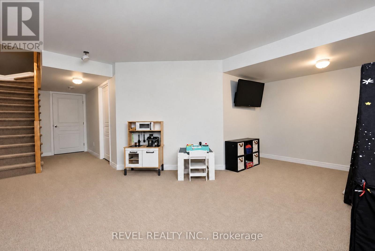
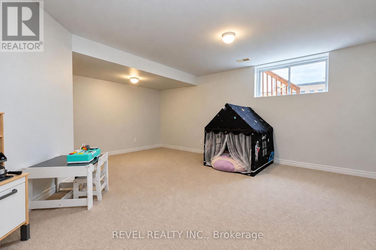
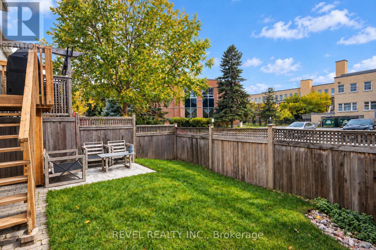
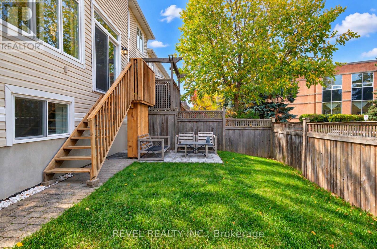
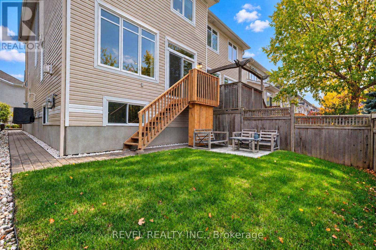
$125 MonthlyWelcome to 54 Encore Private, a stunning semi-detached home on a quiet private street. The bright, modern main level is open concept, with the kitchen, living room, and dining room flowing together around a cozy gas fireplace, ideal for everyday living and entertaining. Patio doors open onto a deck made for summer BBQs, which leads down to a grassy yard and an interlock patio area. Upstairs are three bedrooms, including a primary retreat with a walk-in closet and private ensuite. Second-floor laundry makes daily chores easy. The finished basement adds space for a family room, home gym, office or play area. An attached garage adds everyday convenience. All of this sits in a convenient location close to shopping, schools, parks and transit. This one is move-in ready, so book your showing today! POTL fee includes: snow clearing, repair and maintenance of the common elements. (id:37684)
Property Details
| MLS® Number | X14088278 |
| Property Type | Single Family |
| Community Name | 7201 - City View/Skyline/Fisher Heights/Parkwood Hills |
| Amenities Near By | Public Transit, Park |
| Equipment Type | Water Heater |
| Parking Space Total | 2 |
| Rental Equipment Type | Water Heater |
Building
| Bathroom Total | 3 |
| Bedrooms Above Ground | 3 |
| Bedrooms Total | 3 |
| Appliances | Dishwasher, Dryer, Hood Fan, Microwave, Stove, Washer, Window Coverings, Refrigerator |
| Basement Development | Finished |
| Basement Type | Full (finished) |
| Construction Style Attachment | Semi-detached |
| Cooling Type | Central Air Conditioning |
| Exterior Finish | Brick |
| Fireplace Present | Yes |
| Foundation Type | Concrete |
| Half Bath Total | 1 |
| Heating Fuel | Natural Gas |
| Heating Type | Forced Air |
| Stories Total | 2 |
| Size Interior | 1,100 - 1,500 Ft2 |
| Type | House |
| Utility Water | Municipal Water |
Parking
| Attached Garage | |
| Garage |
Land
| Acreage | No |
| Land Amenities | Public Transit, Park |
| Sewer | Sanitary Sewer |
| Size Depth | 80 Ft ,10 In |
| Size Frontage | 24 Ft ,7 In |
| Size Irregular | 24.6 X 80.9 Ft |
| Size Total Text | 24.6 X 80.9 Ft |
| Zoning Description | Residential |
Rooms
| Level | Type | Length | Width | Dimensions |
|---|---|---|---|---|
| Second Level | Bathroom | 2.81 m | 1.47 m | 2.81 m x 1.47 m |
| Second Level | Primary Bedroom | 3.78 m | 4.67 m | 3.78 m x 4.67 m |
| Second Level | Bathroom | 3.4 m | 1.77 m | 3.4 m x 1.77 m |
| Second Level | Bedroom | 2.84 m | 3.58 m | 2.84 m x 3.58 m |
| Second Level | Bedroom | 2.76 m | 3.22 m | 2.76 m x 3.22 m |
| Lower Level | Recreational, Games Room | 5.38 m | 5.51 m | 5.38 m x 5.51 m |
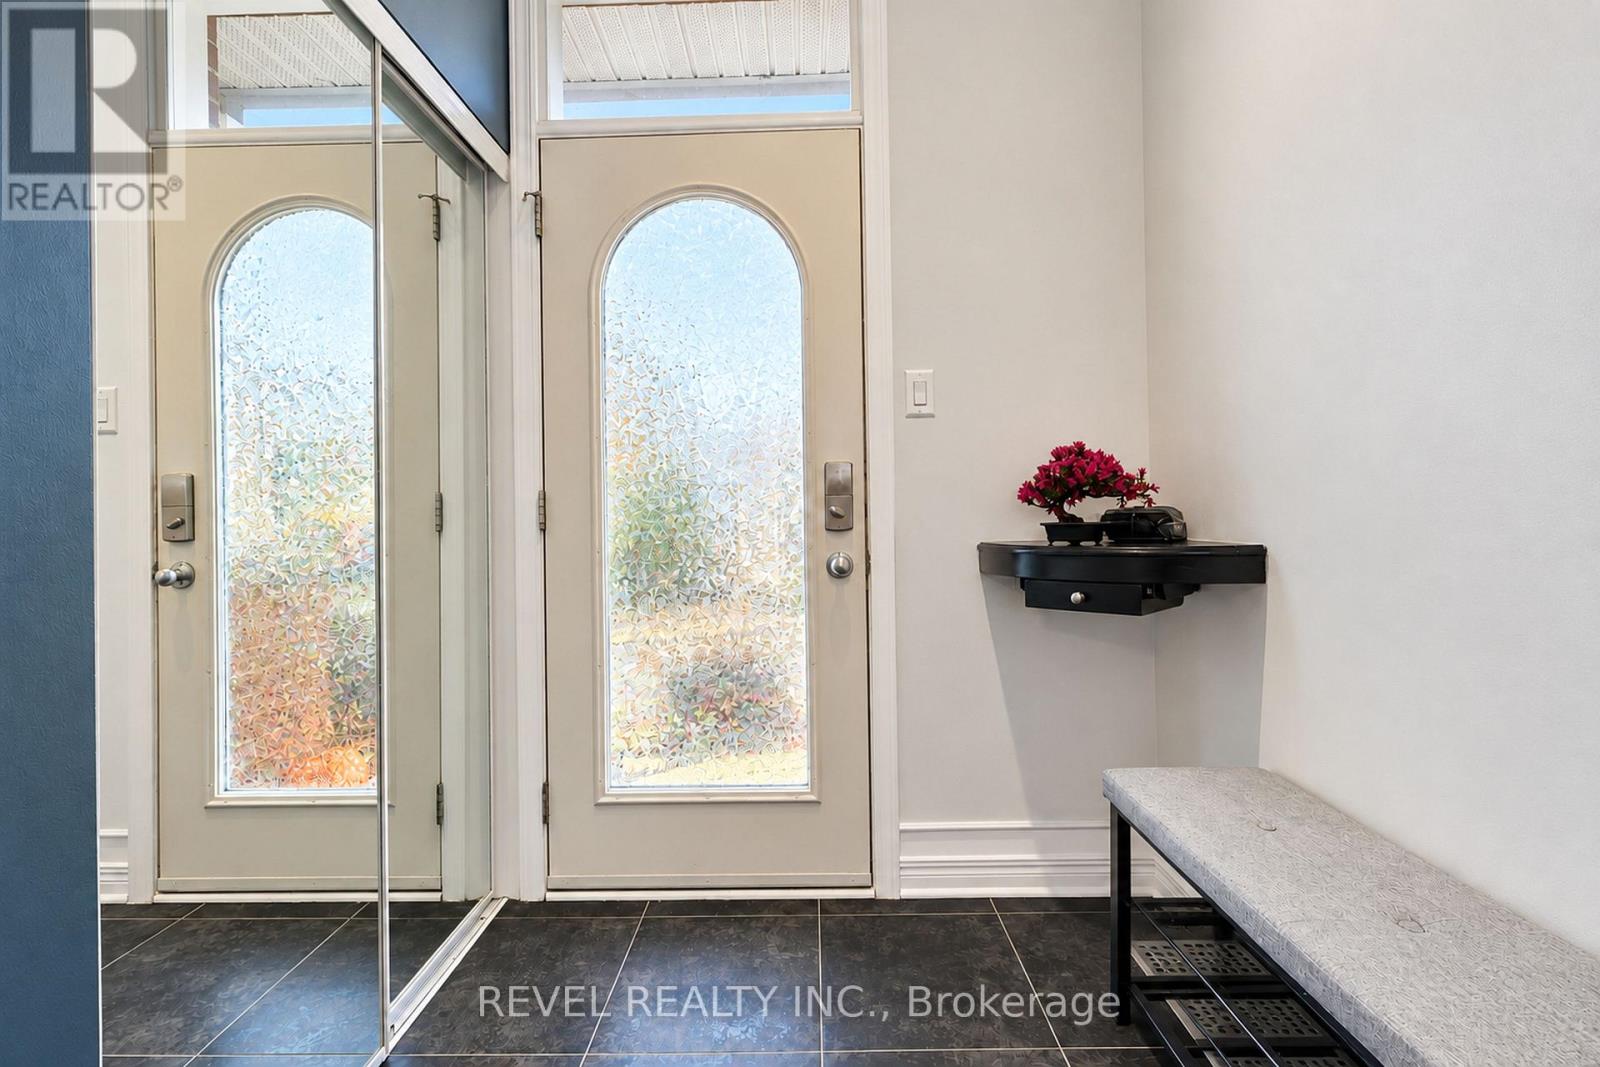
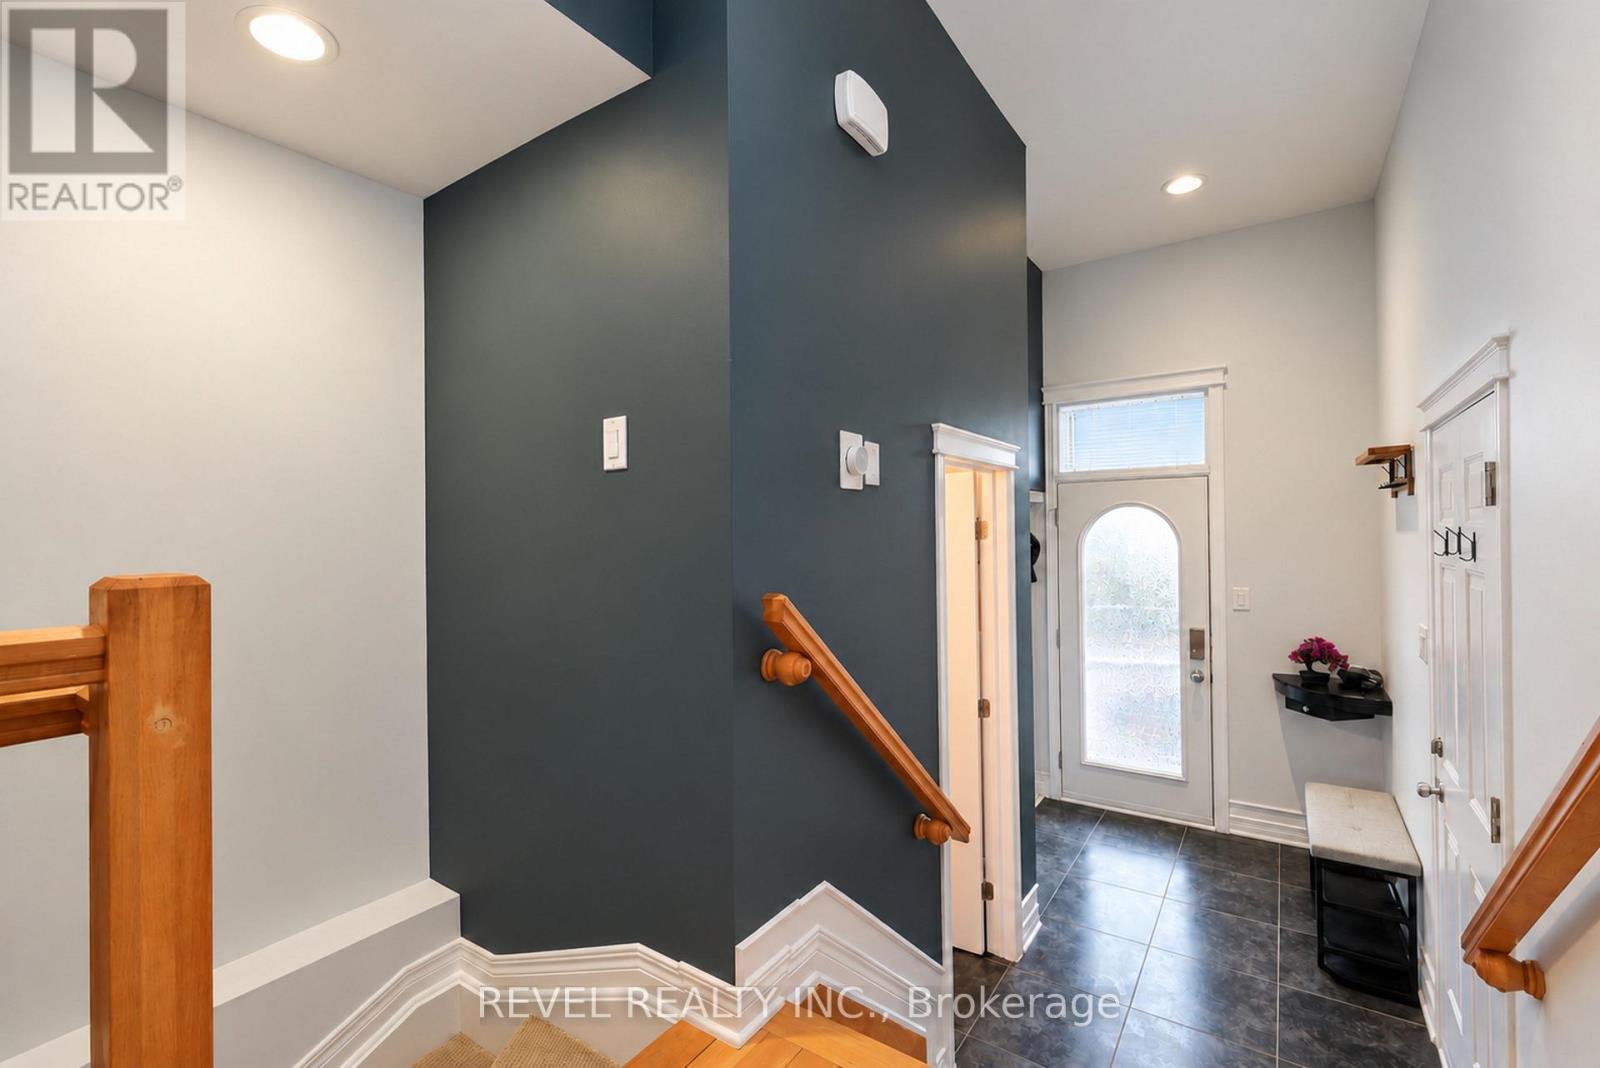
| Main Level | Foyer | 2.74 m | 1.29 m | 2.74 m x 1.29 m |
| Main Level | Living Room | 3.22 m | 5.28 m | 3.22 m x 5.28 m |
| Main Level | Dining Room | 3.27 m | 2.46 m | 3.27 m x 2.46 m |
| Main Level | Kitchen | 4.06 m | 3.17 m | 4.06 m x 3.17 m |
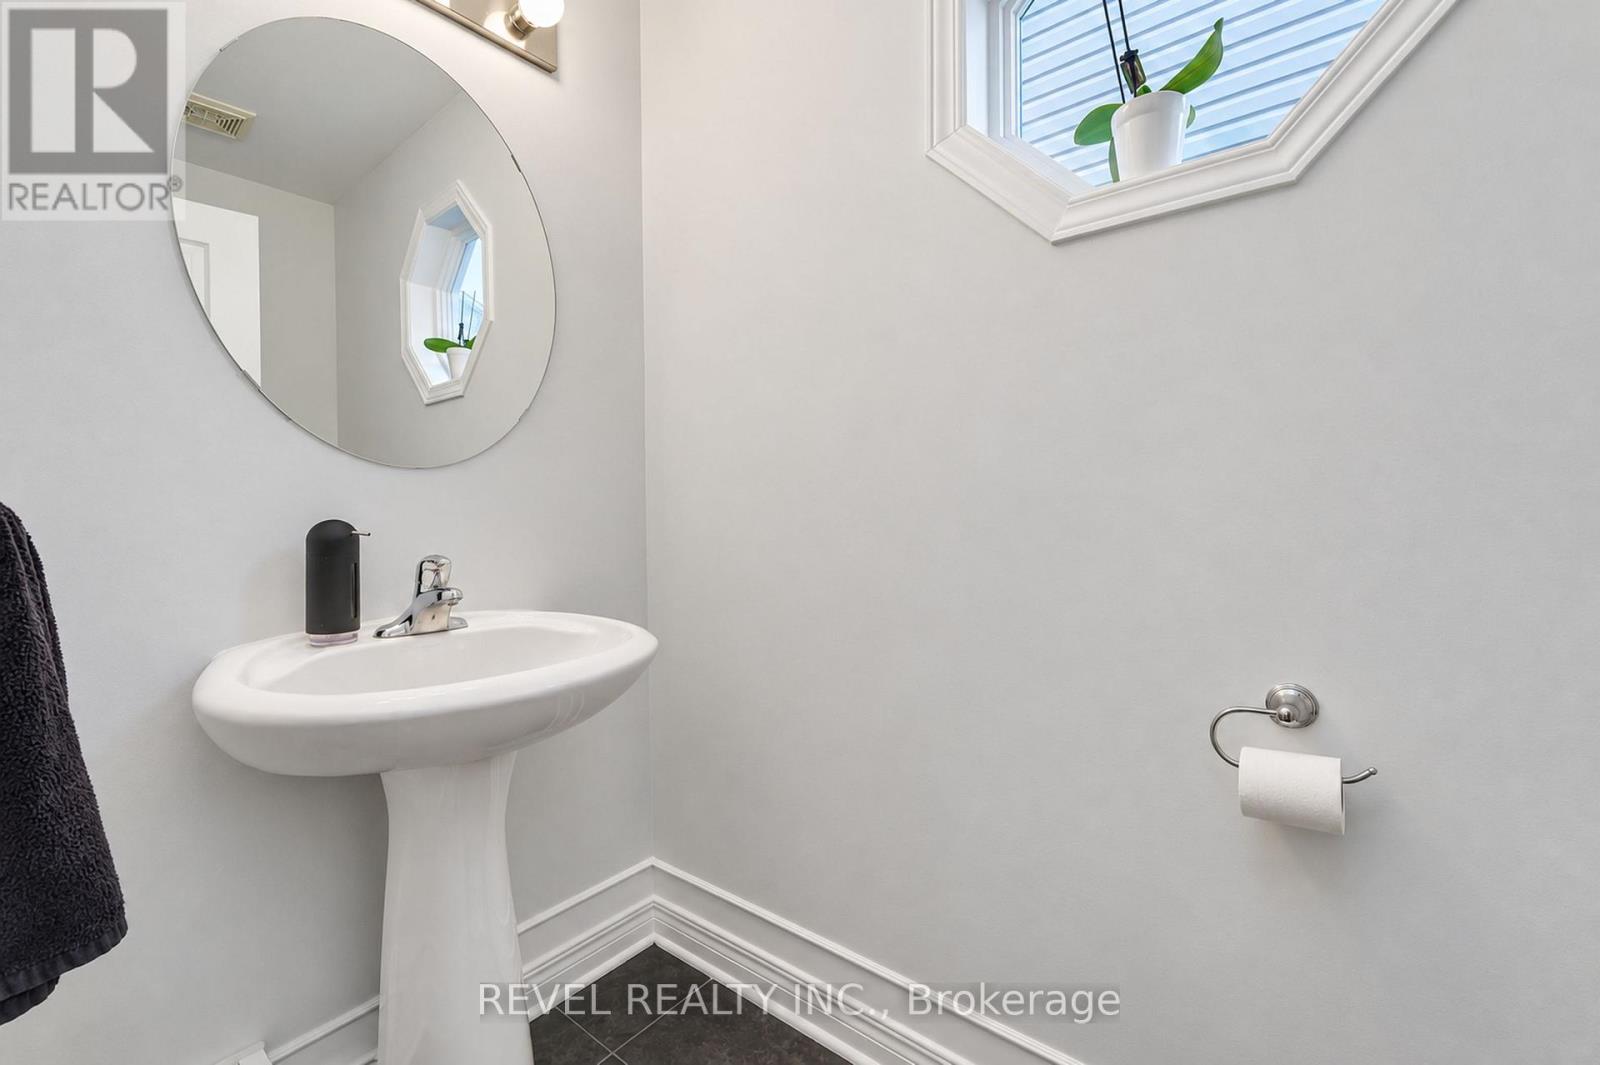
| Main Level | Bathroom | 2.18 m | 1.04 m | 2.18 m x 1.04 m |
Contact Us
Contact us for more information

The trademarks REALTOR®, REALTORS®, and the REALTOR® logo are controlled by The Canadian Real Estate Association (CREA) and identify real estate professionals who are members of CREA. The trademarks MLS®, Multiple Listing Service® and the associated logos are owned by The Canadian Real Estate Association (CREA) and identify the quality of services provided by real estate professionals who are members of CREA. The trademark DDF® is owned by The Canadian Real Estate Association (CREA) and identifies CREA's Data Distribution Facility (DDF®)
October 16 2026 07:24:33
Ottawa Real Estate Board
Revel Realty Inc.