
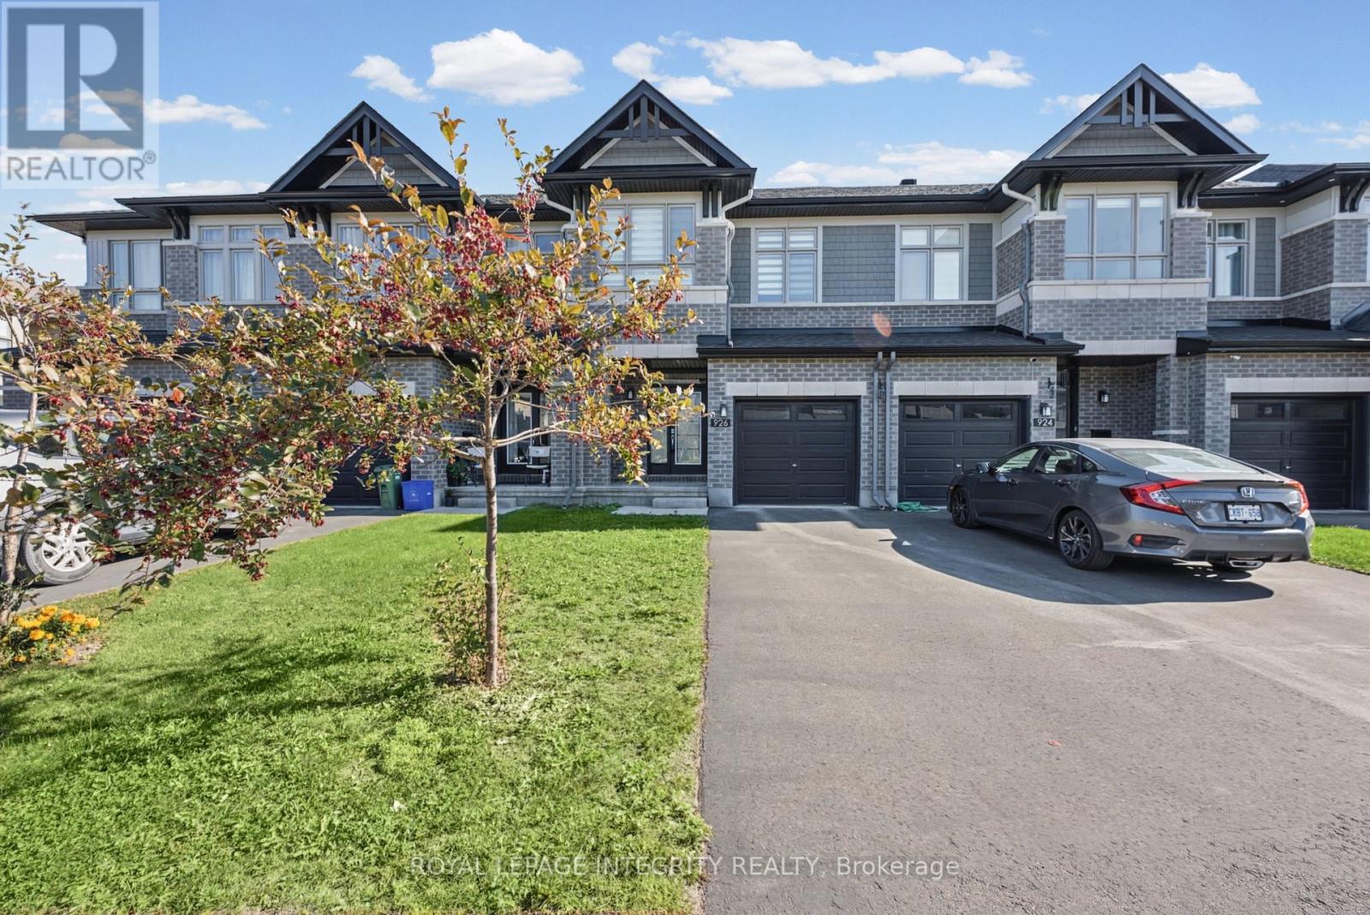
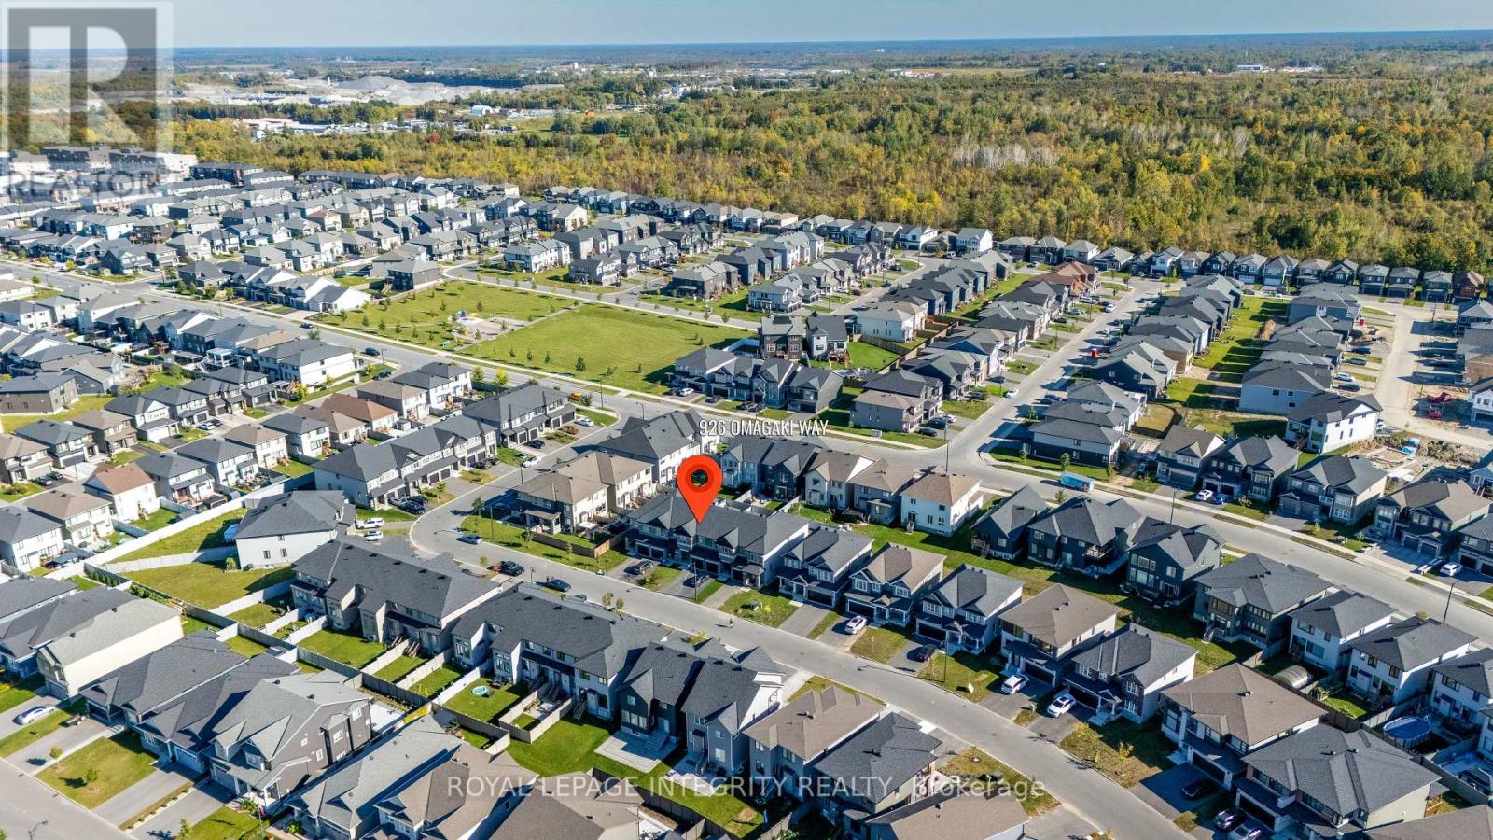
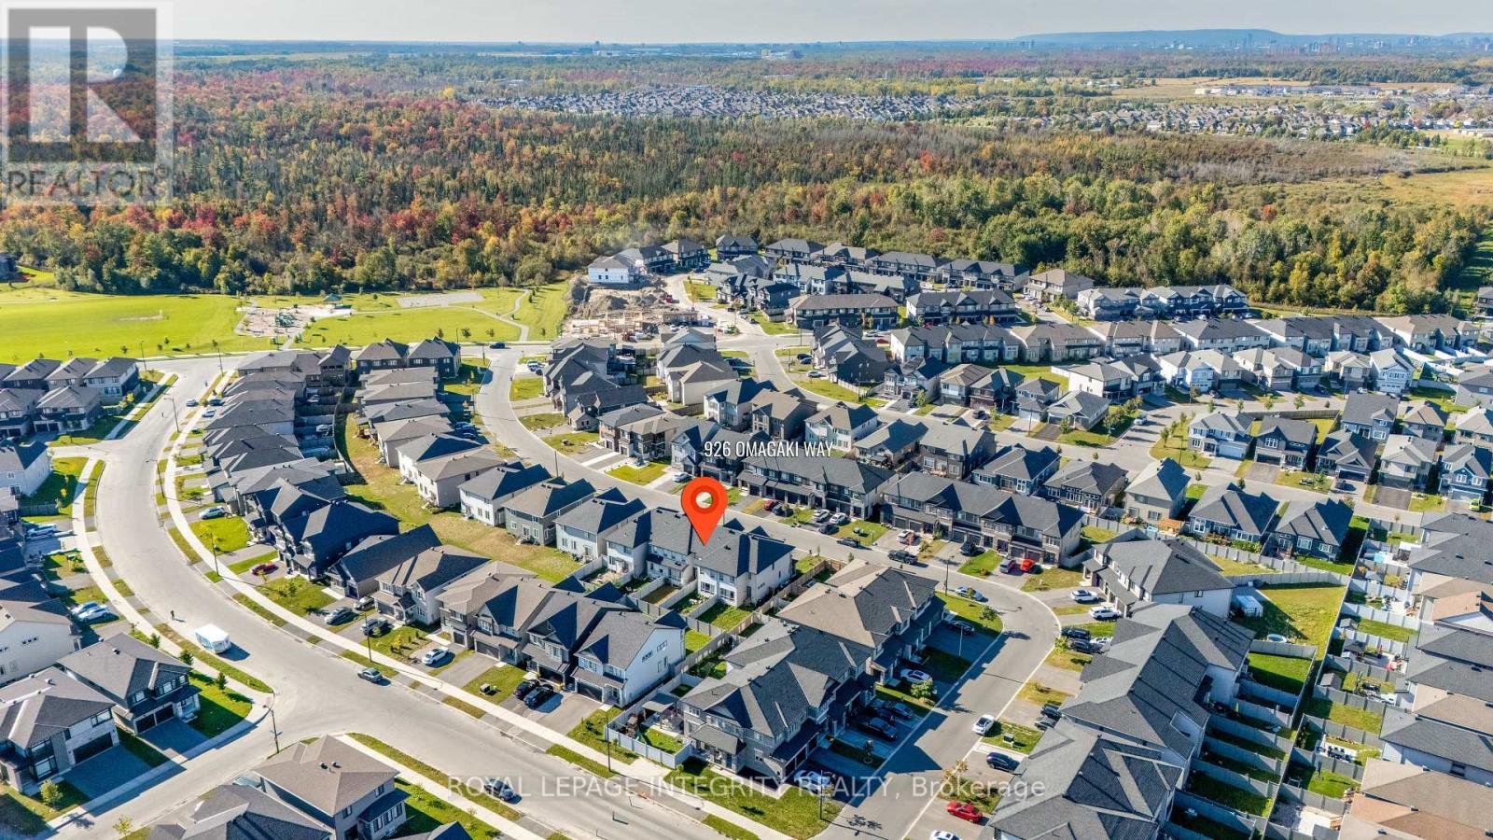
926 Omagaki Way Ottawa, Ontario K0A 2P0

$2,900 Monthly
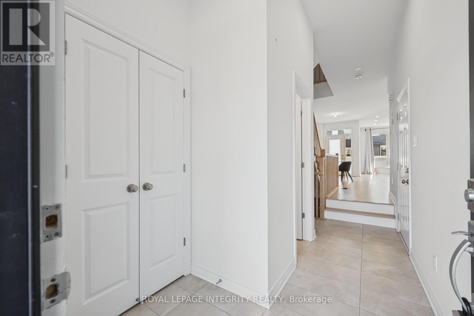
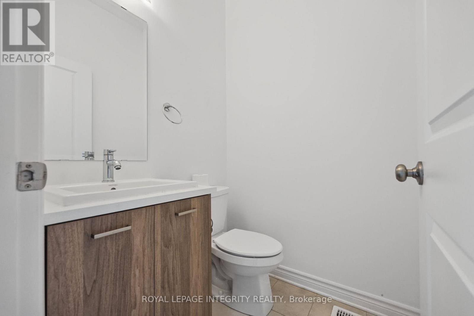
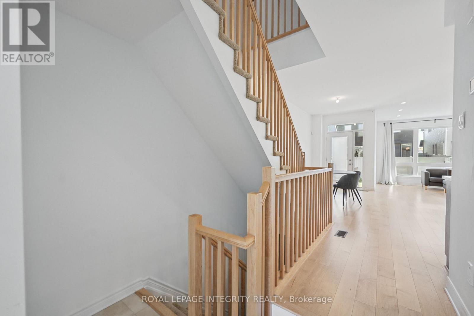
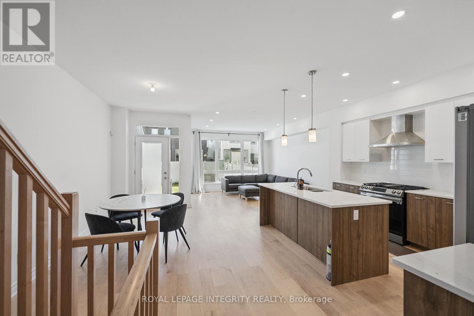
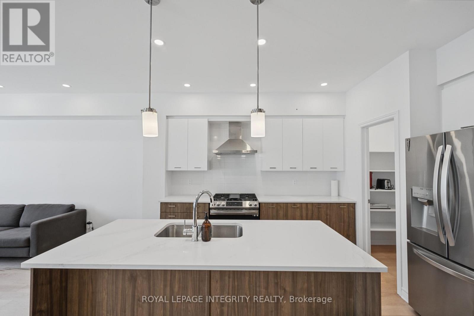
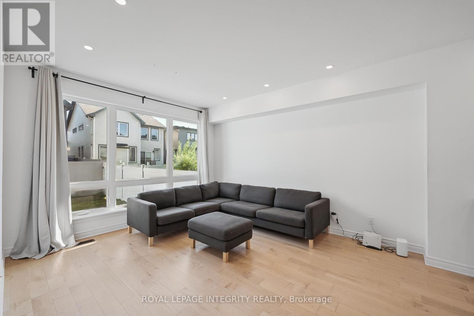
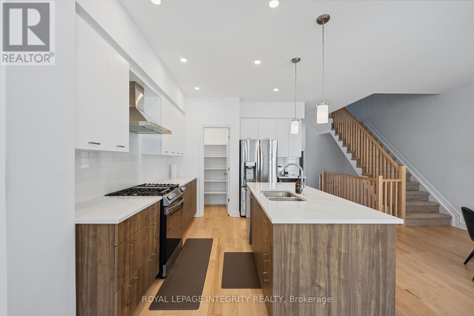
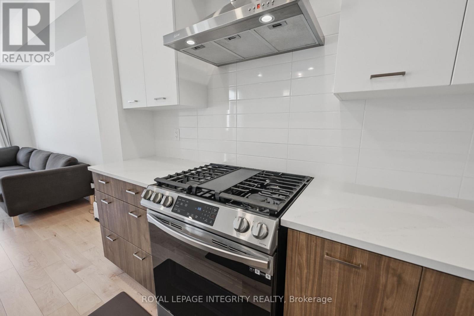
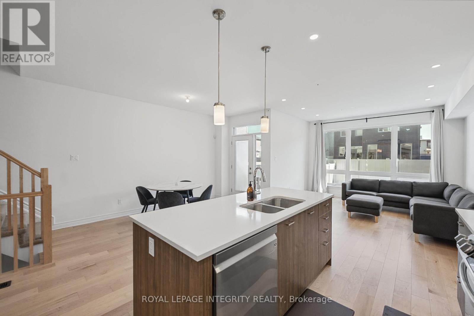
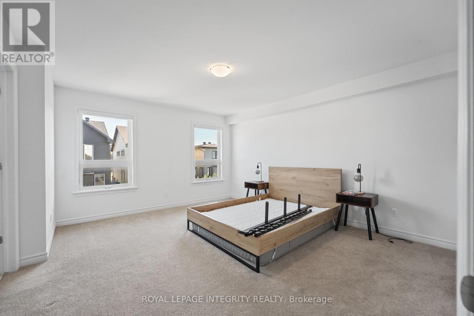
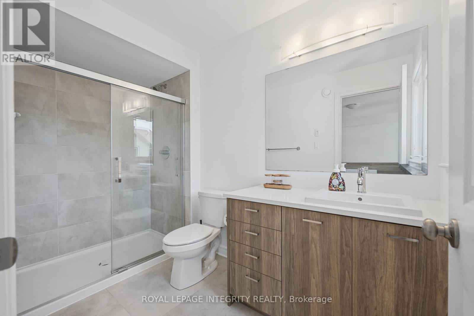
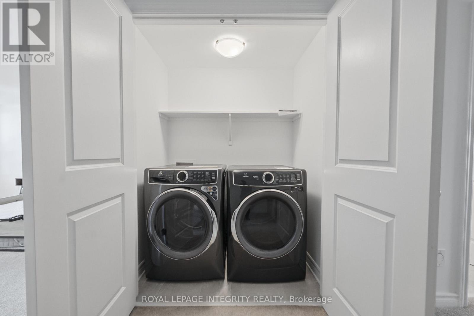
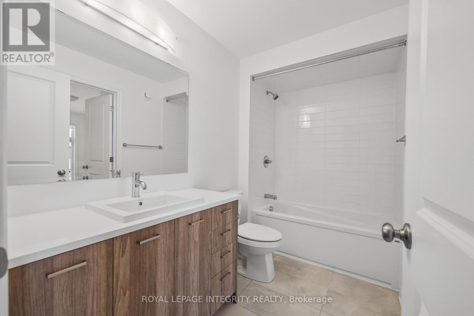
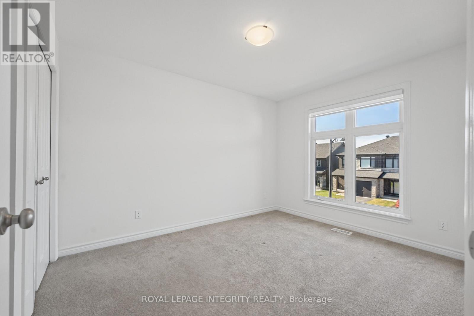
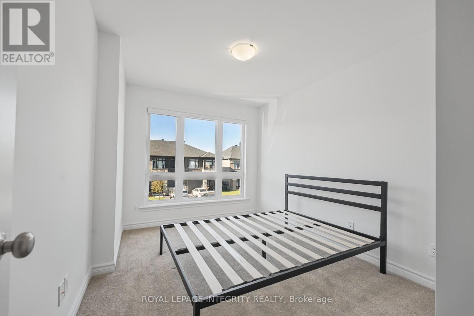
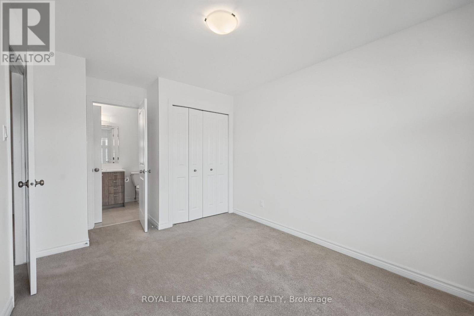
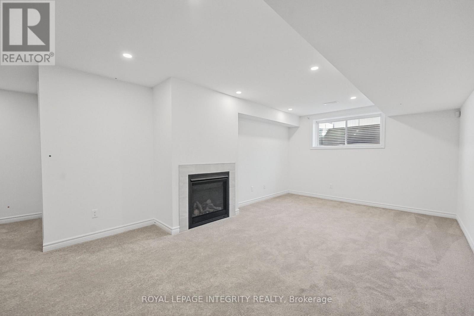
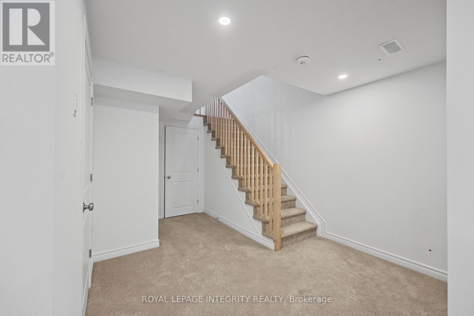
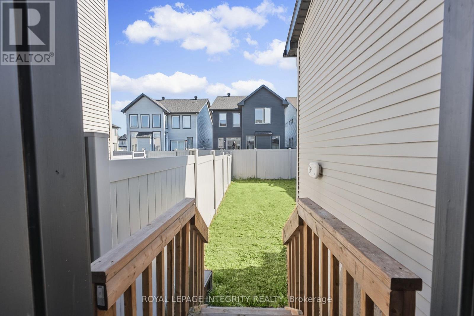
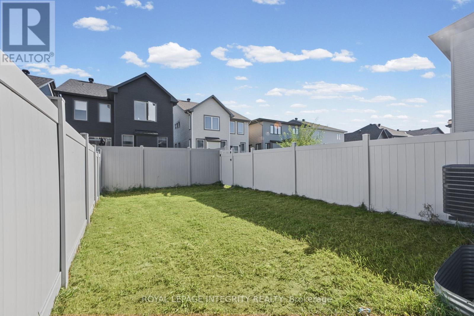
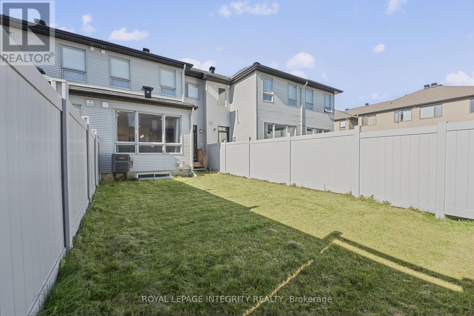
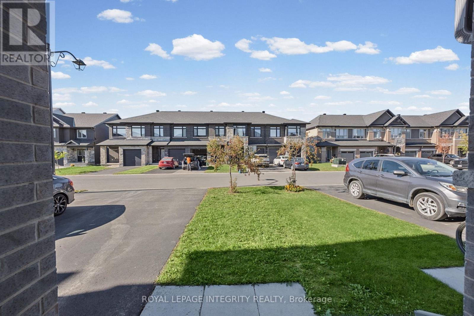
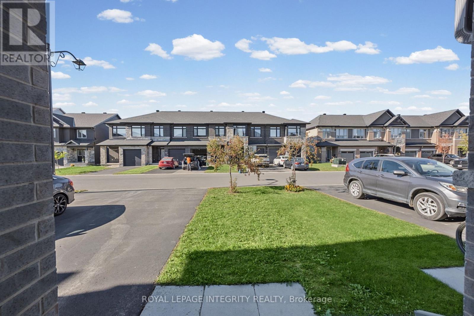
Welcome to 926 Omagaki Way, a beautifully upgraded Richcraft Cobalt townhome offering 3 bedrooms, 2.5 bathrooms, and 1,965 sq. ft. of living space as per builder specifications. Richcraft Homes' hard maple hardwood flooring extends throughout the main floor, creating a warm and cohesive feel. The thoughtfully appointed kitchen features two-tone cabinetry, upgraded quartz countertops, stainless steel appliances, and a gas range, complemented by a pantry for convenient storage. Whether preparing a weeknight meal or hosting friends, this kitchen blends style with everyday functionality. Quartz countertops in all bathrooms carry the home's refined finishes throughout. Three bedrooms provide comfortable space for family, guests, or a home office. The finished basement features a fireplace, creating an inviting setting for movie nights, a recreation room, or a relaxing retreat. Enjoy the convenience of being close to Bank Street, providing easy access to nearby amenities, shopping, and everyday essentials. Shops and services are just minutes away, including Farm Boy, FreshCo, Shoppers Drug Mart, Canadian Tire, Home Hardware, and more. The home is also near parks and schools, making it convenient for families and outdoor activities. A stylish and well-appointed home offering versatile living spaces, thoughtful upgrades, and a convenient location close to shopping, schools, parks, and major amenities. (id:37684)
Property Details
| MLS® Number | X13841464 |
| Property Type | Single Family |
| Community Name | 2605 - Blossom Park/Kemp Park/Findlay Creek |
| Communication Type | High Speed Internet |
| Features | In-law Suite |
| Parking Space Total | 3 |
Building
| Bathroom Total | 3 |
| Bedrooms Above Ground | 3 |
| Bedrooms Total | 3 |
| Basement Development | Finished |
| Basement Type | N/a (finished) |
| Construction Style Attachment | Attached |
| Cooling Type | Central Air Conditioning, Air Exchanger |
| Exterior Finish | Brick |
| Fireplace Present | Yes |
| Foundation Type | Concrete |
| Half Bath Total | 1 |
| Heating Fuel | Natural Gas |
| Heating Type | Forced Air |
| Stories Total | 2 |
| Size Interior | 1,500 - 2,000 Ft2 |
| Type | Row / Townhouse |
| Utility Water | Municipal Water |
Parking
| Attached Garage | |
| Garage |
Land
| Acreage | No |
| Sewer | Sanitary Sewer |
| Size Depth | 105 Ft |
| Size Frontage | 20 Ft |
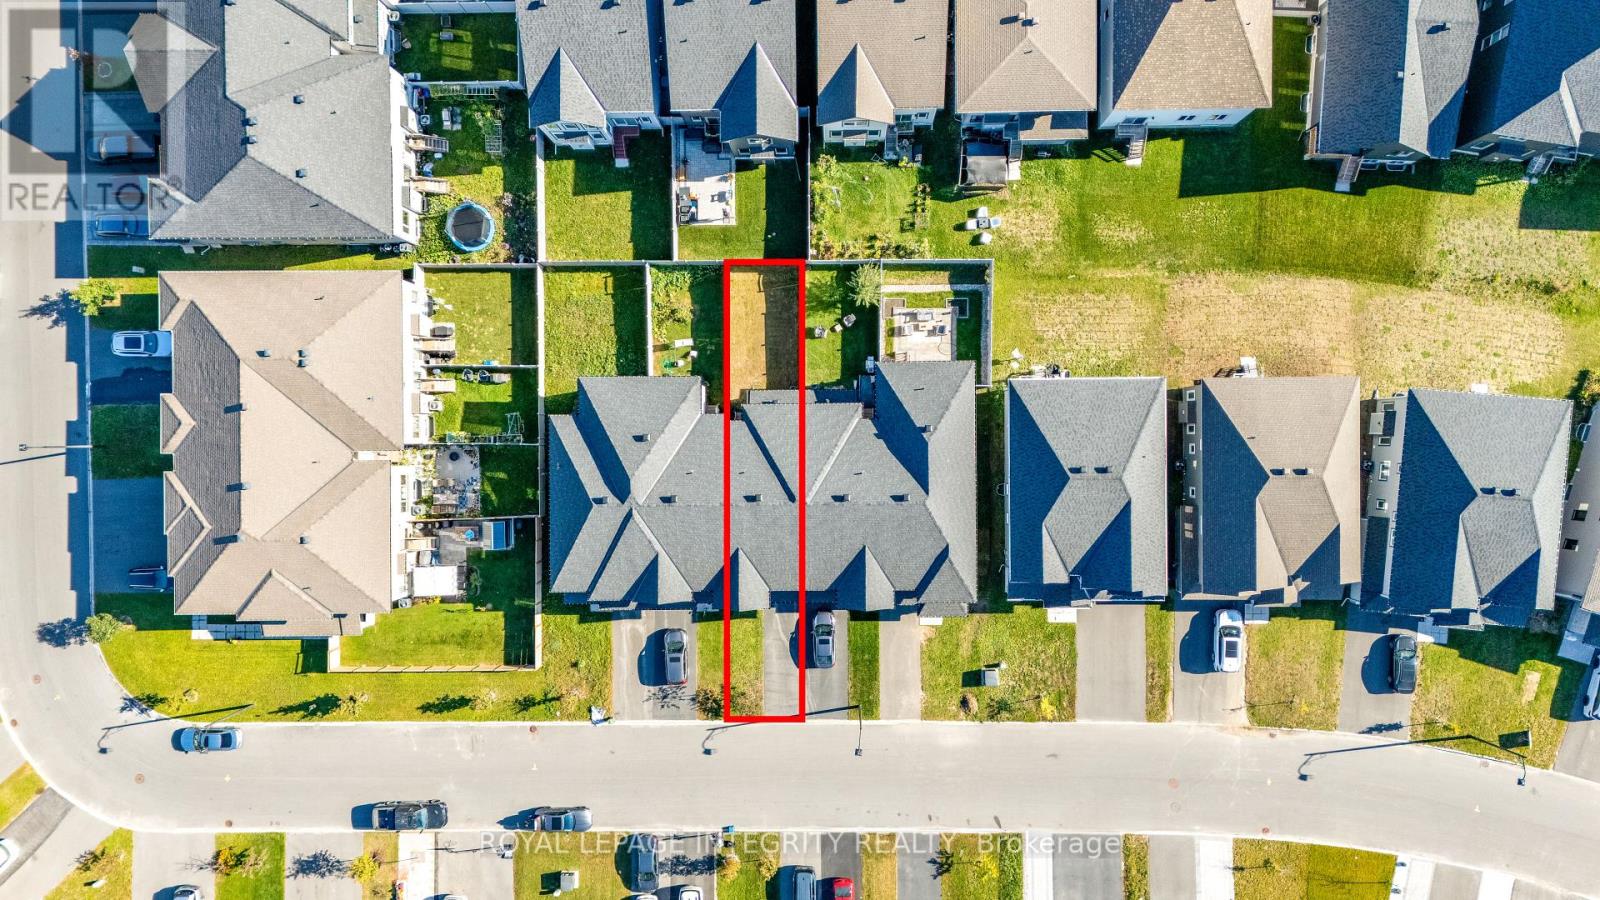
| Size Irregular | 20 X 105 Ft |
| Size Total Text | 20 X 105 Ft |
Rooms
| Level | Type | Length | Width | Dimensions |
|---|---|---|---|---|
| Second Level | Bedroom | 3.9116 m | 4.1402 m | 3.9116 m x 4.1402 m |
| Second Level | Loft | 1.8288 m | 1.8288 m | 1.8288 m x 1.8288 m |
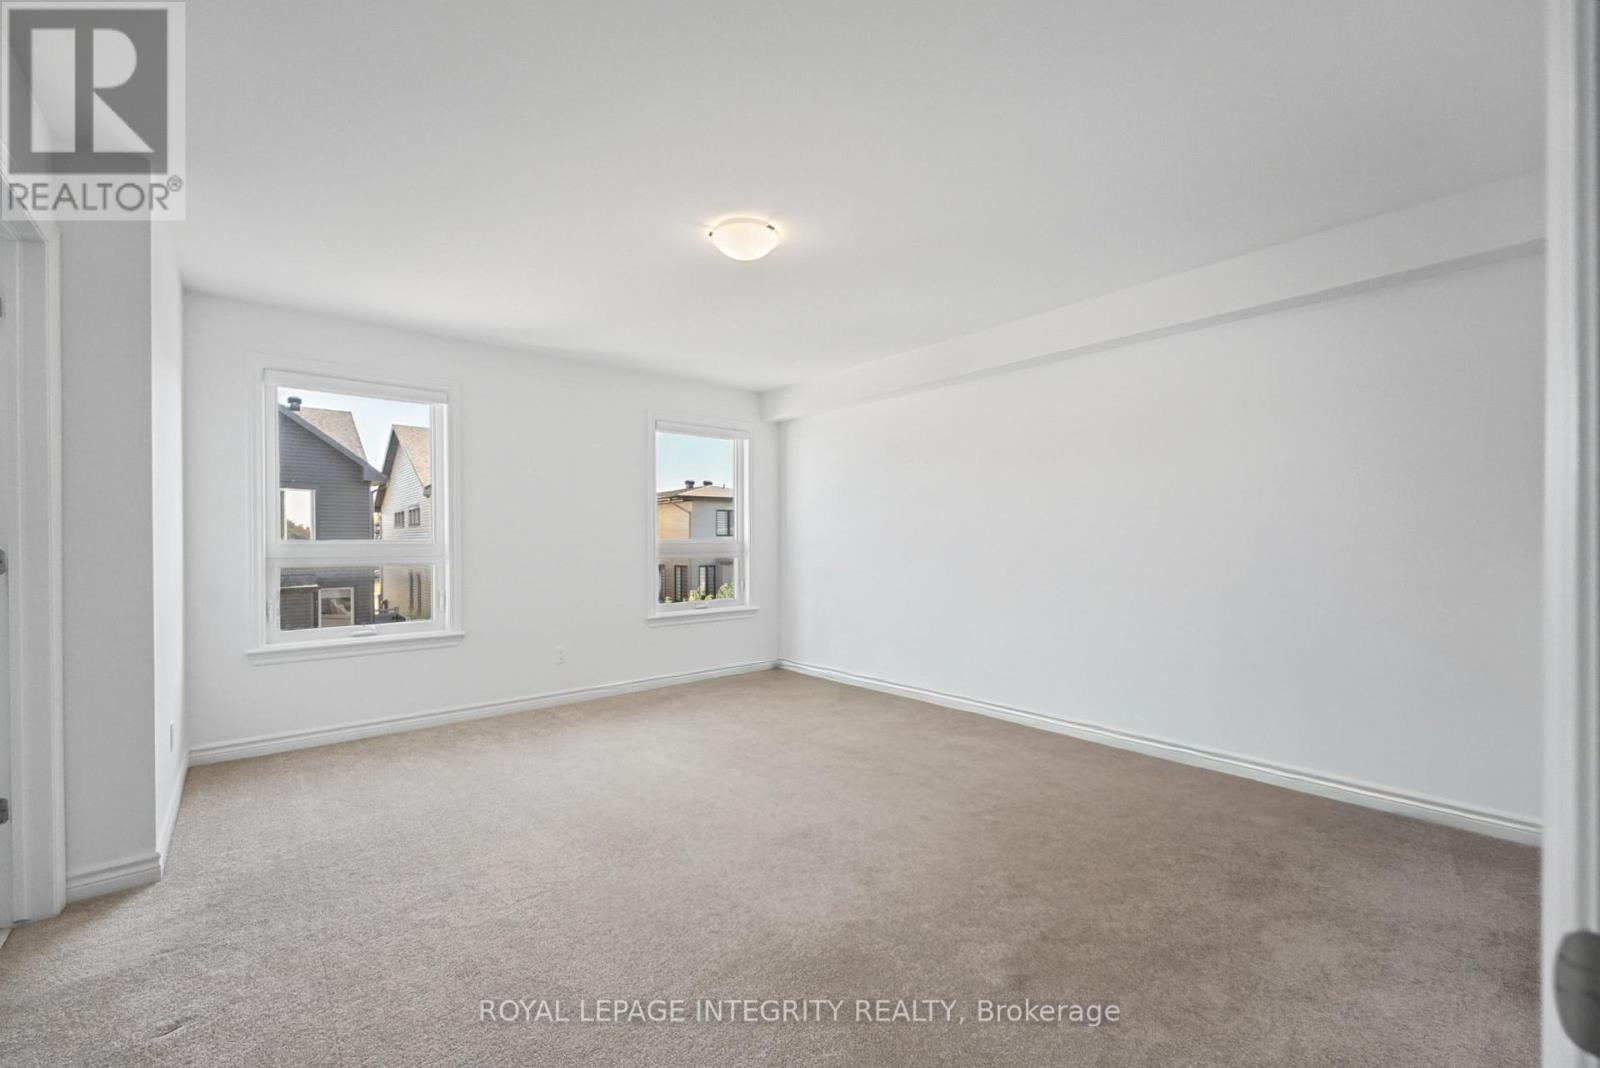
| Second Level | Bedroom 3 | 2.921 m | 3.6576 m | 2.921 m x 3.6576 m |
| Second Level | Bedroom 2 | 2.8702 m | 3.5052 m | 2.8702 m x 3.5052 m |
| Basement | Recreational, Games Room | 3.5814 m | 6.0706 m | 3.5814 m x 6.0706 m |
| Ground Level | Dining Room | 3.302 m | 4.47 m | 3.302 m x 4.47 m |
| Ground Level | Kitchen | 2.5908 m | 3.9624 m | 2.5908 m x 3.9624 m |
| Ground Level | Other | 3.0734 m | 6.096 m | 3.0734 m x 6.096 m |
Contact Us
Contact us for more information

The trademarks REALTOR®, REALTORS®, and the REALTOR® logo are controlled by The Canadian Real Estate Association (CREA) and identify real estate professionals who are members of CREA. The trademarks MLS®, Multiple Listing Service® and the associated logos are owned by The Canadian Real Estate Association (CREA) and identify the quality of services provided by real estate professionals who are members of CREA. The trademark DDF® is owned by The Canadian Real Estate Association (CREA) and identifies CREA's Data Distribution Facility (DDF®)
September 30 2026 04:33:30
Ottawa Real Estate Board
Royal LePage Integrity Realty