
66 Woodgate Way Ottawa, Ontario K2J 4E6

$574,900
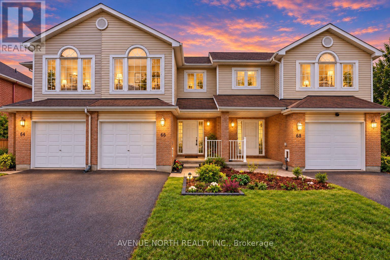
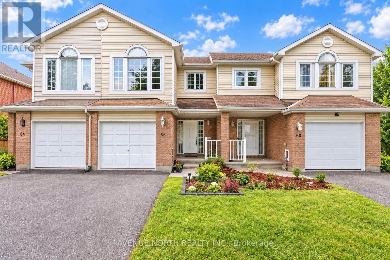
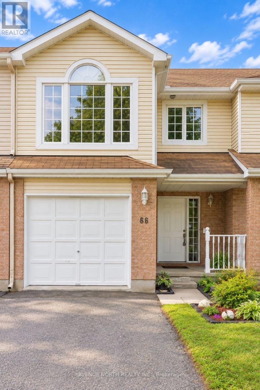
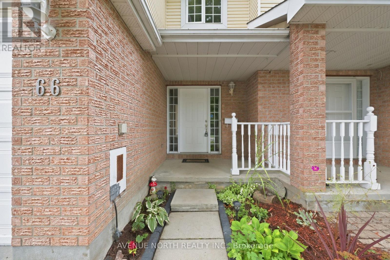
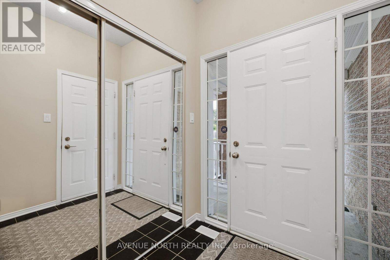
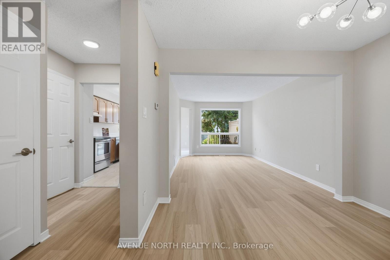
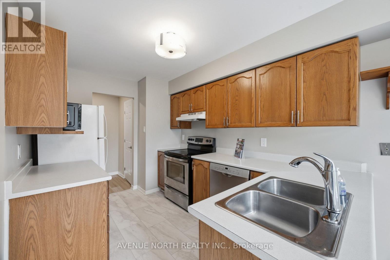
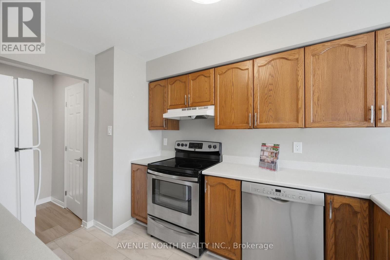
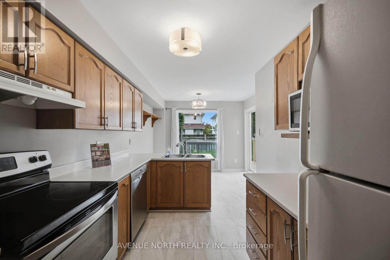
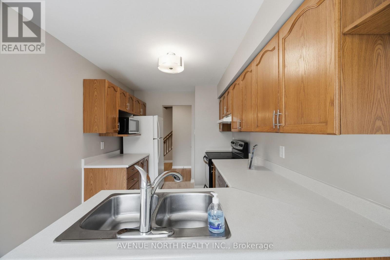
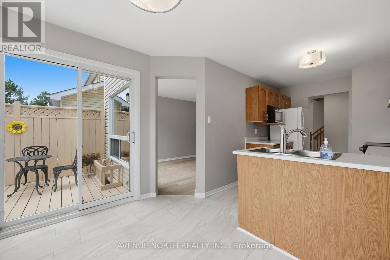
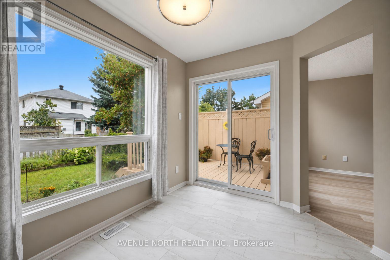
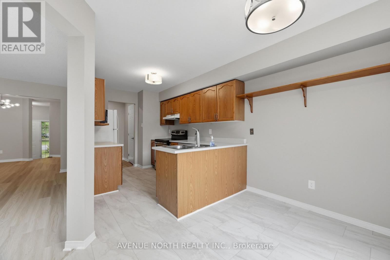
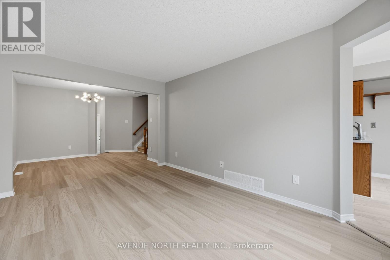
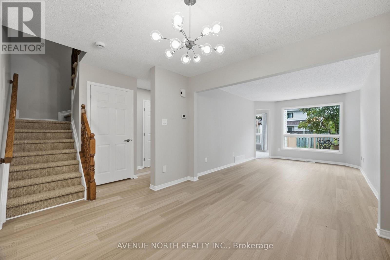
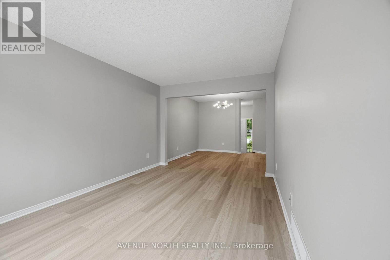
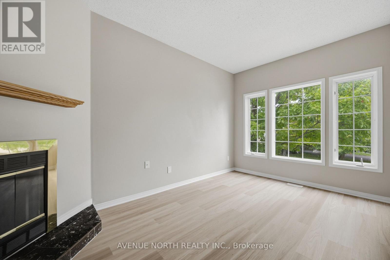
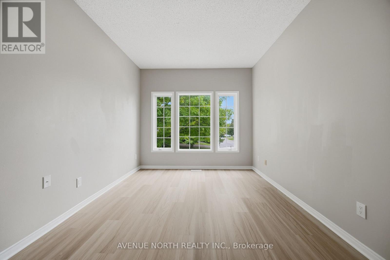
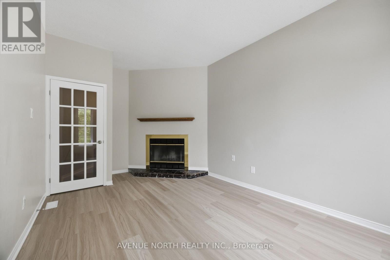
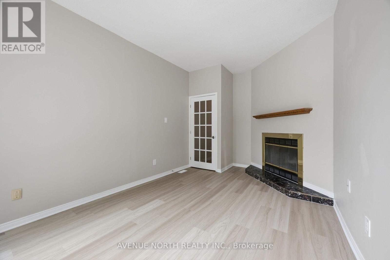
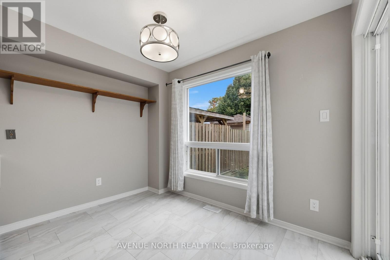
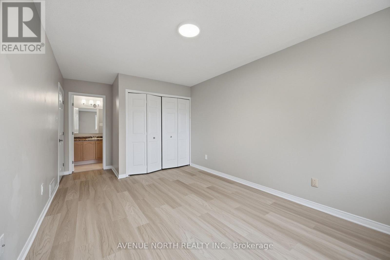
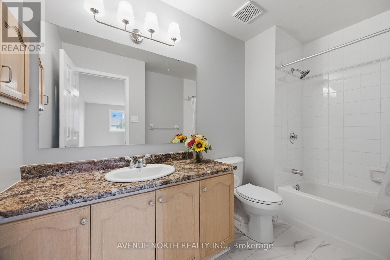
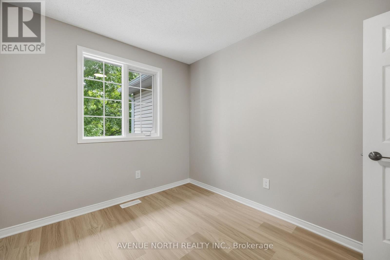
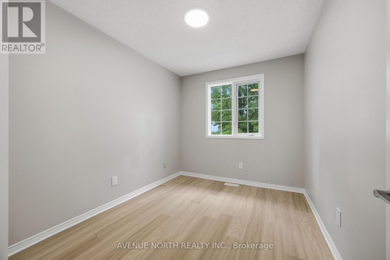
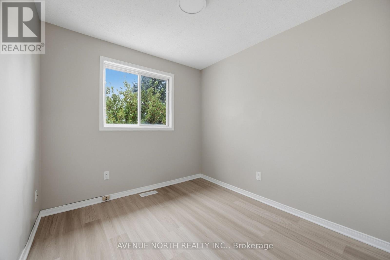
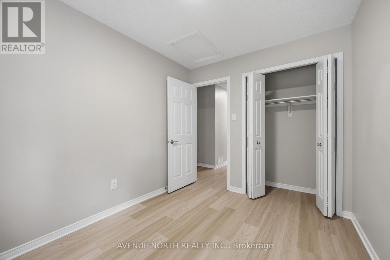
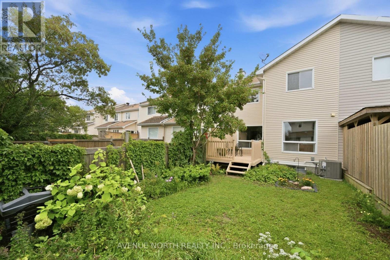
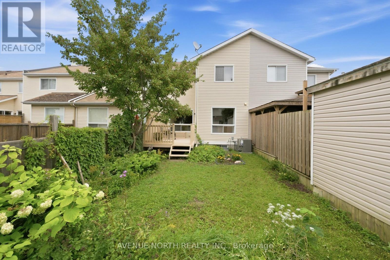
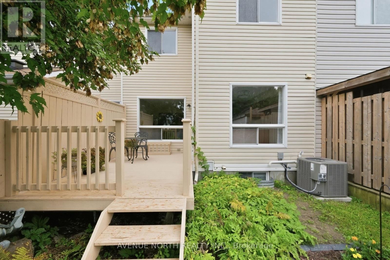
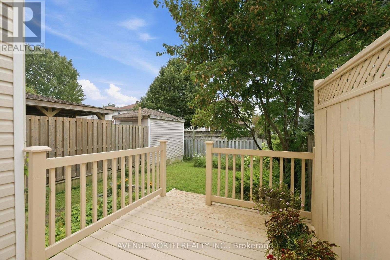
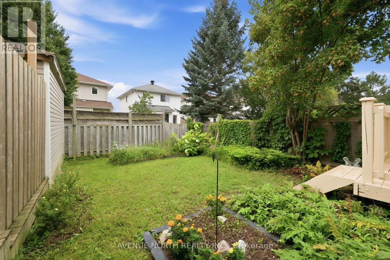
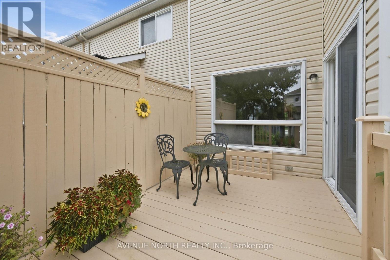
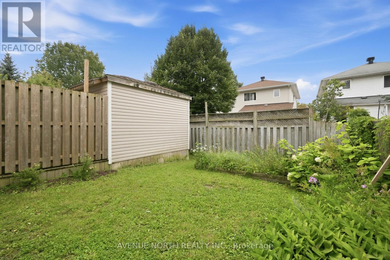
Welcome to this spacious, well-maintained and move-in-ready home in a quiet, established Barrhaven neighbourhood, just steps from Fallowfield Station and its convenient transit connections. Enjoy easy access to local cafés, everyday amenities, excellent schools and central Ottawa without having to travel through the heart of Barrhaven. The versatile above-grade fourth bedroom is a rare find and could also serve as a home office, playroom or additional family room. The bright kitchen features a comfortable breakfast area, modern lighting and a quiet Bosch dishwasher. Upstairs, the generously sized primary bedroom includes an upgraded ensuite. Outside, relax on the beautiful backyard deck with single-family homes beyond. An extra-long driveway provides parking for two vehicles, while the deep garage offers convenient interior access. Vacant and ready for immediate occupancy-no construction delays and no waiting to make it your own! (id:37684)
Property Details
| MLS® Number | X13778094 |
| Property Type | Single Family |
| Community Name | 7706 - Barrhaven - Longfields |
| Equipment Type | Water Heater |
| Parking Space Total | 3 |
| Rental Equipment Type | Water Heater |
Building
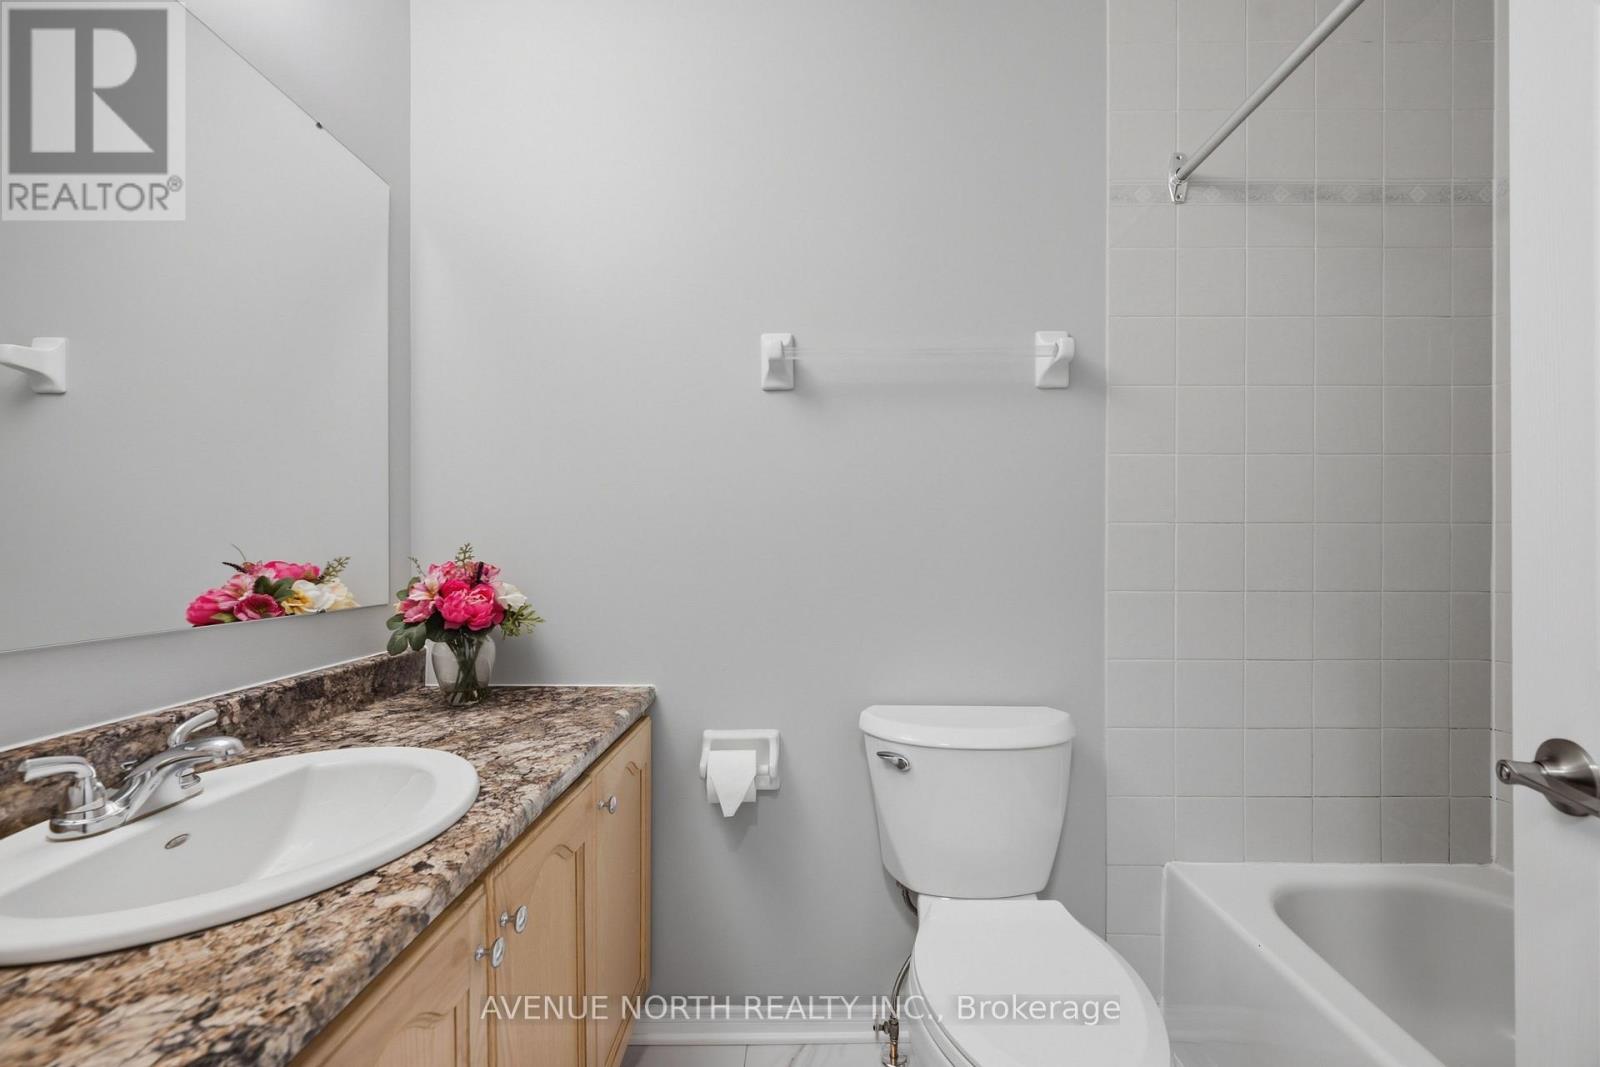
| Bathroom Total | 3 |
| Bedrooms Above Ground | 4 |
| Bedrooms Total | 4 |
| Amenities | Fireplace(s) |
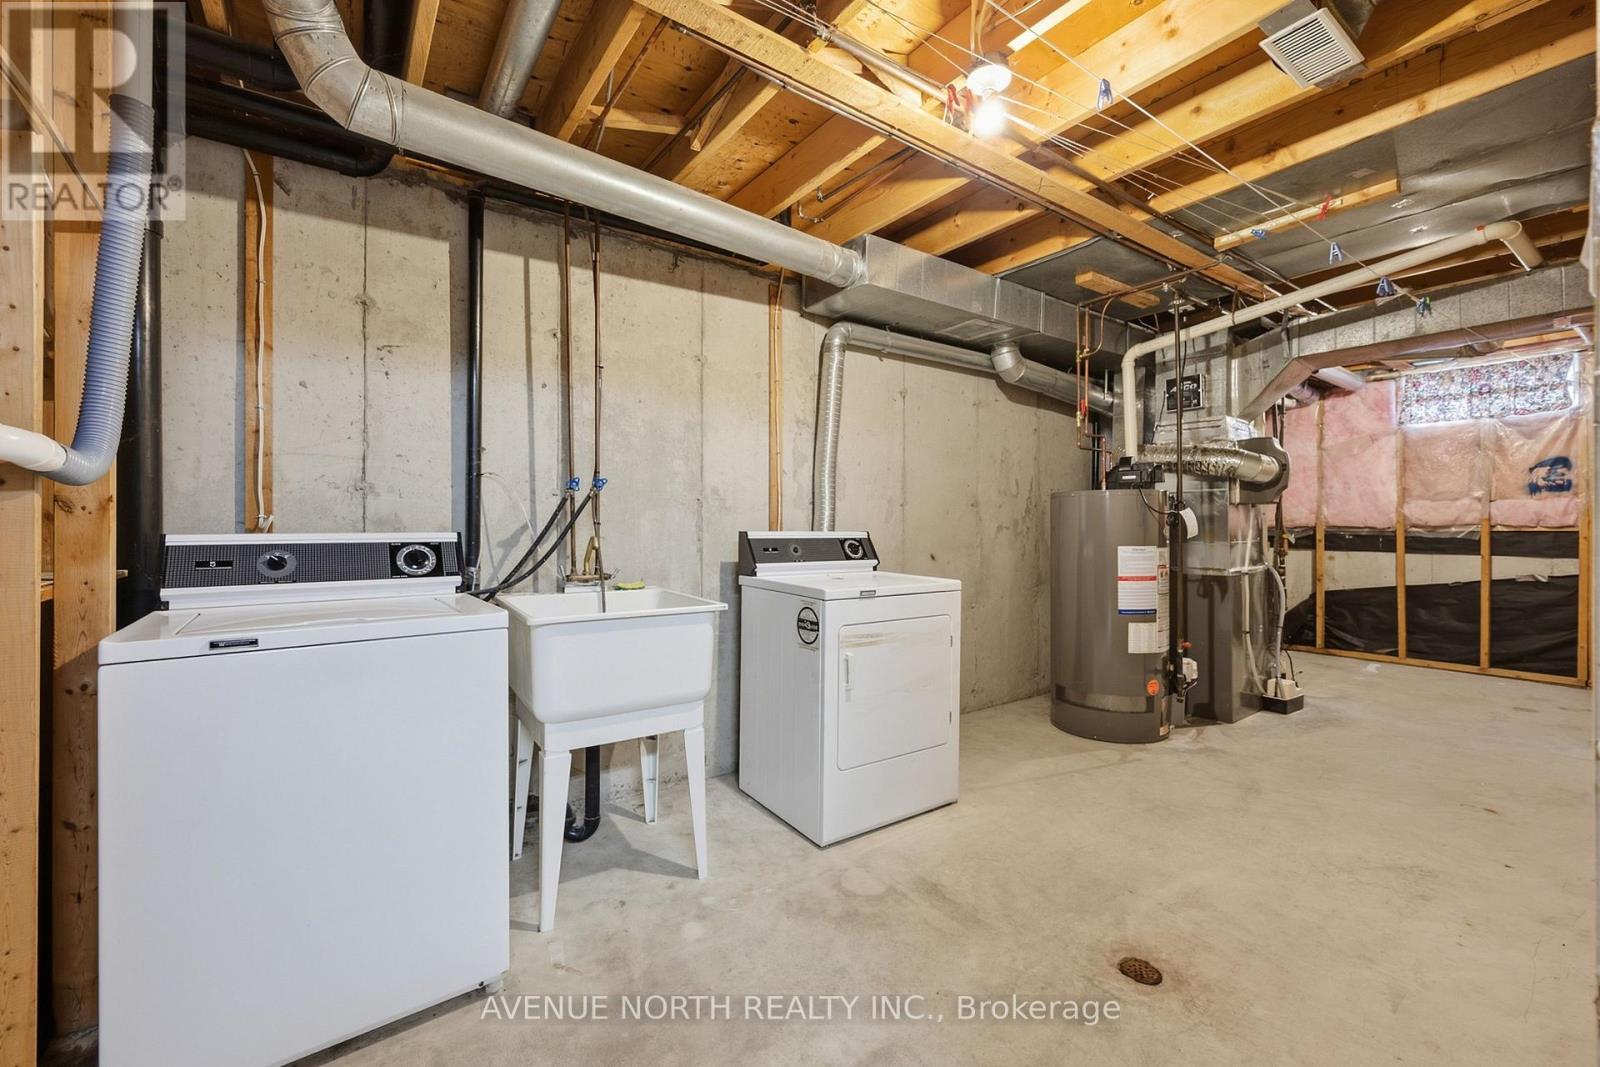
| Appliances | Dishwasher, Dryer, Hood Fan, Stove, Washer, Refrigerator |
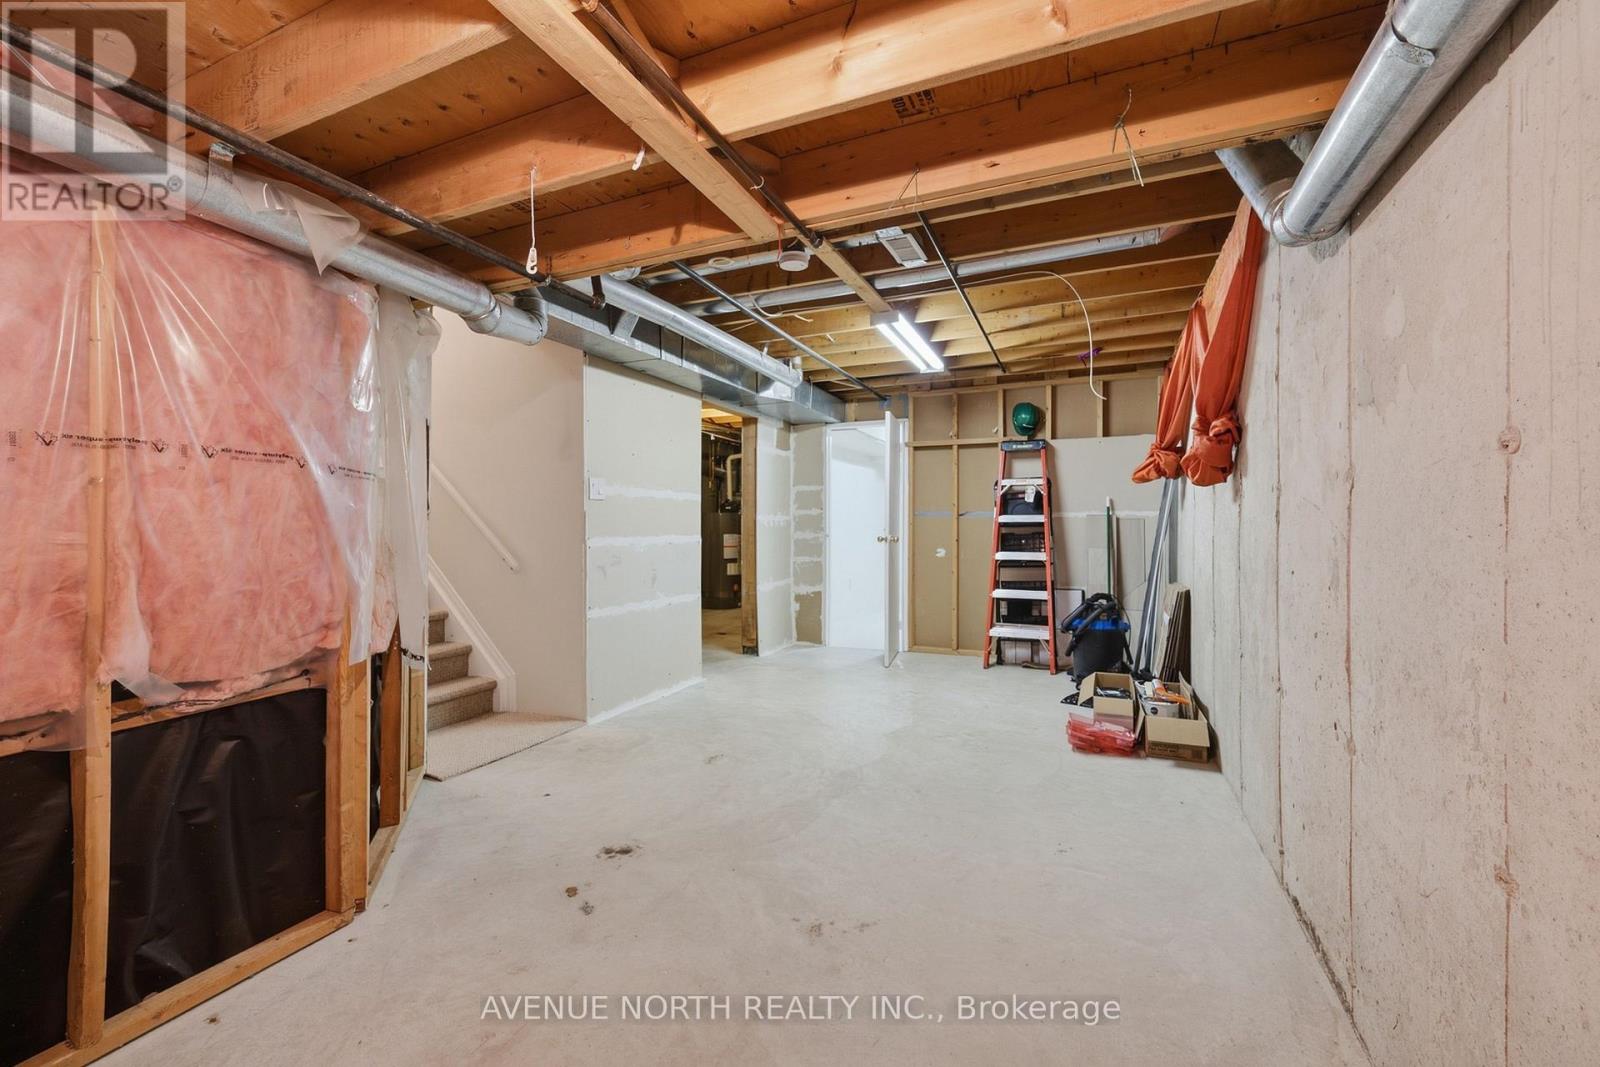
| Basement Development | Finished |
| Basement Type | Full (finished) |
| Construction Style Attachment | Attached |
| Cooling Type | Central Air Conditioning |
| Exterior Finish | Brick Facing |
| Fireplace Present | Yes |
| Fireplace Total | 1 |
| Foundation Type | Concrete |
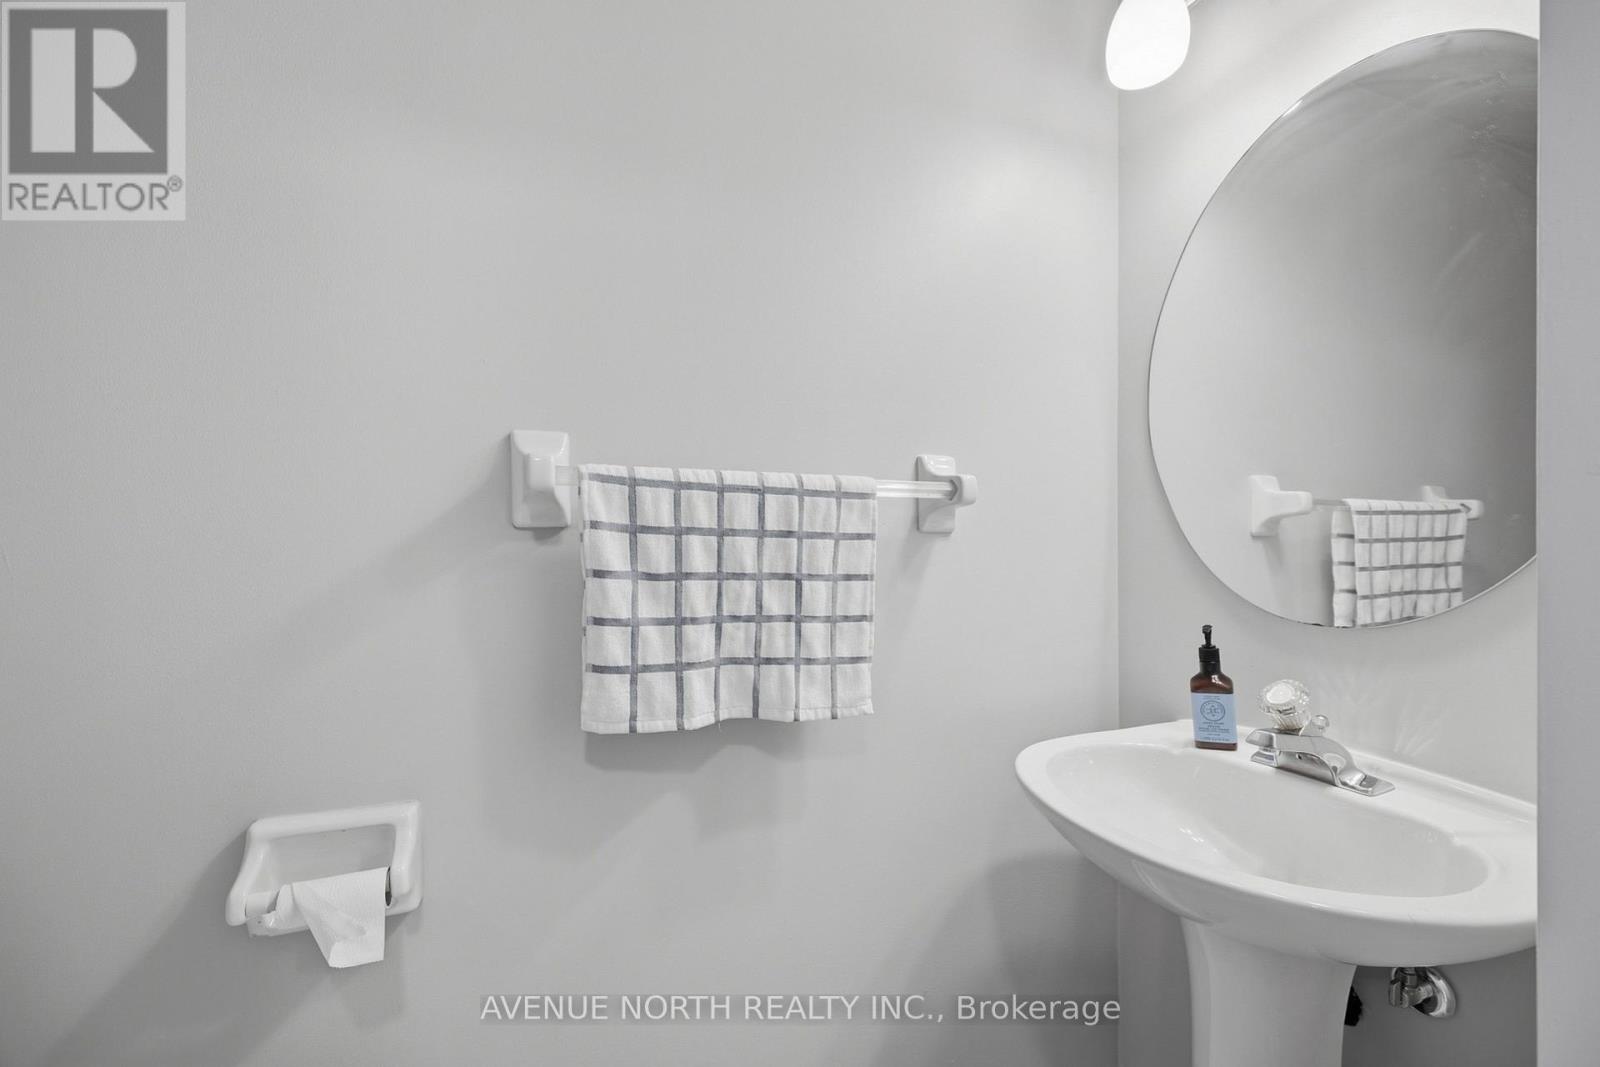
| Half Bath Total | 1 |
| Heating Fuel | Natural Gas |
| Heating Type | Forced Air |
| Stories Total | 2 |
| Size Interior | 1,500 - 2,000 Ft2 |
| Type | Row / Townhouse |
| Utility Water | Municipal Water |
Parking
| Attached Garage | |
| Garage |
Land
| Acreage | No |
| Sewer | Sanitary Sewer |
| Size Depth | 110 Ft ,8 In |
| Size Frontage | 20 Ft |
| Size Irregular | 20 X 110.7 Ft |
| Size Total Text | 20 X 110.7 Ft |
Rooms
| Level | Type | Length | Width | Dimensions |
|---|---|---|---|---|
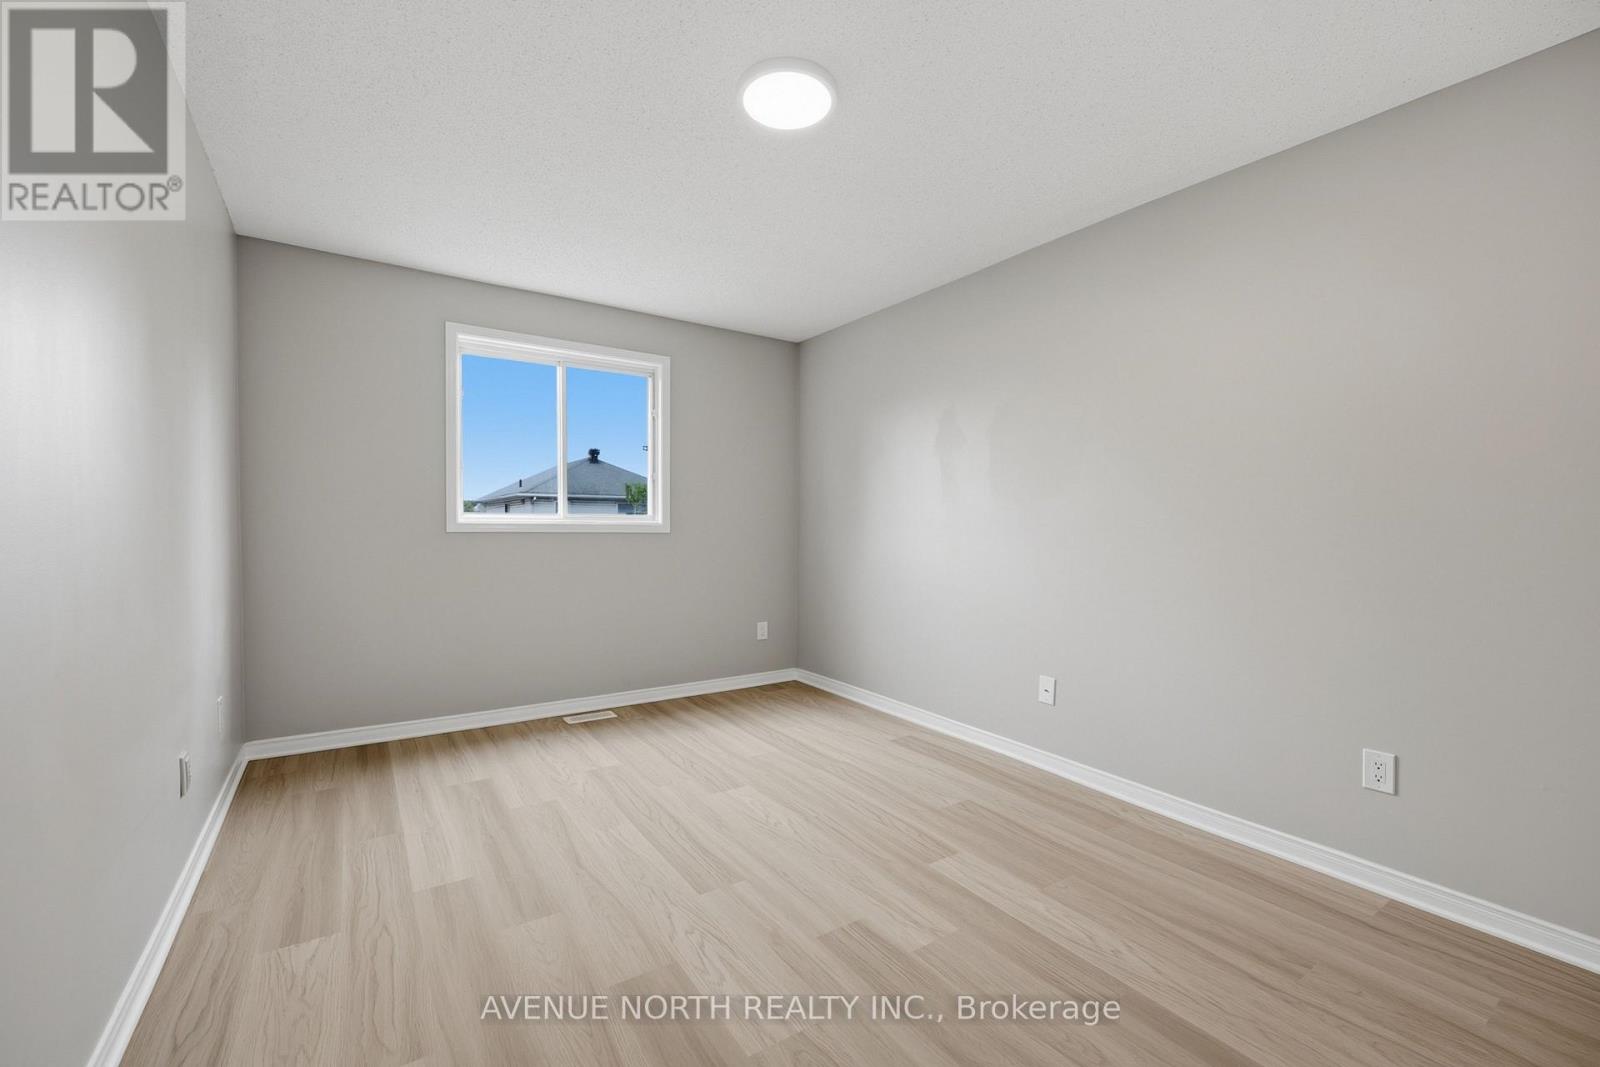
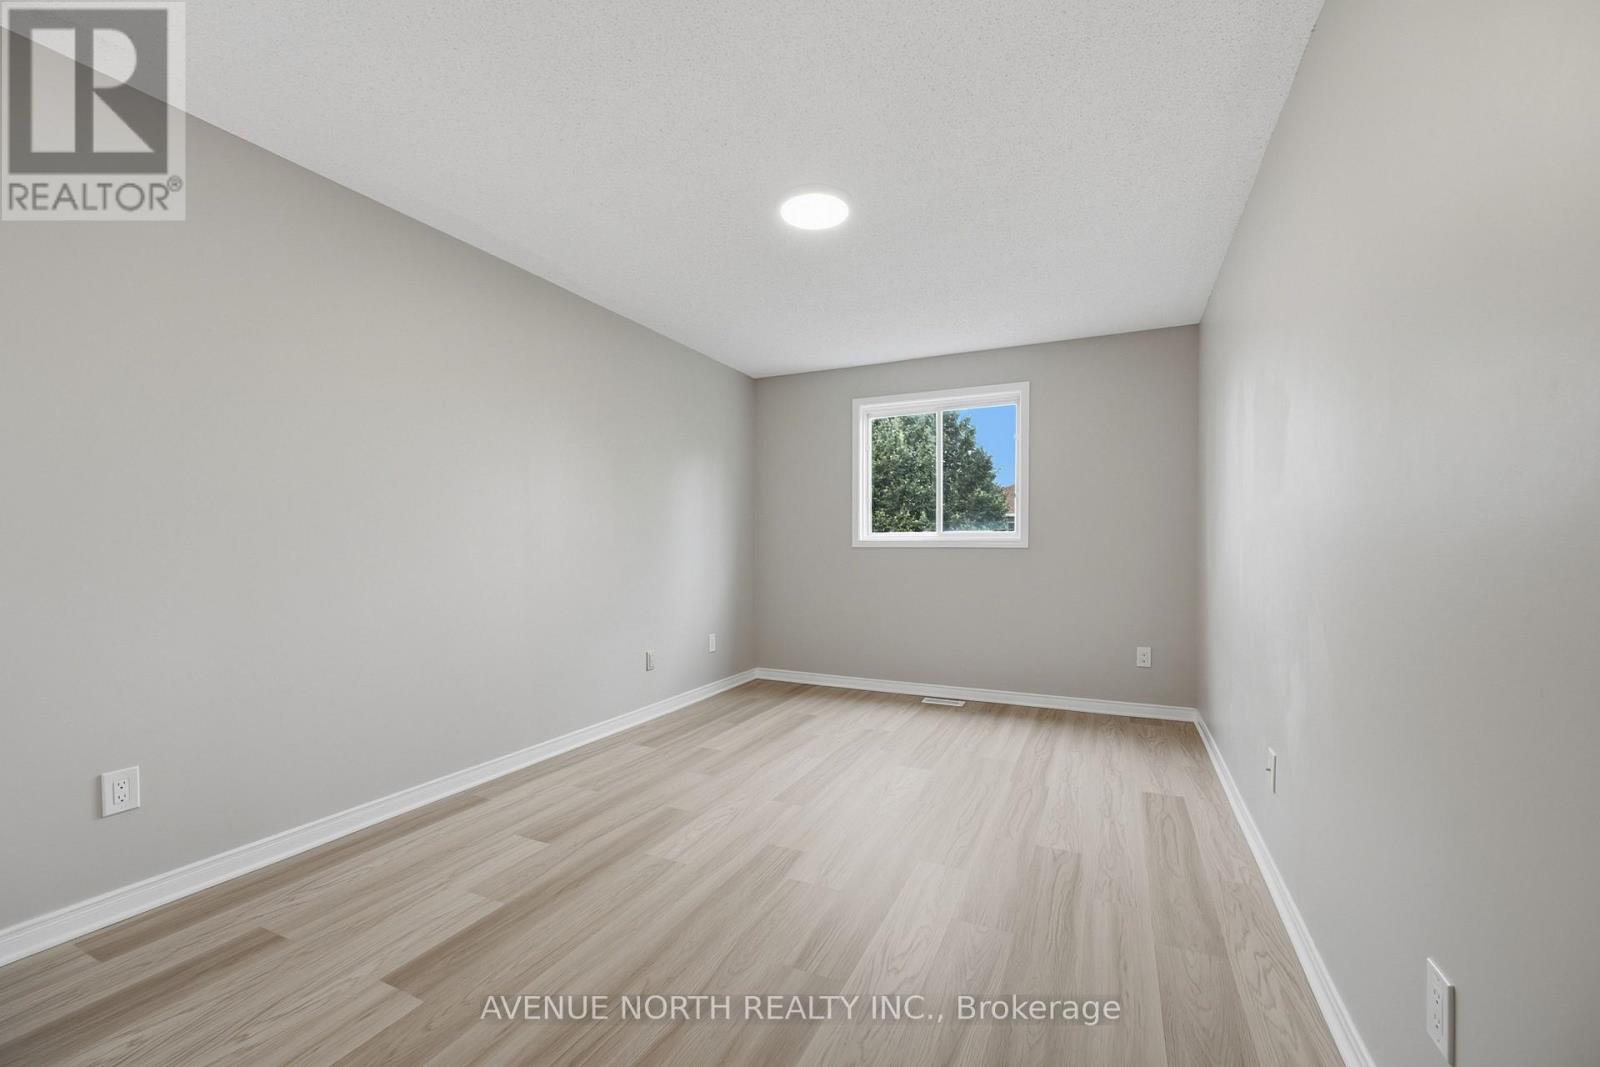
| Second Level | Primary Bedroom | 5.6 m | 3.07 m | 5.6 m x 3.07 m |
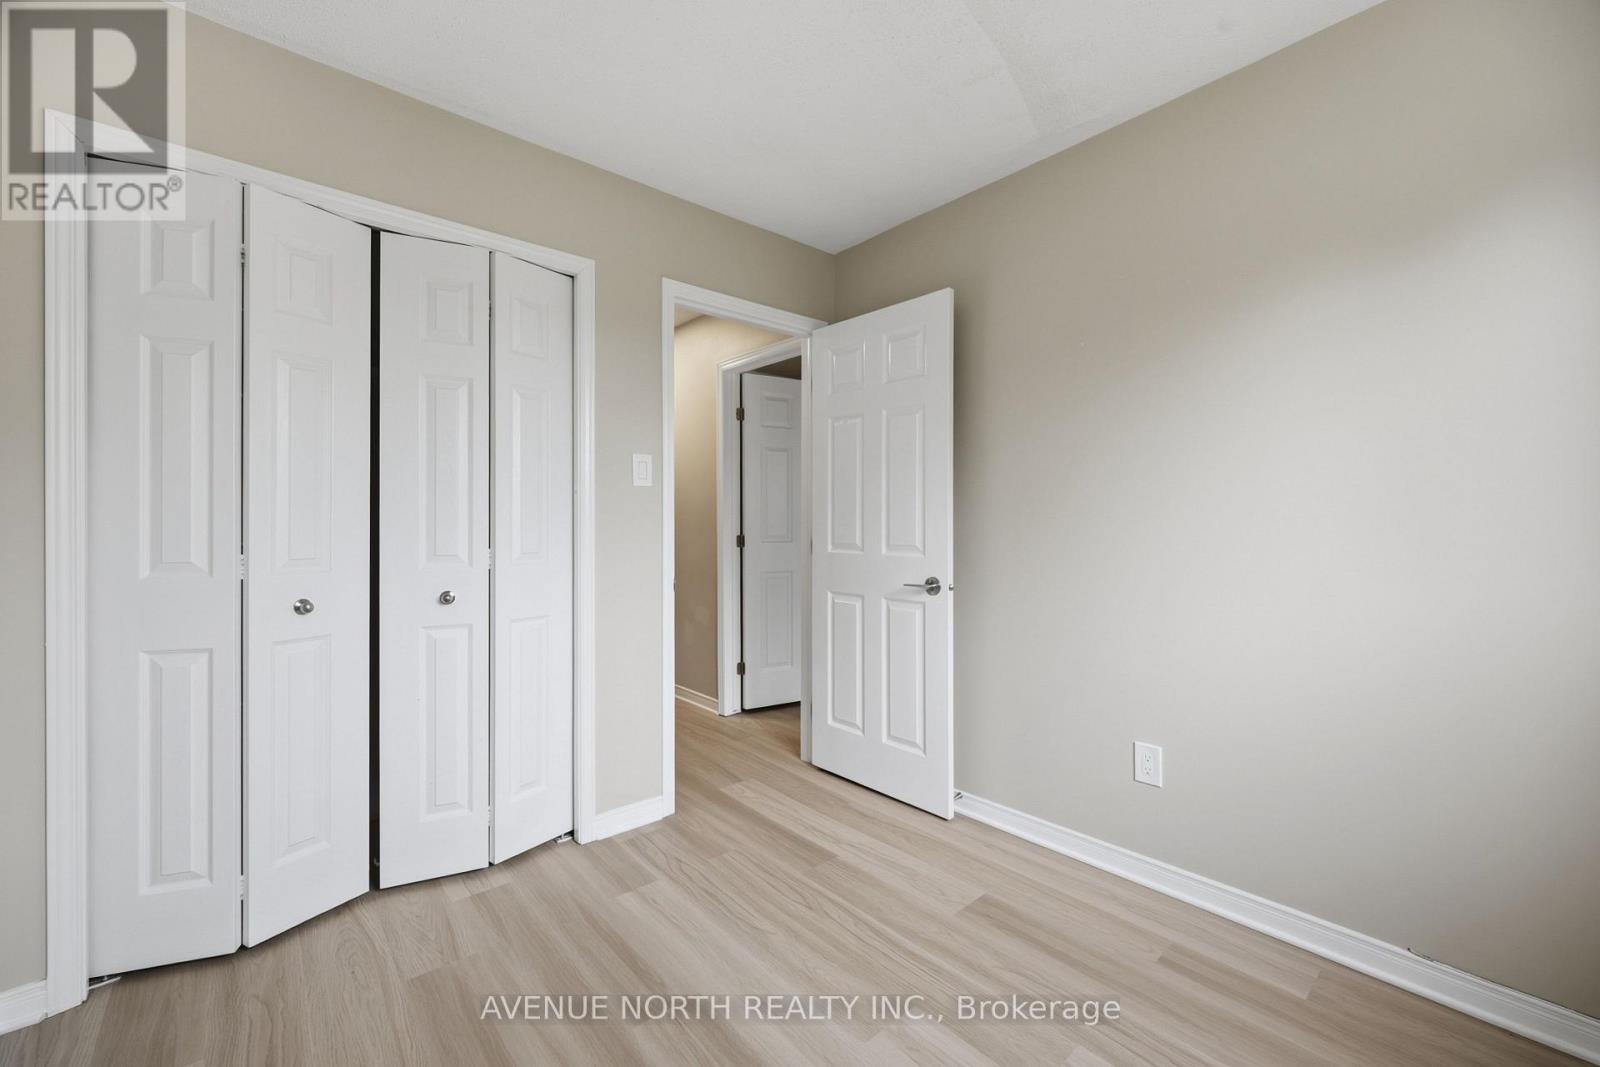
| Second Level | Bedroom 2 | 2.7 m | 2.61 m | 2.7 m x 2.61 m |
| Second Level | Bedroom 3 | 3.25 m | 2.61 m | 3.25 m x 2.61 m |
| Second Level | Bedroom 4 | 5.06 m | 3.07 m | 5.06 m x 3.07 m |
| Lower Level | Laundry Room | 7.12 m | 3.07 m | 7.12 m x 3.07 m |
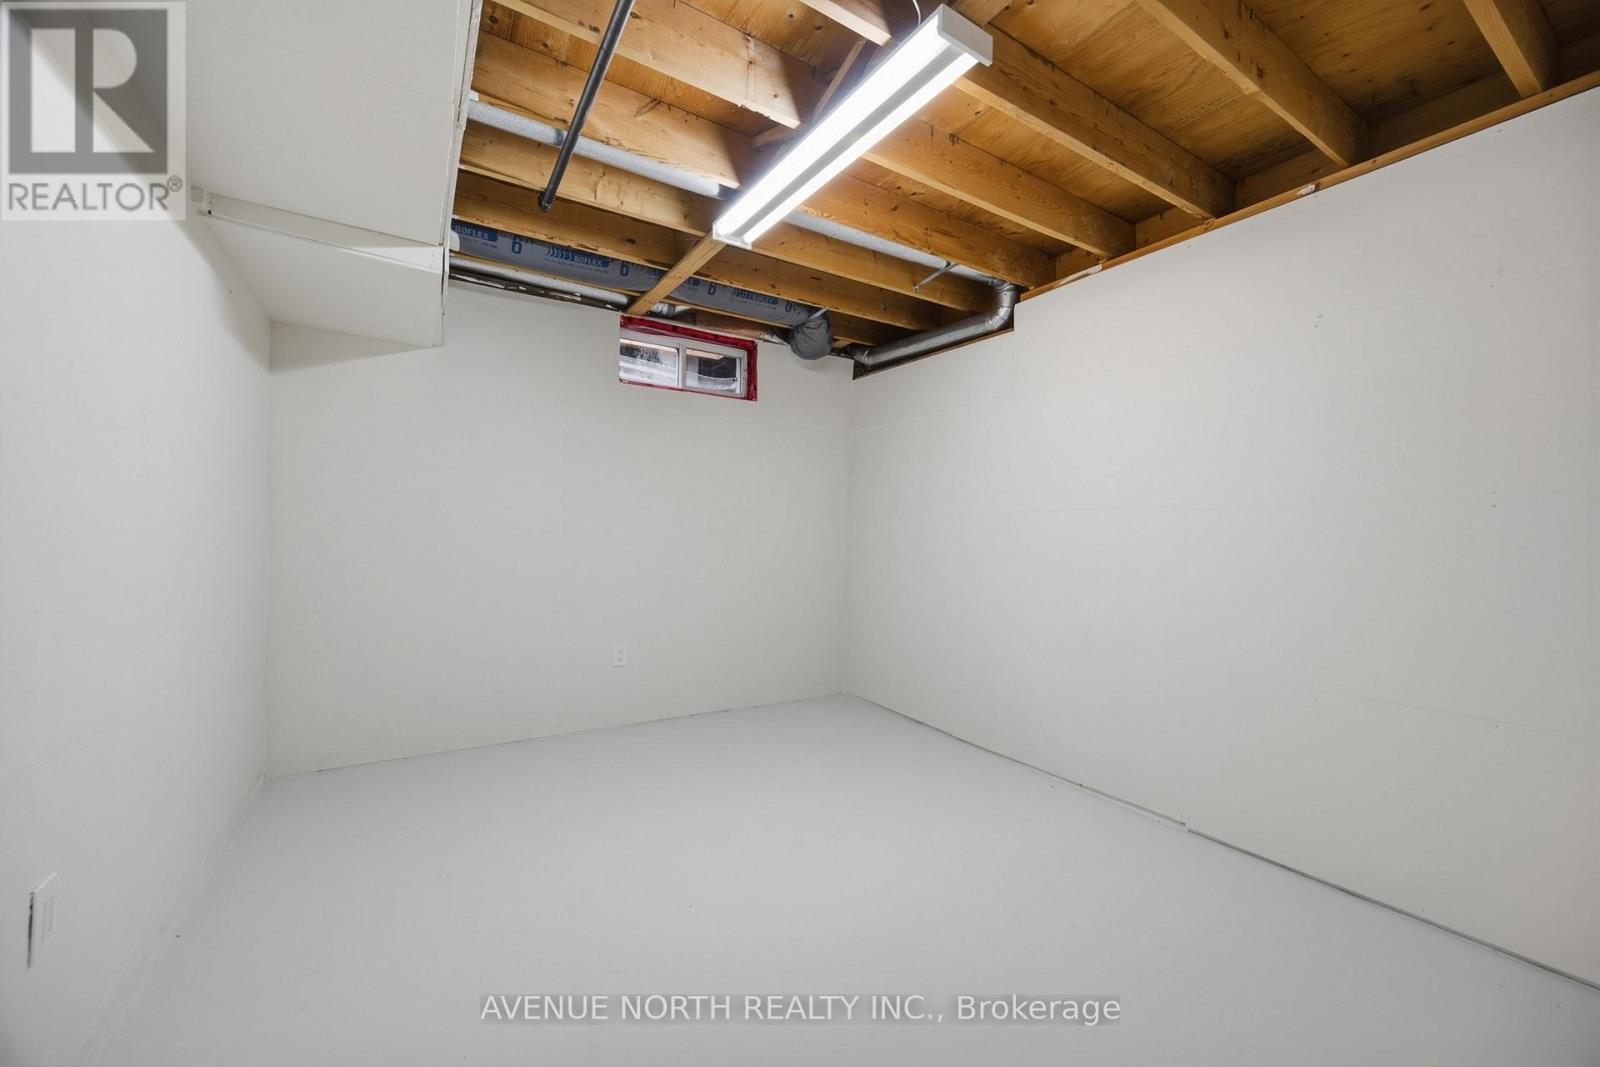
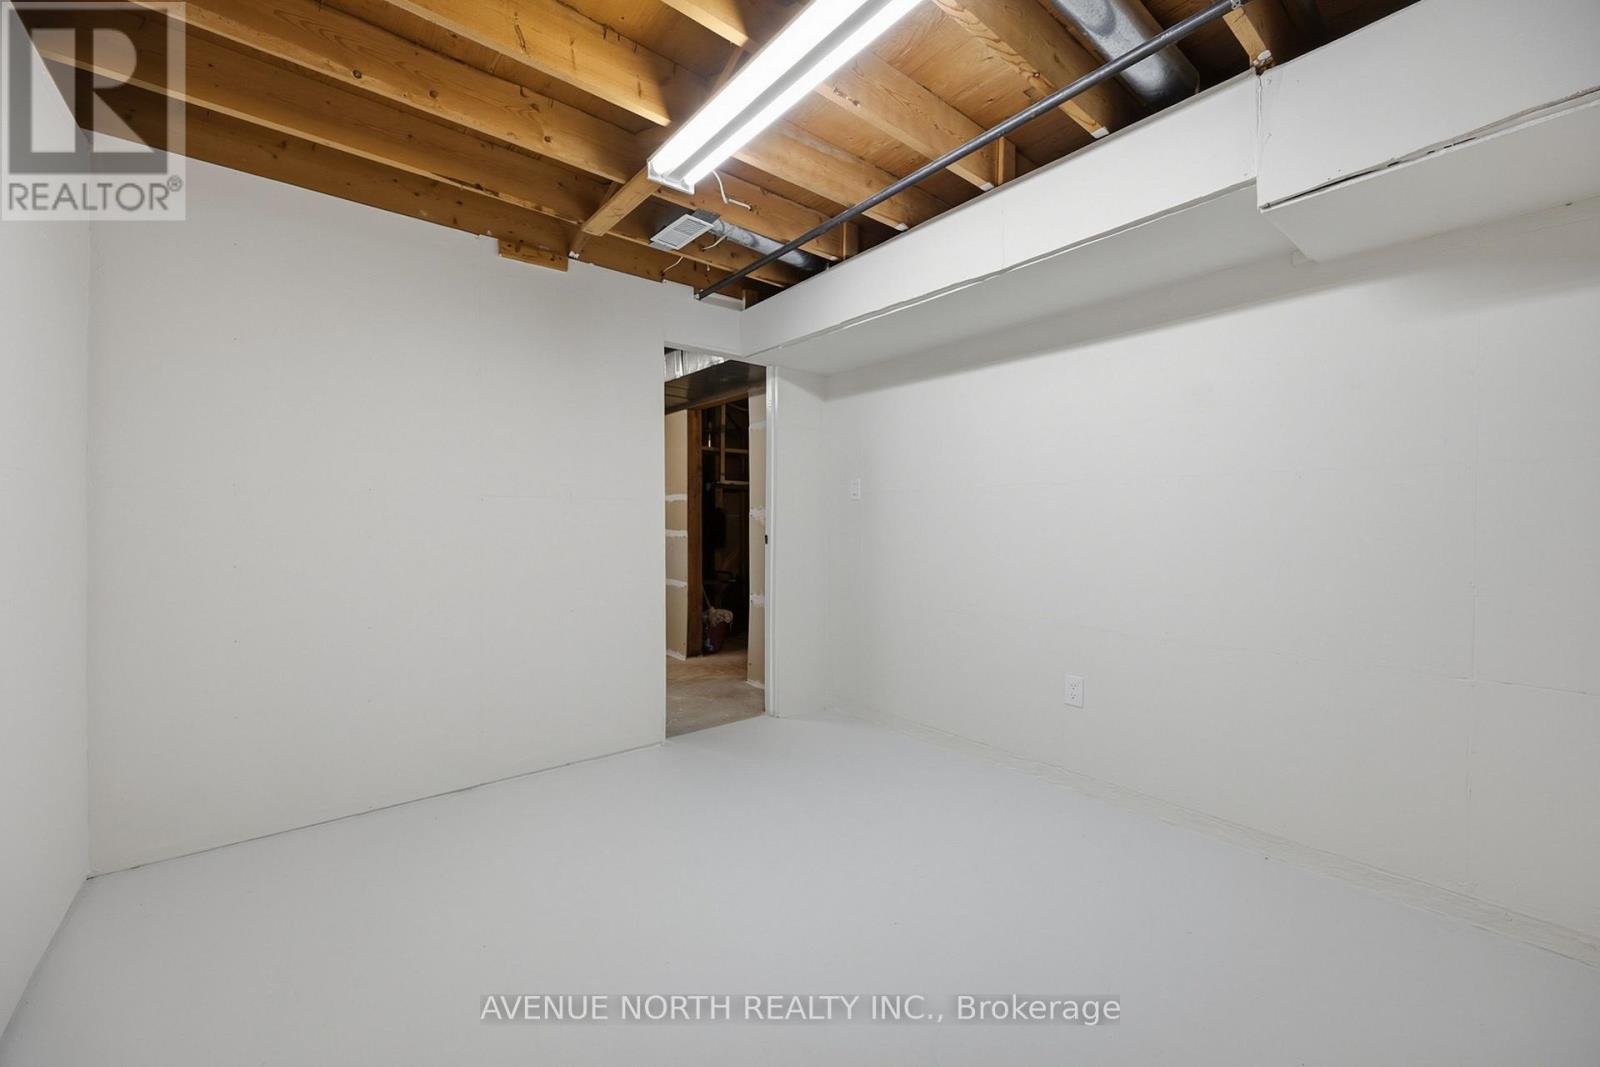
| Lower Level | Office | 3.54 m | 3.1 m | 3.54 m x 3.1 m |
| Lower Level | Recreational, Games Room | 6.37 m | 3.54 m | 6.37 m x 3.54 m |
| Main Level | Living Room | 4.36 m | 3.18 m | 4.36 m x 3.18 m |
| Main Level | Dining Room | 3.61 m | 3.28 m | 3.61 m x 3.28 m |
| Main Level | Kitchen | 3.42 m | 2.62 m | 3.42 m x 2.62 m |
| Main Level | Eating Area | 3.07 m | 2.18 m | 3.07 m x 2.18 m |
https://www.realtor.ca/real-estate/30272425/66-woodgate-way-ottawa-7706-barrhaven-longfields
Contact Us
Contact us for more information

The trademarks REALTOR®, REALTORS®, and the REALTOR® logo are controlled by The Canadian Real Estate Association (CREA) and identify real estate professionals who are members of CREA. The trademarks MLS®, Multiple Listing Service® and the associated logos are owned by The Canadian Real Estate Association (CREA) and identify the quality of services provided by real estate professionals who are members of CREA. The trademark DDF® is owned by The Canadian Real Estate Association (CREA) and identifies CREA's Data Distribution Facility (DDF®)
September 13 2026 11:22:43
Ottawa Real Estate Board
Avenue North Realty Inc.