
146 College Circle Ottawa, Ontario K1K 4S1

$3,000 Monthly
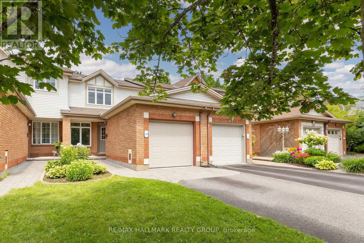
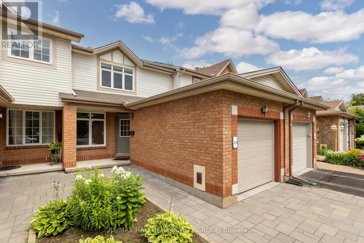
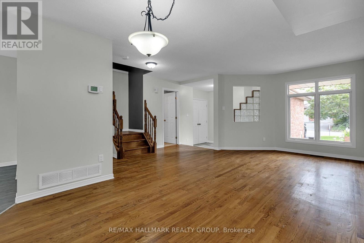
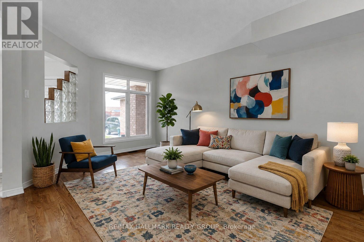
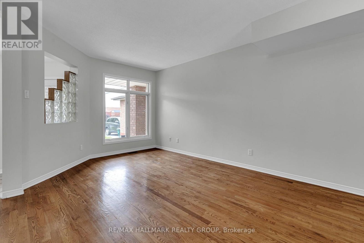
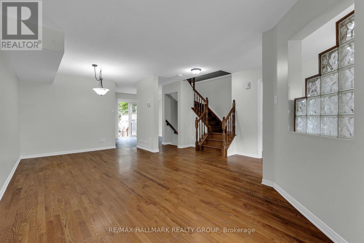
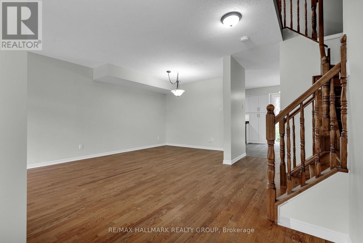
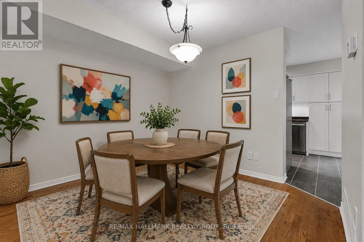
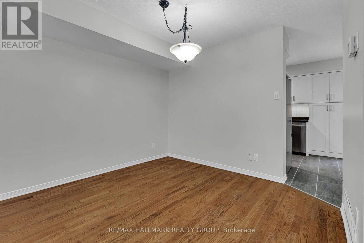
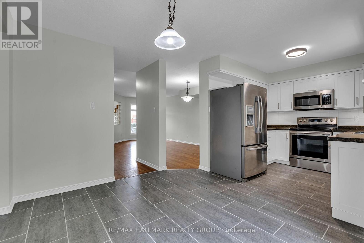
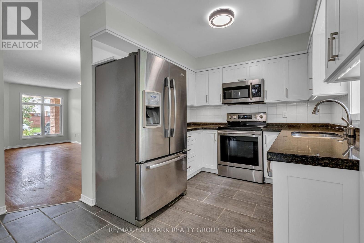
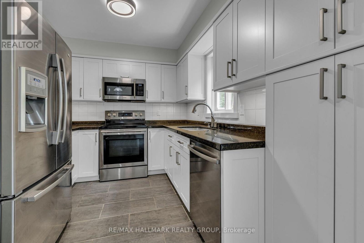
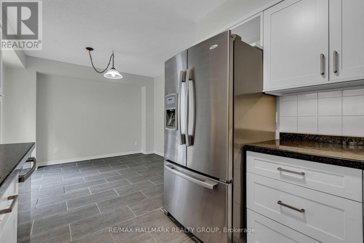
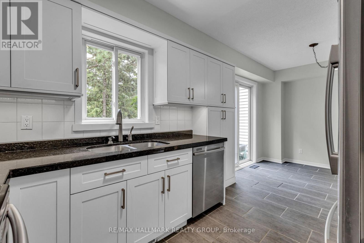
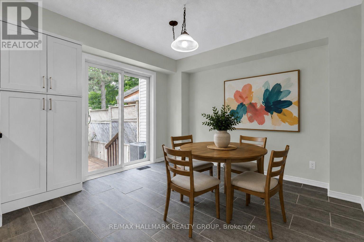
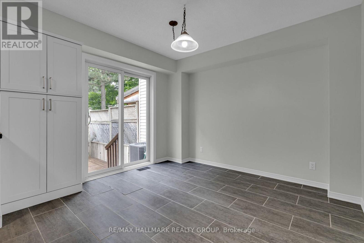
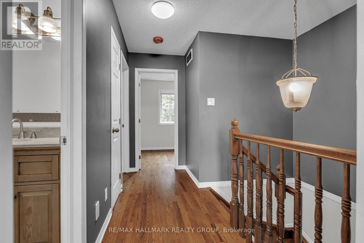
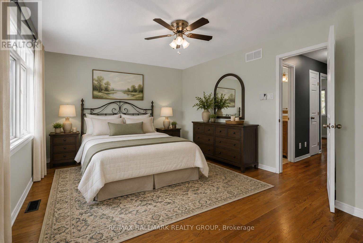
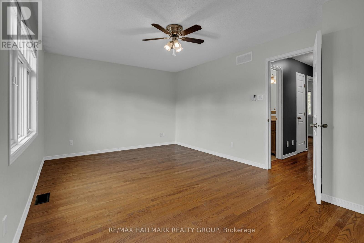
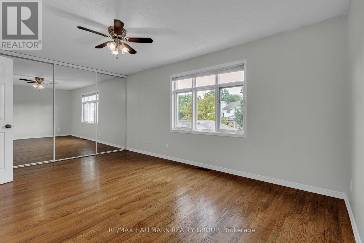
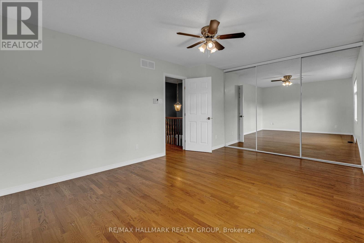
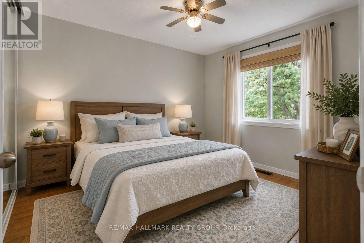
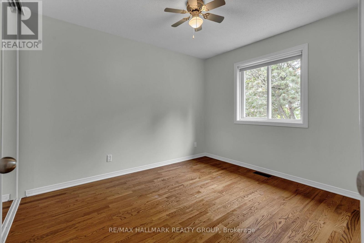
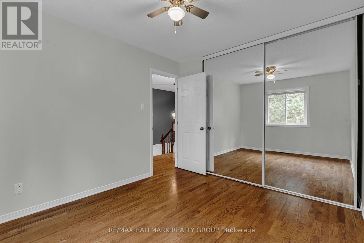
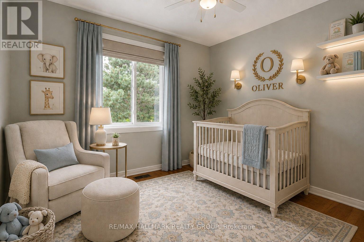
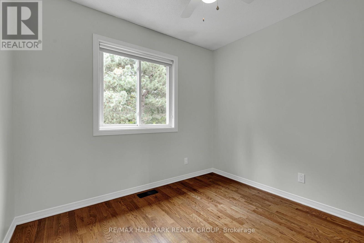
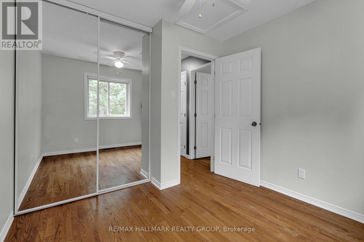
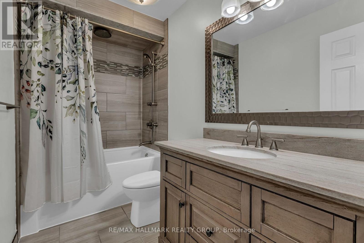
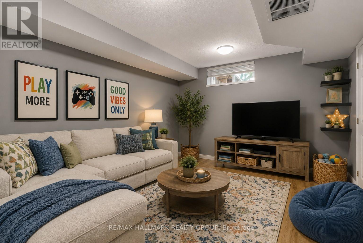
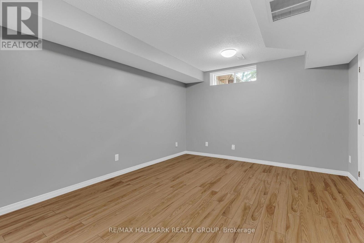
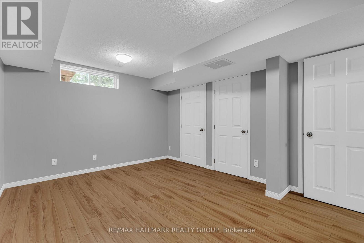
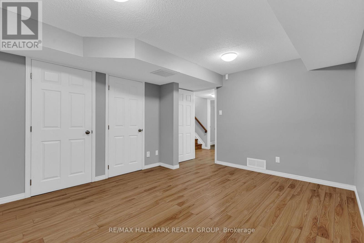
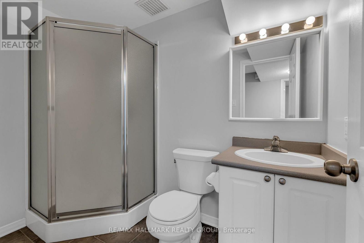
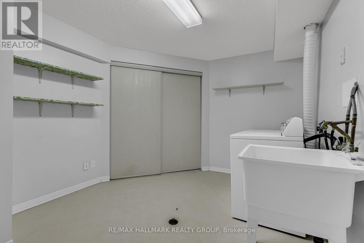
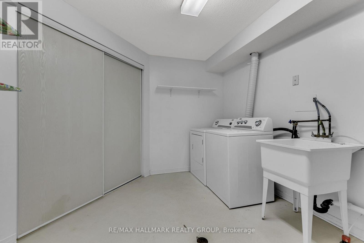
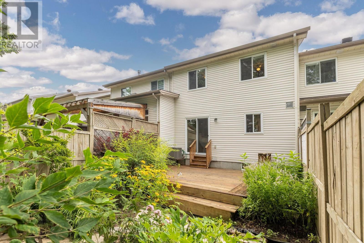
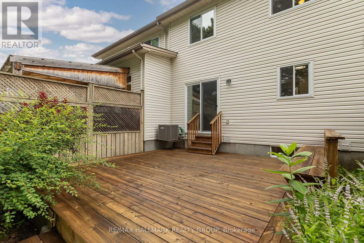
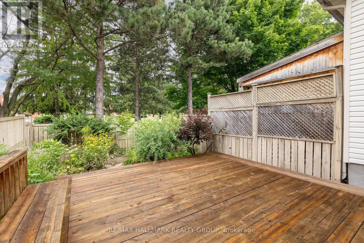
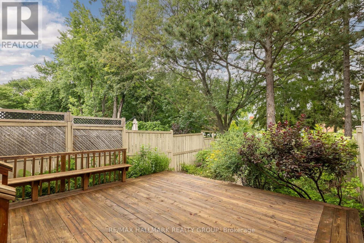
Discover a low maintenance 3 bedroom, 2.5 bathroom townhouse in a prime suburb minutes from downtown, the 417, shopping, dining, and recreation. Enjoy three levels of finished space and a landscaped backyard offering an oversized deck and no rear neighbours. Carpet free home with hardwood floors plus tile in the wet areas, a modern white custom kitchen with high-end SS appliances, a renovated 4pc main bath, and a 3pc bath in the basement! Parking for 2 in the laneway plus a single-car garage. All appliances included: Refrigerator, Stove, Dishwasher, Hood-Fan, and in-unit Washer/Dryer. Tenant responsible for Water, Hydro, Gas, Tenant Insurance. Immediate occupancy available! Some photos were virtually staged. (id:37684)
Property Details
| MLS® Number | X13670294 |
| Property Type | Single Family |
| Community Name | 3503 - Castle Heights |
| Amenities Near By | Park, Public Transit, Schools |
| Equipment Type | Water Heater |
| Features | Lane, In Suite Laundry |
| Parking Space Total | 3 |
| Rental Equipment Type | Water Heater |
| Structure | Deck |
Building
| Bathroom Total | 3 |
| Bedrooms Above Ground | 3 |
| Bedrooms Total | 3 |
| Appliances | Garage Door Opener Remote(s), Dishwasher, Dryer, Garage Door Opener, Hood Fan, Microwave, Stove, Washer, Refrigerator |
| Basement Development | Finished |
| Basement Type | Full (finished) |
| Construction Style Attachment | Attached |
| Cooling Type | Central Air Conditioning |
| Exterior Finish | Brick, Vinyl Siding |
| Foundation Type | Poured Concrete |
| Half Bath Total | 1 |
| Heating Fuel | Natural Gas |
| Heating Type | Forced Air |
| Stories Total | 2 |
| Size Interior | 1,100 - 1,500 Ft2 |
| Type | Row / Townhouse |
| Utility Water | Municipal Water |
Parking
| Attached Garage | |
| Garage |
Land
| Acreage | No |
| Fence Type | Fenced Yard |
| Land Amenities | Park, Public Transit, Schools |
| Sewer | Sanitary Sewer |
| Size Depth | 106 Ft ,10 In |
| Size Frontage | 20 Ft |
| Size Irregular | 20 X 106.9 Ft |
| Size Total Text | 20 X 106.9 Ft |
Rooms
| Level | Type | Length | Width | Dimensions |
|---|---|---|---|---|
| Second Level | Primary Bedroom | 5.13 m | 3.51 m | 5.13 m x 3.51 m |
| Second Level | Bedroom 2 | 3.35 m | 2.9 m | 3.35 m x 2.9 m |
| Second Level | Bedroom 3 | 2.82 m | 2.64 m | 2.82 m x 2.64 m |
| Second Level | Bathroom | 2.87 m | 1.5 m | 2.87 m x 1.5 m |
| Basement | Recreational, Games Room | 4.17 m | 3.43 m | 4.17 m x 3.43 m |
| Basement | Bathroom | 2.44 m | 1.55 m | 2.44 m x 1.55 m |
| Basement | Laundry Room | 4.67 m | 2.31 m | 4.67 m x 2.31 m |
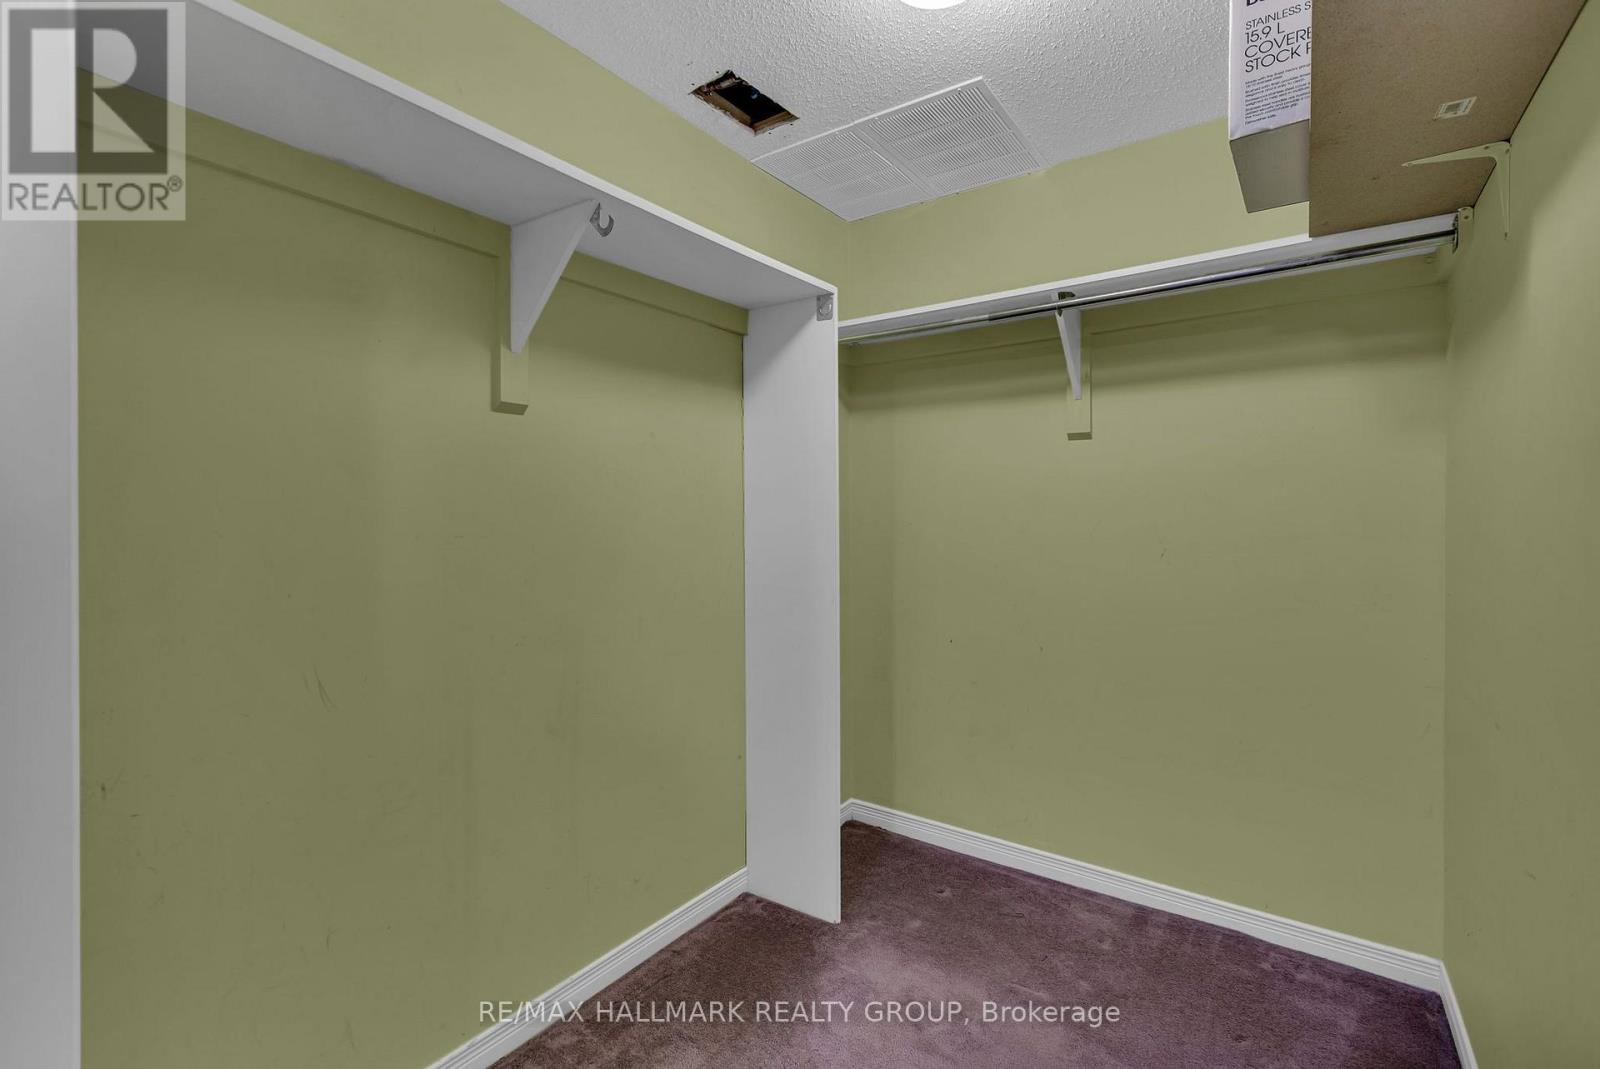
| Basement | Utility Room | 2.24 m | 1.52 m | 2.24 m x 1.52 m |
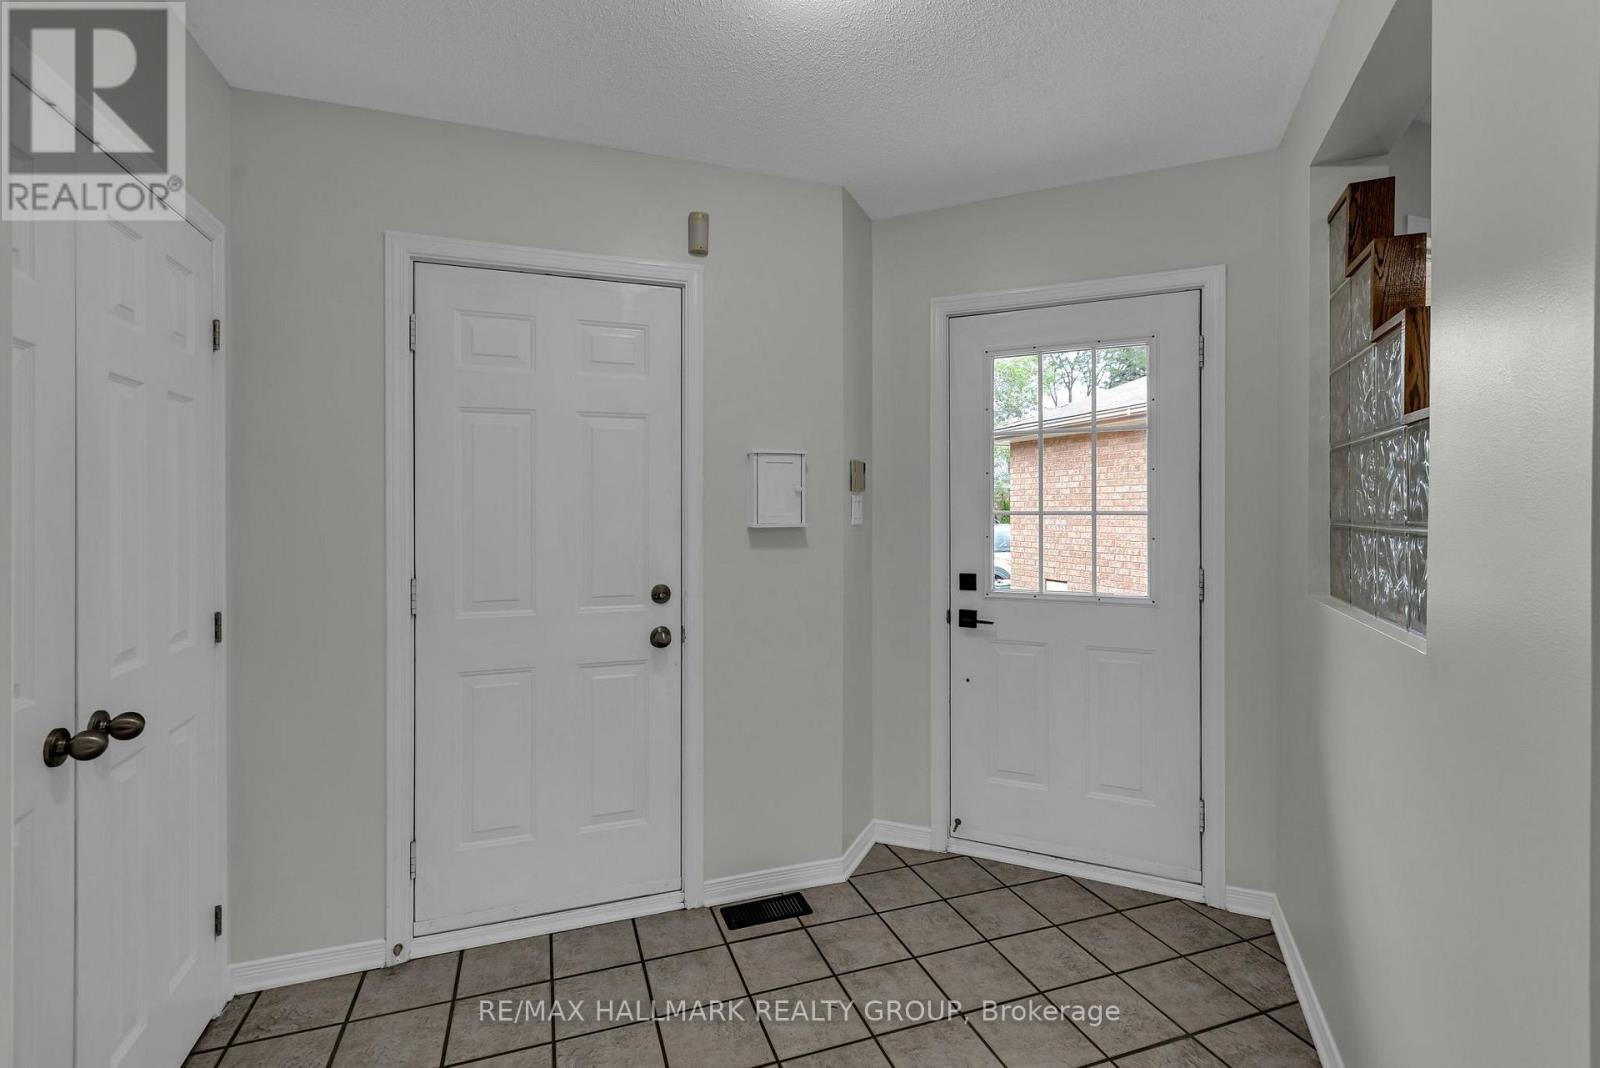
| Main Level | Foyer | 3.05 m | 2.11 m | 3.05 m x 2.11 m |
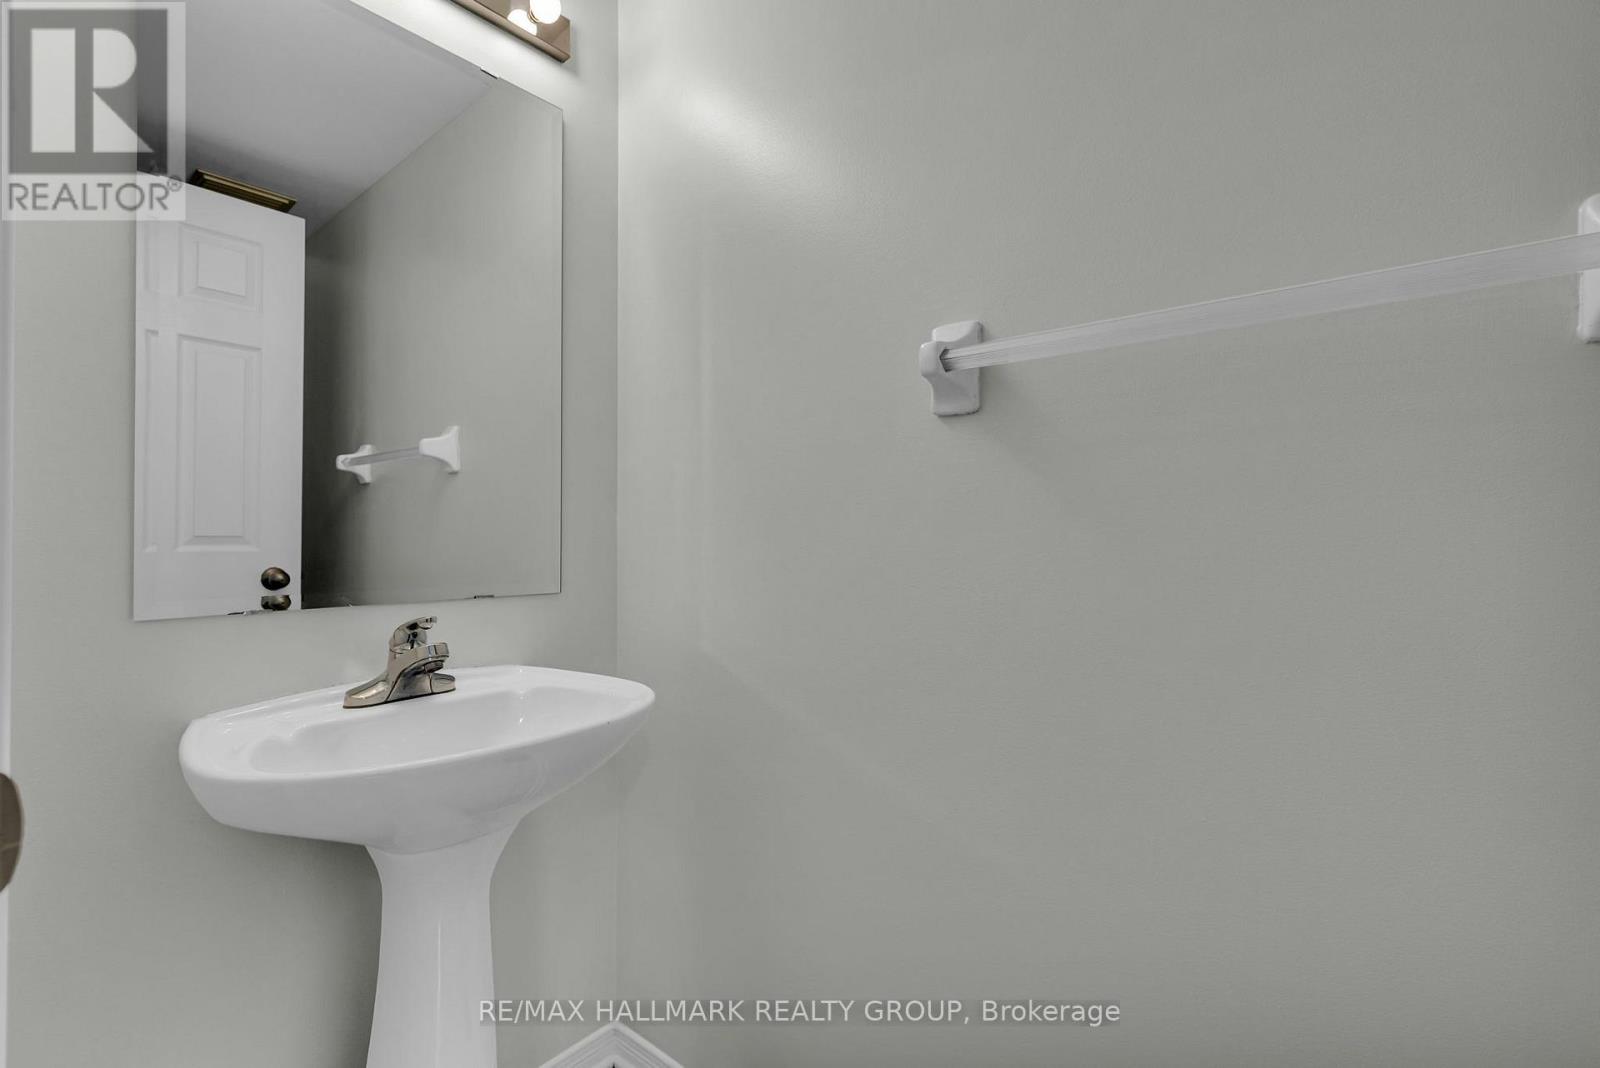
| Main Level | Bathroom | 2.16 m | 0.86 m | 2.16 m x 0.86 m |
| Main Level | Living Room | 3.33 m | 3.12 m | 3.33 m x 3.12 m |
| Main Level | Dining Room | 3.12 m | 2.97 m | 3.12 m x 2.97 m |
| Main Level | Kitchen | 3.51 m | 2.62 m | 3.51 m x 2.62 m |
| Main Level | Eating Area | 3.3 m | 2.39 m | 3.3 m x 2.39 m |
https://www.realtor.ca/real-estate/30150198/146-college-circle-ottawa-3503-castle-heights
Contact Us
Contact us for more information

The trademarks REALTOR®, REALTORS®, and the REALTOR® logo are controlled by The Canadian Real Estate Association (CREA) and identify real estate professionals who are members of CREA. The trademarks MLS®, Multiple Listing Service® and the associated logos are owned by The Canadian Real Estate Association (CREA) and identify the quality of services provided by real estate professionals who are members of CREA. The trademark DDF® is owned by The Canadian Real Estate Association (CREA) and identifies CREA's Data Distribution Facility (DDF®)
August 13 2026 02:23:29
Ottawa Real Estate Board
RE/MAX Hallmark Realty Group