
18990 Kenyon Conc Rd 4 Road North Glengarry, Ontario K0C 1A0

$699,900
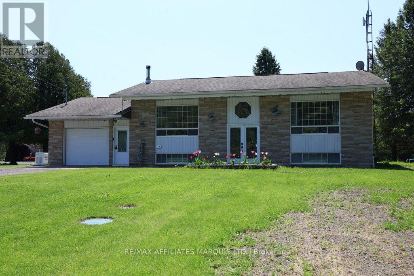
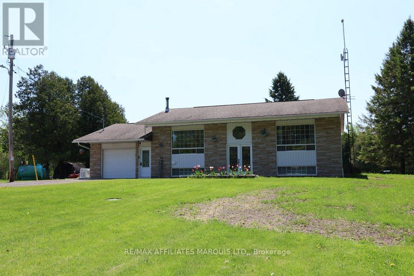
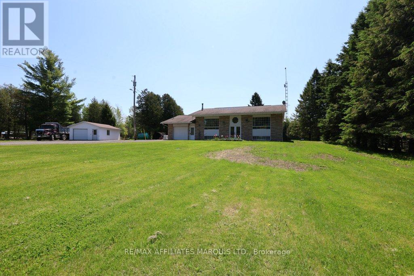
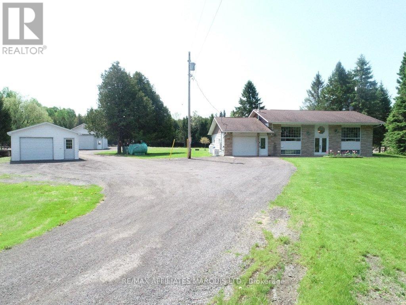
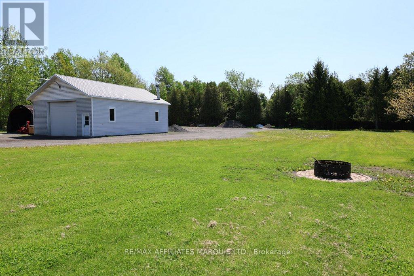
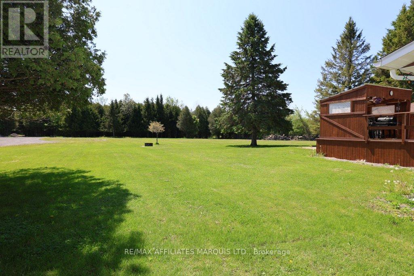
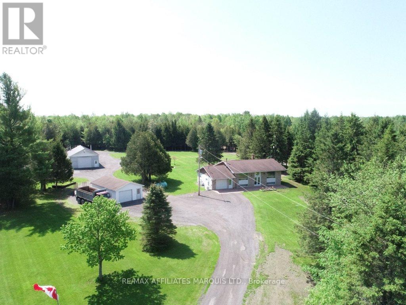
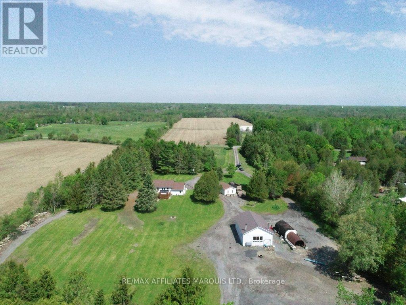
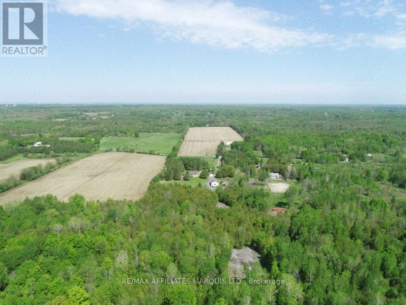
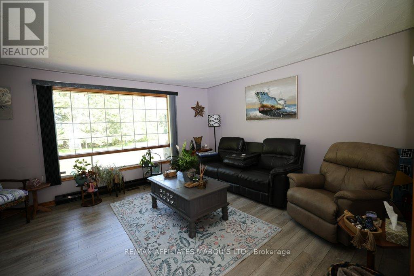
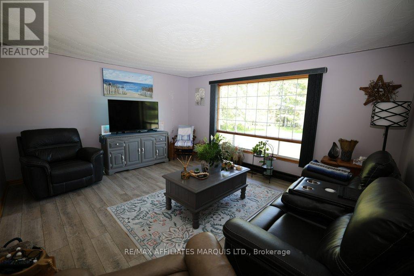
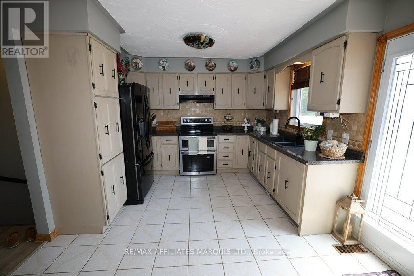
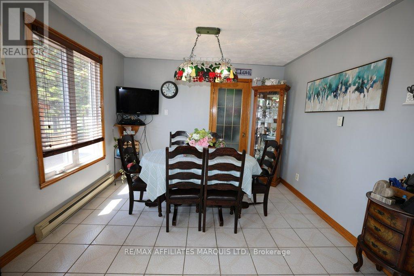
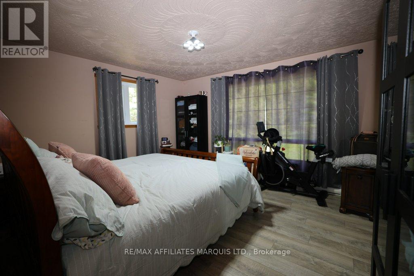
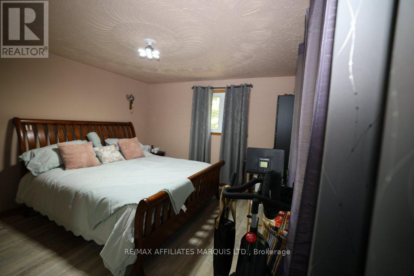
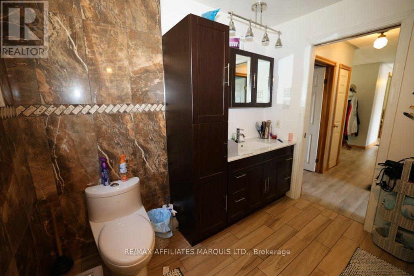
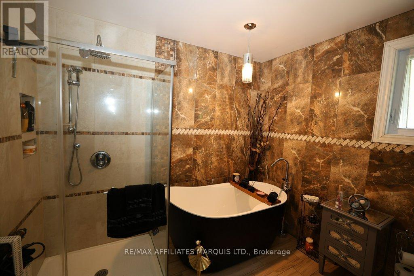
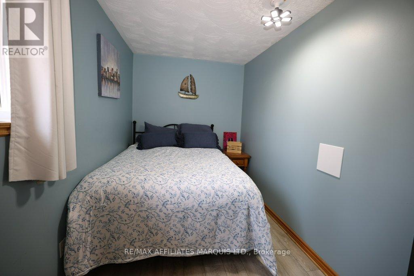
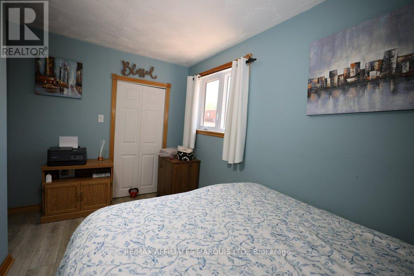
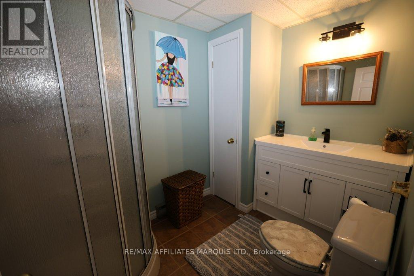
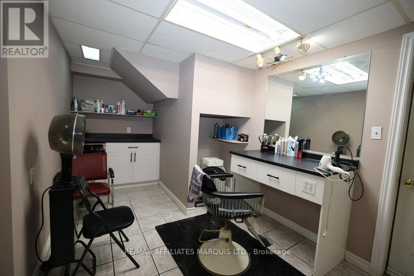
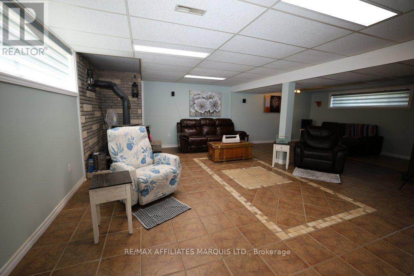
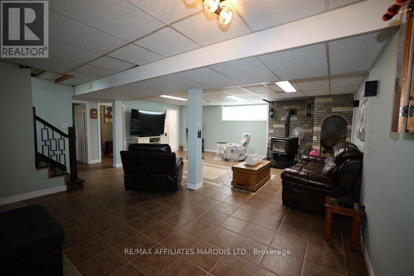
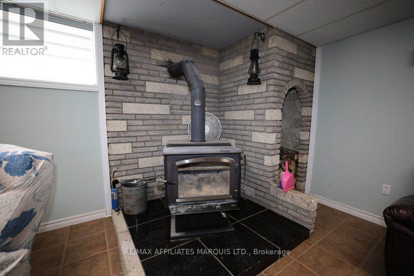
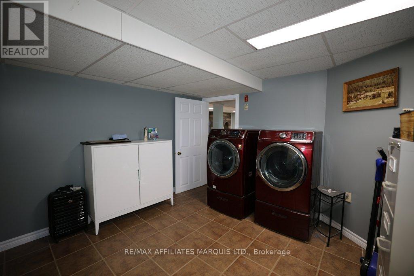
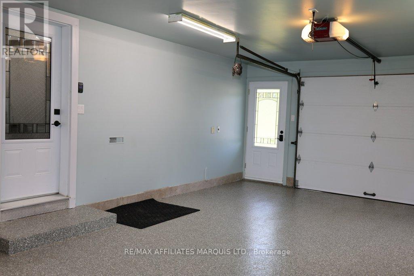
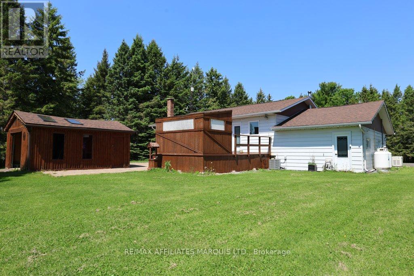
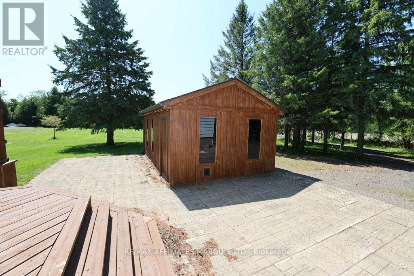
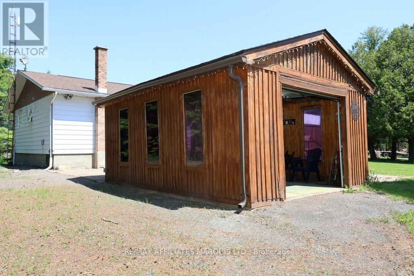
Escape to your own private country paradise on 18 breathtaking acres with trails winding through the property, offering peace, privacy, and endless outdoor enjoyment year-round! This beautifully maintained 2-bedroom bungalow showcases true pride of ownership inside and out. Step into a warm and inviting home featuring a newly renovated bathroom, bright living spaces, and a fully finished basement providing plenty of extra room for family, hobbies, entertaining, or a home office setup.This well-cared-for home also includes a Generac backup generator system, providing added comfort and peace of mind in every season. Outside, the property is equally impressive with an attached garage, detached garage, and a massive equipment shop perfect for contractors, hobbyists, outdoor enthusiasts, or anyone needing exceptional storage and workspace. Surrounded by nature and set well back from the road, this incredibly private property offers the perfect blend of comfort, functionality, and country living.Whether you're looking for a peaceful full-time residence, hobby farm potential, or the ultimate rural retreat, this one-of-a-kind property delivers space, privacy, and unmatched value! (id:37684)
Property Details
| MLS® Number | X13206780 |
| Property Type | Single Family |
| Community Name | 720 - North Glengarry (Kenyon) Twp |
| Parking Space Total | 35 |
Building
| Bathroom Total | 2 |
| Bedrooms Above Ground | 2 |
| Bedrooms Total | 2 |
| Appliances | Water Heater |
| Architectural Style | Bungalow |
| Basement Development | Finished |
| Basement Type | Full (finished) |
| Construction Style Attachment | Detached |
| Cooling Type | None |
| Exterior Finish | Vinyl Siding |
| Foundation Type | Concrete |
| Heating Fuel | Propane |
| Heating Type | Forced Air |
| Stories Total | 1 |
| Size Interior | 1,100 - 1,500 Ft2 |
| Type | House |
| Utility Power | Generator |
Parking
| Detached Garage | |
| Garage |
Land
| Acreage | No |
| Sewer | Septic System |
| Size Depth | 2342 Ft ,3 In |
| Size Frontage | 344 Ft ,4 In |
| Size Irregular | 344.4 X 2342.3 Ft |
| Size Total Text | 344.4 X 2342.3 Ft |
Rooms
| Level | Type | Length | Width | Dimensions |
|---|---|---|---|---|
| Basement | Utility Room | 4.15 m | 1.44 m | 4.15 m x 1.44 m |
| Basement | Utility Room | 1.05 m | 0.93 m | 1.05 m x 0.93 m |
| Basement | Recreational, Games Room | 8.38 m | 6.8 m | 8.38 m x 6.8 m |
| Basement | Office | 4.69 m | 4.67 m | 4.69 m x 4.67 m |
| Basement | Laundry Room | 3.83 m | 3.67 m | 3.83 m x 3.67 m |
| Basement | Bathroom | 2.64 m | 1.91 m | 2.64 m x 1.91 m |
| Main Level | Living Room | 4.88 m | 4.15 m | 4.88 m x 4.15 m |
| Main Level | Dining Room | 3.38 m | 2.92 m | 3.38 m x 2.92 m |
| Main Level | Kitchen | 4.27 m | 3.45 m | 4.27 m x 3.45 m |
| Main Level | Primary Bedroom | 4.15 m | 4.15 m | 4.15 m x 4.15 m |
| Main Level | Bedroom | 3.91 m | 3.37 m | 3.91 m x 3.37 m |
| Main Level | Bathroom | 2.71 m | 2.7 m | 2.71 m x 2.7 m |
Contact Us
Contact us for more information

The trademarks REALTOR®, REALTORS®, and the REALTOR® logo are controlled by The Canadian Real Estate Association (CREA) and identify real estate professionals who are members of CREA. The trademarks MLS®, Multiple Listing Service® and the associated logos are owned by The Canadian Real Estate Association (CREA) and identify the quality of services provided by real estate professionals who are members of CREA. The trademark DDF® is owned by The Canadian Real Estate Association (CREA) and identifies CREA's Data Distribution Facility (DDF®)
May 28 2026 04:15:59
Cornwall & District Real Estate Board
RE/MAX Affiliates Marquis Ltd.